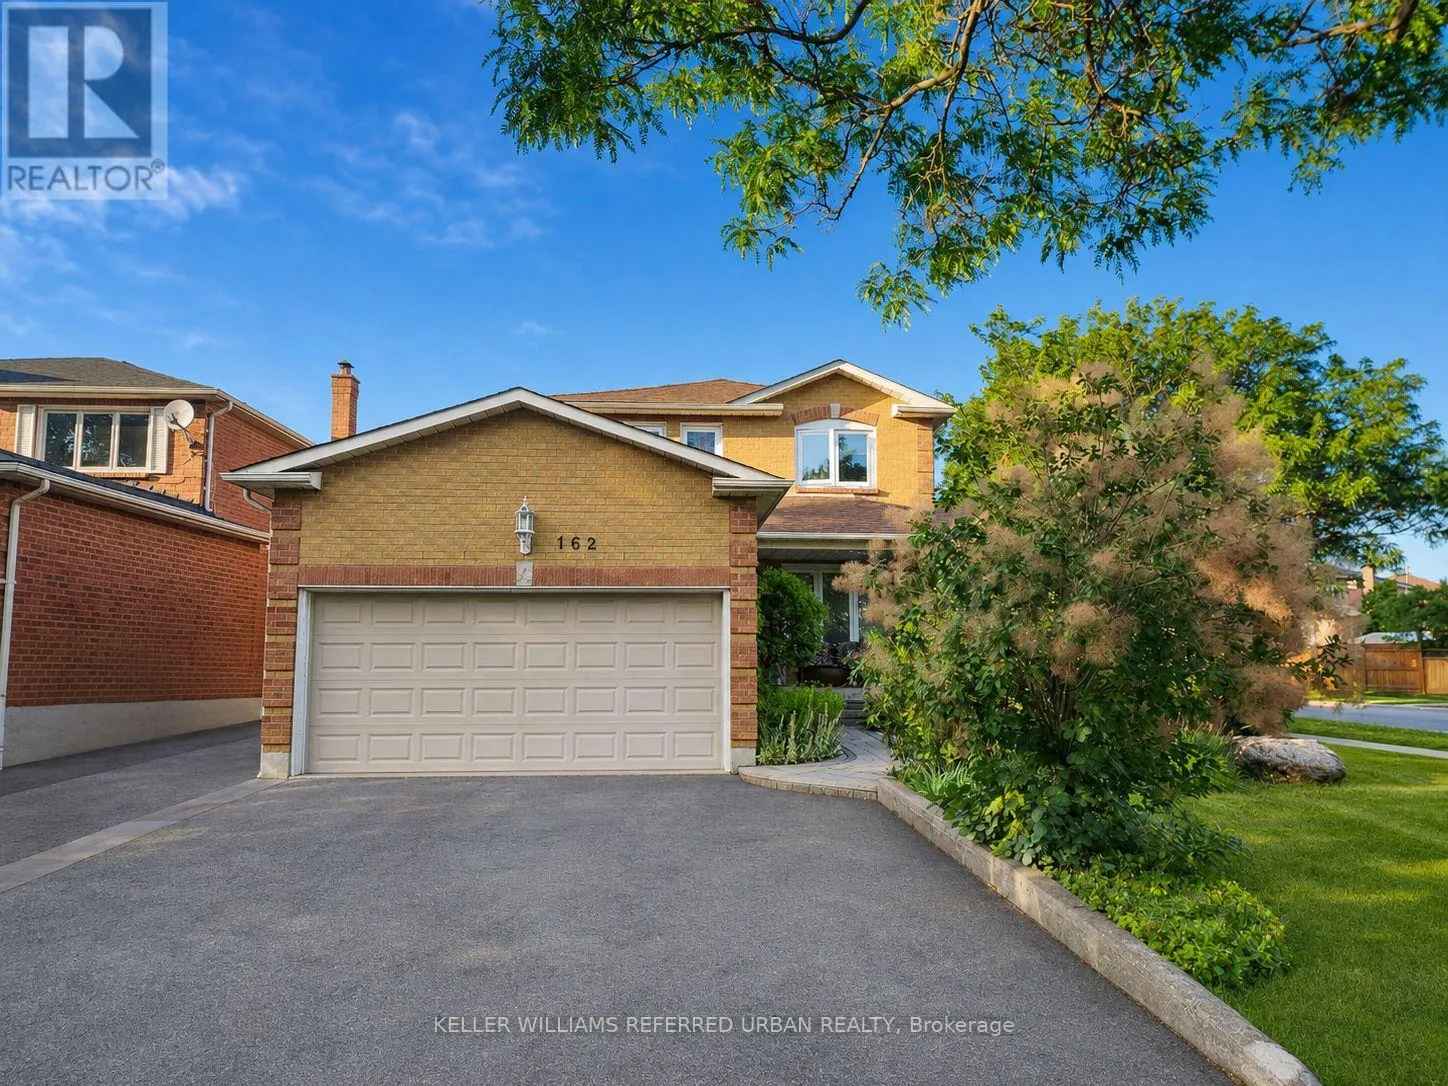
162 Largo Crescent, Vaughan, Ontario L6A 1N1

Listed for:
$3,500
4 beds
4 baths
Listed 5 days ago
House for rent: 162 Largo Crescent, Vaughan, Ontario L6A 1N1

View all 1 photos

About

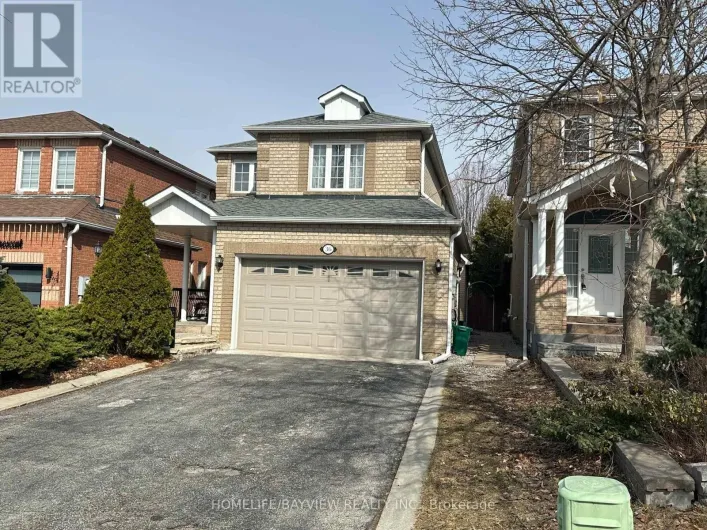
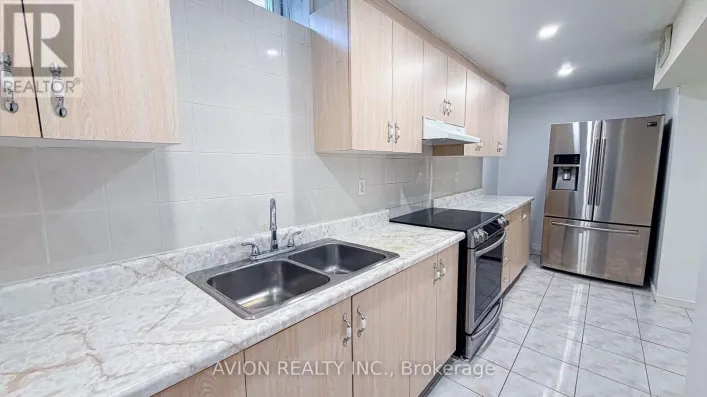
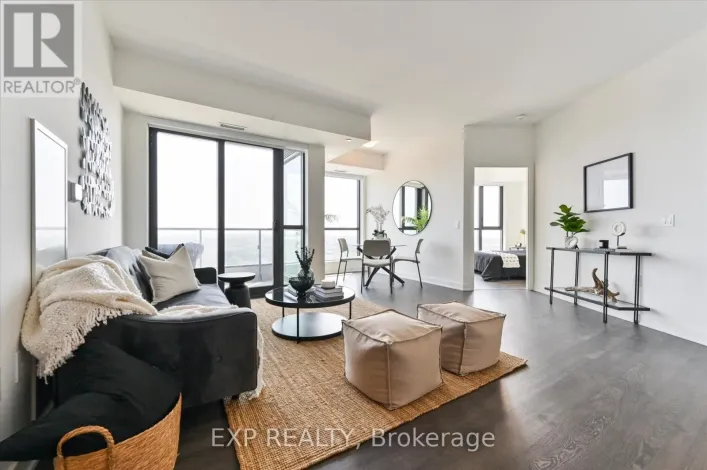
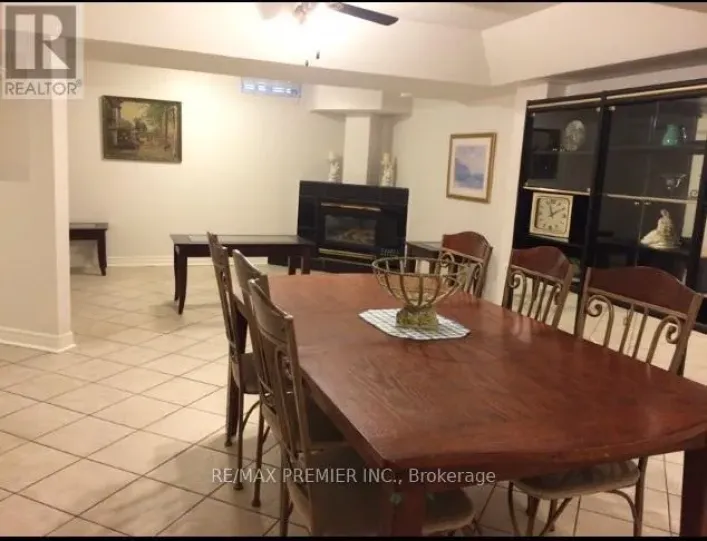
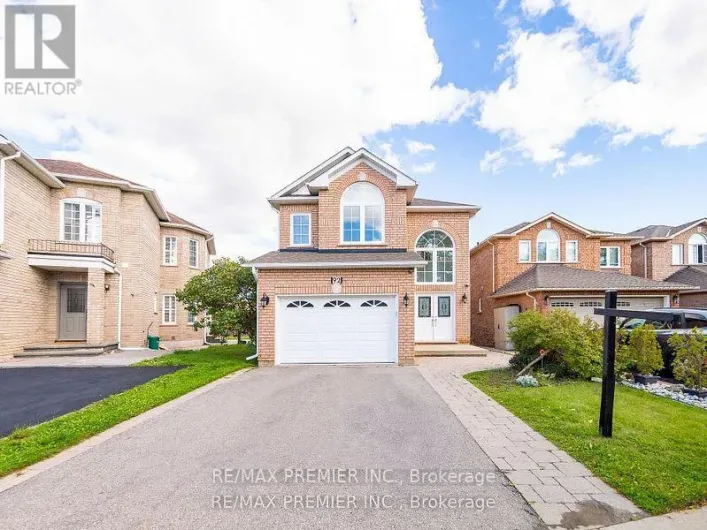
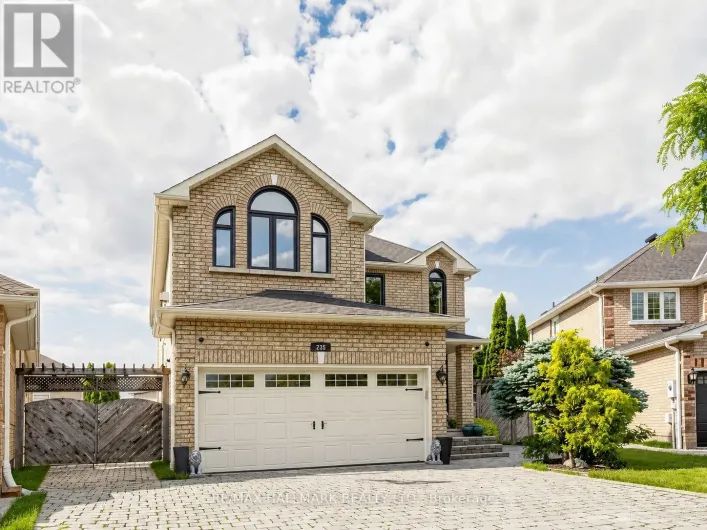
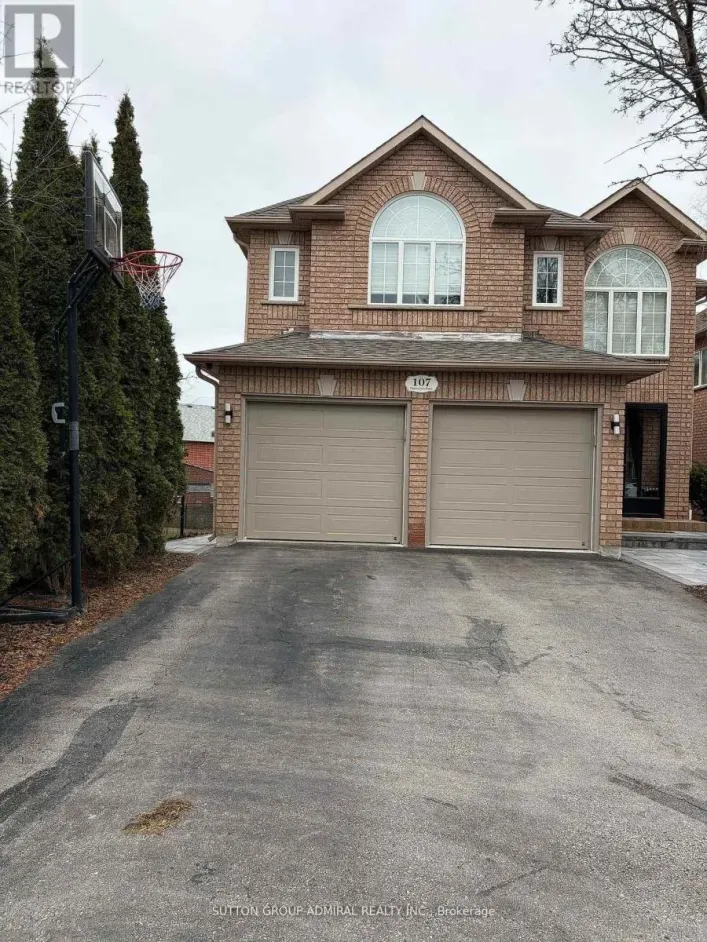
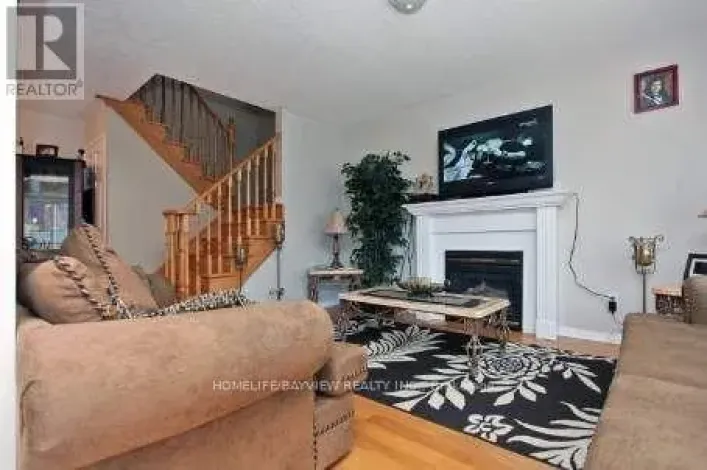
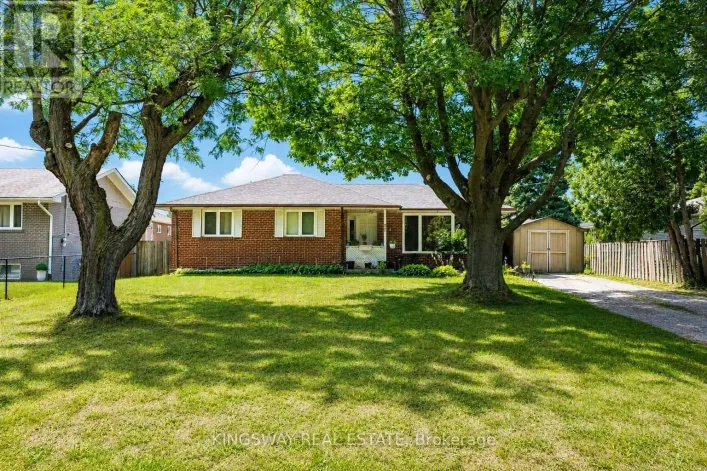
Keele St & Rutherford Rd Bright and spacious 3+1 bedroom family home situated on a quiet crescent in the desirable Maple community of Vaughan. Offering a generous and functional layout with plenty of space throughout, the main level features comfortable living and dining areas along with a convenient 2-piece powder room. Upstairs are three well-sized bedrooms, including a spacious primary bedroom with its own private ensuite, plus an additional full bathroom. The finished basement provides even more versatile living space with a fourth bedroom, full bathroom and additional room for a family area, home office or recreation space. Garage and driveway parking provide added convenience. Available furnished or unfurnished to suit your needs, with a furniture list to be agreed upon where applicable. Conveniently located close to parks, schools, shopping, everyday amenities, transit and Maple GO Station, with easy access to major commuter routes. A spacious and versatile home offering an excellent layout for families looking to settle in an established Vaughan neighbourhood. (id:27476)

Property Highlights

MLS® Number
N13659386
Type
Single Family
Community Name
Maple
Ownership Type
Freehold
Land Size
46.1 x 113.3 FT
Parking Space Total
4

Building

Building Type
House
Storeys
2.00
Square Footage
2000 - 2500 sqft
Bathrooms Total
4
Bedrooms Above Ground
3
Bedrooms Total
4
Amenities
Public Transit
Exterior Finish
Brick Veneer
Fireplace Present
No
Basement Type
Full (Finished)
Basement Features
Building Heating Type
Forced air
Heating Fuel
Natural gas
Building Cooling Type
Central air conditioning

Utilities

Water
Municipal water
Utility Sewer
Sanitary sewer

Room Layout

Kitchen
Other
4.7 m x 2.69 m
Bathroom
Other
Measurements not available
Bathroom
Other
Measurements not available
Bathroom
Other
Measurements not available
Partial bathroom
Other
Measurements not available
Family room
Other
3.31 m x 4.29 m
Living room
Other
7.42 m x 3.25 m
Dining room
Other
7.42 m x 3.25 m
Primary Bedroom
Other
3.95 m x 5.52 m
Bedroom 2
Other
3.94 m x 3.23 m
Bedroom 3
Other
2.85 m x 3.79 m
Recreational, Games room
Other
7.19 m x 4.25 m
Playroom
Other
3.15 m x 4.5 m
Bedroom 4
Other
2.95 m x 2.11 m

Location

Learn more about this property
Listing provided by:
KELLER WILLIAMS REFERRED URBAN REALTY
MLS® number:
N13659386
Agent:
Raymond Chiu
*Indicates required field
Name is required
Email is required
Please enter a valid phone number (e.g., 416-111-1111).

Community Spotlight: Homes For rent in Your Neighborhood