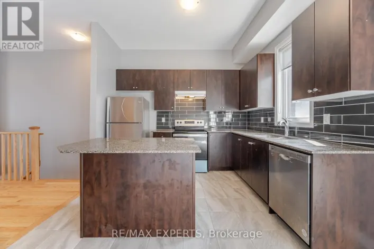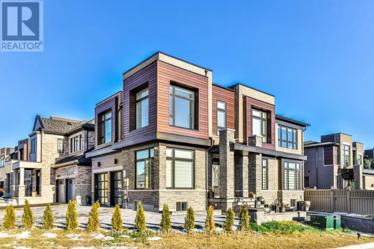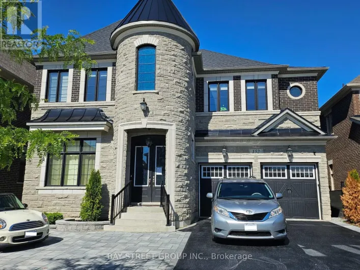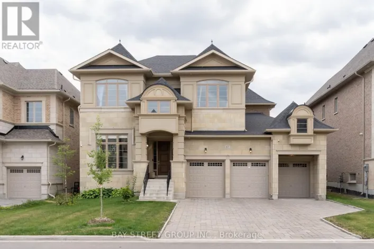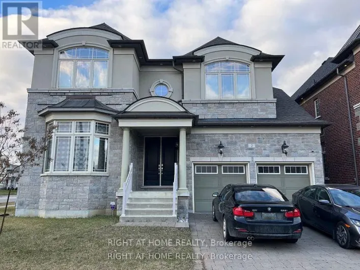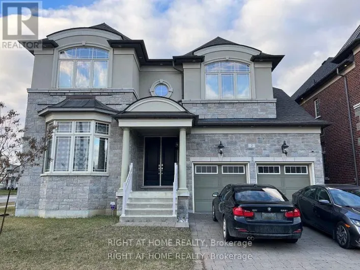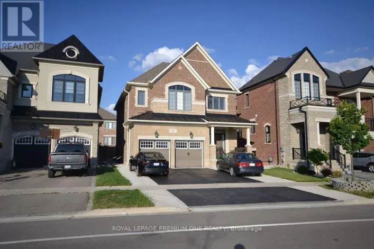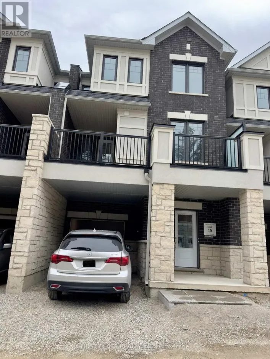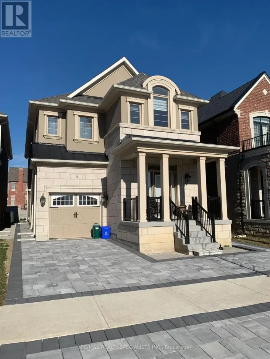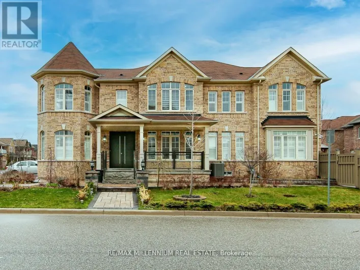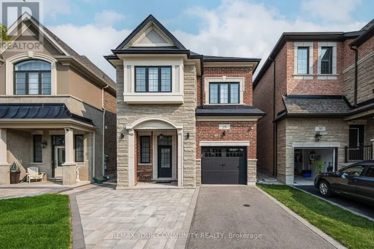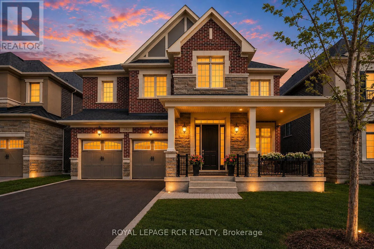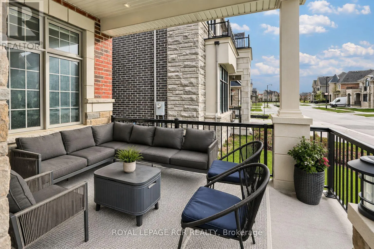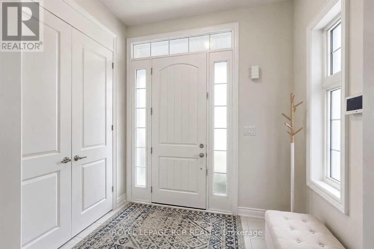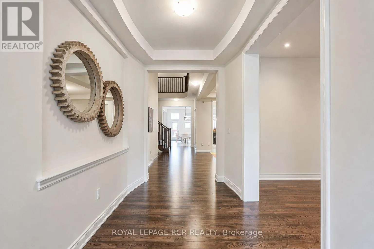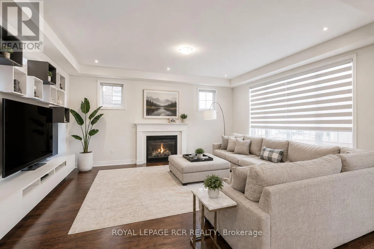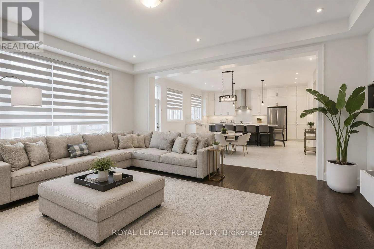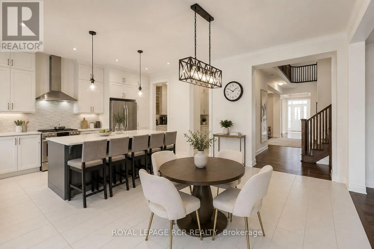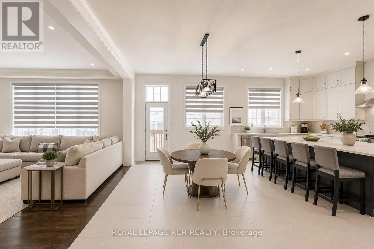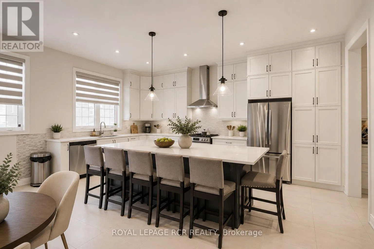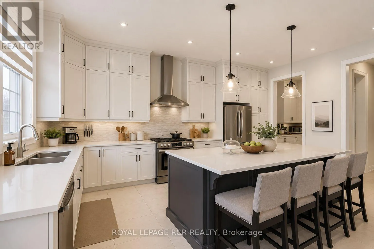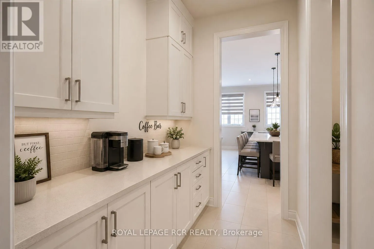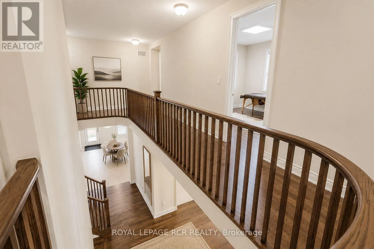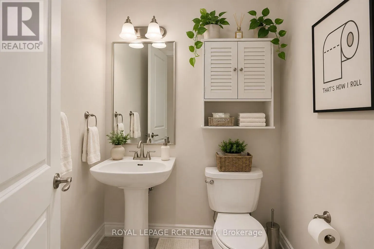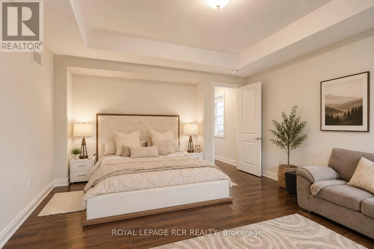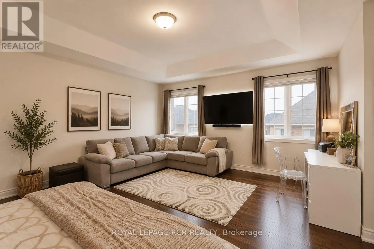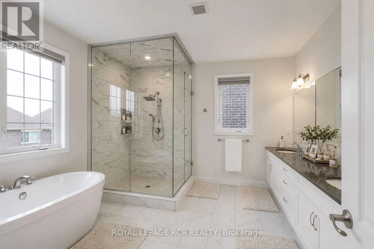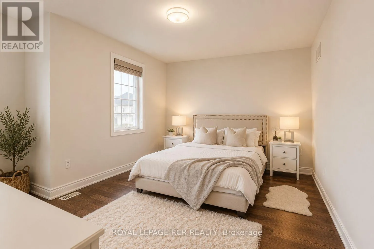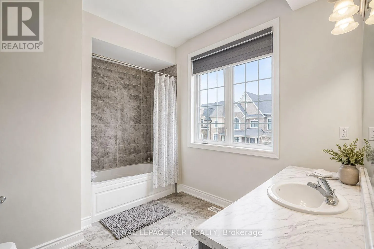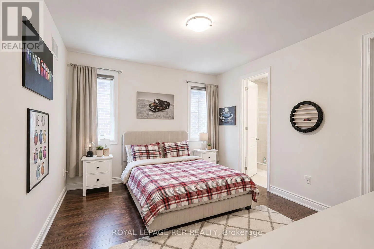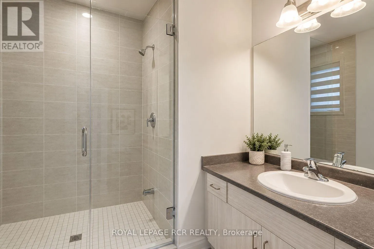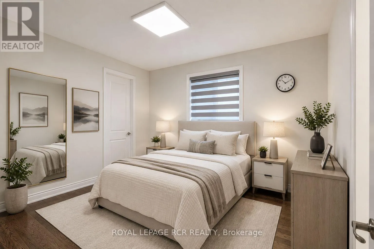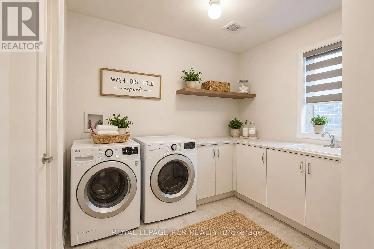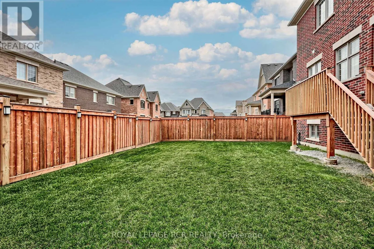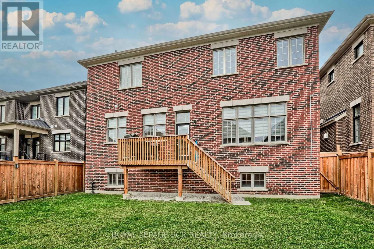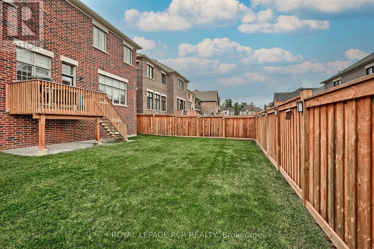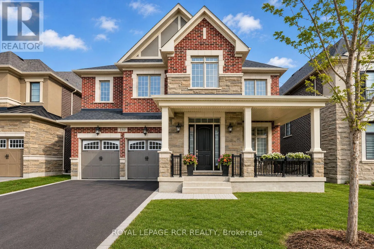
Teston and Kleinburg Summit Way Executive Luxury Lease in Kleinburg SummitWelcome to this exceptional executive residence in the prestigious Kleinburg Summit community. Set on a premium 50-foot lot and surrounded by scenic parks, trails, and family-friendly amenities, this impressive home offers approximately 4,800 sq. ft. of luxurious above-grade living space with 5 spacious bedrooms, 5 bathrooms, and a double-car garage.Designed for both sophisticated entertaining and comfortable family living, the home features soaring 10-foot ceilings on the main floor, 9-foot ceilings upstairs, and hardwood flooring throughout. The main level offers a private den, elegant formal foyer, spectacular great room with waffle ceilings, and a chef-inspired kitchen complete with granite countertops, a butler's servery, and separate morning kitchen.Upstairs, five generously sized bedrooms provide exceptional space for the entire family. The luxurious primary retreat features a tray ceiling and spa-inspired ensuite, while a rare four full bathrooms on the second floor offer outstanding convenience for large or multi-generational families. An elegant oak staircase, upper-level laundry, premium finishes, and Energy Star certification complete this remarkable residence.A rare opportunity to lease a sophisticated, move-in-ready executive home in one of Kleinburg's most sought-after communities. Enjoy luxury, space, and an exceptional family-friendly lifestyle just minutes from Kleinburg's charming village, parks, trails, schools, and amenities. (id:27476)