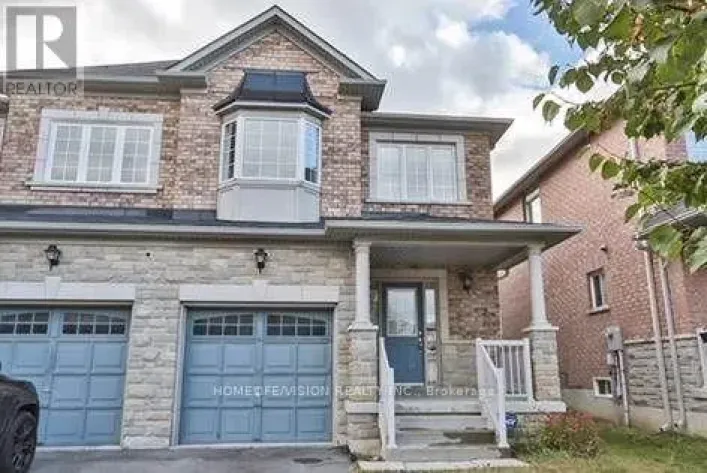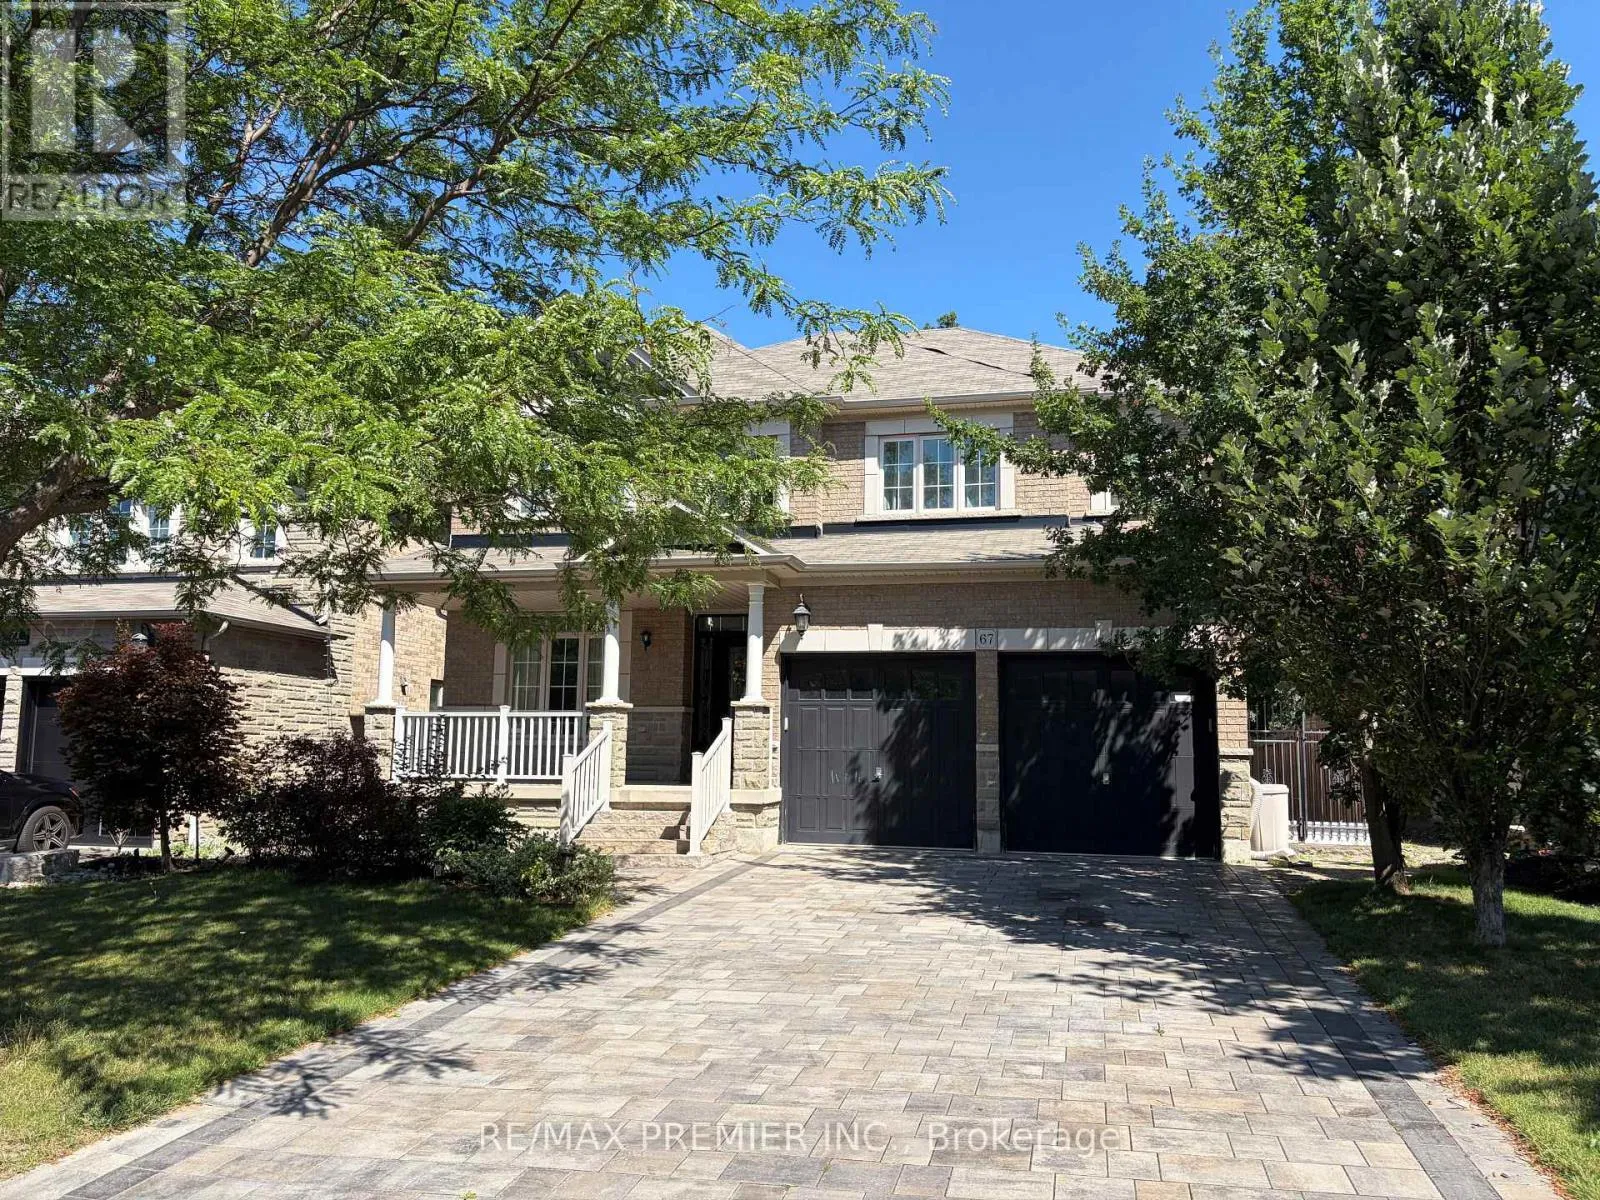
67 Cappella Drive, Vaughan, Ontario L4H 0X3

Listed for:
$5,800
6 beds
5 baths
Listed 20 days ago
House for rent: 67 Cappella Drive, Vaughan, Ontario L4H 0X3

View all 24 photos

About

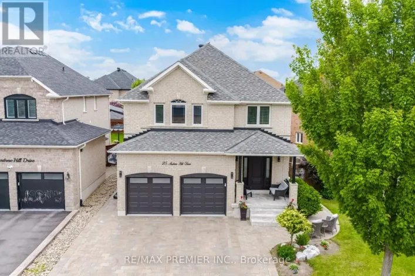
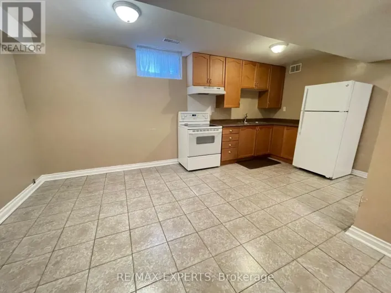
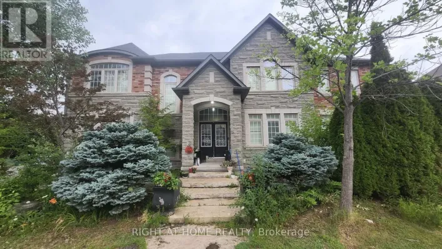
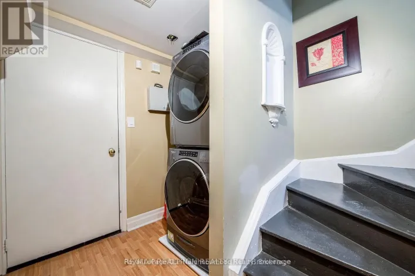
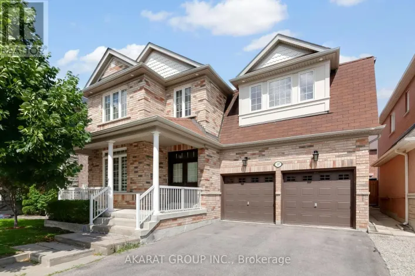
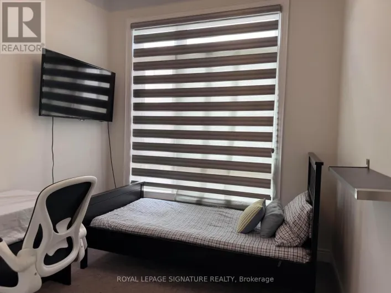
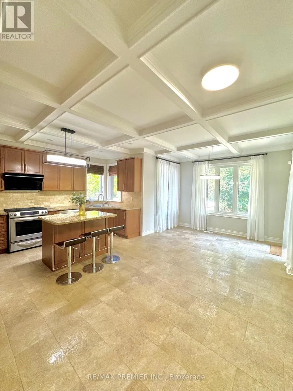
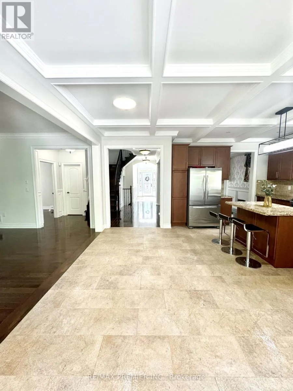
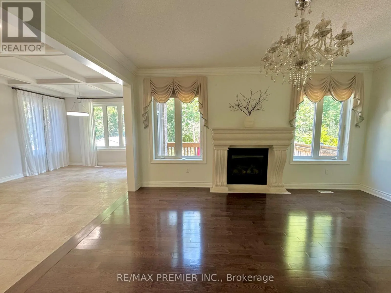
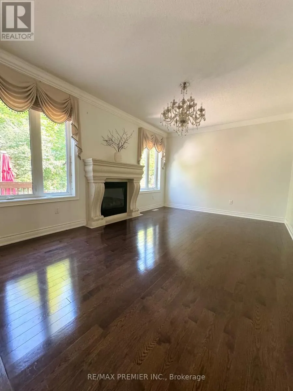
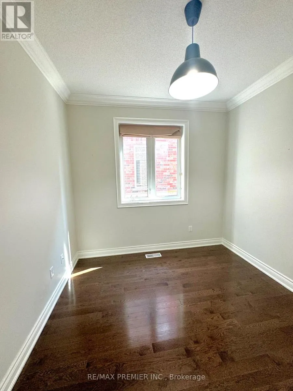
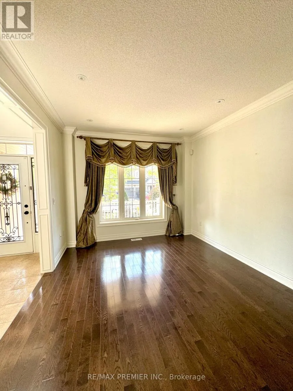
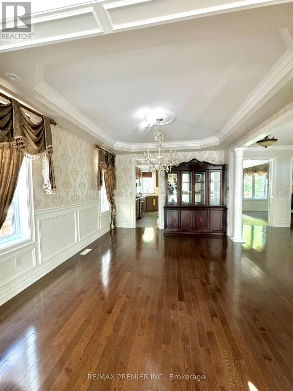
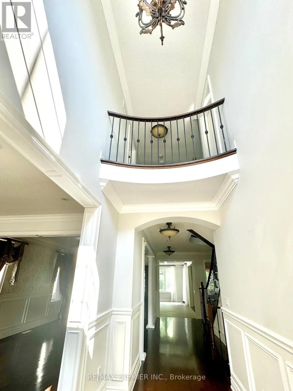
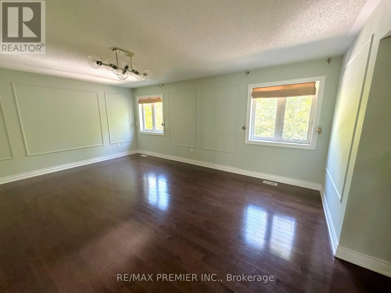
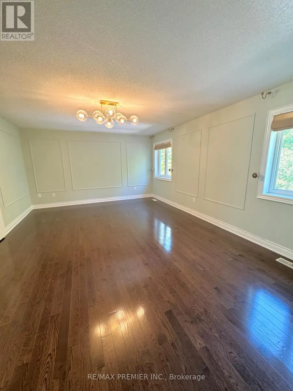
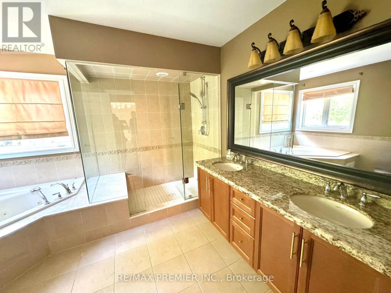
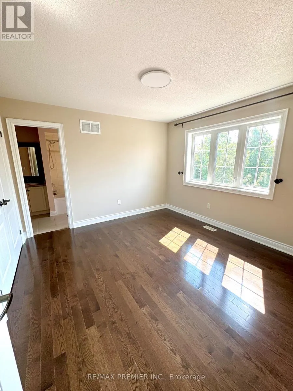
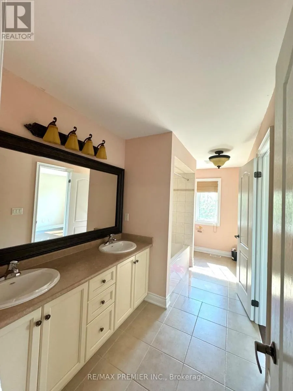
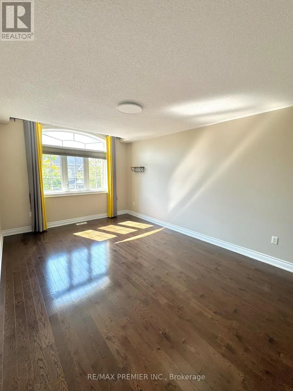
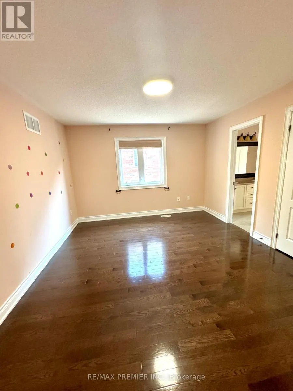
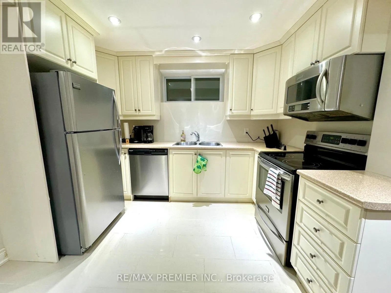
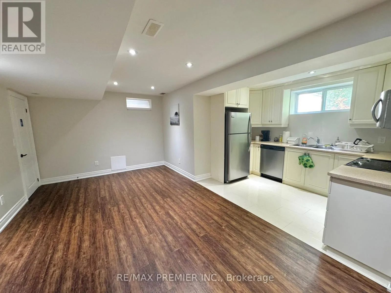
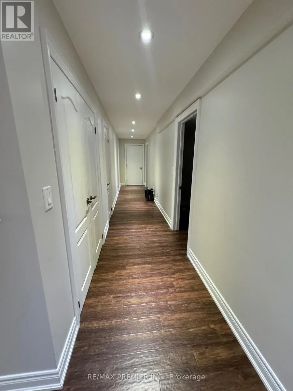
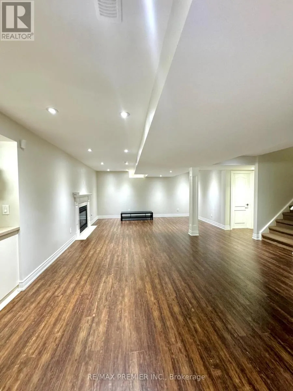
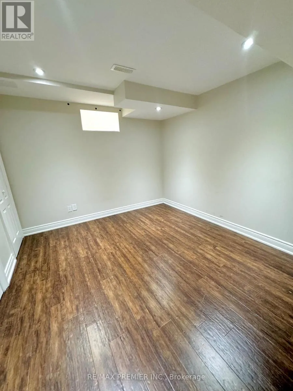
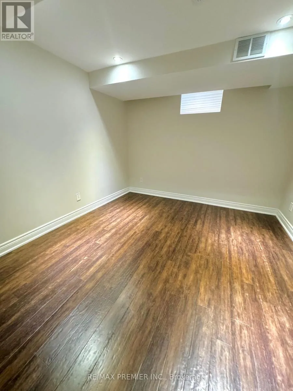
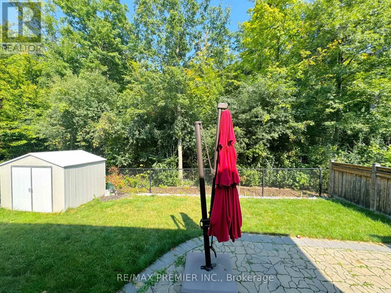
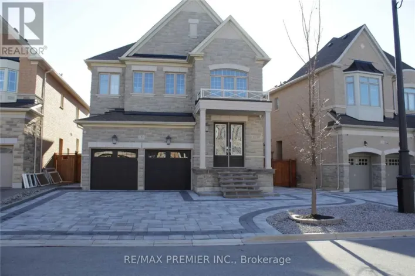
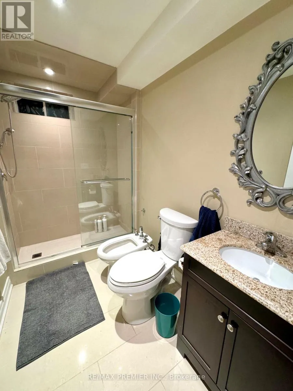
MAJOR MACKENZIE/ VIA CAMPANILE This Bright Spacious 4 + 2 bedroom Home is perfect for entertaining. Private Main floor office with view of ravin. Large chef inspired Kitchen has a large eat in kitchen that opens to a Private backyard Ravin Fully Landscaped and Ready for Family BBQ. Gleaming Hardwood thru-out. 2nd Floor Has 4 Large Bedrooms each having access to a full bathroom. Primary Bedroom has stunning ravin views Large Ensuite with Tub and separate Glass Shower and walk in Closet. Basement In-law suite has 2 Large Bedrooms, 3 piece Bathroom, full Kitchen with Stainless steel appliances. Full Size washer dryer. Dining room and oversized Living space with Gas fireplace. (id:27476)

Property Highlights

MLS® Number
N13691862
Type
Single Family
Community Name
Vellore Village
Ownership Type
Freehold
Parking Space Total
6

Building

Building Type
House
Storeys
2.00
Square Footage
3000 - 3500 sqft
Bathrooms Total
5
Bedrooms Above Ground
4
Bedrooms Total
6
Amenities
Fireplace(s) Hospital, Park, Place of Worship, Schools
Exterior Finish
Brick
Fireplace Present
No
Basement Type
N/A, Full, N/A (Finished)
Basement Features
Apartment in basement
Building Heating Type
Forced air
Heating Fuel
Natural gas
Building Cooling Type
Central air conditioning

Utilities

Water
Municipal water
Utility Sewer
Sanitary sewer

Room Layout

Primary Bedroom
Second level
5.72 m x 4.24 m
Bedroom 2
Second level
4.03 m x 3.62 m
Bedroom 3
Second level
5.1 m x 3.3 m
Bedroom 4
Second level
3.52 m x 3.48 m
Bedroom 5
Basement
4.04 m x 3.62 m
Bedroom
Basement
4.04 m x 3.62 m
Living room
Basement
5.8 m x 3.66 m
Kitchen
Basement
3.9 m x 3.4 m
Dining room
Basement
5.79 m x 3.66 m
Living room
Main level
4.1 m x 3.4 m
Dining room
Main level
4.1 m x 3.4 m
Family room
Main level
5.15 m x 3.6 m
Kitchen
Main level
3.9 m x 3.4 m
Eating area
Main level
5.8 m x 3.65 m
Office
Main level
3 m x 2.85 m

Location

Learn more about this property
Listing provided by:
RE/MAX PREMIER INC.
MLS® number:
N13691862
Agent:
Melanie Maranda Recine
*Indicates required field
Name is required
Email is required
Please enter a valid phone number (e.g., 416-111-1111).

Community Spotlight: Homes For rent in Your Neighborhood