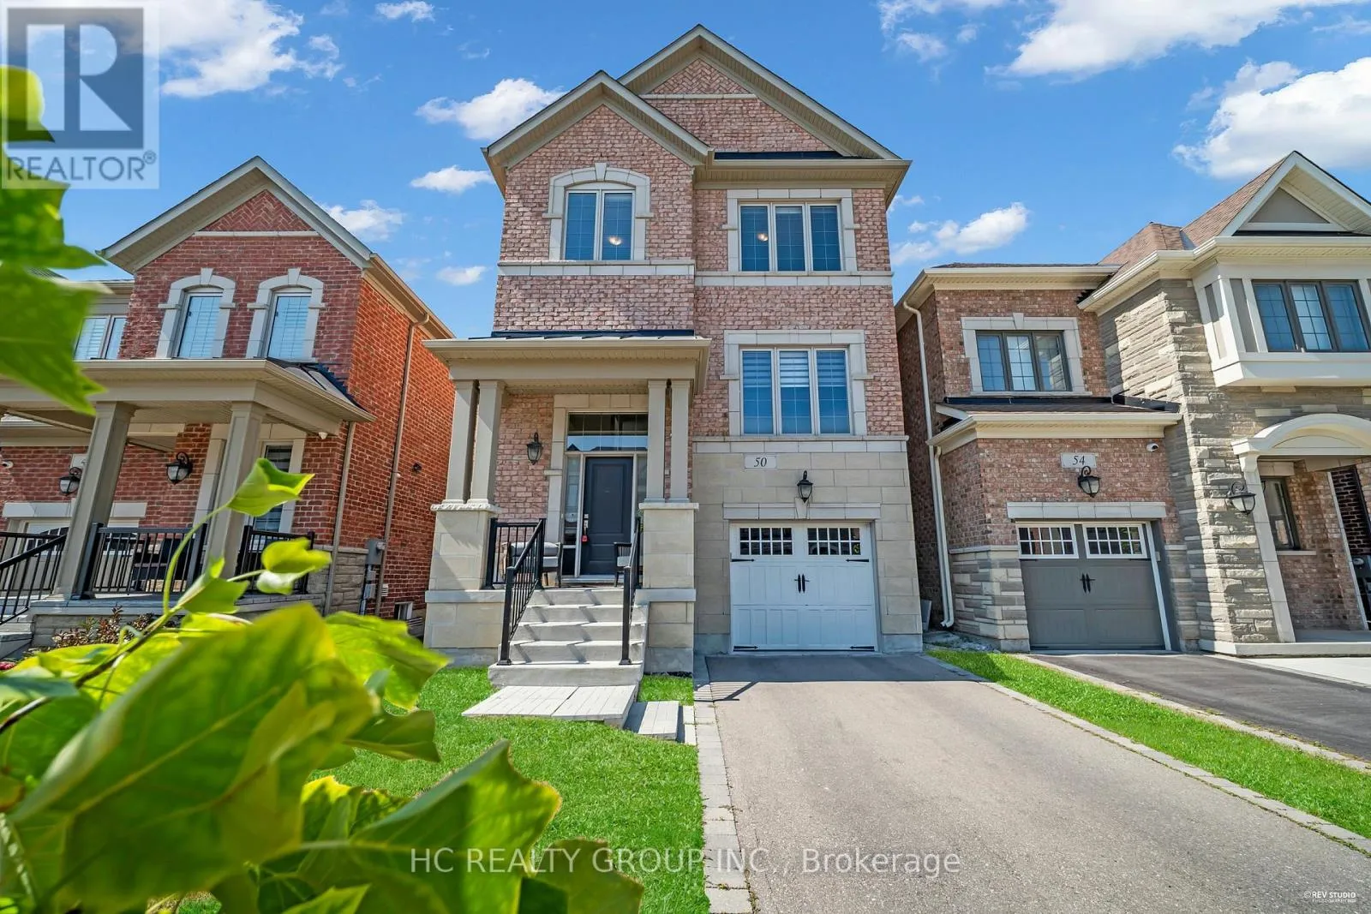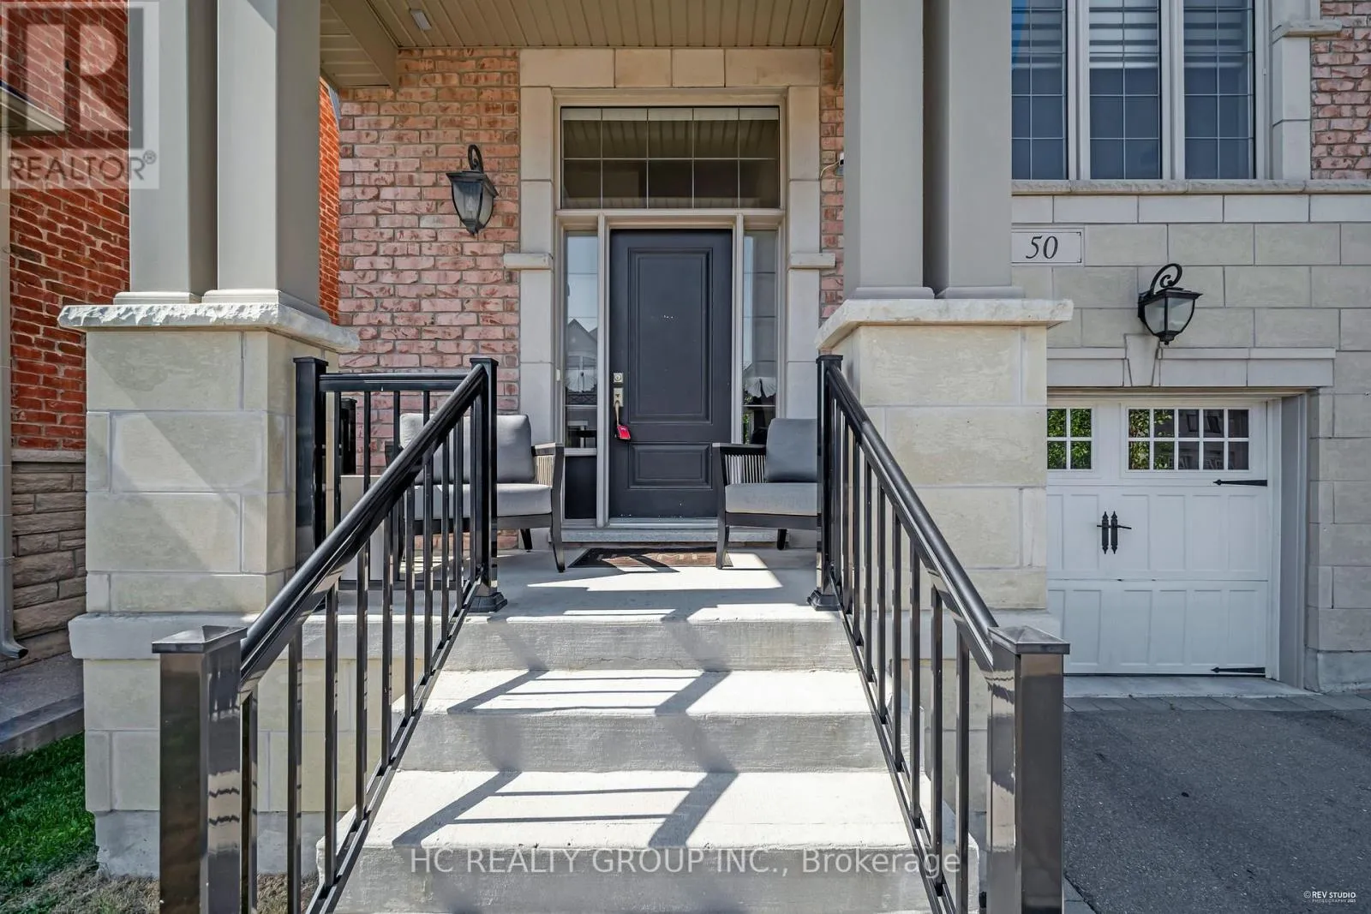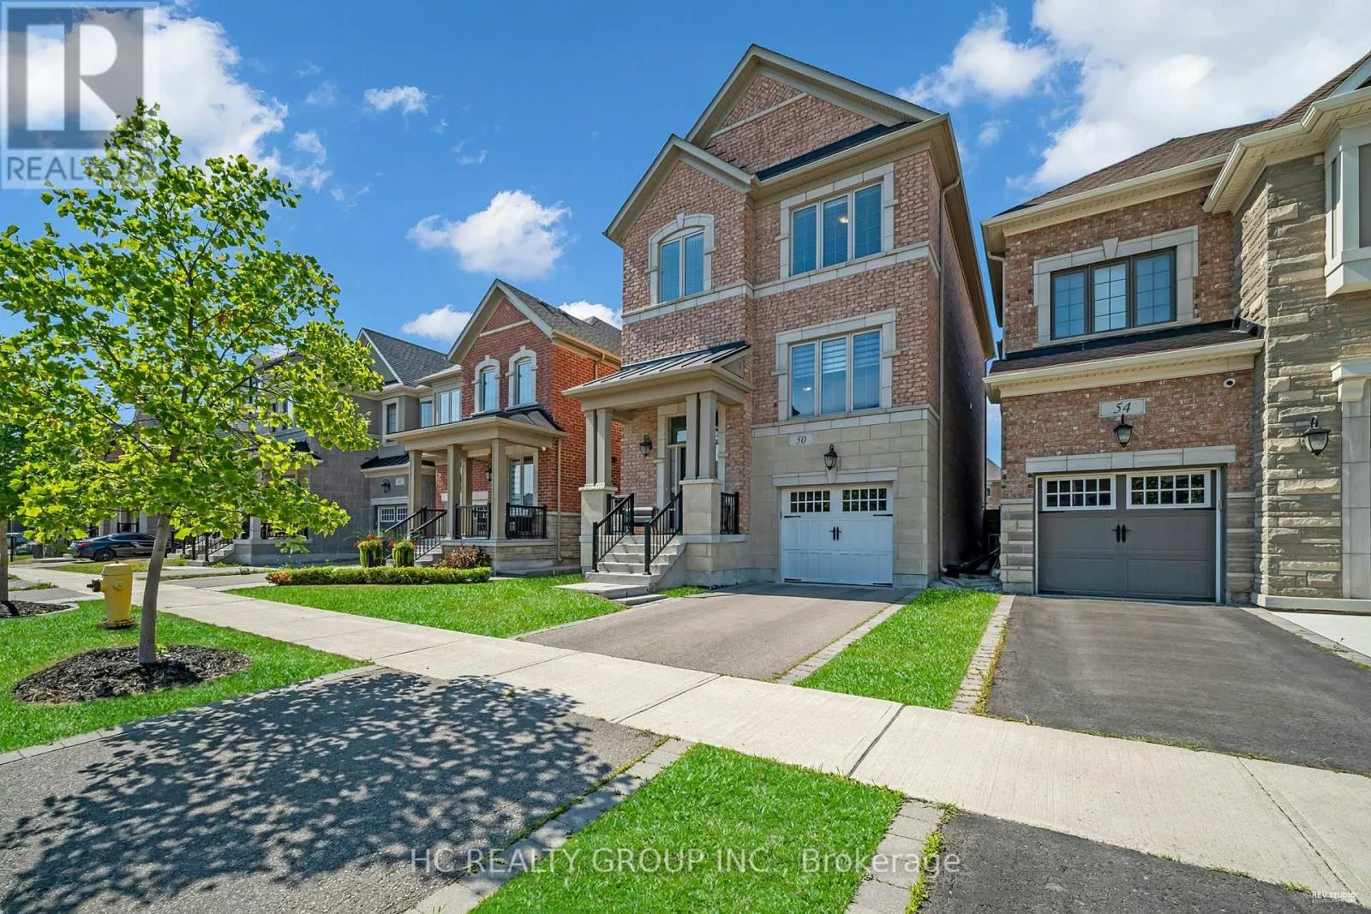
50 Faust Ridge, Vaughan, Ontario L4H 4T1

Listed for:
$3,950
4 beds
3 baths
Listed 2 days ago
House for rent: 50 Faust Ridge, Vaughan, Ontario L4H 4T1

View all 38 photos

About

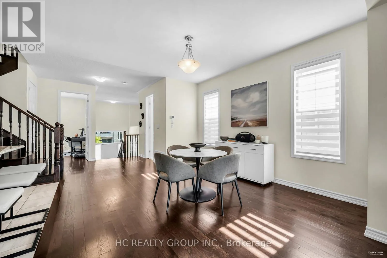
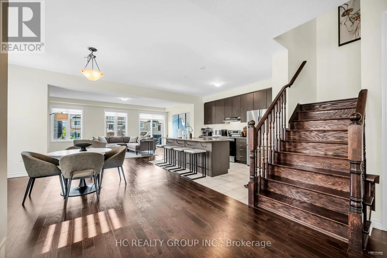
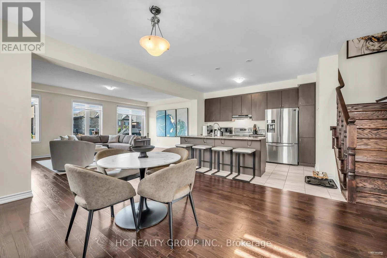
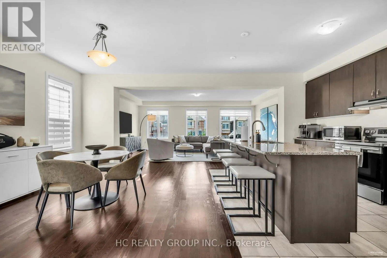
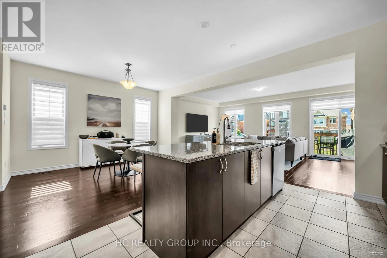
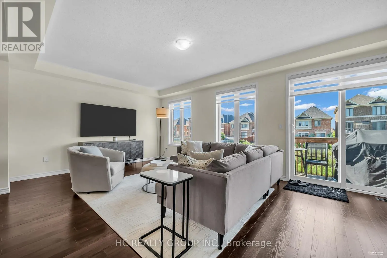
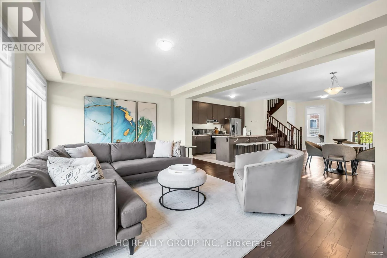
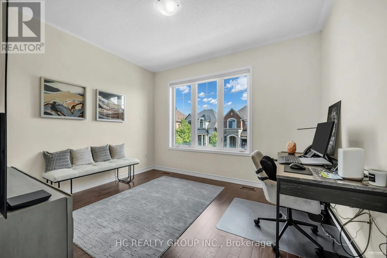
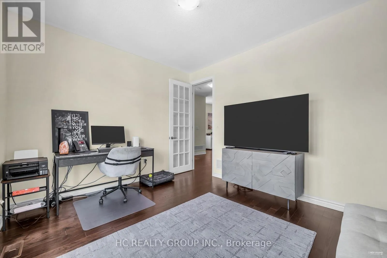
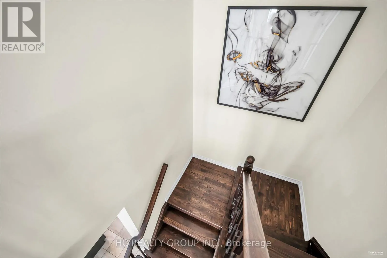
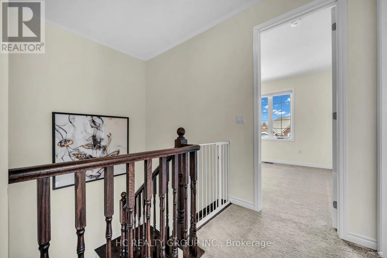
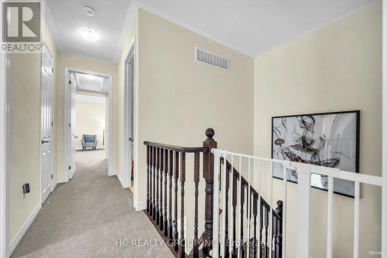
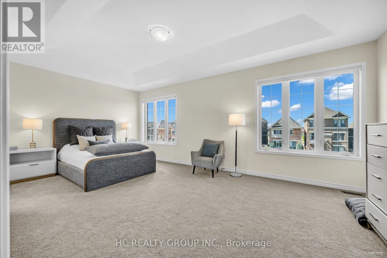
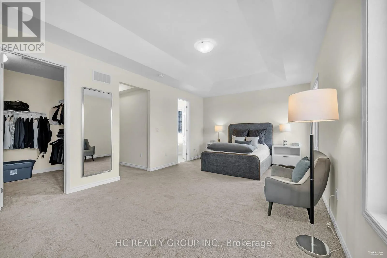
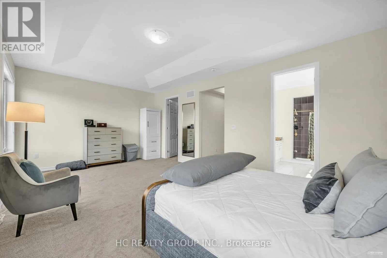
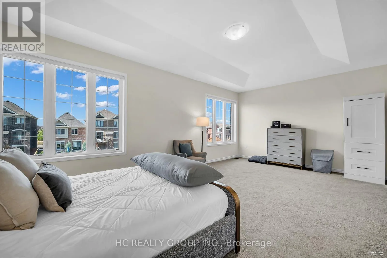
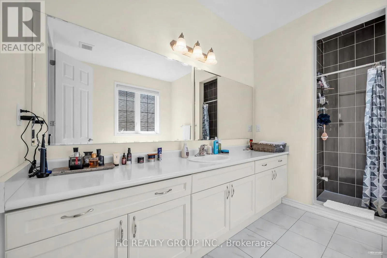
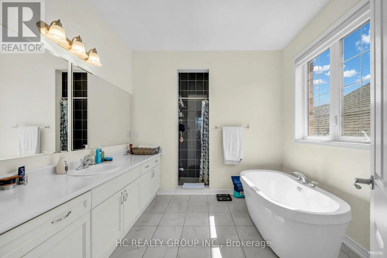
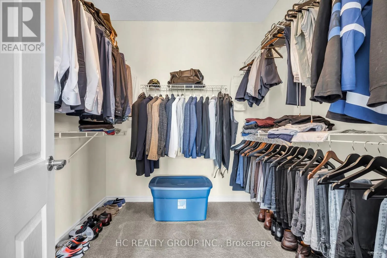
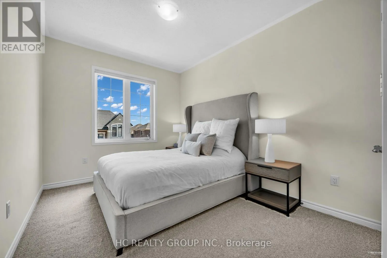
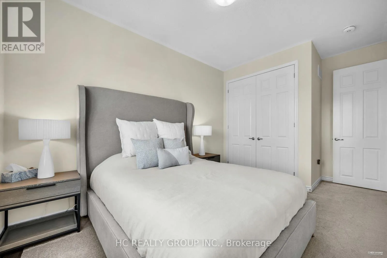
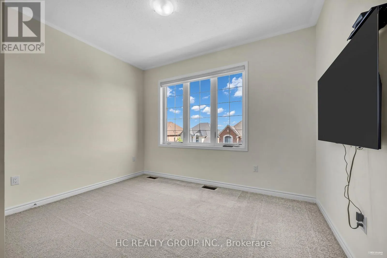
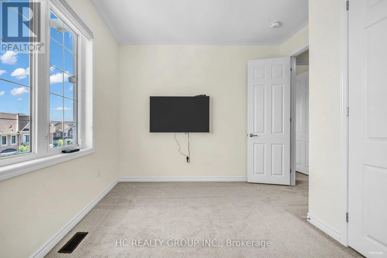
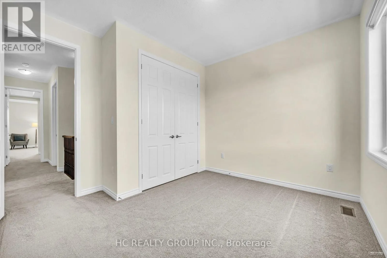
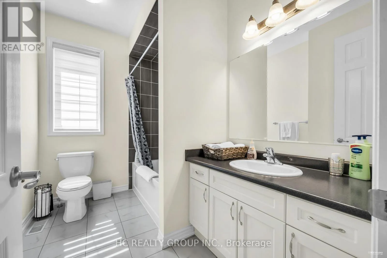
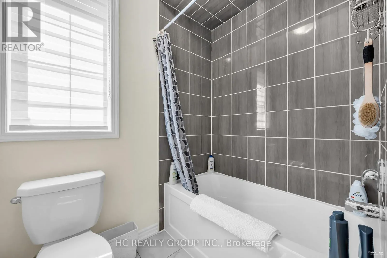
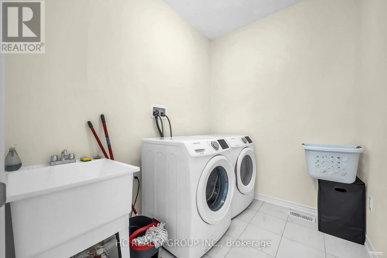
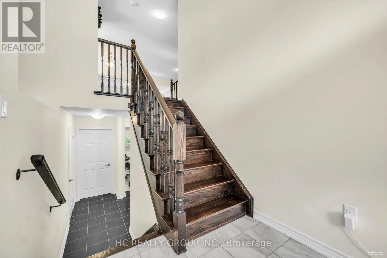
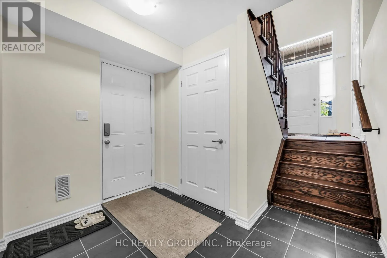
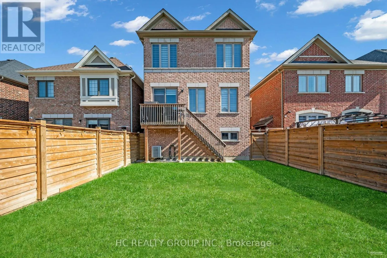
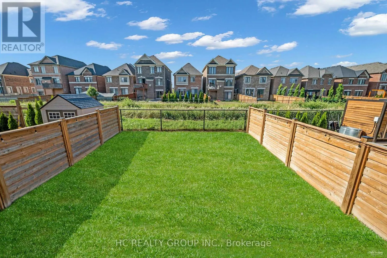
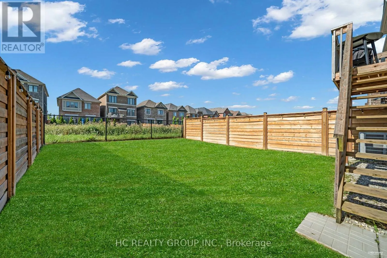
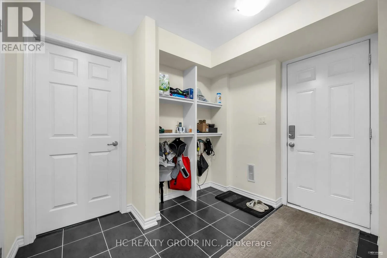
Kipling Ave. & Teston Rd. Don't Miss Out On This Newly Built Executive Detached Home To Settle Your Family In Prestigious Kleingurg. Tucked Away On A Quiet St. & Family Friendly Neighbourhood W/Amazing Neighbours. Real High-Demand Community For Decent Families. Meticulously Maintained. Great Functional Layout, No Wasted Space, Boasts Tons Of Storage. Main Floor Open Concept Layout With Hardwood Flooring Throughout. 9Ft Ceilings, Massive Windows Surrounded With Sun-Filled. Spacious Kitchen With Practical XL Island & Granite Countertop. Roomy Master Bedroom Features An Oversized Walk-In Closet & An Ensuite With Freestanding Bathtub! Main Floor Office Or Can Be Used As A Perfect 4th Bedroom! All Rooms Come With Ceiling Light. Convenient 2nd Floor Laundry Room & Access To Home Directly From Garage. Enjoy Your Summertime With Family In The Fully Fenced Backyard. Easy Access To Parks, Hwys & So Much More! A Must See! You Will Fall In Love With This Home! (id:27476)

Property Highlights

MLS® Number
N13694470
Type
Single Family
Community Name
Kleinburg
Ownership Type
Freehold
Land Size
30 x 109 FT
Parking Space Total
3

Building

Building Type
House
Storeys
2.00
Square Footage
2000 - 2500 sqft
Bathrooms Total
3
Bedrooms Above Ground
3
Bedrooms Total
4
Exterior Finish
Brick, Stone
Fireplace Present
Yes
Basement Type
N/A (Partially finished)
Basement Features
Building Heating Type
Forced air
Heating Fuel
Natural gas
Building Cooling Type
Central air conditioning

Utilities

Water
Municipal water
Utility Sewer
Sanitary sewer

Room Layout

Recreational, Games room
Lower level
12 m x 22 m
Kitchen
Main level
10 m x 13.2 m
Dining room
Main level
12 m x 13.2 m
Office
Main level
12.8 m x 10.8 m
Great room
Main level
22 m x 14.3 m
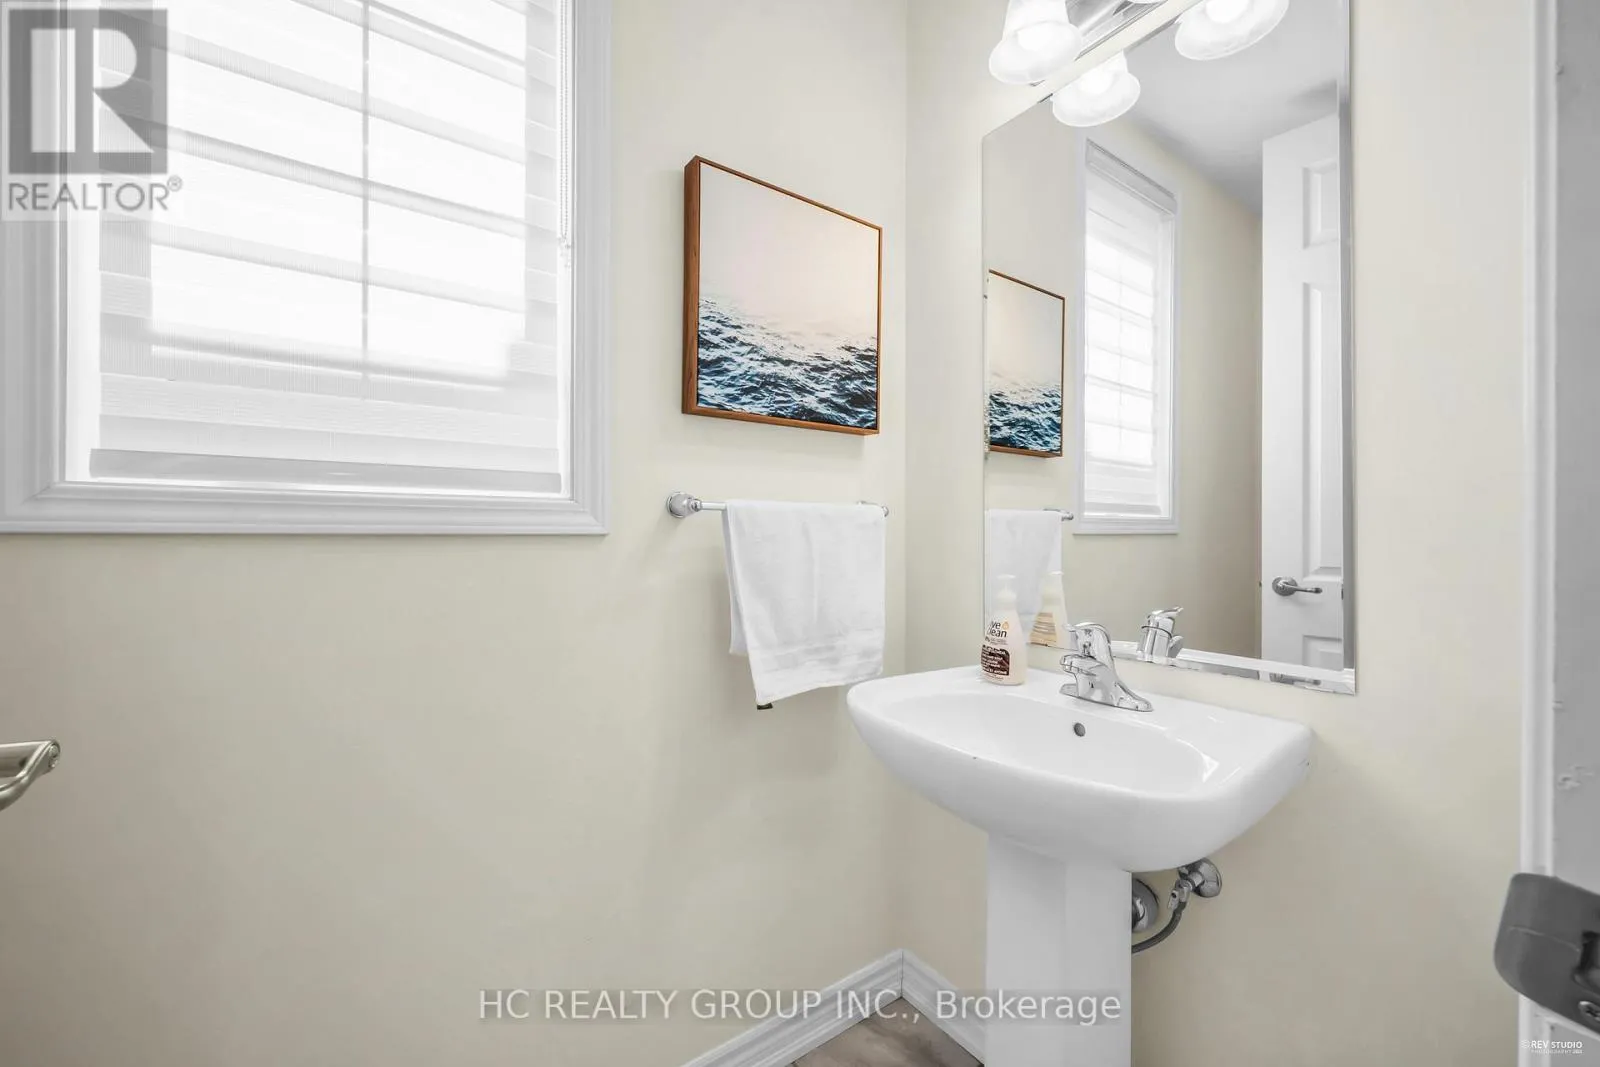
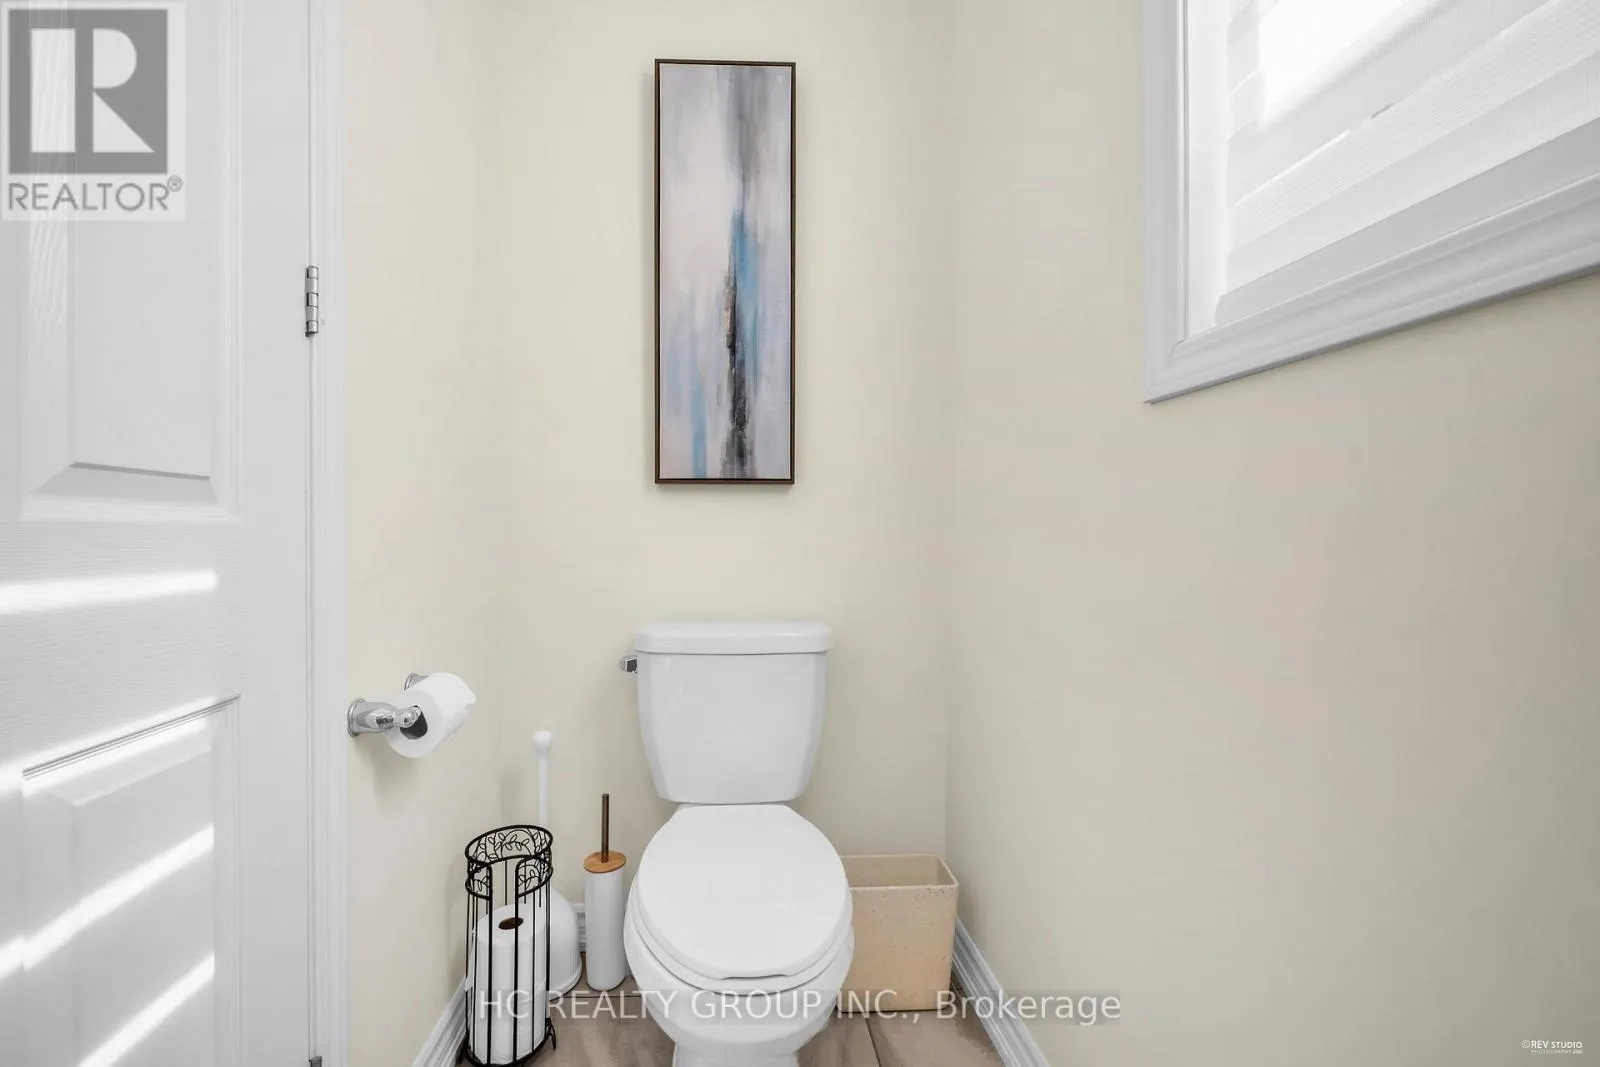
Partial bathroom
Main level
22 m x 14.3 m
Primary Bedroom
Upper Level
22 m x 13.2 m
Bedroom 2
Upper Level
9.7 m x 12.4 m
Bedroom 3
Upper Level
4 m x 3 m
Laundry room
Upper Level
3 m x 3 m

Location

Learn more about this property
Listing provided by:
HC REALTY GROUP INC.
MLS® number:
N13694470
Agent:
Gerrard He
*Indicates required field
Name is required
Email is required
Please enter a valid phone number (e.g., 416-111-1111).