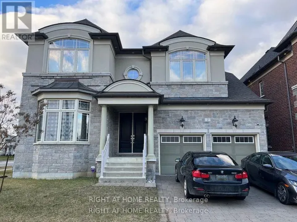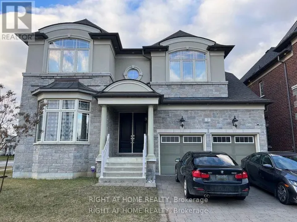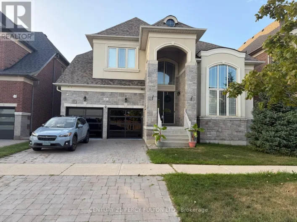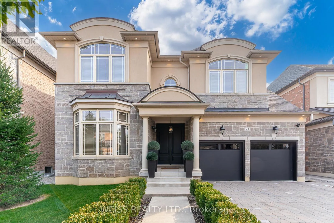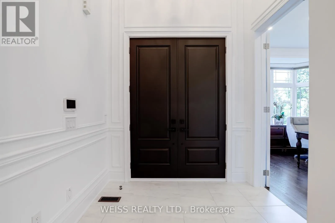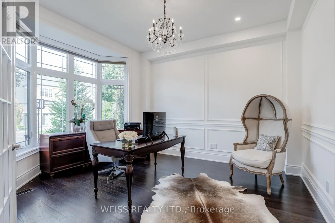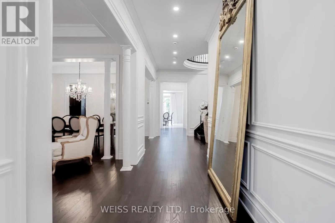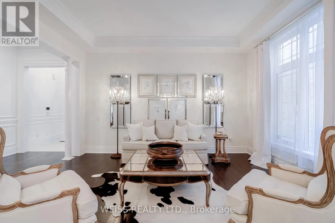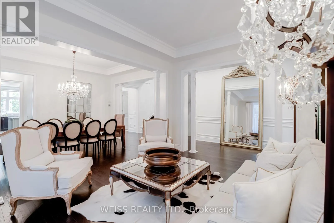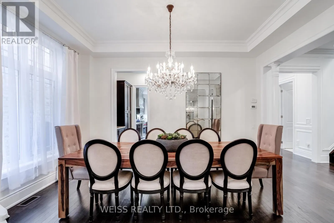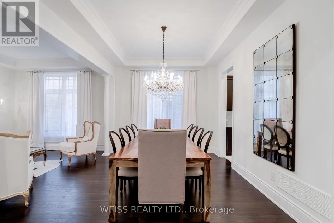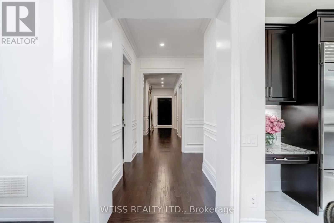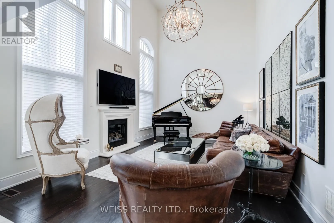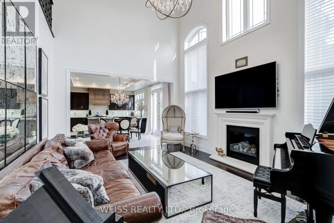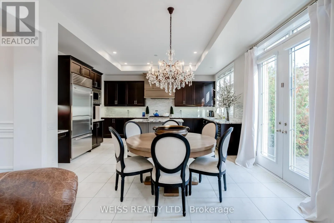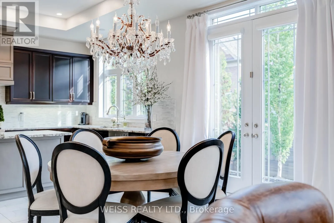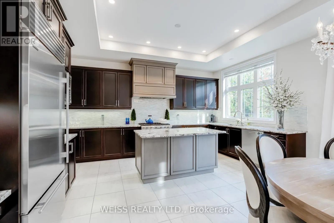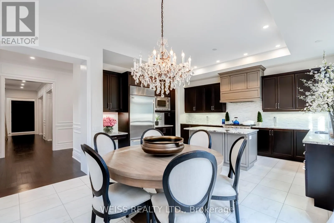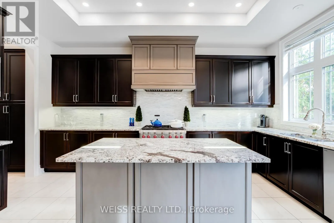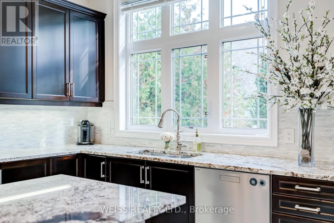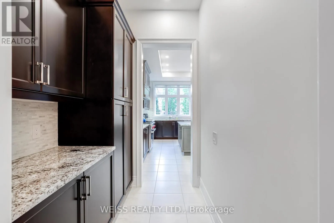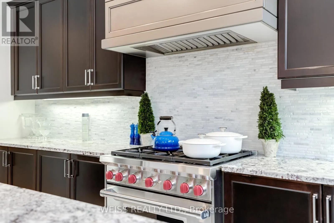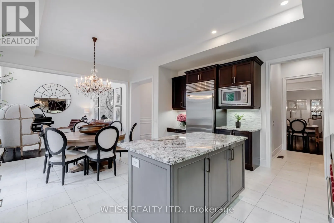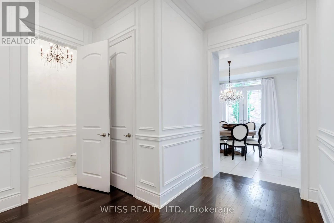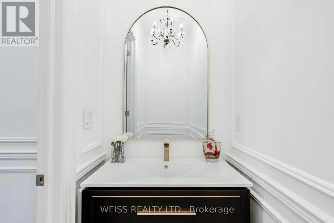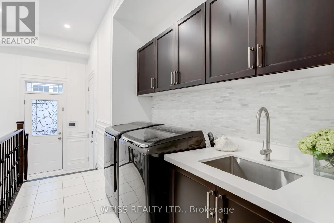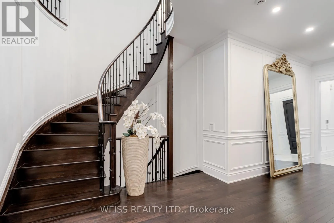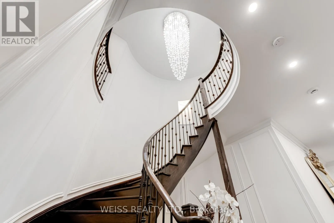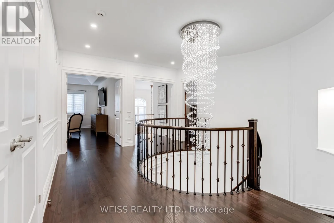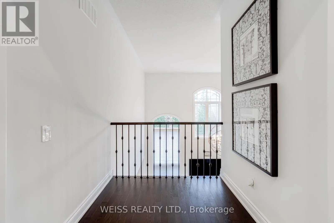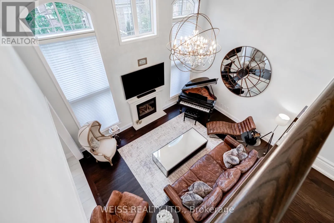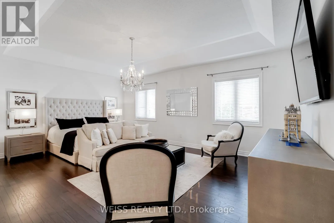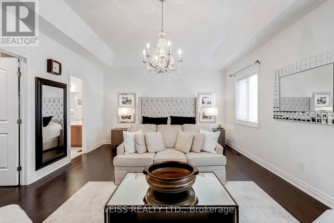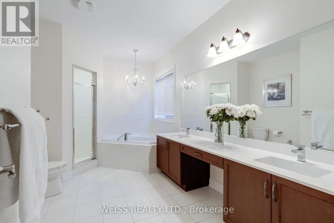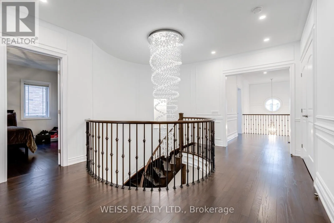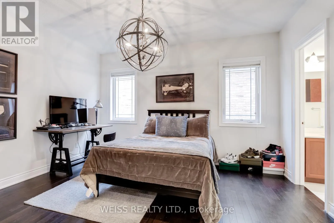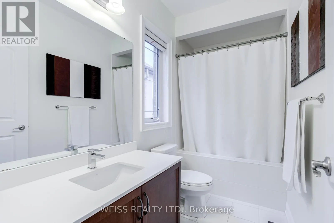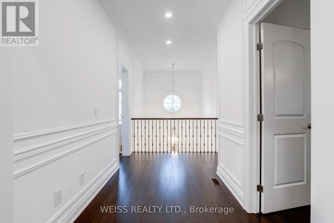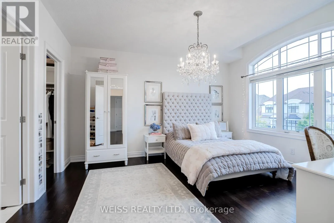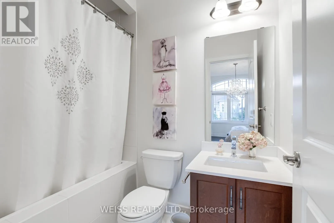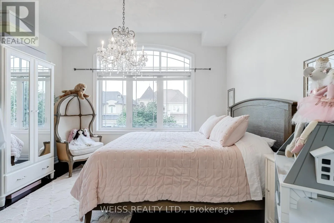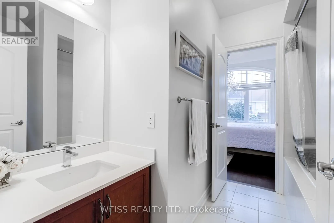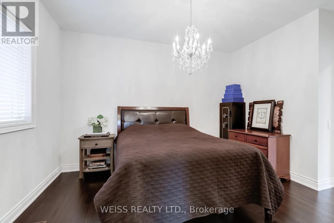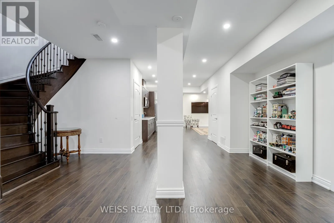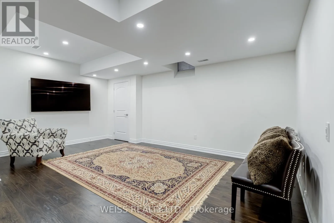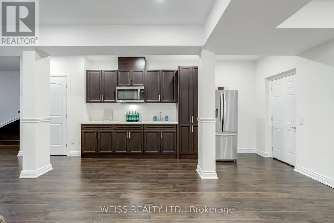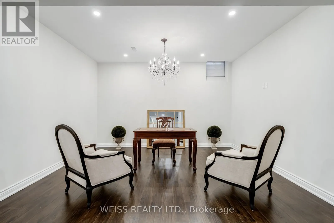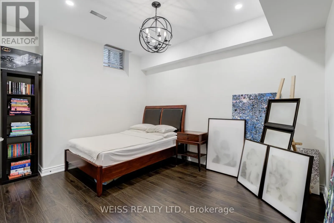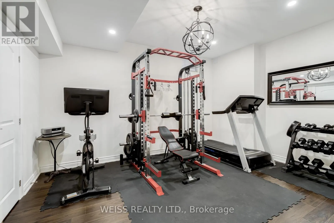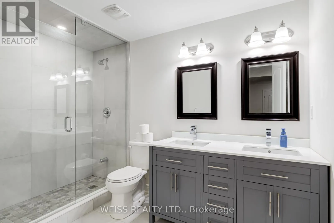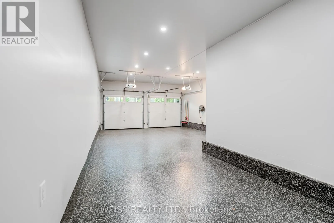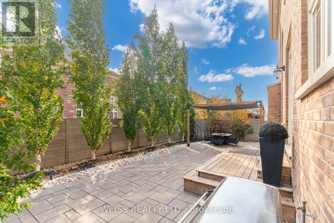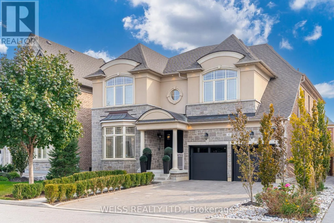
Major Mackenzie Drive West and Hwy 7 Presenting an exceptional luxury residence available for lease, offering meticulously crafted interiors where classic elegance meets modern comfort. The main floor showcases 10' ceilings,with 9' ceilings on both the second level and the fully finished basement, creating an expansive and airy living experience. With over 6,000 sq. ft. of total living space, this home features 5 + 2 generously sized bedrooms, intricate wainscotting, and an oversized chef's kitchen equipped with SubZero appliances, granite countertops, white stone backsplash, and seamless custom millwork throughout. All washrooms and the laundry room are finished with white quartz countertops, complemented by custom-built closets that elevate the home's timeless style. The exterior offers an interlock driveway and a distinctive walkway leading to a 3 car tandem garage, complete with newly applied epoxy flooring and custom cabinetry. The fully finished basement, with potential for a separate entrance, includes 2 spacious bedrooms (one with a walk in closet), two large living areas, and a kitchen with fridge, stovetop, and built in microwave. Additional features include newly installed overhead garage doors with automatic openers, a complete home security system, an in ground sprinkler system, and mature privacy trees in both the front and backyard. Located steps from Hwy 427, new schools, and the newly opened New Kleinburg Market featuring Longo's, Shoppers Drug Mart, Starbucks, Cobb's Bread, and more. Minutes from Kleinburg Village cafés, restaurants, and the local post office-this neighbourhood is truly a gem. The landlord will consider a 6-month lease option. (id:27476)