232 Franklin Avenue, Vaughan, Ontario L4J 7L3

Listed for:
$5,500
5 beds
5 baths
Listed 7 days ago
House for rent: 232 Franklin Avenue, Vaughan, Ontario L4J 7L3

View all 37 photos

About

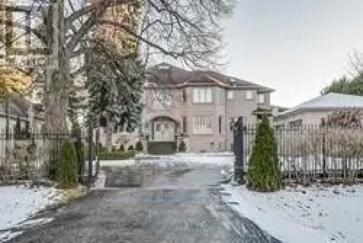
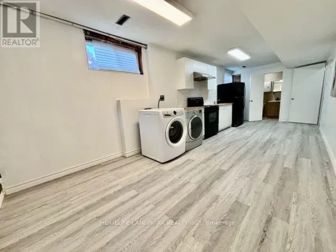
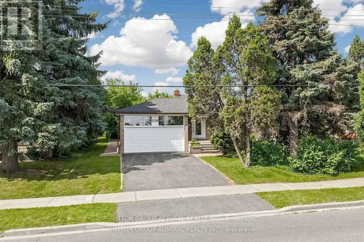
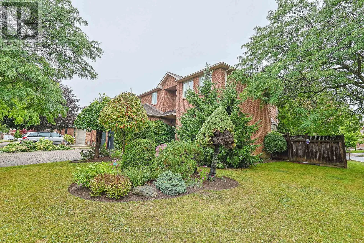
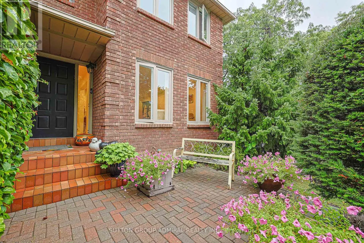
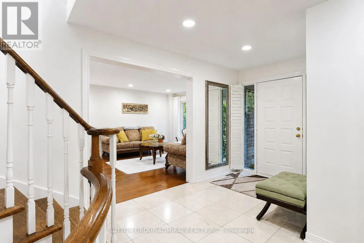
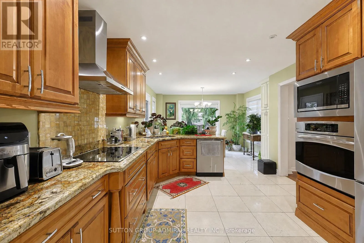
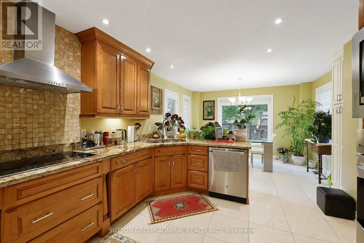
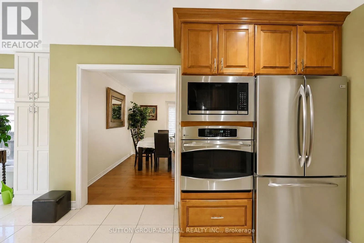
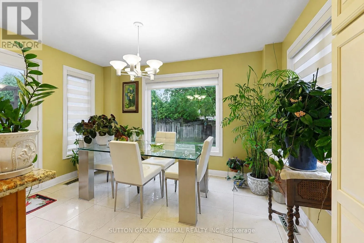
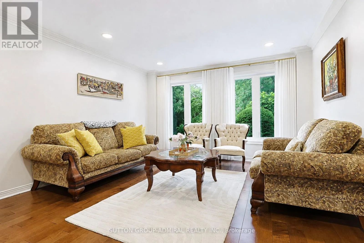
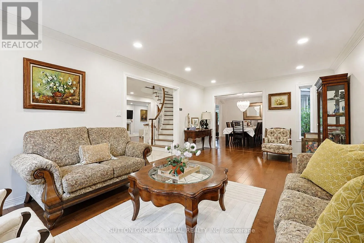
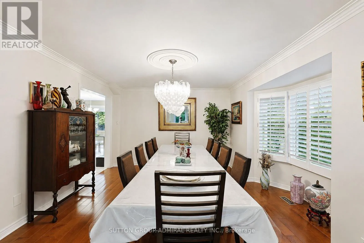
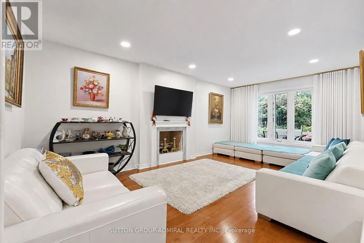
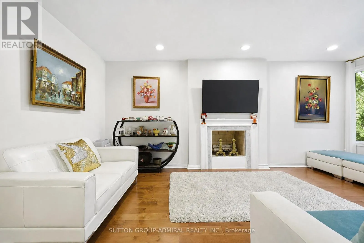
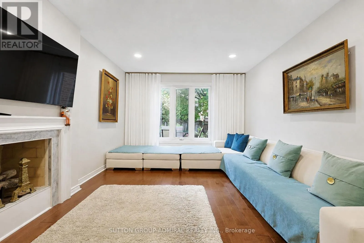
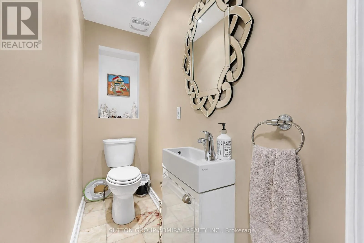
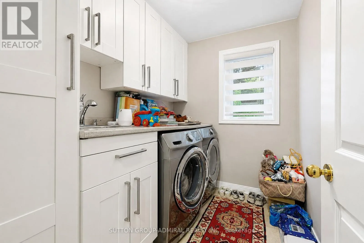
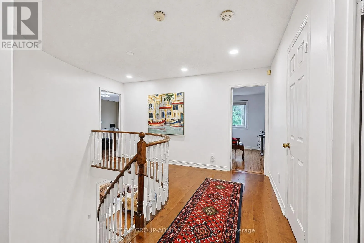
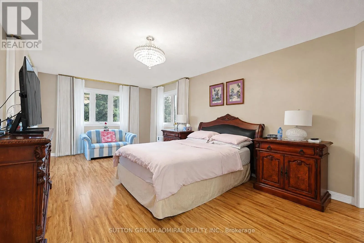
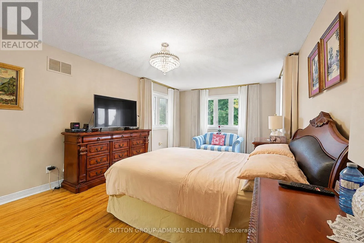
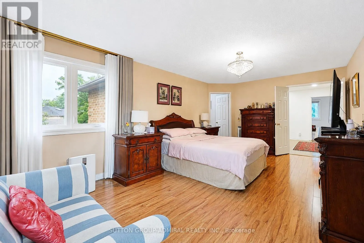
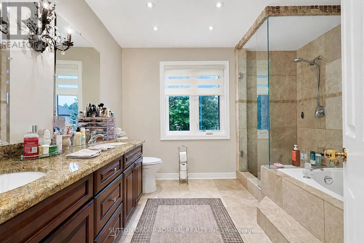
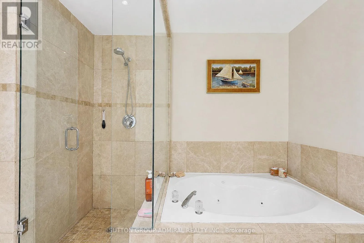
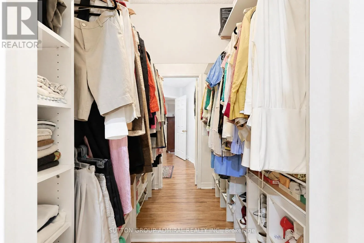
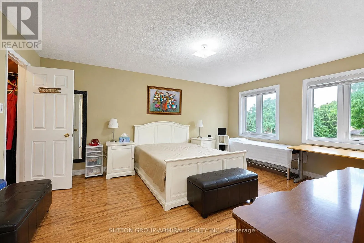
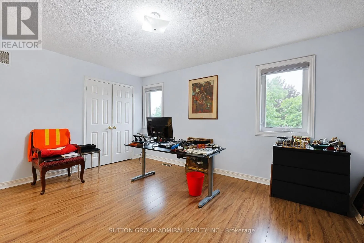
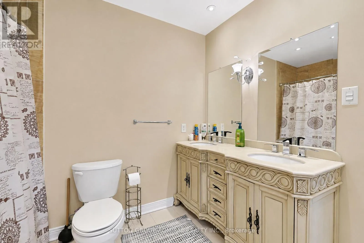
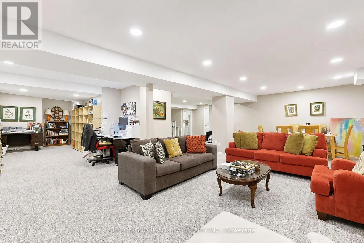
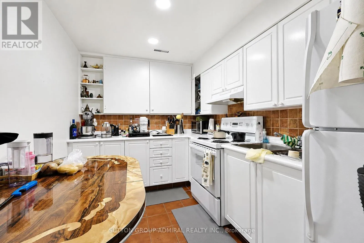
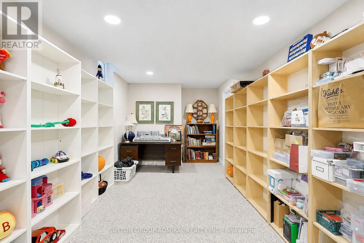
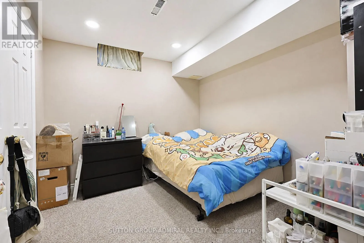
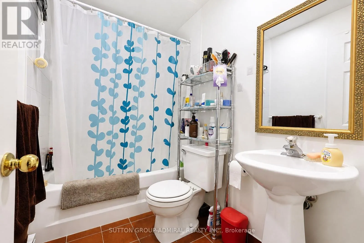
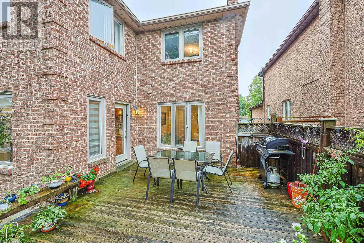
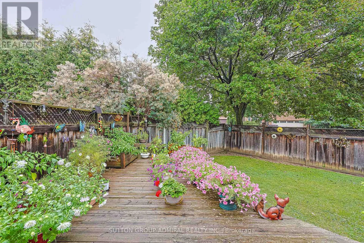
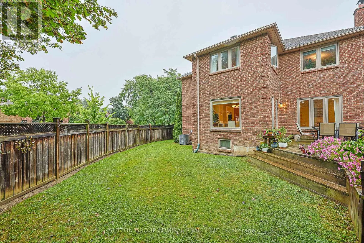
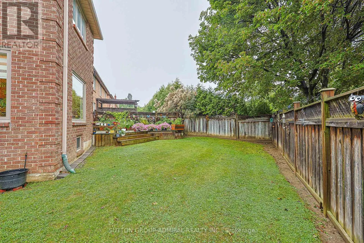
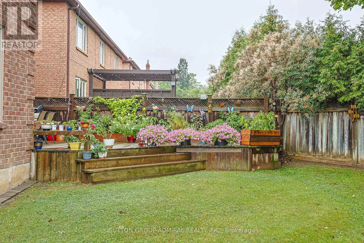
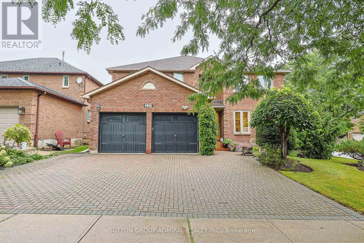
Cross Streets: Bathurst/Centre. ** Directions: As Per Google Maps. Welcome to this beautiful 3,182 sq. ft. detached home, ideally situated on a huge corner lot on a quiet, family-friendly street in a highly desirable and established Thornhill neighbourhood. This spacious home features 4 bedrooms and 5 bathrooms, offering plenty of room for comfortable family living. The updated kitchen is equipped with stainless steel appliances and provides a functional and inviting space for everyday meals and entertaining. Large primary bedroom suite with updated 5 piece ensuite and two spacious walk in closets. Fully Finished basement with large rec room, kitchen, separate bedroom and 4 piece bathroom. Enjoy the large, fully fenced and beautifully landscaped private backyard, complete with an expansive deck-perfect for outdoor dining, entertaining, or relaxing. Unbeatable location with great schools, Promenade Mall, shopping, restaurants, places of worship, parks, and everyday amenities all just steps away. A fantastic opportunity to lease a spacious family home in one of Thornhill's most desirable communities! (id:27476)

Property Highlights

MLS® Number
N13731898
Type
Single Family
Community Name
Crestwood-Springfarm-Yorkhill
Ownership Type
Freehold
Land Size
42.9 x 102.6 FT ; Large Irregular Lot
Parking Space Total
5

Building

Building Type
House
Storeys
2.00
Square Footage
3000 - 3500 sqft
Bathrooms Total
5
Bedrooms Above Ground
4
Bedrooms Total
5
Exterior Finish
Brick
Fireplace Present
No
Basement Type
N/A (Finished)
Basement Features
Building Heating Type
Forced air
Heating Fuel
Natural gas
Building Cooling Type
Central air conditioning

Utilities

Water
Municipal water
Utility Sewer
Sanitary sewer

Room Layout

Primary Bedroom
Second level
6.57 m x 3.77 m
Bedroom 2
Second level
4.65 m x 3.47 m
Bedroom 3
Second level
4.91 m x 3.61 m
Bedroom 4
Second level
5.14 m x 4.01 m
Living room
Main level
6.43 m x 3.93 m
Dining room
Main level
4.51 m x 3.65 m
Family room
Main level
5.67 m x 3.4 m
Kitchen
Main level
3.66 m x 3.55 m
Eating area
Main level
3.66 m x 2.74 m

Location

Learn more about this property
Listing provided by:
SUTTON GROUP-ADMIRAL REALTY INC.
MLS® number:
N13731898
Agent:
Dennis Klein
*Indicates required field
Name is required
Email is required
Please enter a valid phone number (e.g., 416-111-1111).

Community Spotlight: Homes For rent in Your Neighborhood