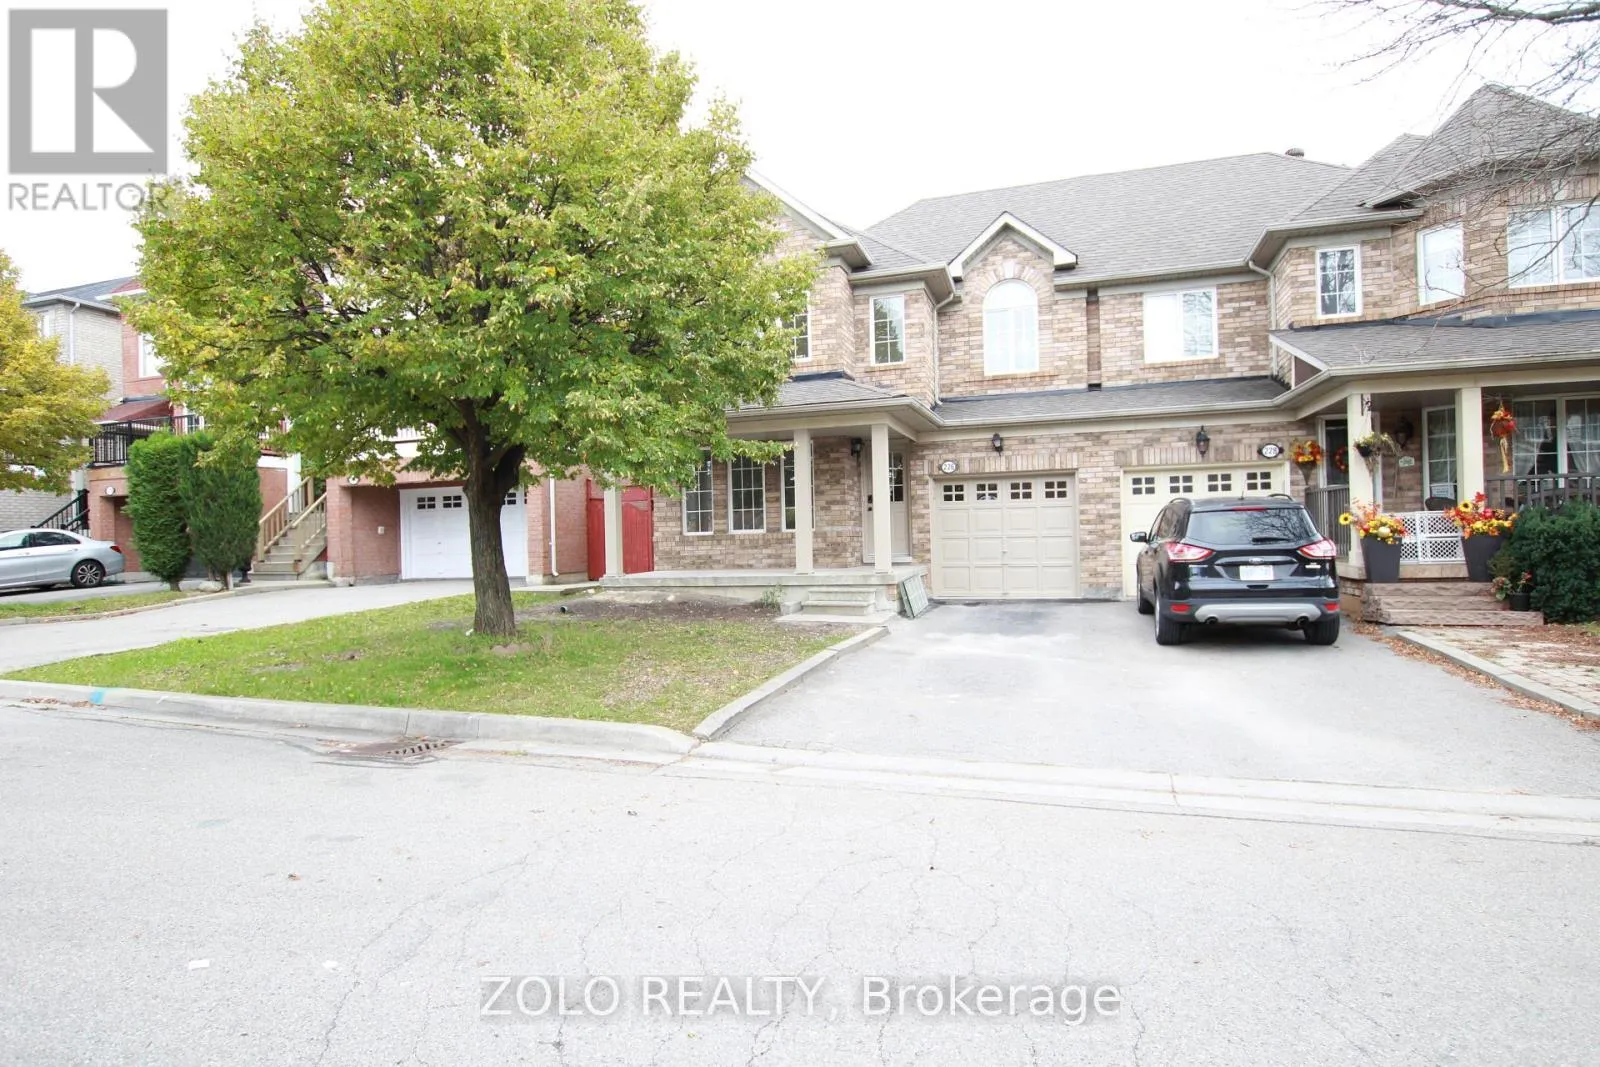
226 Equator Crescent N, Vaughan, Ontario L6A 2Y1

Listed for:
$3,600
4 beds
3 baths
Listed 6 days ago
House for rent: 226 Equator Crescent N, Vaughan, Ontario L6A 2Y1

View all 40 photos

About

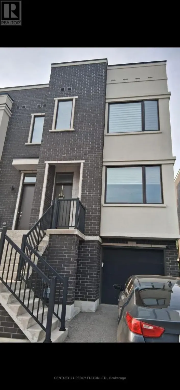
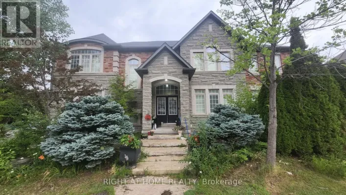
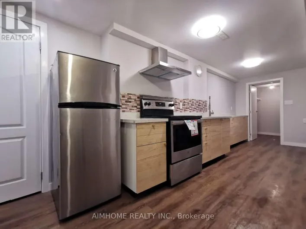
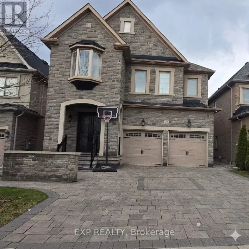
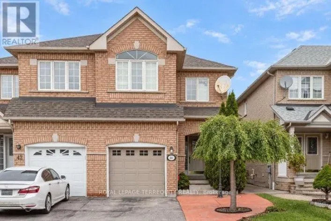
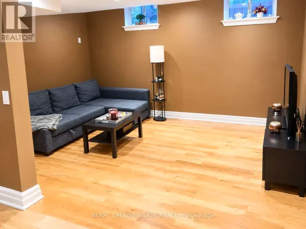
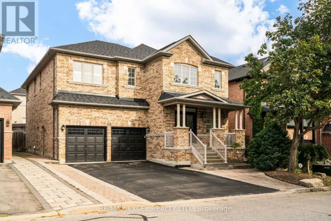
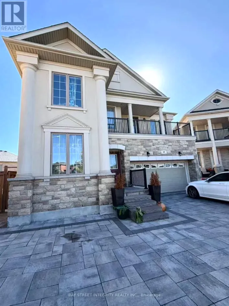
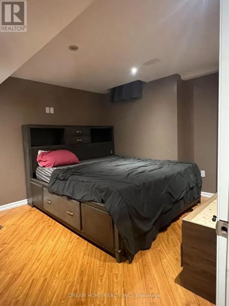
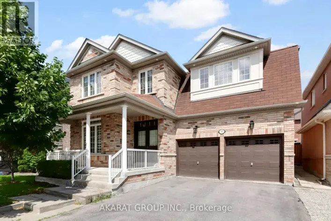
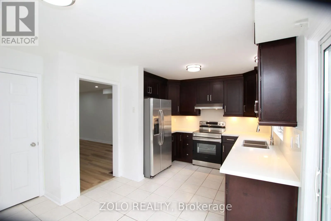
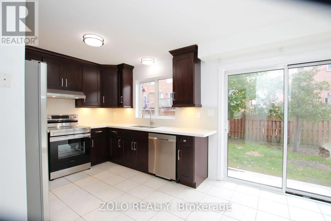
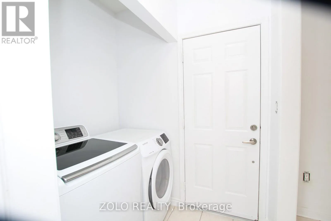
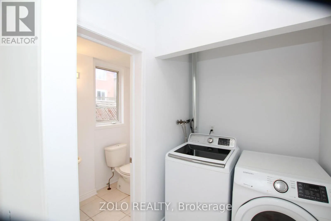
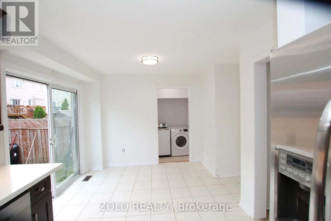
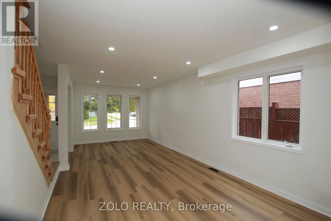
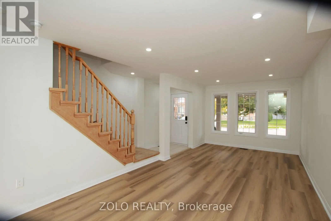
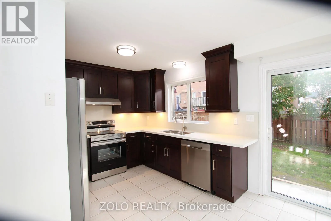
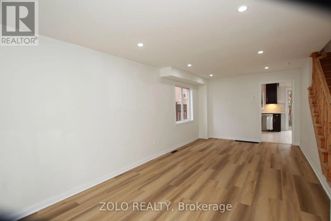
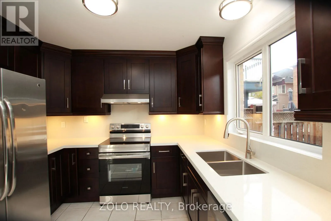
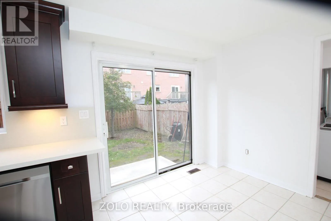
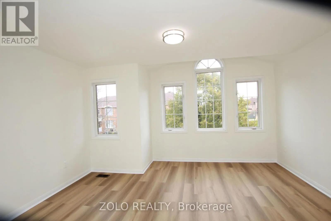
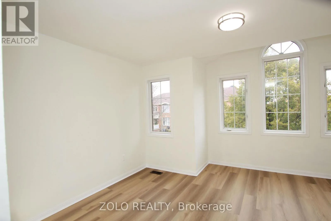
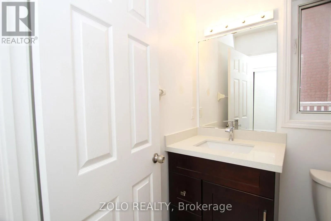
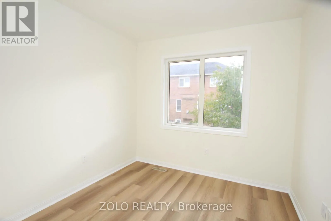
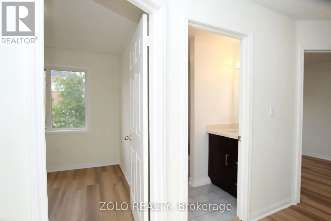
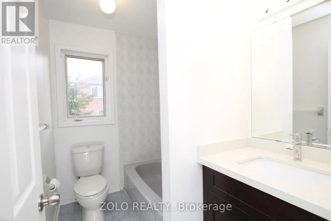
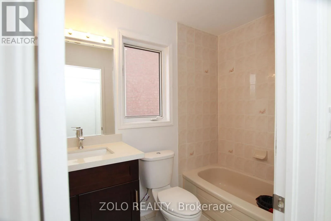
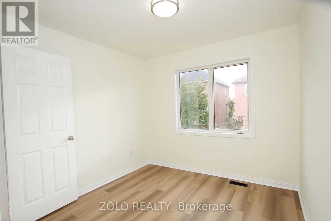
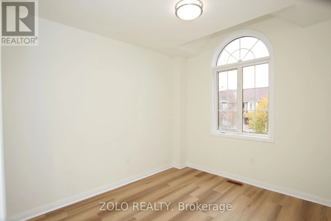
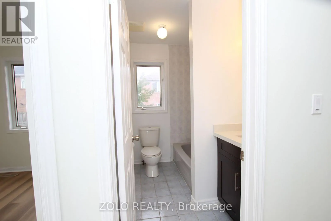
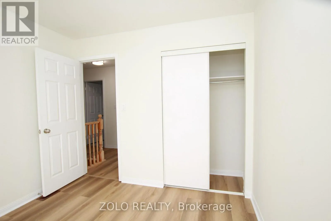
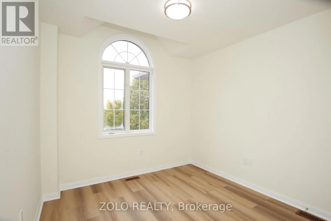
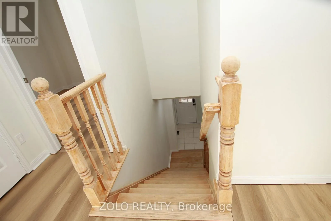
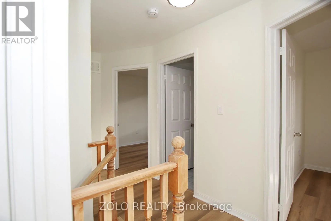
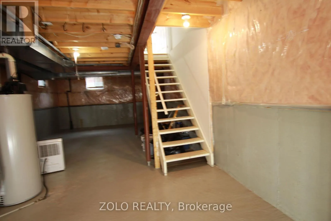
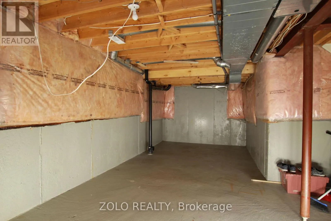
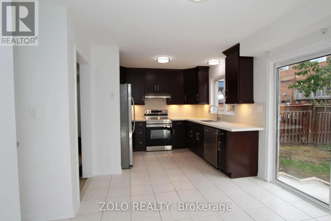
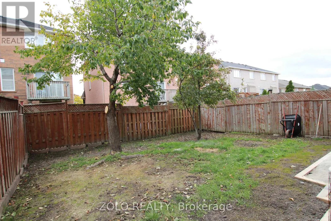
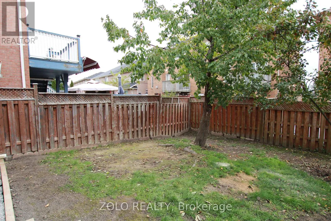
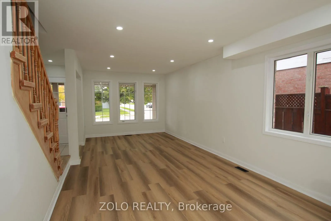
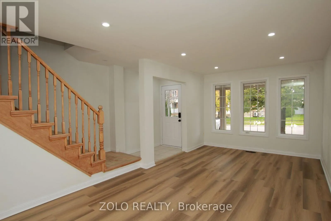
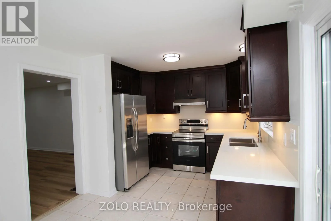
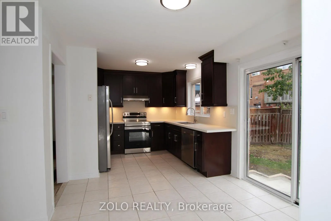
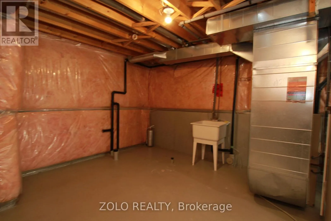
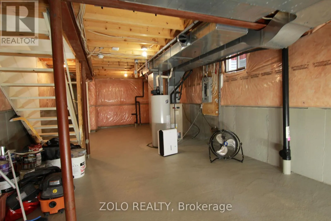
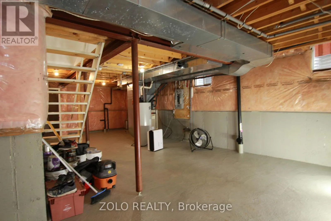
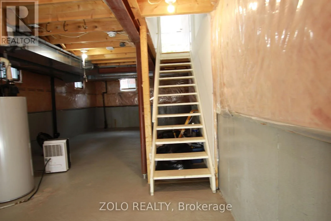
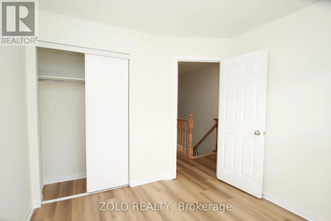
Cross Streets: Jane St & Teston Road. ** Directions: Jane St and America Ave (West side of Jane St). Beautiful, completely renovated 4-bedroom semi-detached home in the highly desirable neighborhood of Maple. This full-house rental features a unfinished basement and premium upgrades throughout, including a modern kitchen with quartz countertops and a stylish backsplash. Enjoy brand-new vinyl flooring, LED lighting, smooth ceilings, and smart home features like keyless entry and a Nest thermostat. The main floor offers a bright laundry room with a powder room and direct garage access, alongside a spacious breakfast area that walks out to the backyard. Includes five appliances, a garage door opener, a private driveway with no sidewalk, and a total of 3 parking spaces (1 garage, 2 driveway). Conveniently located close to all amenities and major highways. All four bedrooms feature large windows and built-in closets. Minimum 24 hours' notice required for all showings (id:27476)

Property Highlights

MLS® Number
N13737298
Type
Single Family
Community Name
Vellore Village
Ownership Type
Freehold
Land Size
30.9 x 82.1 FT|under 1/2 acre
Parking Space Total
3

Building

Building Type
House
Storeys
2.00
Square Footage
1100 - 1500 sqft
Bathrooms Total
3
Bedrooms Above Ground
4
Bedrooms Total
4
Amenities
Hospital, Park, Public Transit, Schools
Exterior Finish
Brick
Fireplace Present
No
Basement Type
N/A (Unfinished)
Basement Features
Building Heating Type
Forced air
Heating Fuel
Natural gas
Building Cooling Type
Central air conditioning

Utilities

Water
Municipal water, Unknown
Utility Sewer
Sanitary sewer

Room Layout

Primary Bedroom
Second level
3.89 m x 2.75 m
Bedroom 2
Second level
3.05 m x 3 m
Bedroom 3
Second level
3.05 m x 3 m
Bedroom 4
Second level
3 m x 2.98 m
Bathroom
Second level
3 m x 3 m
Furnace
Basement
5 m x 10 m
Cold room
Basement
3 m x 5 m
Living room
Main level
7.05 m x 3.4 m
Dining room
Main level
7.05 m x 3.4 m
Partial bathroom
Main level
2 m x 2.5 m
Laundry room
Main level
2 m x 2.5 m

Location

Learn more about this property
Listing provided by:
ZOLO REALTY
MLS® number:
N13737298
Agent:
Nanthan Paramsothy
*Indicates required field
Name is required
Email is required
Please enter a valid phone number (e.g., 416-111-1111).

Community Spotlight: Homes For rent in Your Neighborhood