124 Allegranza Avenue, Vaughan, Ontario L4H 4S3

Listed for:
$3,900
4 beds
4 baths
Listed 10 days ago
Row / Townhouse for rent: 124 Allegranza Avenue, Vaughan, Ontario L4H 4S3

View all 44 photos

About

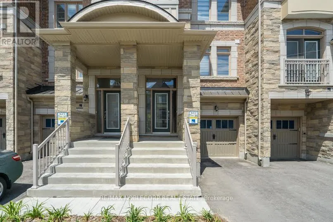
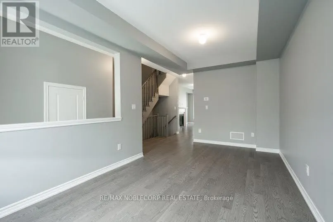
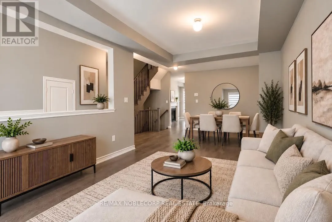
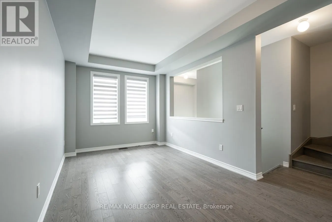
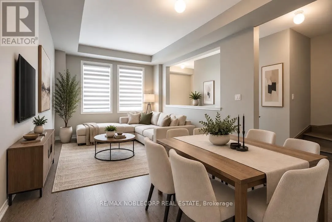
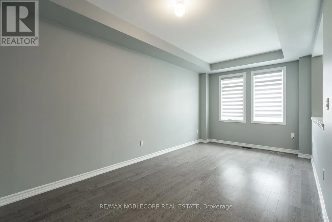
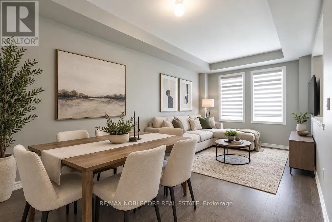
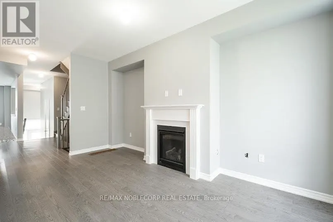
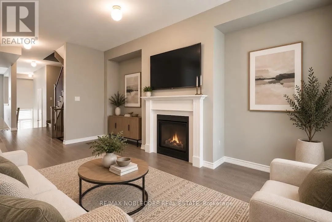
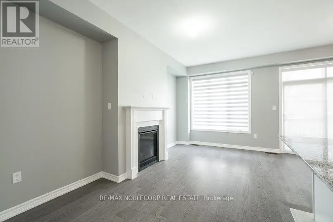
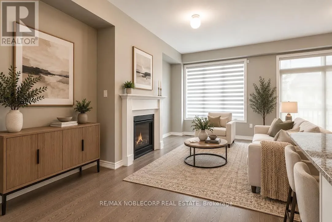
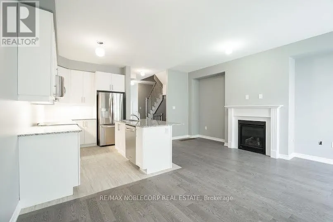
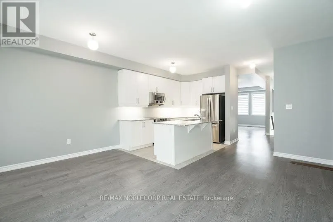
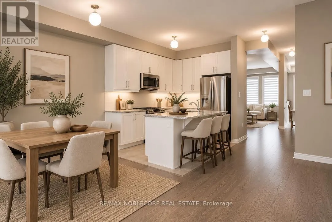
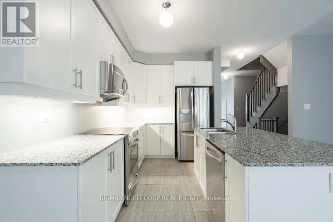
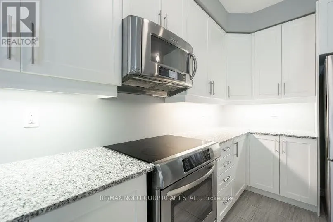
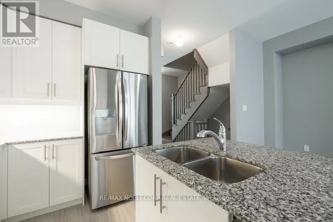
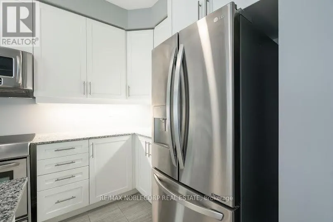
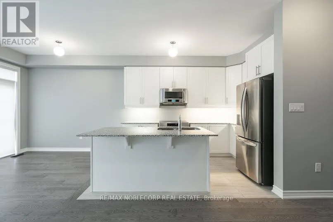
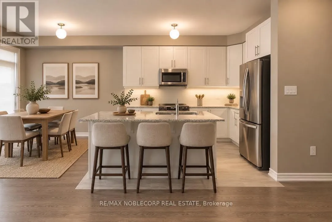
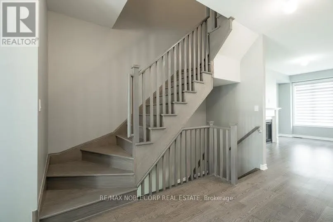
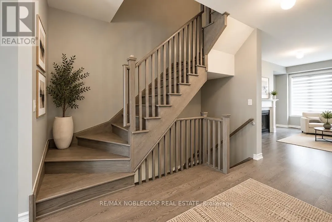
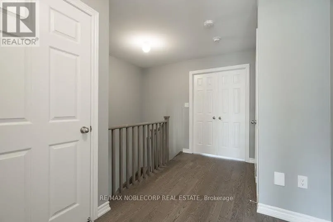
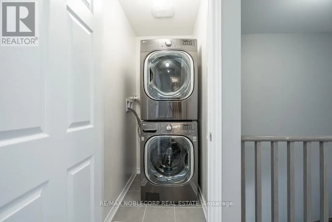
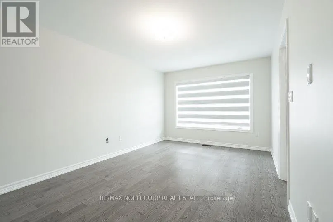
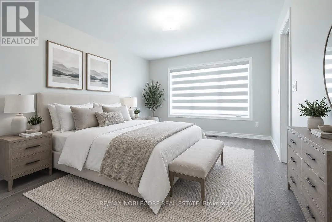
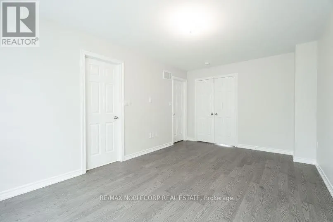
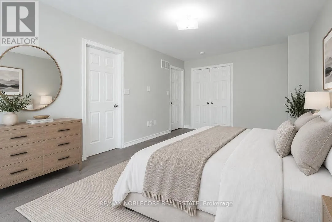
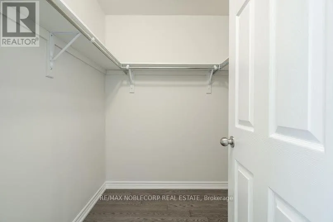
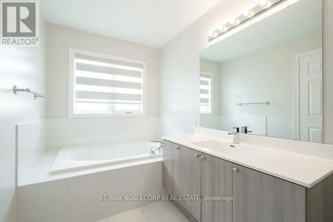
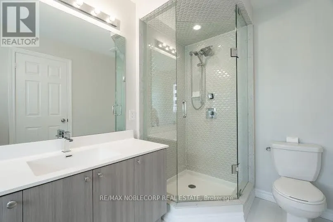
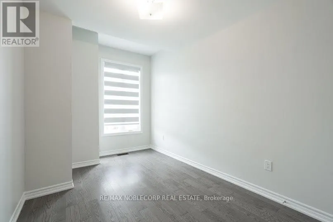
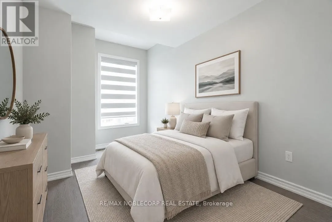
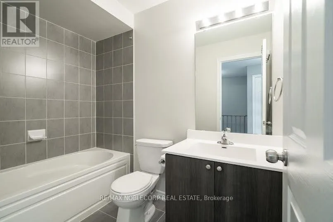
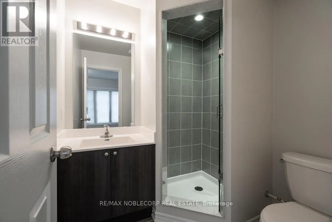
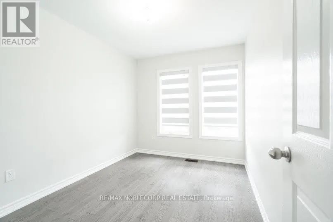
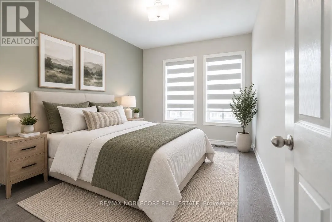
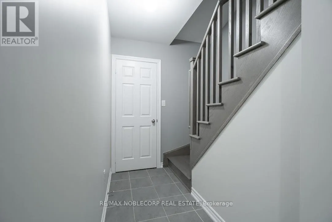
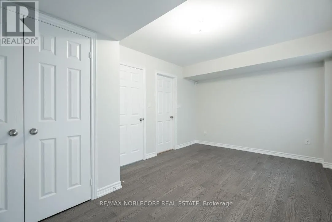
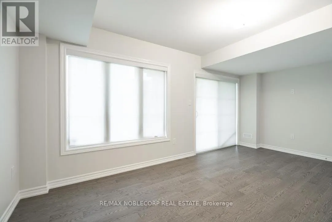
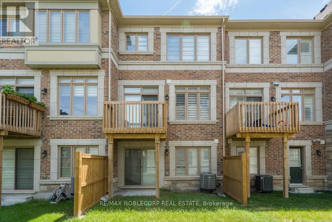
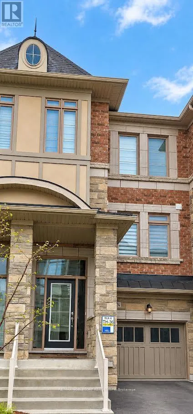
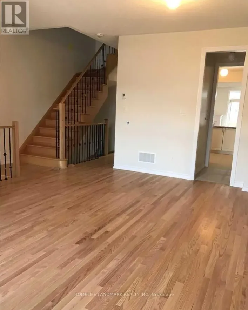
Cross Streets: Weston Rd/Major Mackenzie Dr. ** Directions: Weston Road/Major Mackenzie Drive. This beautifully maintained freehold townhouse offers approximately 1,900 sq. ft. of thoughtfully designed living space. A finished walk-out lower level. Featuring 4 bedrooms and 4 bathrooms, this spacious home is filled with natural light from large windows and offers hardwood flooring. The gourmet kitchen features granite countertops, a breakfast bar and plenty of workspace, opening to a the family room with a fireplace. Generously sized bedrooms and a functional multi-level layout make this an excellent choice for families seeking space without the maintenance of a detached home. Ideally situated in a desirable Vaughan neighbourhood close to restaurants, shopping, entertainment, Canada's Wonderland, Vaughan Mills and Highway 400. A stylish, spacious and exceptionally convenient place to call home. Some photos have been virtually staged for illustrative purposes only. (id:27476)

Property Highlights

MLS® Number
N13761564
Type
Single Family
Community Name
Vellore Village
Ownership Type
Freehold
Land Size
18 x 90.2 FT
Parking Space Total
3

Building

Building Type
Row / Townhouse
Storeys
3.00
Square Footage
1500 - 2000 sqft
Bathrooms Total
4
Bedrooms Above Ground
4
Bedrooms Total
4
Amenities
Hospital, Place of Worship, Public Transit, Schools
Exterior Finish
Brick, Stone
Fireplace Present
Yes
Basement Type
N/A (Finished), N/A
Basement Features
Walk out
Building Heating Type
Forced air
Heating Fuel
Natural gas
Building Cooling Type
Central air conditioning

Utilities

Water
Municipal water
Utility Sewer
Sanitary sewer

Room Layout

Primary Bedroom
Second level
3.23 m x 5.15 m
Bedroom 2
Second level
2.59 m x 3.53 m
Bedroom 3
Second level
2.59 m x 3.35 m
Bedroom 4
Lower level
5.24 m x 3.17 m
Dining room
Main level
3.05 m x 5.79 m
Living room
Main level
3.05 m x 5.79 m
Kitchen
Main level
3.35 m x 2.44 m
Eating area
Main level
3.11 m x 2.44 m
Family room
Main level
2.8 m x 5.15 m

Location

Learn more about this property
Listing provided by:
RE/MAX NOBLECORP REAL ESTATE
MLS® number:
N13761564
Agent:
Sandy Szewczyk
*Indicates required field
Name is required
Email is required
Please enter a valid phone number (e.g., 416-111-1111).