134 Wascana Road, Vaughan, Ontario L4L 5G9

Listed for:
$3,500
4 beds
4 baths
Listed 10 days ago
Row / Townhouse for rent: 134 Wascana Road, Vaughan, Ontario L4L 5G9

View all 26 photos

About

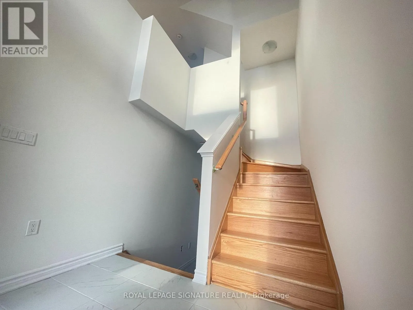
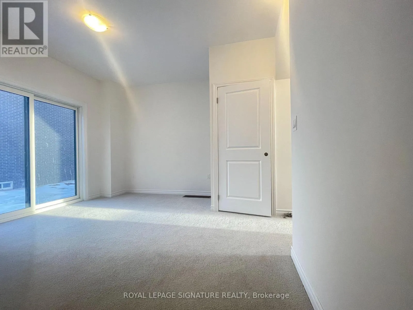
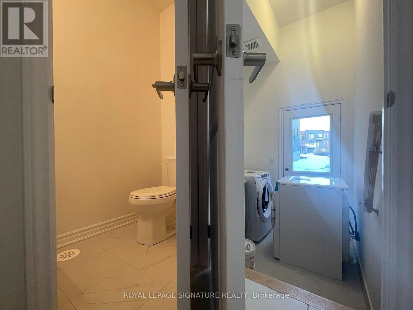
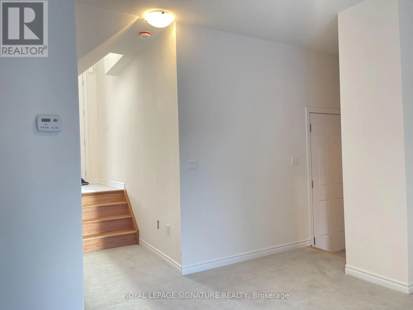
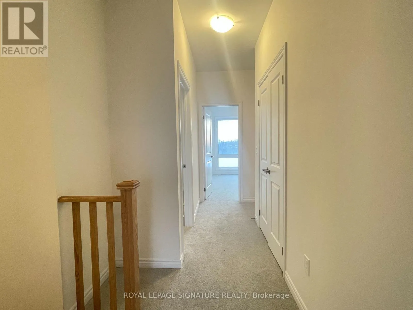
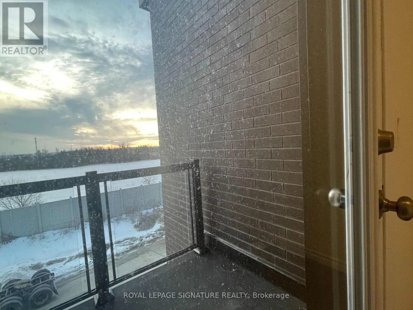
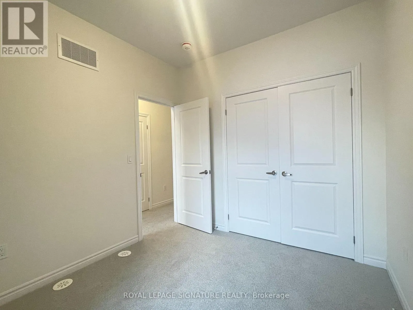
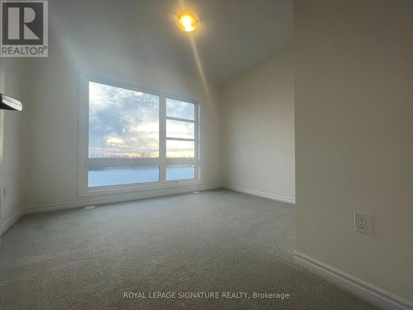
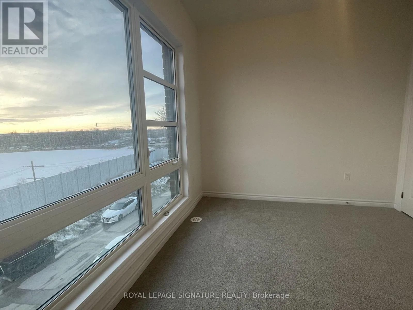
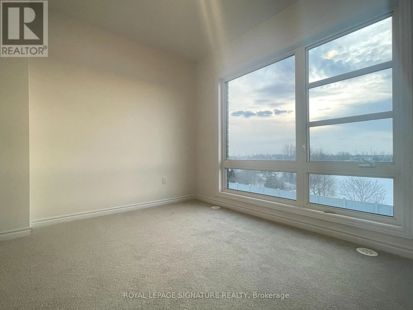
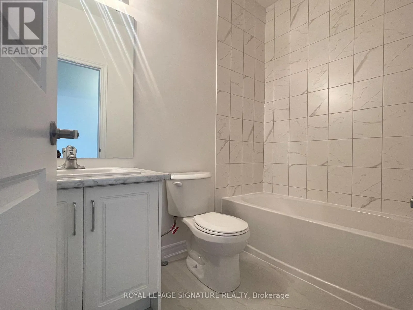
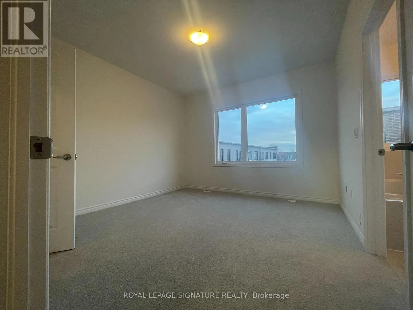
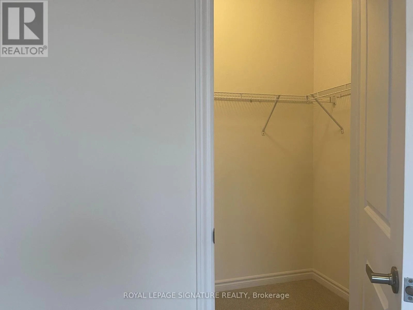
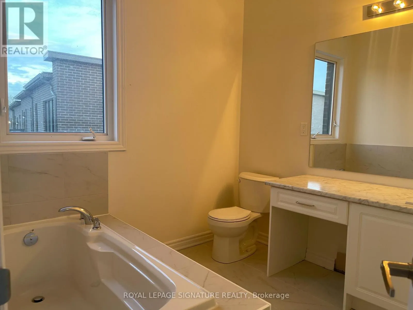
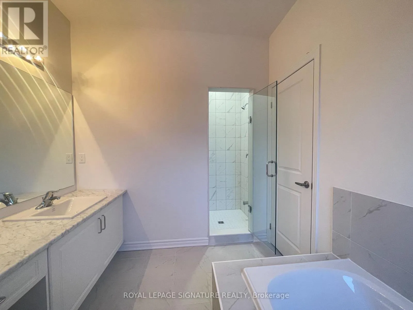
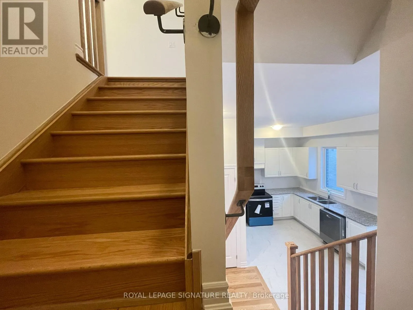
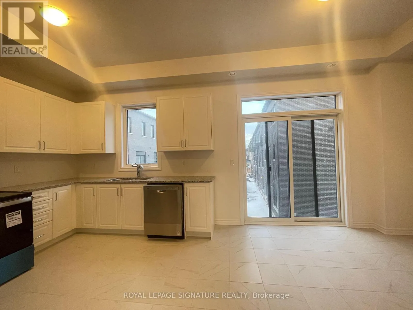
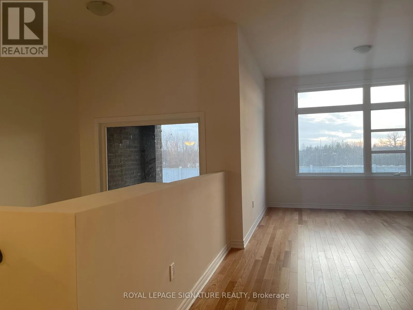
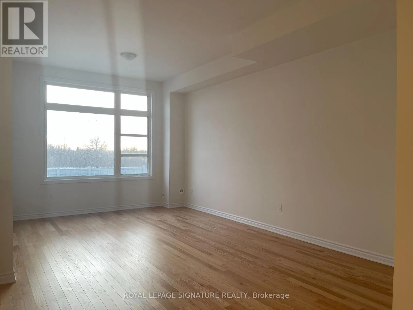
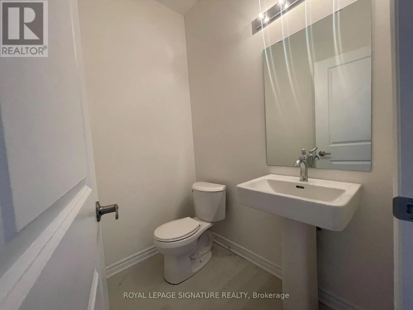
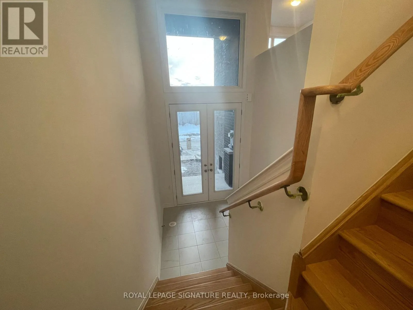
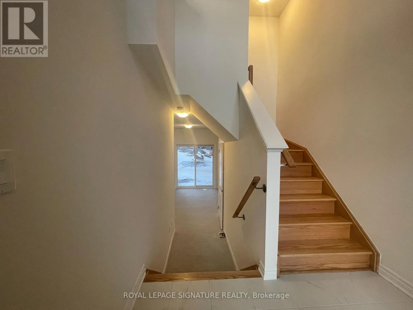
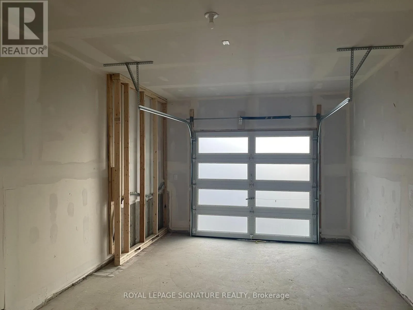
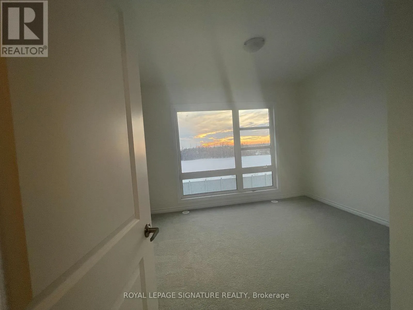
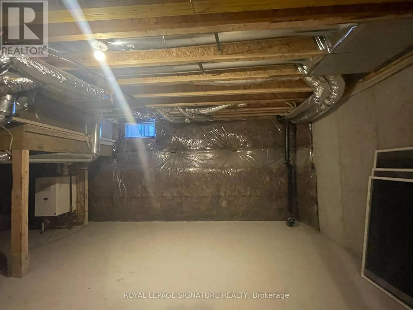
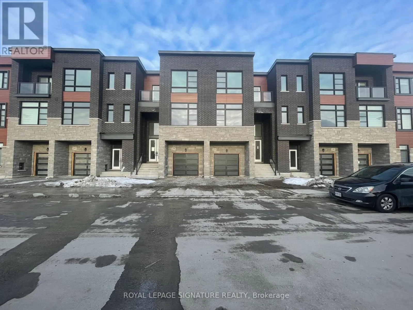
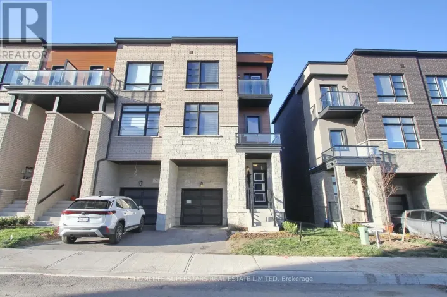
Cross Streets: HWY27/Rutherford. ** Directions: HWY27 / Rutherford. Welcome to this 3+1 Bedrooms / 4 Baths townhouse in the serene and family friendly neighbourhood. The house has 4 entrances (through garage, Mudroom, Main entrance with double doors and from the backyard). With unfinished basement for storage/additional space for kids play. Sunken Media room has access to a 2-piece washroom, garage and mud room/laundry and has a walkout to the backyard through a double sliding doors. Comes with Open concept Large living room, kitchen and breakfast area on the Second floor with a 2-piece powder room. Stainless steel appliances with range hood. Beautiful cabinetry with granite kitchen countertops. Double kitchen sink. Nice Oak stairs, 3 inches hardwood floor. Breakfast has access to a balcony. Third floor has well sized Masters bedroom with 4pcs bathroom and walk-in closet. Carpet in all bedrooms. Large windows with lots of natural light. Close to amenities. Minutes to HWY 27/HWY427. (id:27476)

Property Highlights

MLS® Number
N13763570
Type
Single Family
Community Name
Kleinburg
Ownership Type
Freehold
Land Size
21.3 x 77.4 FT
Parking Space Total
2

Building

Building Type
Row / Townhouse
Storeys
3.00
Square Footage
1500 - 2000 sqft
Bathrooms Total
4
Bedrooms Above Ground
3
Bedrooms Total
4
Amenities
Separate Electricity Meters
Exterior Finish
Brick, Stone
Fireplace Present
No
Basement Type
N/A (Unfinished)
Basement Features
Building Heating Type
Forced air
Heating Fuel
Natural gas
Building Cooling Type
Central air conditioning

Utilities

Water
Municipal water
Utility Sewer
Sanitary sewer

Room Layout

Living room
Second level
6.1 m x 3.68 m
Kitchen
Second level
3.63 m x 2.9 m
Eating area
Second level
3.35 m x 2.64 m
Primary Bedroom
Third level
3.81 m x 3.66 m
Bedroom 2
Third level
3.05 m x 2.74 m
Bedroom 3
Third level
3.68 m x 2.74 m
Family room
Ground level
4.09 m x 93 m
Laundry room
Ground level
1.65 m x 1.5 m

Location

Learn more about this property
Listing provided by:
ROYAL LEPAGE SIGNATURE REALTY
MLS® number:
N13763570
Agent:
Steve Ezeude
*Indicates required field
Name is required
Email is required
Please enter a valid phone number (e.g., 416-111-1111).