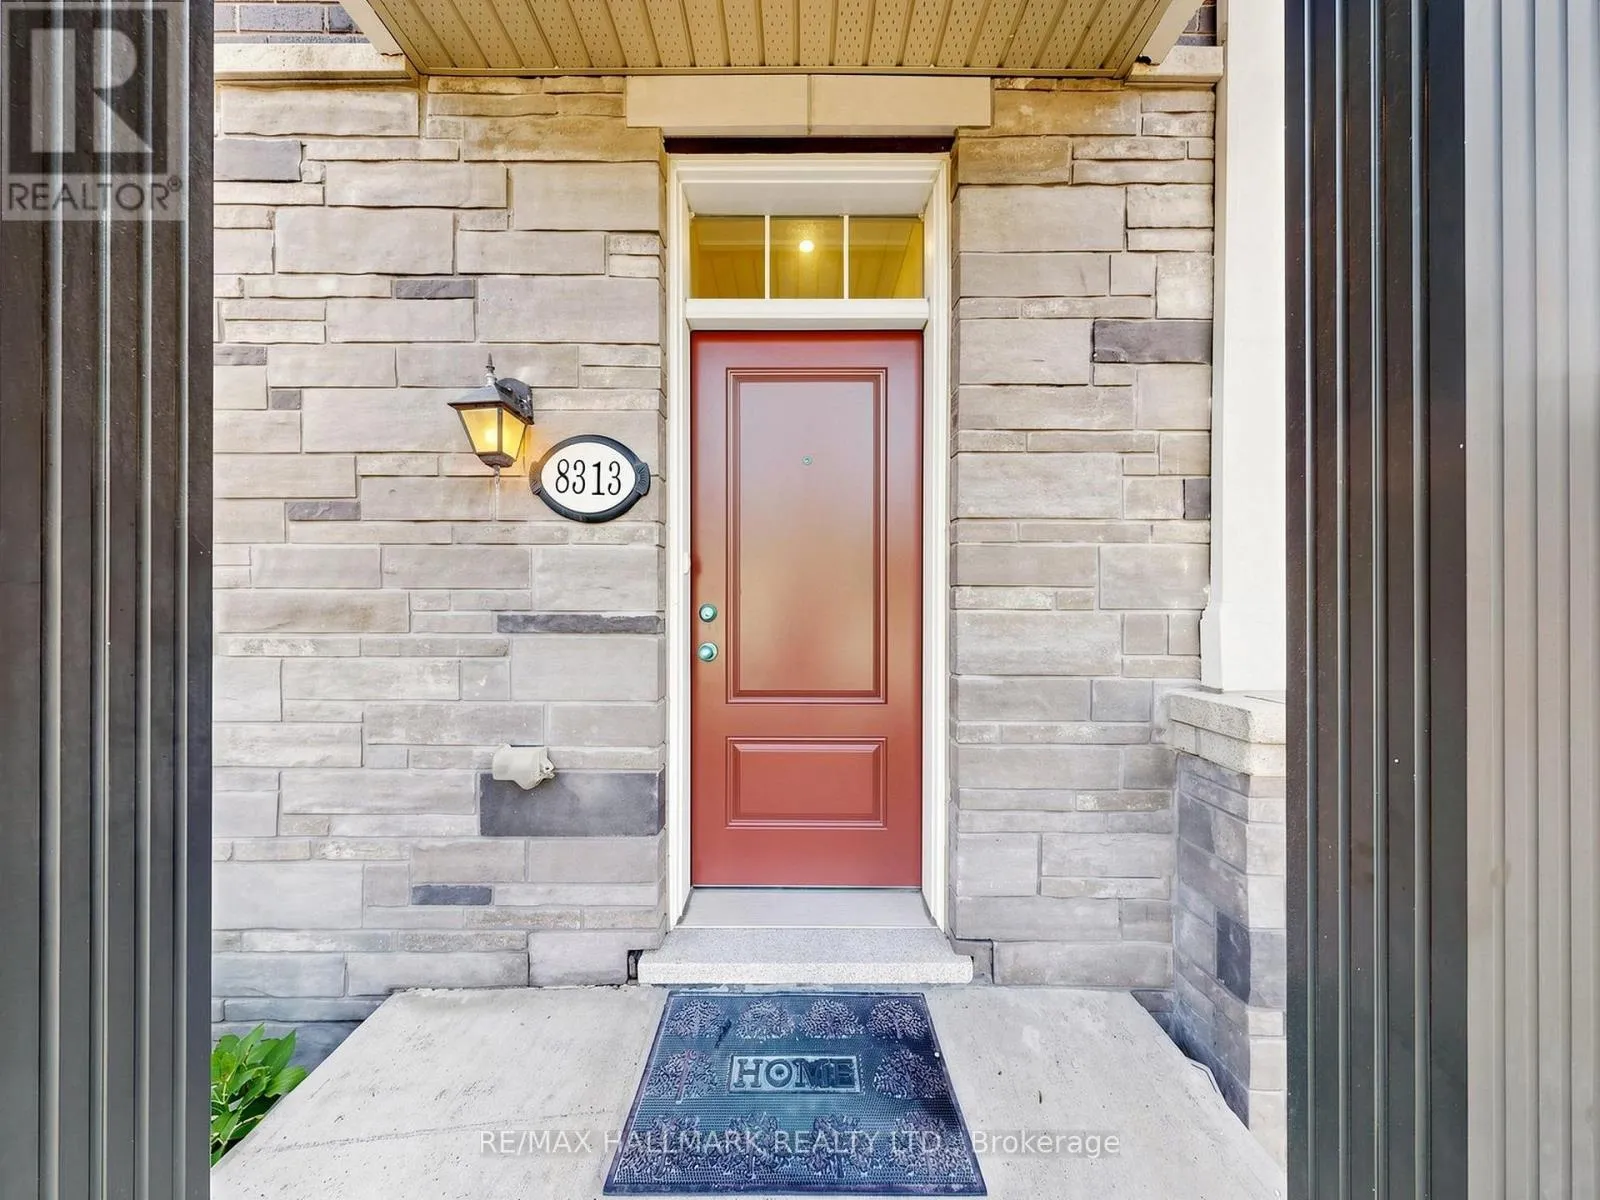
8313 Islington Avenue, Vaughan, Ontario L4L 1X1

Listed for:
$4,200
3 beds
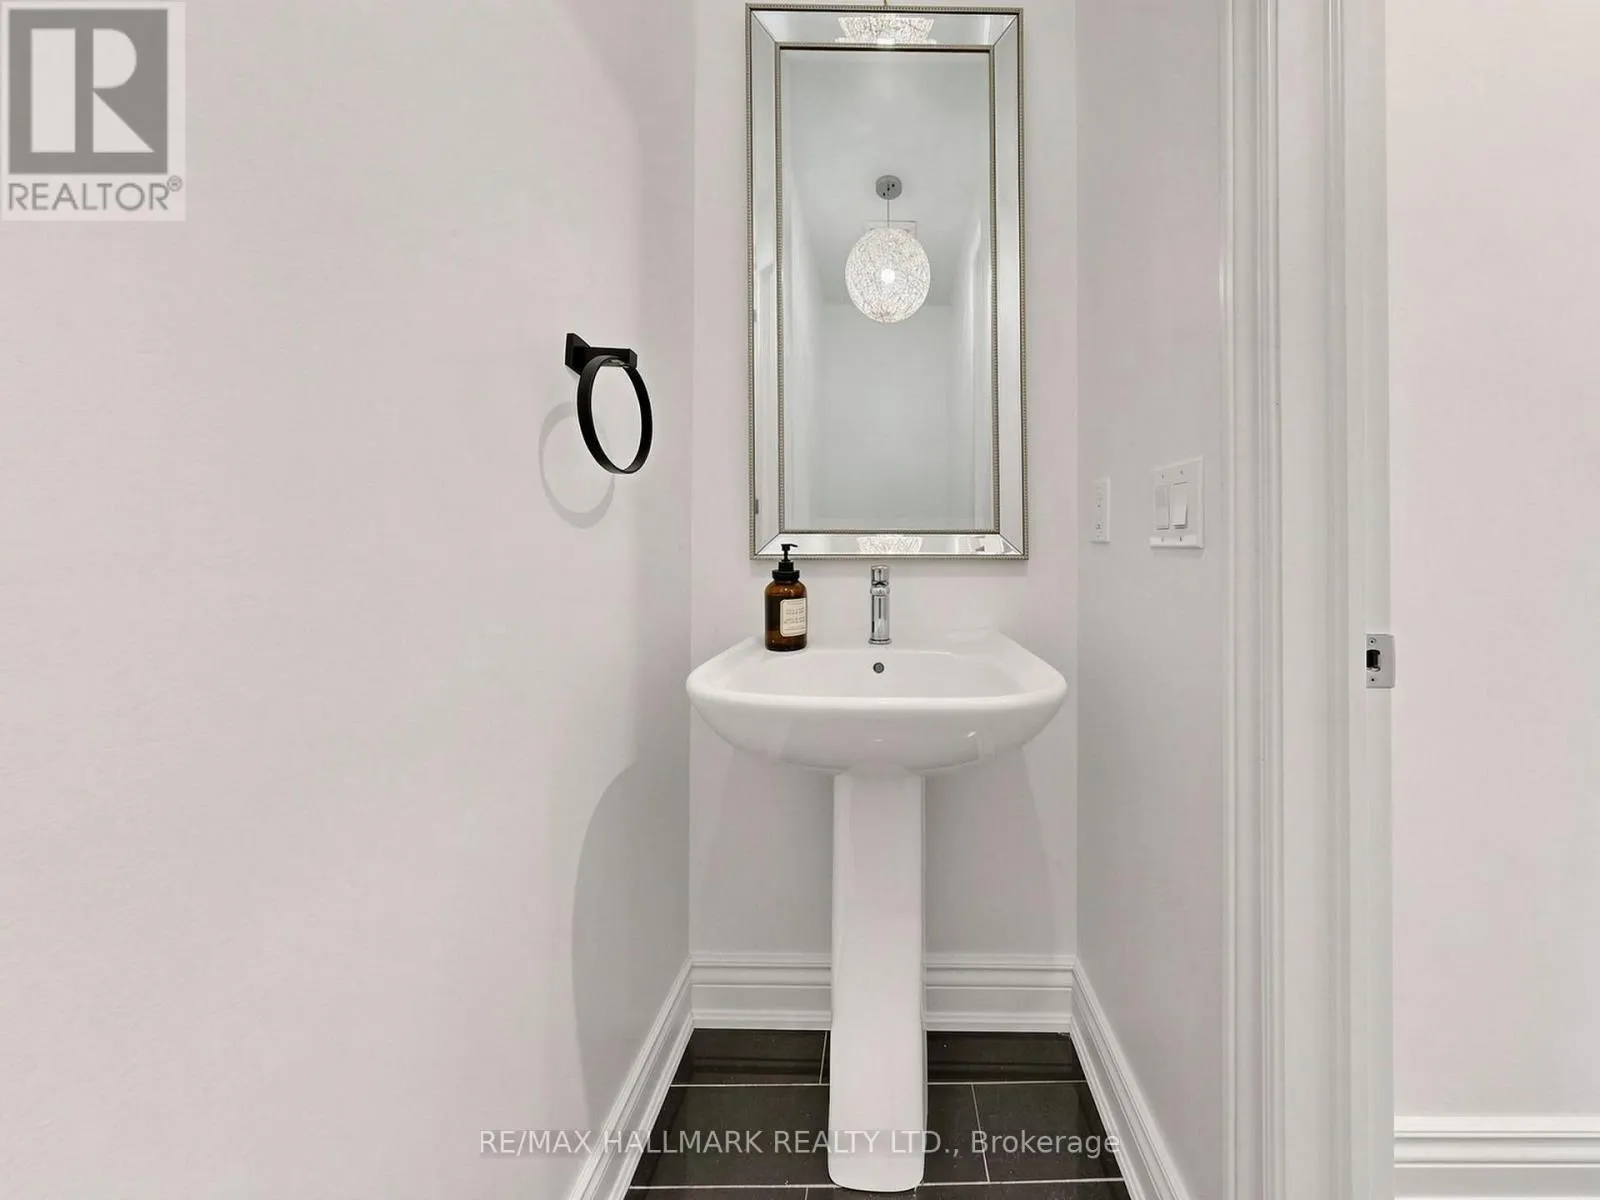
3 baths
Listed 7 days ago
Row / Townhouse for rent: 8313 Islington Avenue, Vaughan, Ontario L4L 1X1

View all 50 photos

About

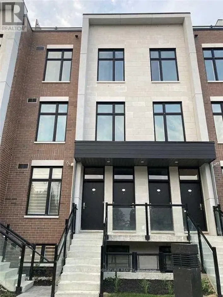
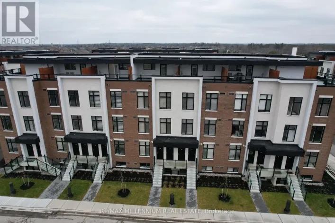
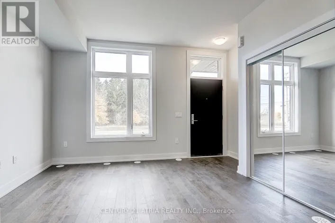
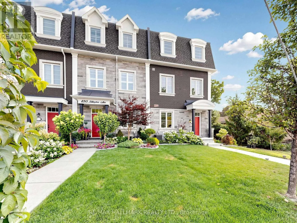
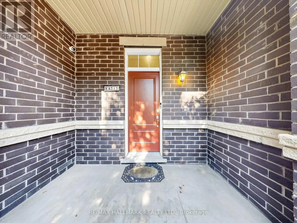
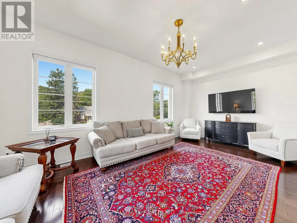
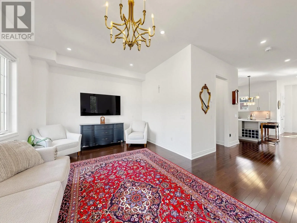
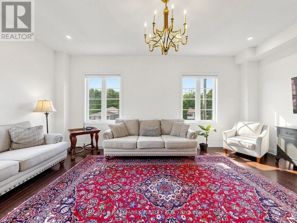
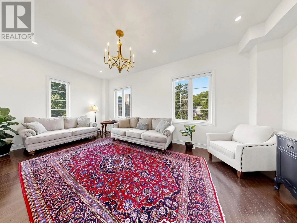
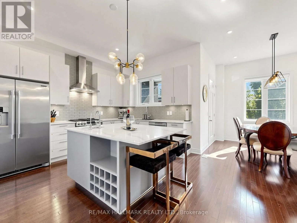
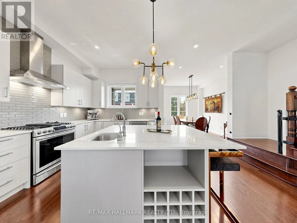
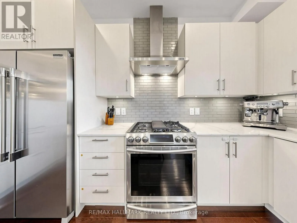
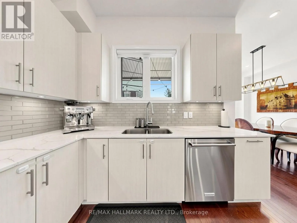
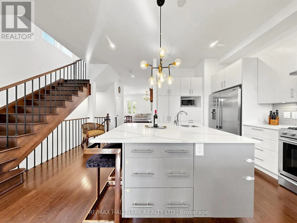
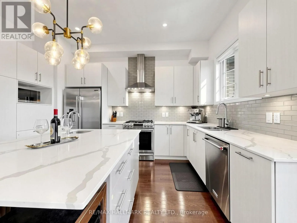
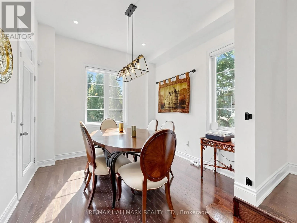
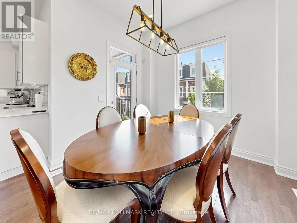
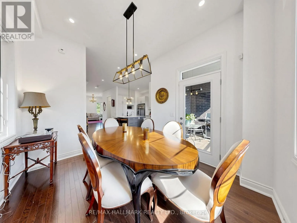
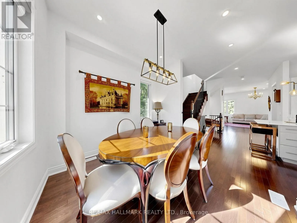
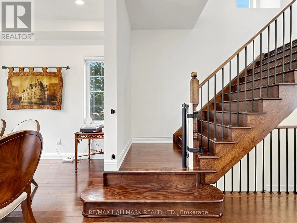
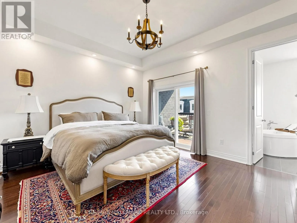
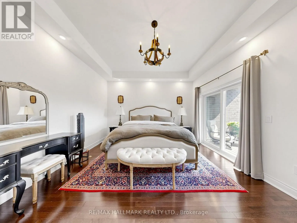
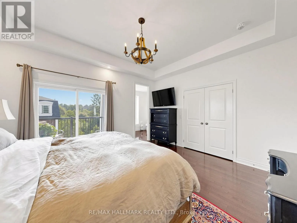
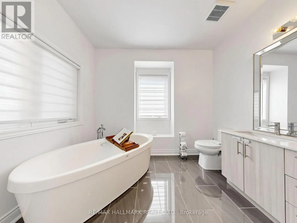
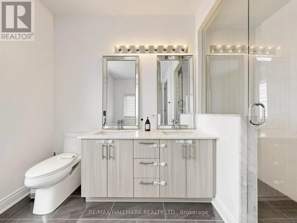
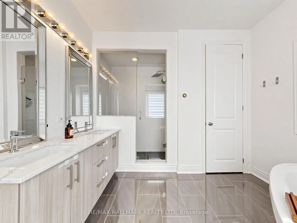
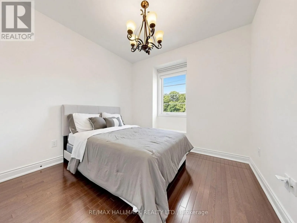
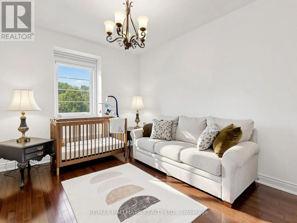
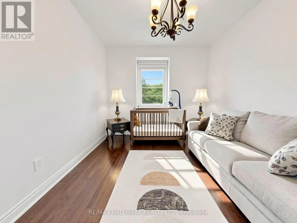
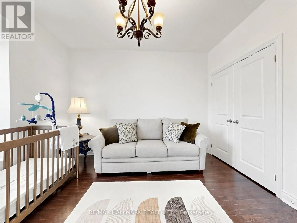
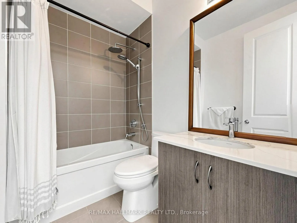
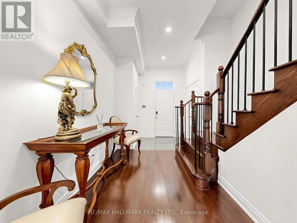
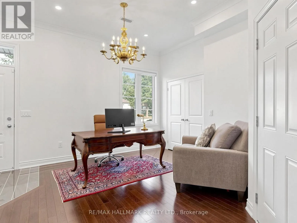
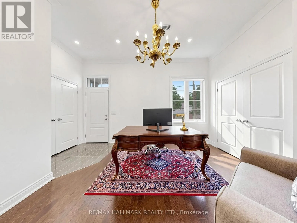
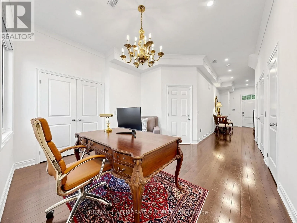
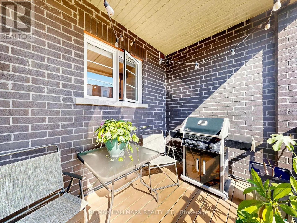
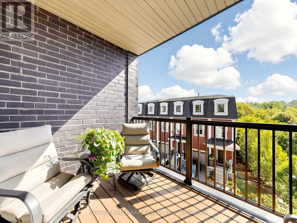
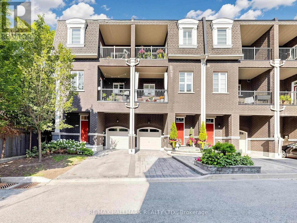
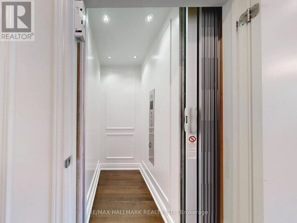
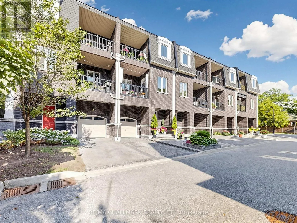
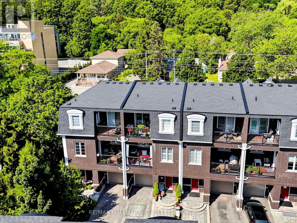
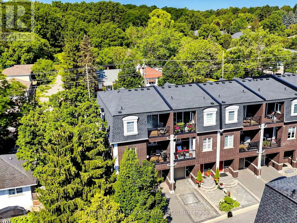
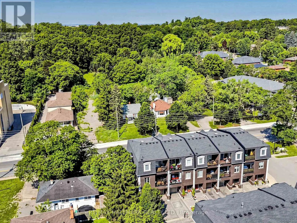
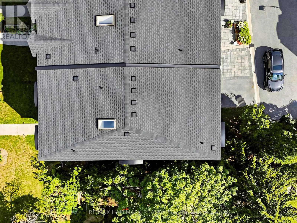
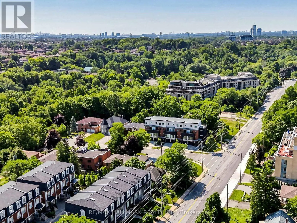
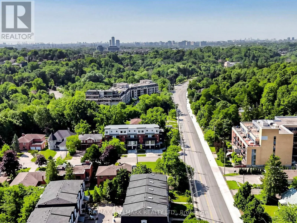
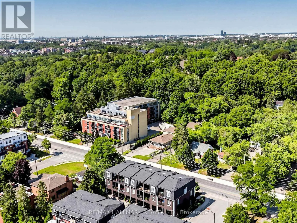
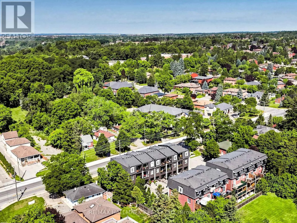
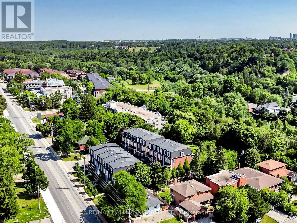
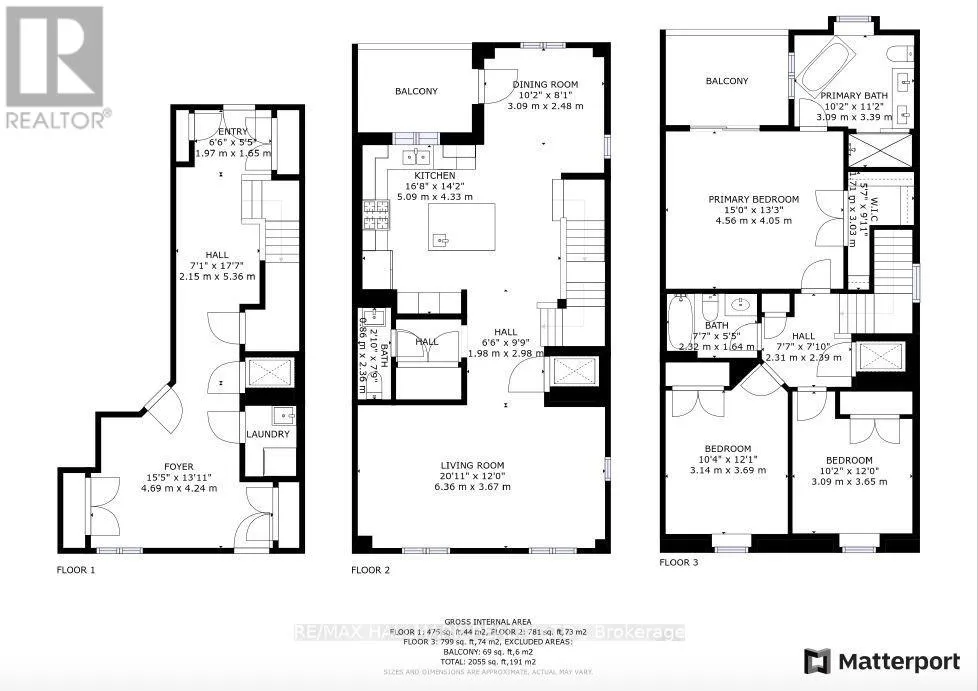
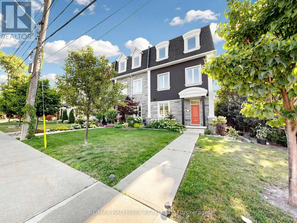
Cross Streets: Islington & Langstaff. ** Directions: East Side of Islington. A RARE OPPORTUNITY TO LEASE A LUXURY TOWNHOME WITH A PRIVATE ELEVATOR TO ALL 3 FLOORS. Welcome to this luxurious corner-unit townhome in prestigious Islington Woods, Vaughan, . Perfect for DOWN SIZERS, Professionals, Families, or anyone seeking convenient Stair-Free living without sacrificing space. Approx. 2,055 sq. ft. per Matterport floor plan . Beautifully upgraded with an Open-Concept layout, SMART-controlled Pot lights, Smooth ceilings, Hardwood floors, SKYLIGHTS, central vacuum & no rental items. Chef-inspired kitchen with Quartz counters, oversized island with second sink, custom organizers, large pantry & walk-out balcony with gas BBQ hookup. Ground-level office/den with SEPARATE Entrance, ideal for a HOME OFFICE or professional use. Spacious primary retreat with 10-ft ceiling, custom W/I closet & spa-like ensuite with soaker tub & glass shower. Low-maintenance living with snow removal & grass cutting included. Prime location close to Woodbridge Main Street, parks, trails, restaurants, cafes, shopping, VMC Subway, Hwy 400/407/427, Boyd Conservation Park, community centres & schools. (id:27476)

Property Highlights

MLS® Number
N13775892
Type
Single Family
Community Name
Islington Woods
Ownership Type
Freehold
Land Size
14 x 54.8 FT ; 14.04x54.77/24.27x72.62
Parking Space Total
2

Building

Building Type
Row / Townhouse
Storeys
2.00
Square Footage
2000 - 2500 sqft
Bathrooms Total
3
Bedrooms Above Ground
3
Bedrooms Total
3
Exterior Finish
Brick, Stone
Fireplace Present
No
Basement Type
None
Basement Features
Building Heating Type
Forced air
Heating Fuel
Natural gas
Building Cooling Type
Central air conditioning

Utilities

Water
Municipal water
Utility Sewer
Sanitary sewer

Room Layout

Kitchen
Second level
16.7 m x 14.21 m
Dining room
Second level
10.14 m x 8.14 m
Living room
Second level
20.87 m x 12.04 m
Primary Bedroom
Third level
14.96 m x 13.29 m
Bedroom
Third level
10.3 m x 12.11 m
Bedroom
Third level
10.14 m x 11.98 m
Office
Main level
15.39 m x 13.91 m

Location

Learn more about this property
Listing provided by:
RE/MAX HALLMARK REALTY LTD.
MLS® number:
N13775892
Agent:
Behnaz Monsef
*Indicates required field
Name is required
Email is required
Please enter a valid phone number (e.g., 416-111-1111).

Street Spotlight - For rent