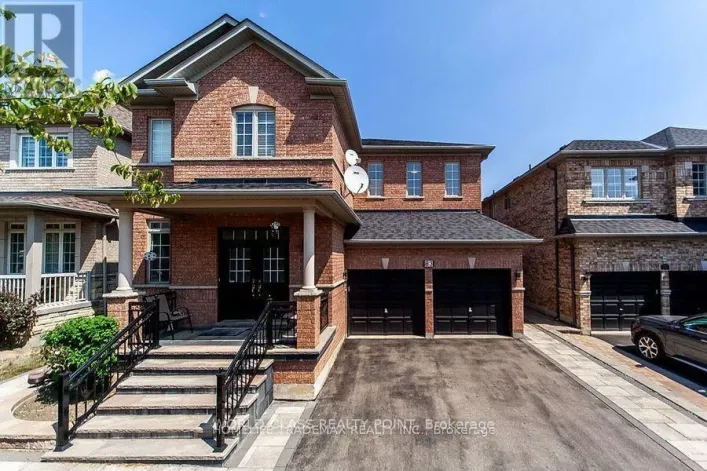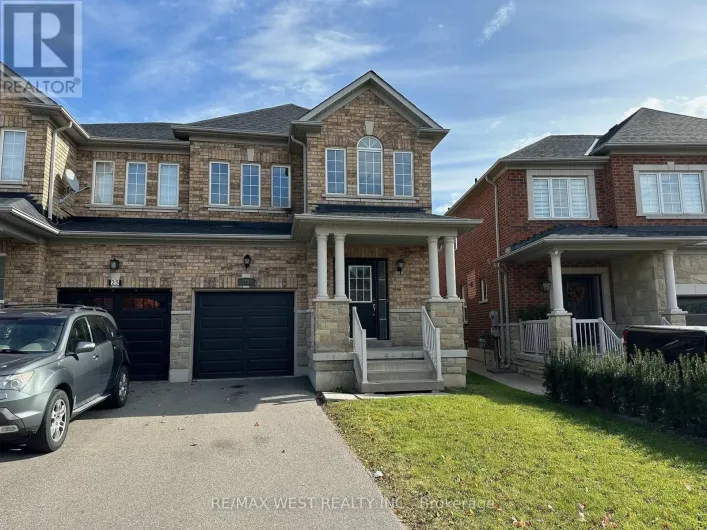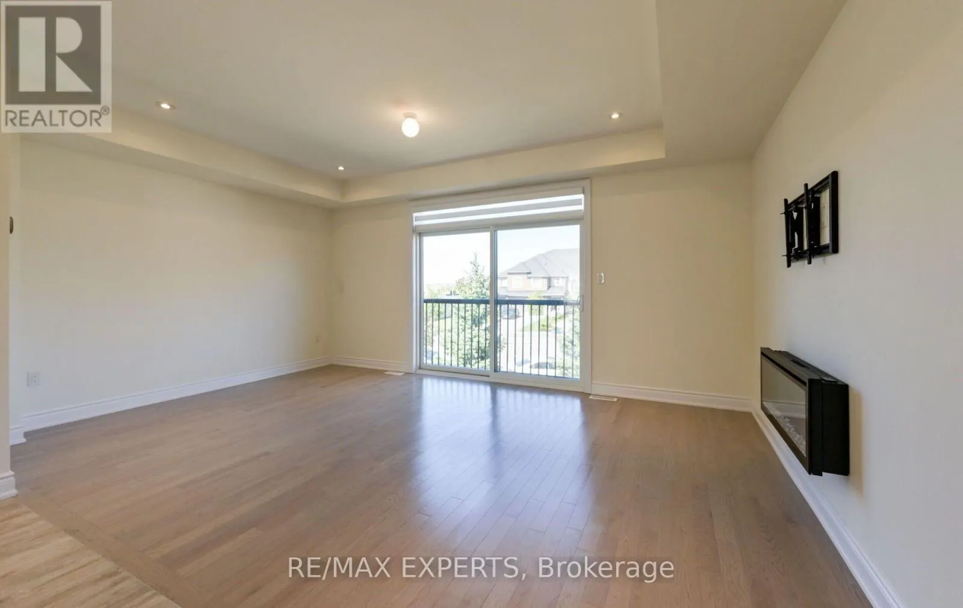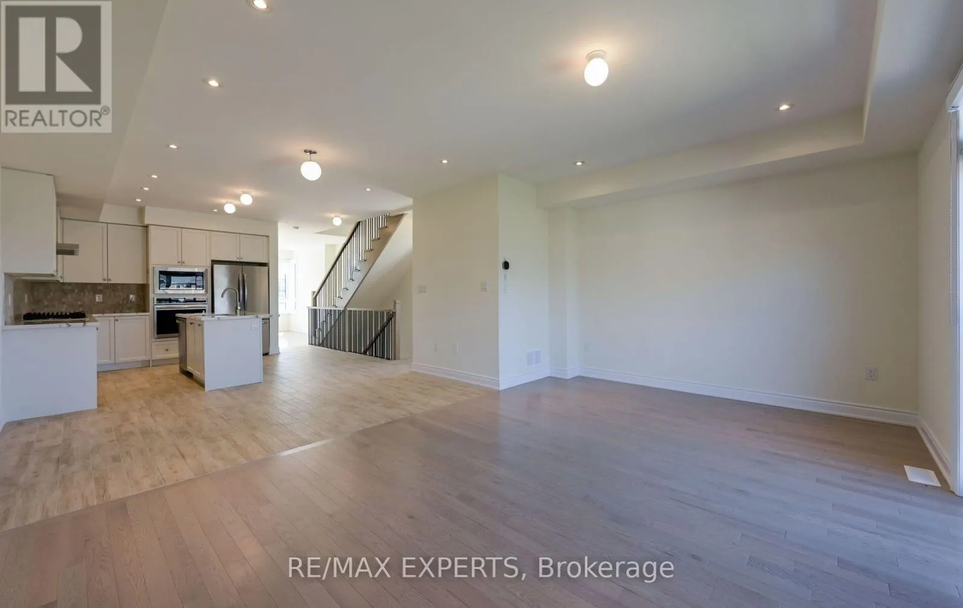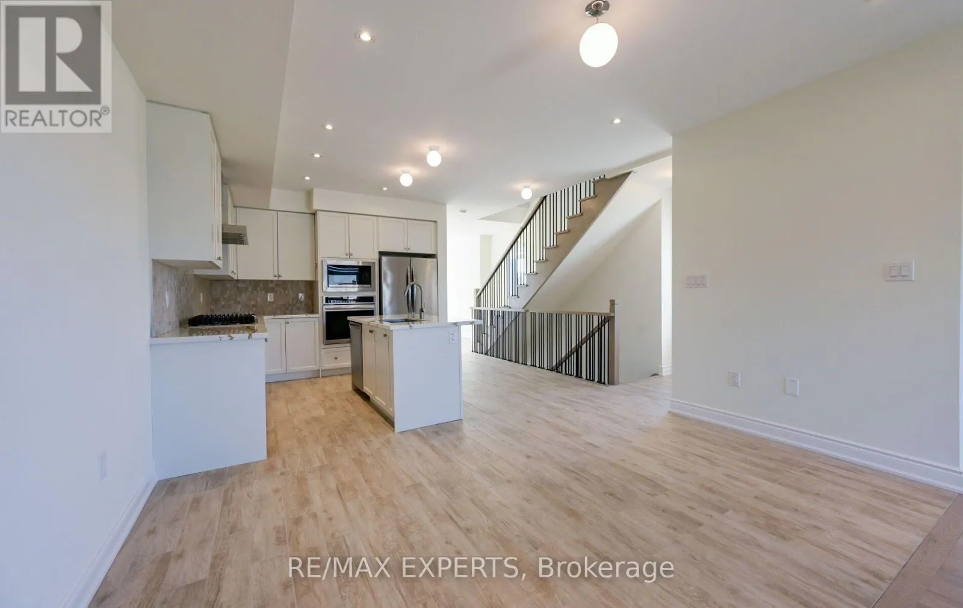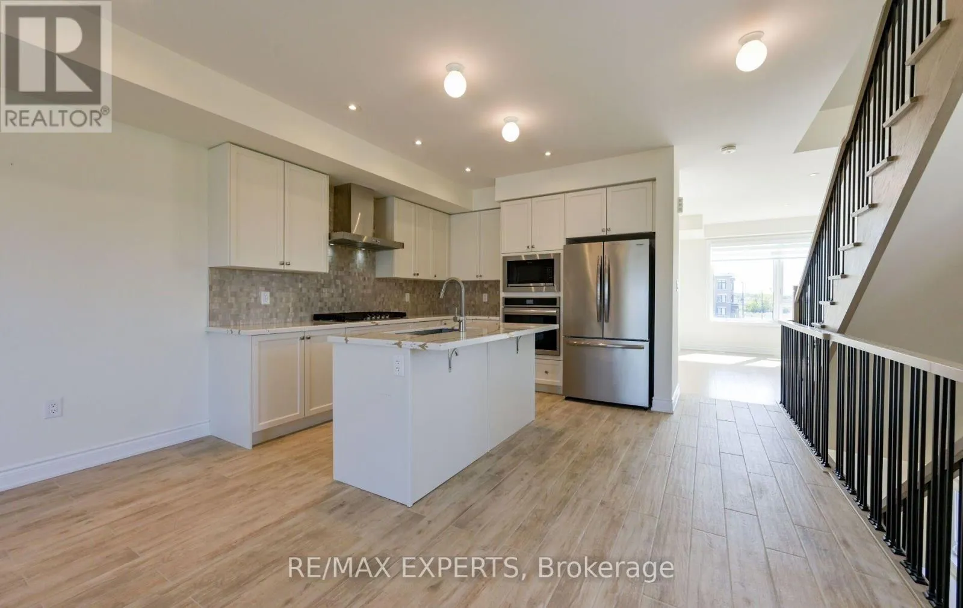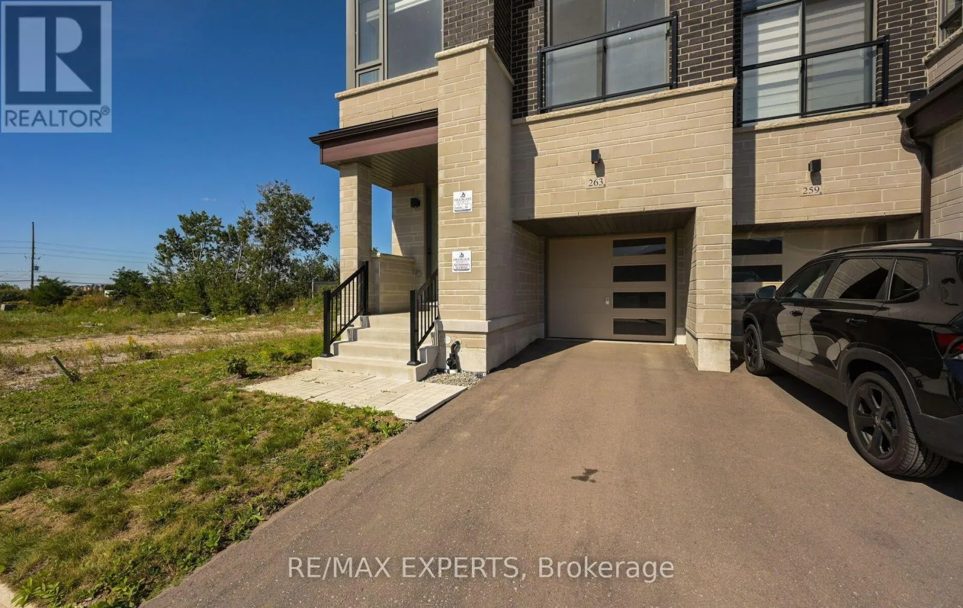
263 Tennant Circle, Vaughan, Ontario L4H 5L3

Listed for:
$4,200
4 beds
3 baths
Listed 5 days ago
Row / Townhouse for rent: 263 Tennant Circle, Vaughan, Ontario L4H 5L3

View all 35 photos

About

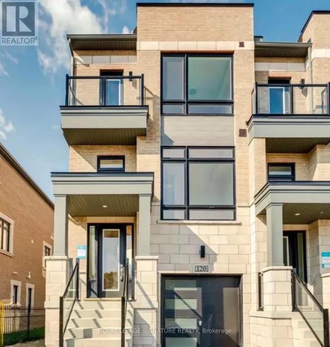
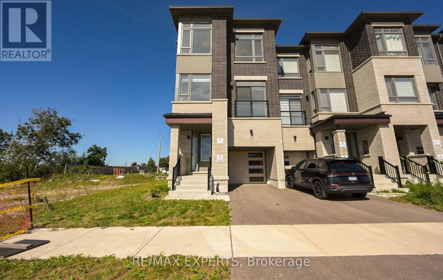
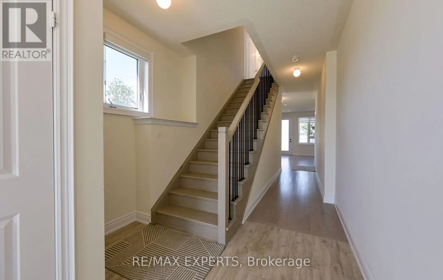
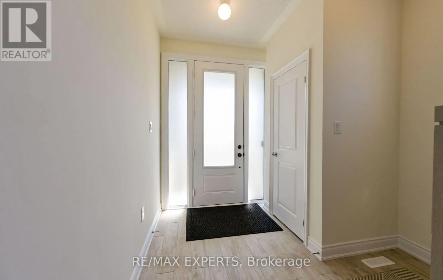
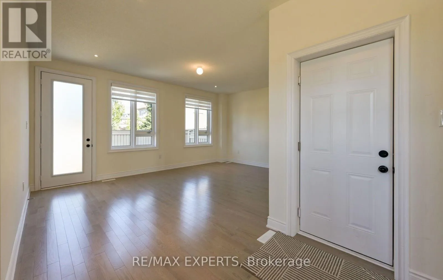
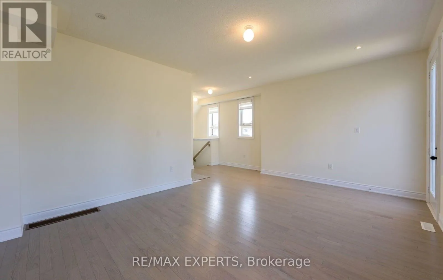
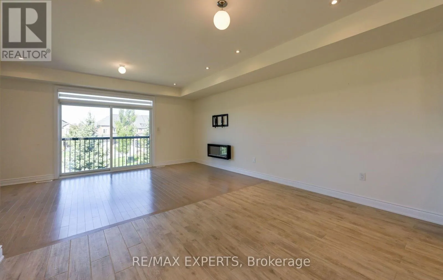
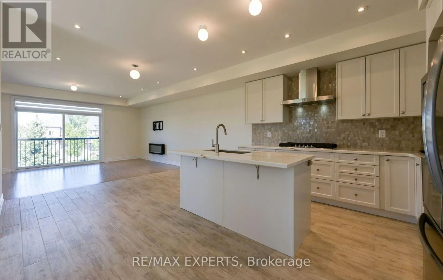
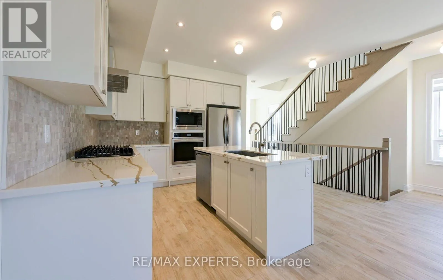
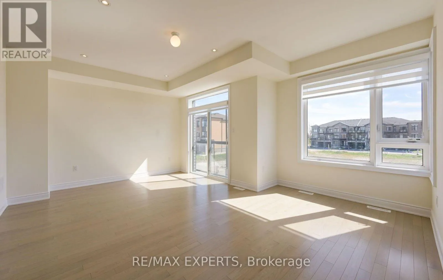
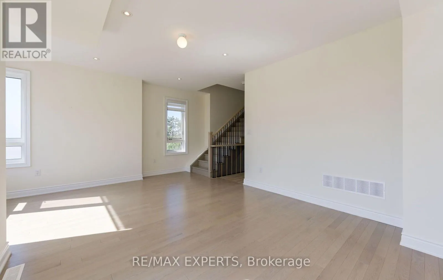
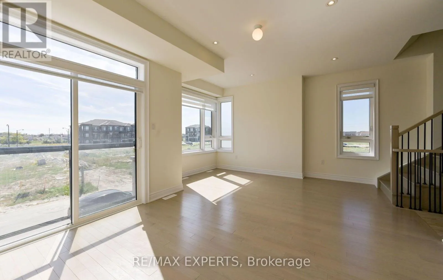
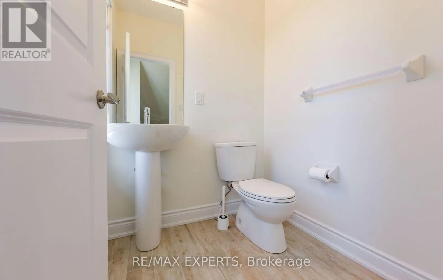
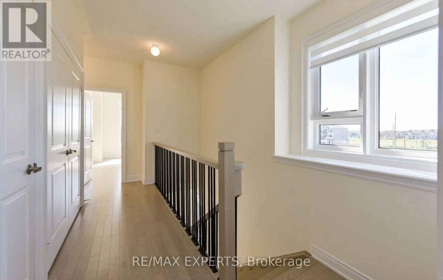
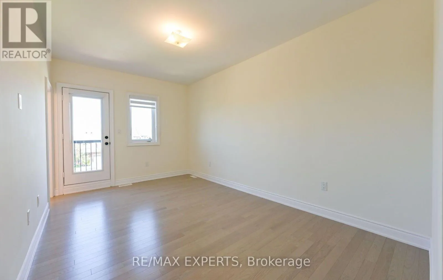
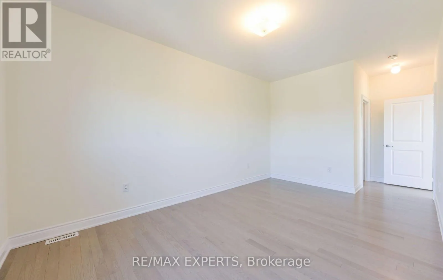
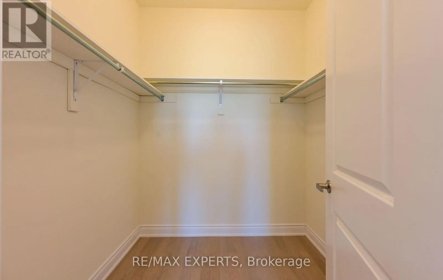
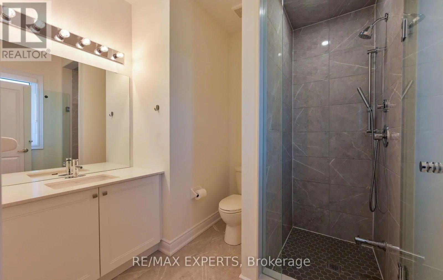
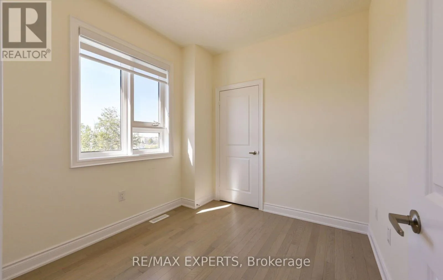
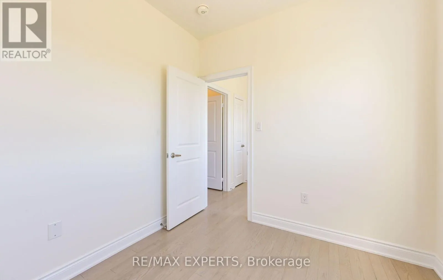
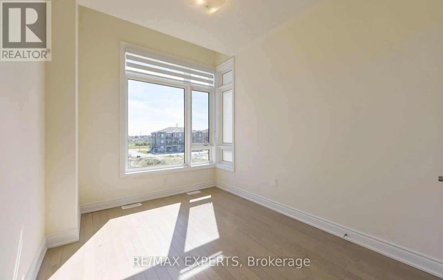
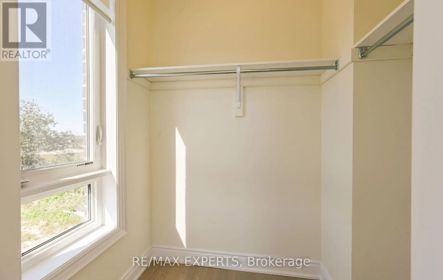
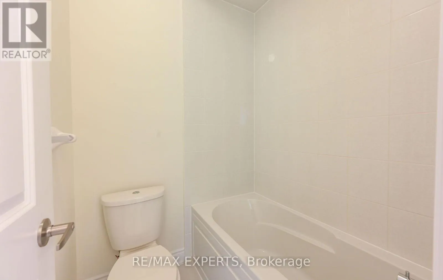
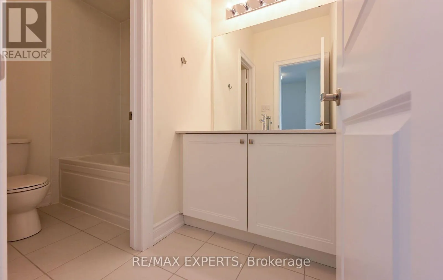
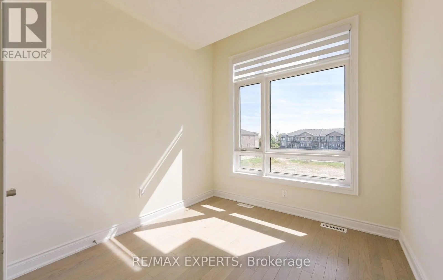
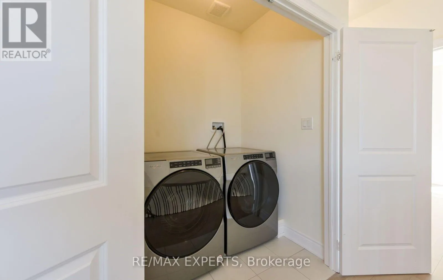
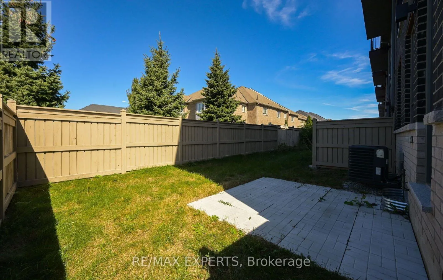
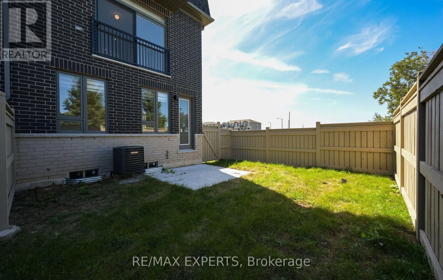
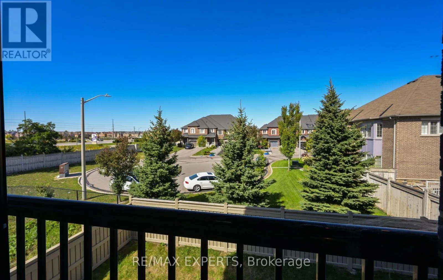
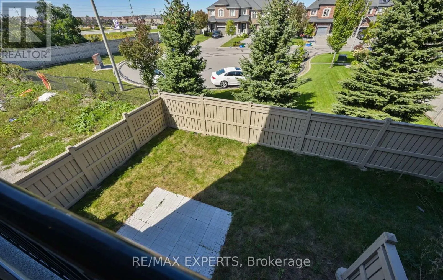
Cross Streets: Weston Road and Retreat Blvd. ** Directions: As per google maps. Welcome to this beautifully luxury end-unit townhome in the heart of Vaughan's desirable Vellore Village community. This bright and spacious home features four bedrooms, three washrooms, soaring nine-foot ceilings, large windows, hardwood flooring throughout and open-concept living.The large modern upgraded kitchen is equipped with high-quality built in gas range, oven and microwave, a centre island, abundant cabinetry, and additional storage space. The primary bedroom offers a spacious walk-in closet and a private ensuite. Additional highlights an electric fireplace, quartz counter top, under mount sink and electric vehicle charging. Situated in a safe, family-friendly community close to the hospital, schools, parks, and community amenities. Enjoy a short walk to Walmart, Home Depot, restaurants, shopping, and everyday conveniences, with easy access to public transit and major highways. (id:27476)

Property Highlights

MLS® Number
N13827454
Type
Single Family
Community Name
Vellore Village
Ownership Type
Freehold
Land Size
27.8 x 83.7 FT
Parking Space Total
2

Building

Building Type
Row / Townhouse
Storeys
3.00
Square Footage
2000 - 2500 sqft
Bathrooms Total
3
Bedrooms Above Ground
4
Bedrooms Total
4
Amenities
Fireplace(s)
Exterior Finish
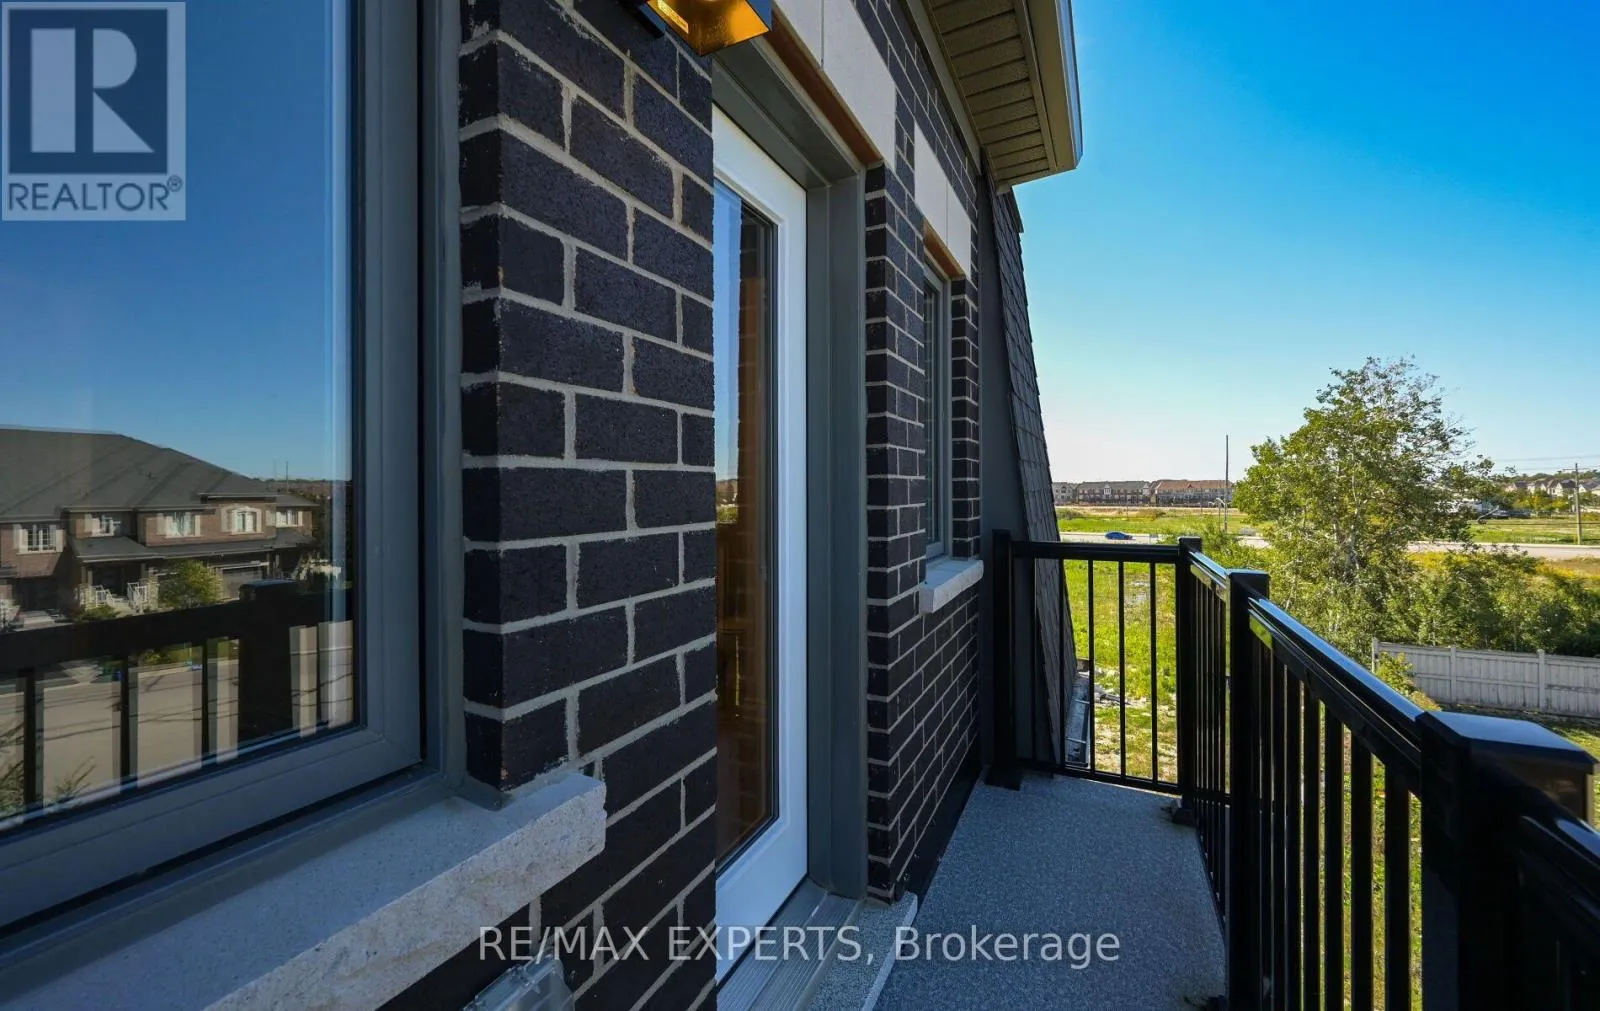
Brick
Fireplace Present
Yes
Basement Type
N/A (Unfinished)
Basement Features
Building Heating Type
Forced air
Heating Fuel
Natural gas
Building Cooling Type
Central air conditioning

Utilities

Water
Municipal water
Utility Sewer
Sanitary sewer

Room Layout

Great room
Second level
5.54 m x 3.67 m
Eating area
Second level
4.12 m x 2.75 m
Kitchen
Second level
3.2 m x 3.36 m
Dining room
Second level
5.54 m x 4.3 m
Primary Bedroom
Third level
3.06 m x 4.89 m
Bedroom 2
Third level
2.75 m x 2.75 m
Bedroom 3
Third level
2.4 m x 3.5 m
Bedroom 4
Third level
2.6 m x 2.75 m
Family room
Main level
5.54 m x 4.06 m

Location

Learn more about this property
Listing provided by:
RE/MAX EXPERTS
MLS® number:
N13827454
Agent:
Gabriella Lopreiato
*Indicates required field
Name is required
Email is required
Please enter a valid phone number (e.g., 416-111-1111).

Community Spotlight: Homes For rent in Your Neighborhood