31 Mulholland Drive, Vaughan, Ontario L4J 7T7

Listed for:
$6,400
4 beds
4 baths
Listed 6 days ago
House for rent: 31 Mulholland Drive, Vaughan, Ontario L4J 7T7

View all 49 photos

About

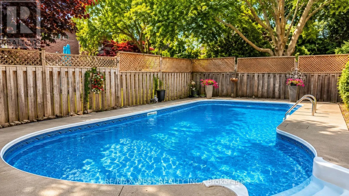
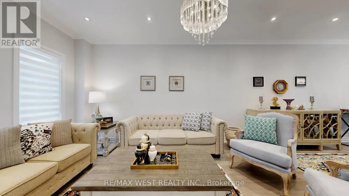
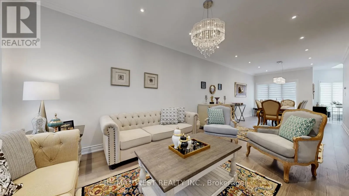
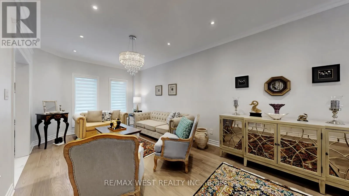
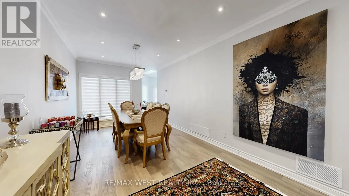
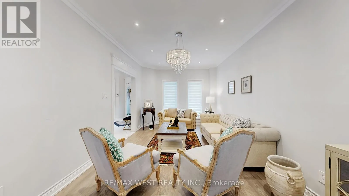
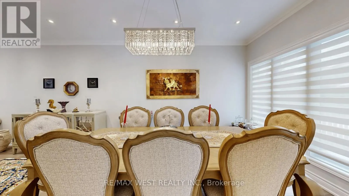
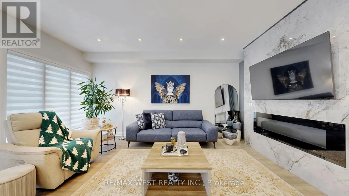
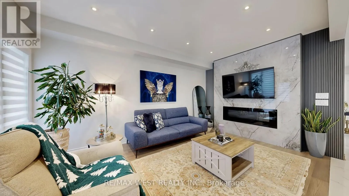
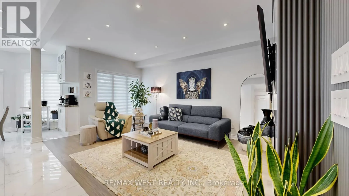
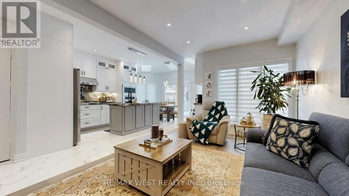
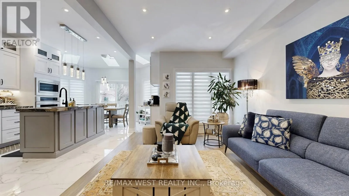
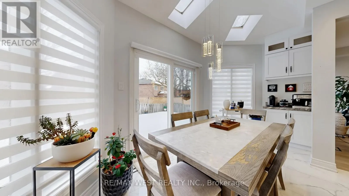
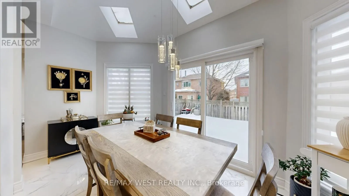
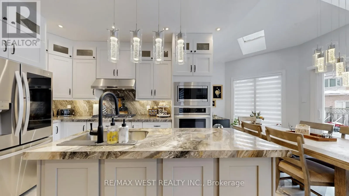
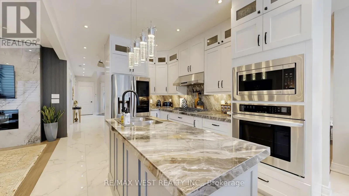
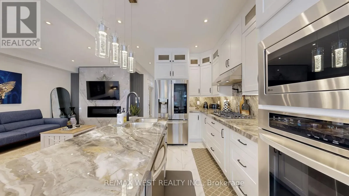
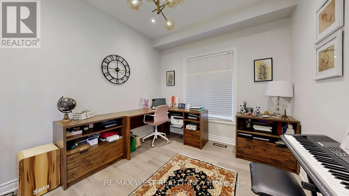
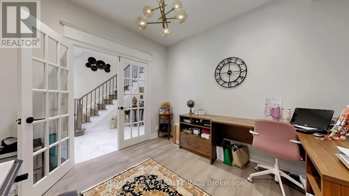
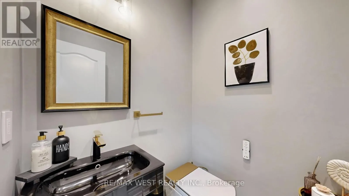
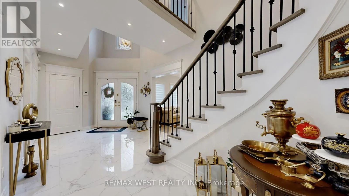
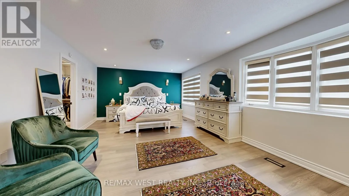
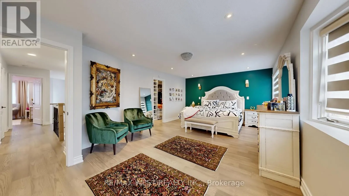
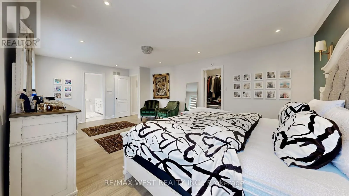
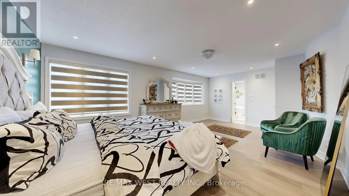
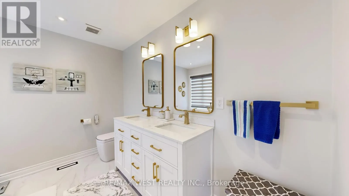
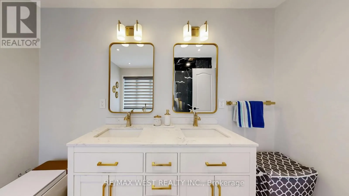
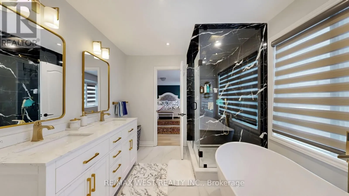
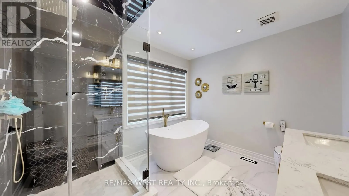
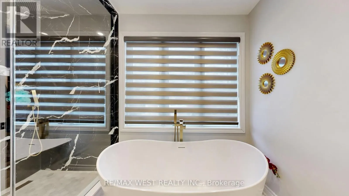
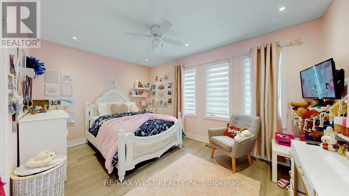
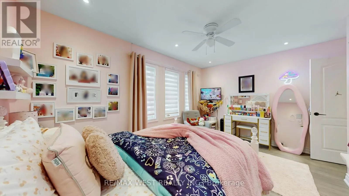
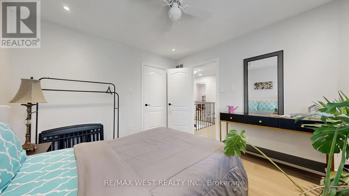
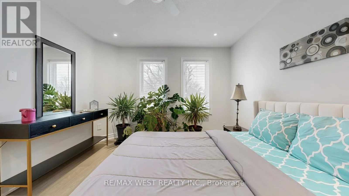
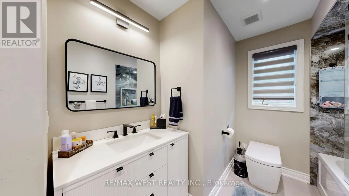
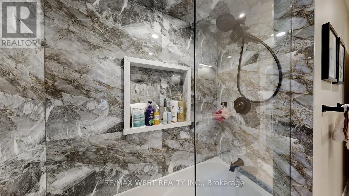
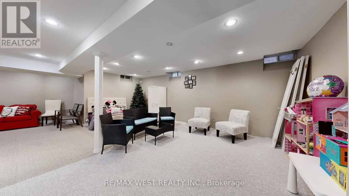
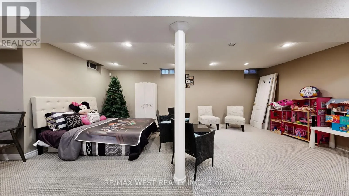
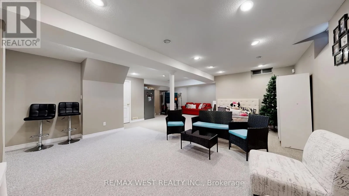
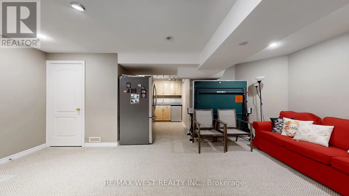
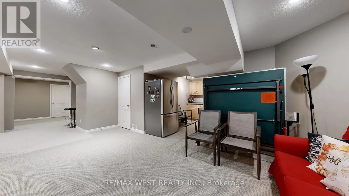
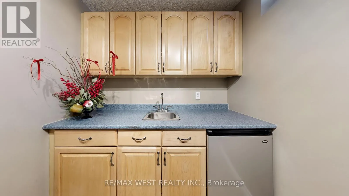
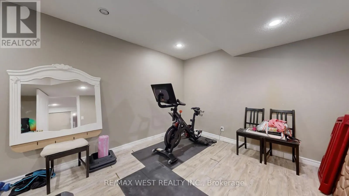
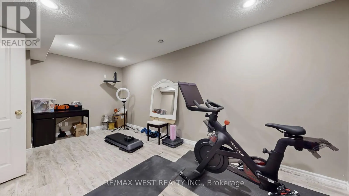
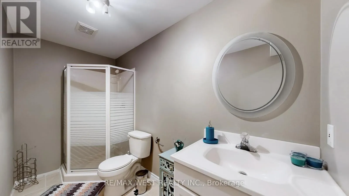
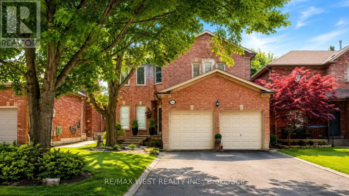
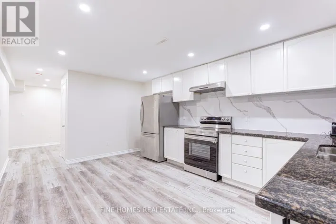
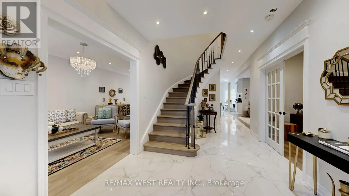
Cross Streets: Bathurst/Centre. ** Directions: West of Bathurst. Exquisite Fully Renovated Estate For Lease On A Prestigious Tree-Lined Street In Wilshire/Westmount. This Magnificent Home Welcomes You With A Grand 2-Storey Foyer And 9' Ceilings, Blending Classic Charm With Modern Elegance. The Sun-Filled Gourmet Kitchen Features Skylights And Vaulted Ceilings, Opening To A Private Backyard Oasis With An Inground Pool And Cedar Deck, Perfect For Relaxing And Entertaining. The Family Room Boasts A Wood-Burning Fireplace, While The Main Floor Office/Library Is Ideal For Working From Home Or Studying. Upstairs, The Luxurious Primary Suite Offers A Spa-Inspired 5-Piece Ensuite With A Freestanding Soaking Tub And Walk-In Closet. The Renovated Basement Features A Spacious Recreation Area With Wet Bar, Ideal For Family Gatherings And Entertainment. Extensively Upgraded Since 2022, Including Complete First And Second Floor Renovations, New Furnace, Central AC, Electrical System, And Pool Mechanicals. Designer Finishes, Custom Tiles, And Elegant Window Treatments Complete This Exceptional Home. Backing Onto Ventura Park And Just Steps To Westmount Collegiate, This Turn-Key Estate Offers An Outstanding Opportunity To Lease A Beautiful Family Home In A Highly Desirable Neighbourhood. (id:27476)

Property Highlights

MLS® Number
N14090968
Type
Single Family
Community Name
Beverley Glen
Ownership Type
Freehold
Land Size
40 x 111.6 FT
Parking Space Total
6

Building

Building Type
House
Storeys
2.00
Square Footage
2500 - 3000 sqft
Bathrooms Total
4
Bedrooms Above Ground
4
Bedrooms Total
4
Amenities
Park
Exterior Finish
Brick
Fireplace Present
Yes
Basement Type
N/A (Finished)
Basement Features
Building Heating Type
Forced air
Heating Fuel
Natural gas
Building Cooling Type
Central air conditioning

Utilities

Water
Municipal water
Utility Sewer
Sanitary sewer

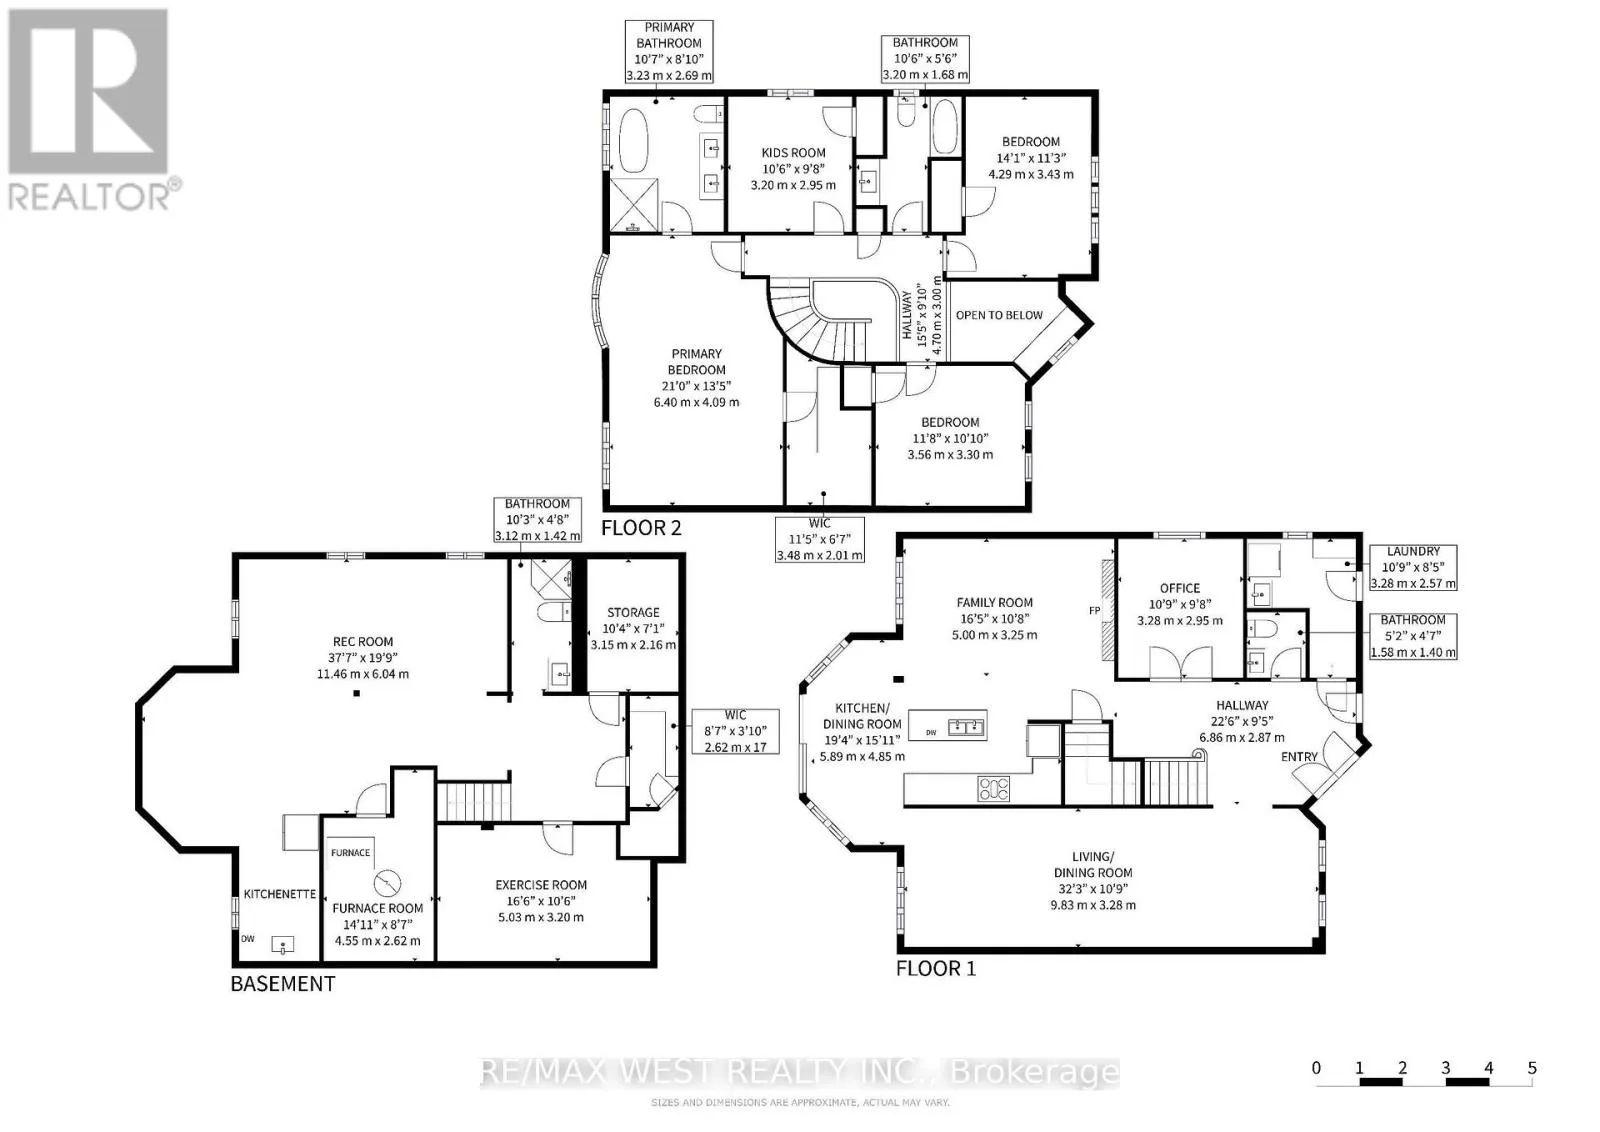
Room Layout

Primary Bedroom
Second level
6.53 m x 4.2 m
Bedroom 2
Second level
4.22 m x 3.57 m
Bedroom 3
Second level
3.6 m x 3.33 m
Bedroom 4
Second level
3.16 m x 3.06 m
Living room
Ground level
5.42 m x 3.26 m
Dining room
Ground level
4.53 m x 3.26 m
Kitchen
Ground level
6.95 m x 4.88 m
Family room
Ground level
5.15 m x 3.32 m
Library
Ground level
3.25 m x 3.05 m

Location

Learn more about this property
Listing provided by:
RE/MAX WEST REALTY INC.
MLS® number:
N14090968
Agent:
Kasra Soltan-mohammadi
*Indicates required field
Name is required
Email is required
Please enter a valid phone number (e.g., 416-111-1111).

Community Spotlight: Homes For rent in Your Neighborhood