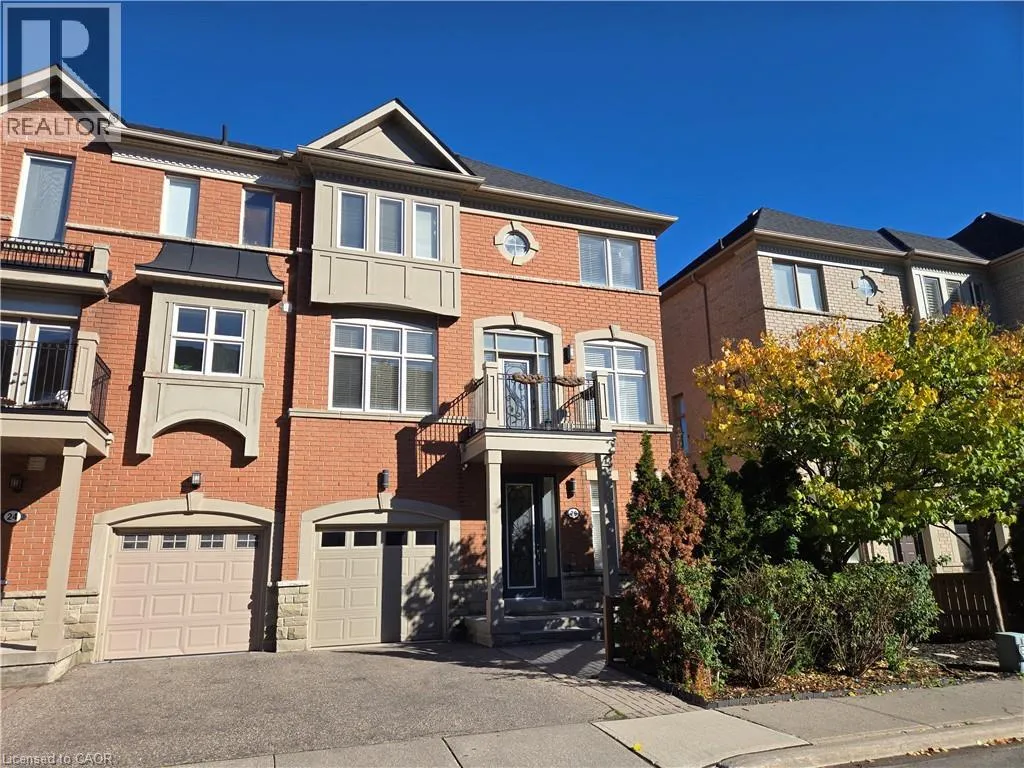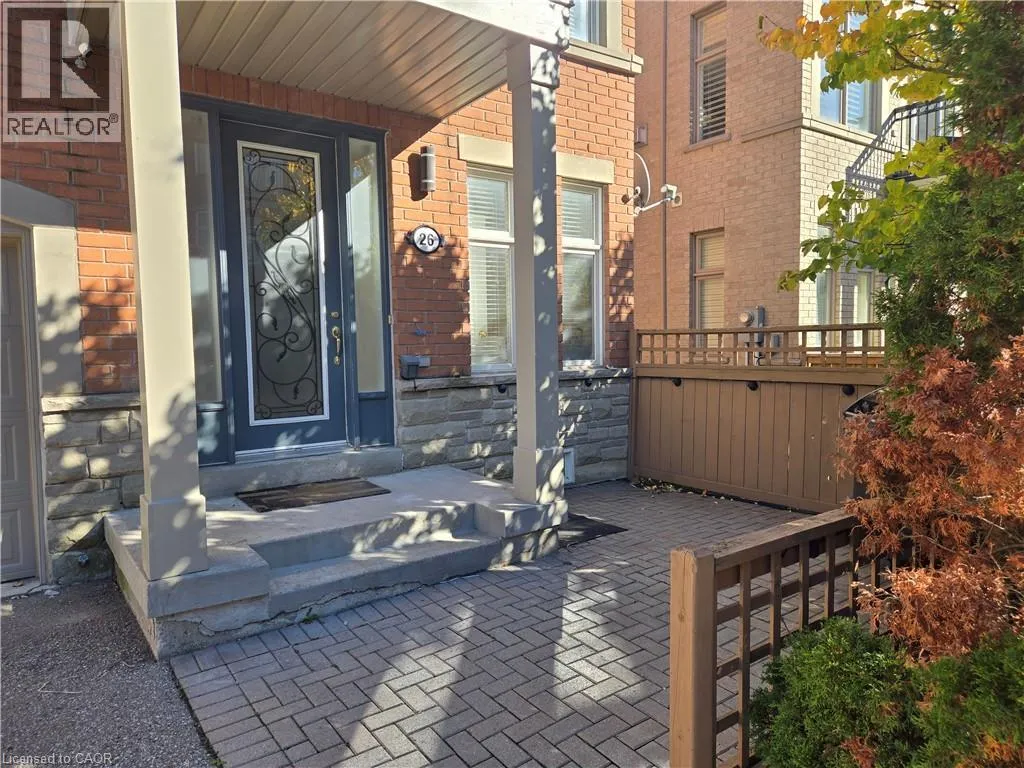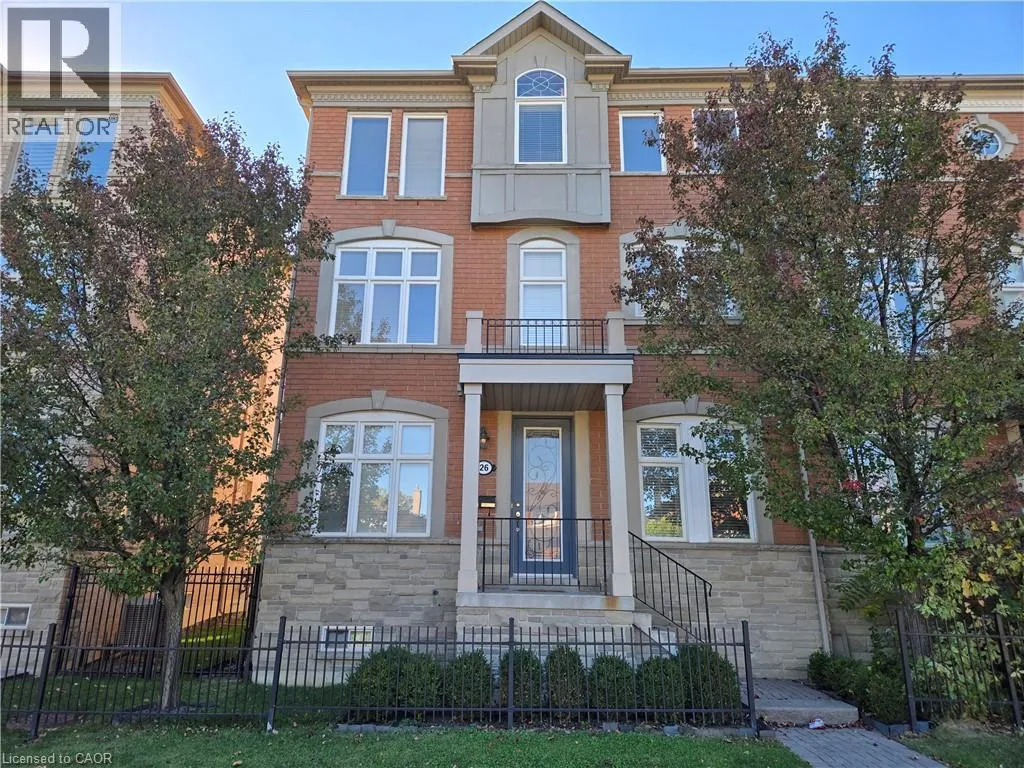
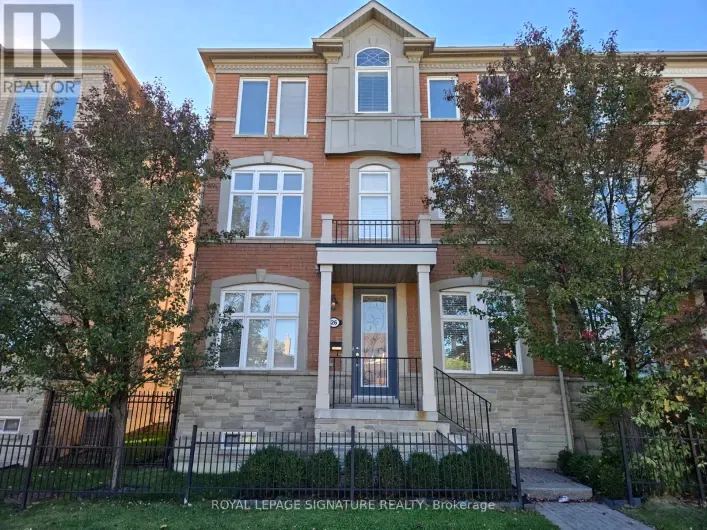
26 Helen Street, Vaughan, Ontario L4L 3S3

Listed for:
$3,350
3 beds
3 baths
Listed 2 days ago
Row / Townhouse for rent: 26 Helen Street, Vaughan, Ontario L4L 3S3

View all 26 photos

About

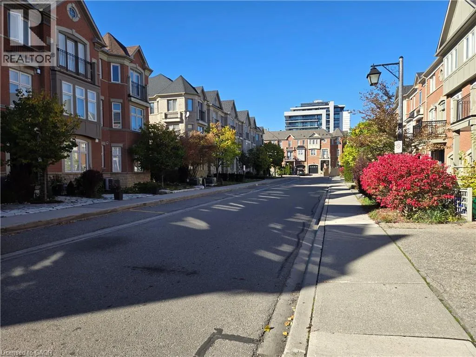
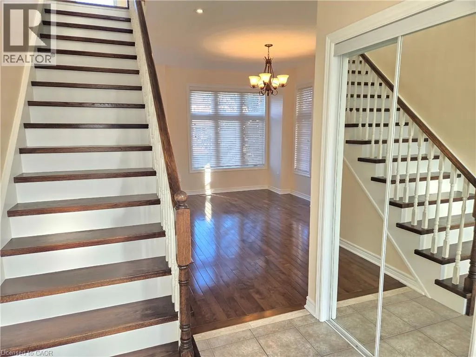
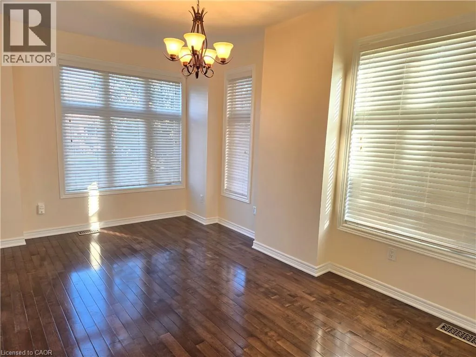
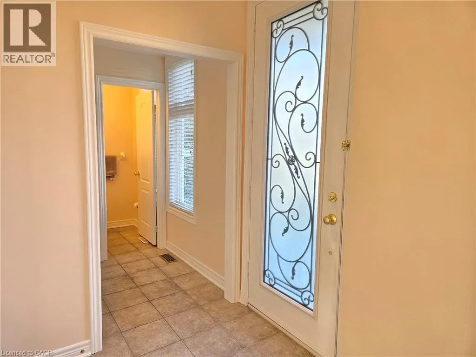
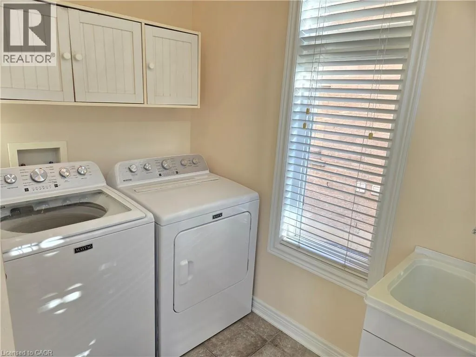
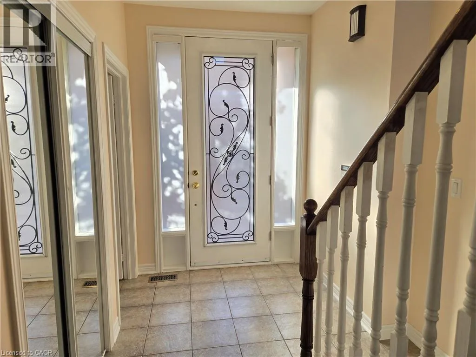
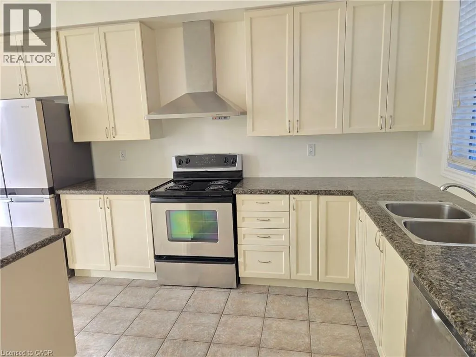
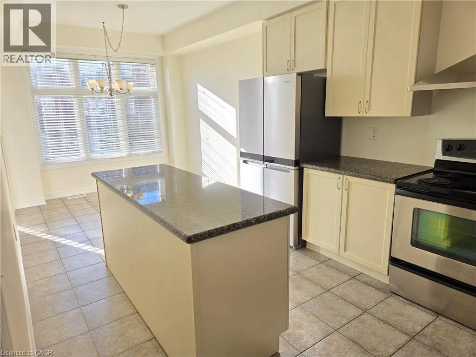
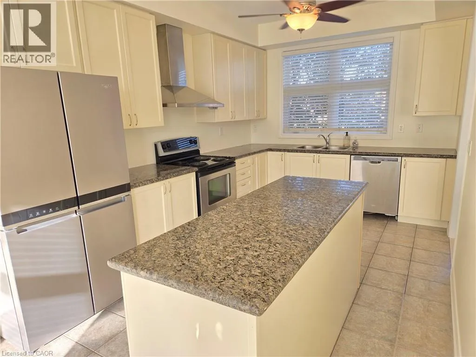
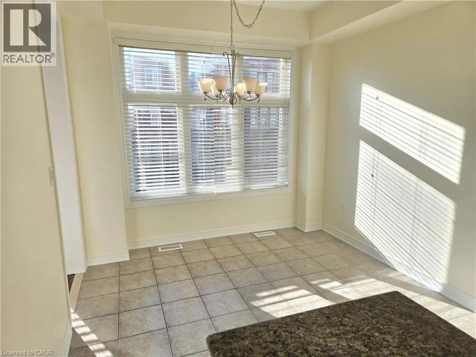
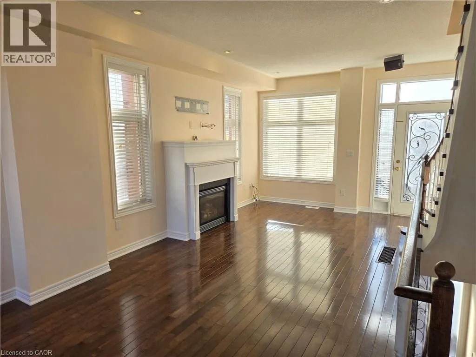
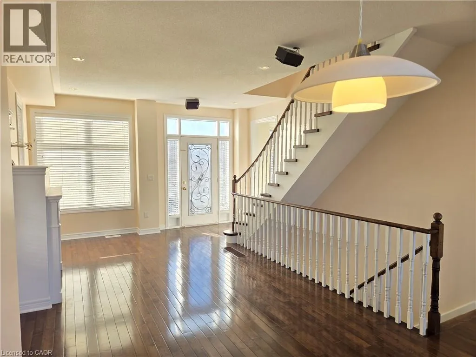
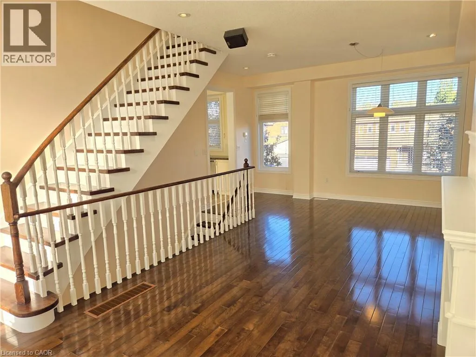
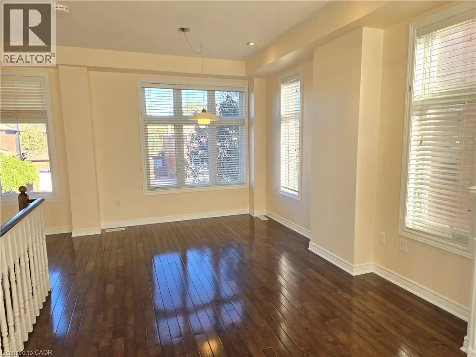
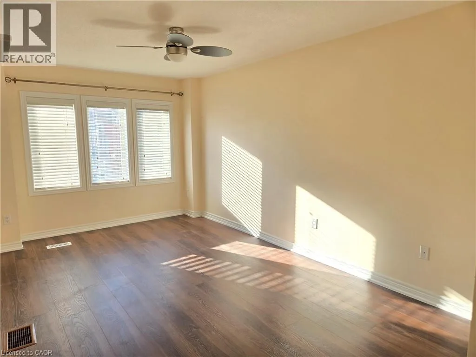
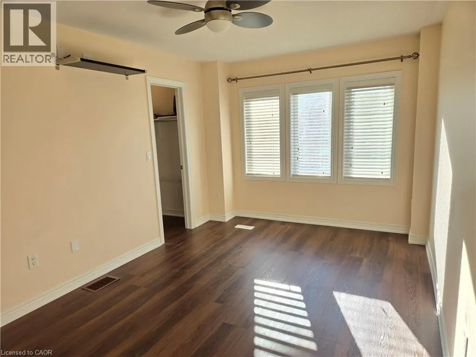
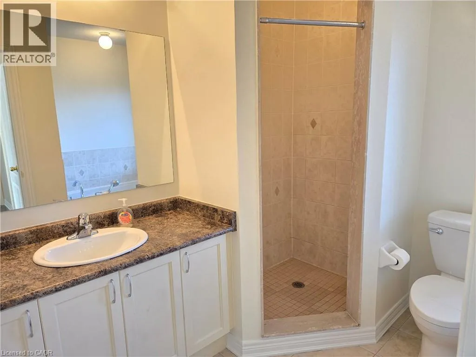
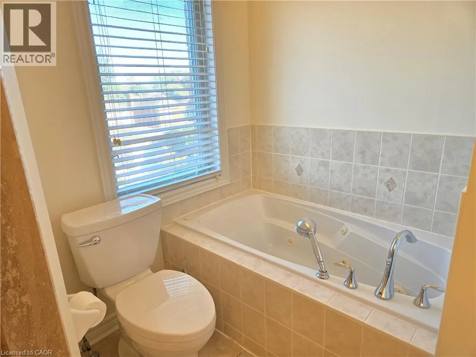
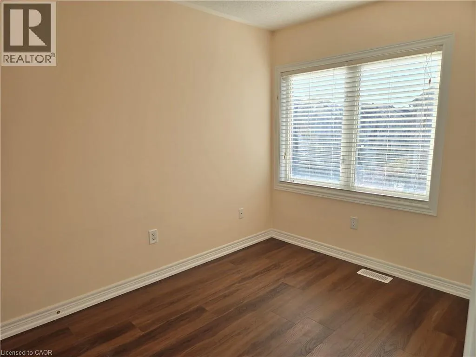
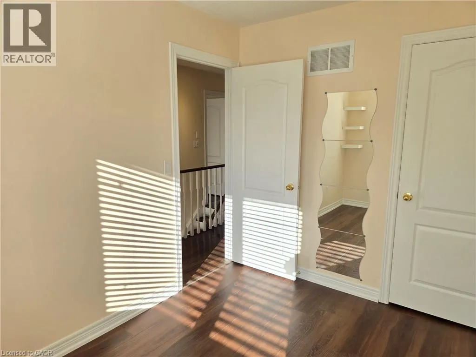
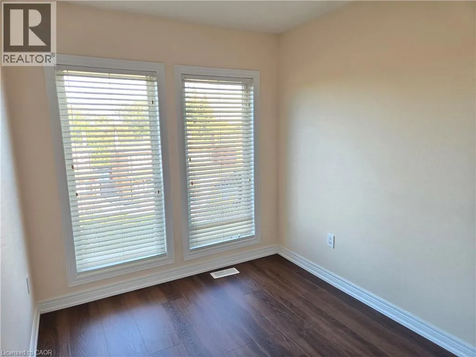
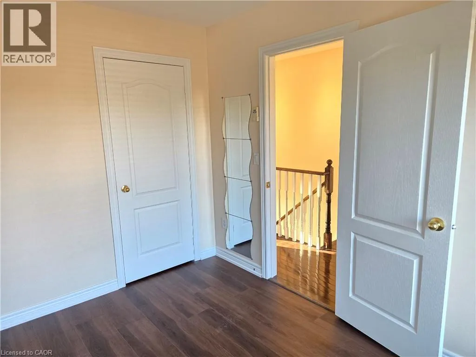
HWY 7 / Helen Street Beautiful End-unit Townhome in Woodbridge! Perfectly located near HWYs 407, 427 & 400. Freshly painted throughout, carpet free and Hardwood Staircases. This bright unit features a HUGE kitchen with S/S appliances, S.S Range Hood, quartz counters, a large Centre Island-great for entertaining, and Breakfast area. Fantastic size Living/Dining Room w/ Gas Fireplace, Hardwood Floors and Balcony Deck. Ground floor level features Family room, Hardwood Floor, access to outside Patio area garage entry, Powder Room and Laundry Room . HUGE Primary Bedroom w/ 4-piece en suite, Laminate Floor and walk-in closet. Incredible convenience with York Transit steps away, plus close proximity to schools, the subway, Hospitals, Community Centre, and shopping. BONUS: Full basement for ample storage and Landlord pays Hot Water Heater rental. Move-in ready! (id:27476)

Property Highlights

MLS® Number
40872708
Type
Single Family
Ownership Type
Freehold
Land Size
under 1/2 acre
Parking Space Total
2

Building

Building Type
Row / Townhouse
Storeys
3.00
Square Footage
1828 sqft
Bathrooms Total
3
Bedrooms Above Ground
3
Bedrooms Total
3
Amenities
Hospital, Park, Public Transit, Schools, Shopping
Exterior Finish
Brick
Fireplace Present
Yes
Basement Type
Full (Unfinished)
Basement Features
Building Heating Type
Forced air
Heating Fuel
Natural gas
Building Cooling Type
Central air conditioning

Utilities

Water
Municipal water
Utility Sewer
Municipal sewage system

Room Layout

Living room/Dining room
Second level
24'1'' x 11'2''
Eat in kitchen
Second level
24'1'' x 10'1''
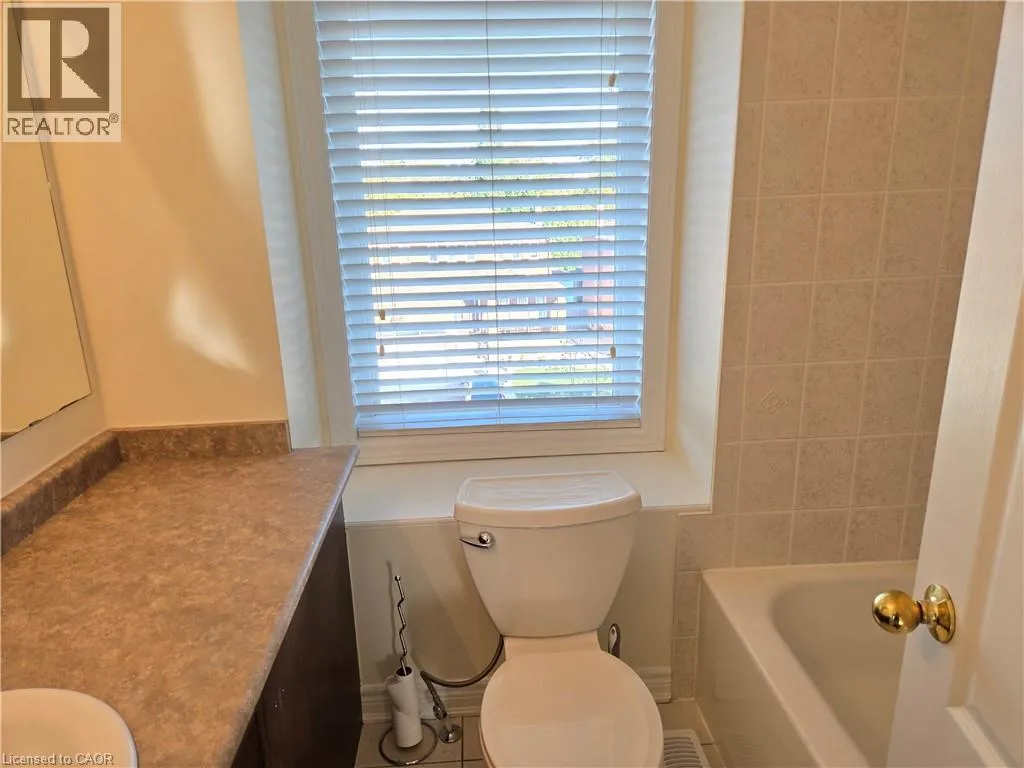
4pc Bathroom
Third level
Measurements not available
4pc Ensuite bath
Third level
Measurements not available
Bedroom
Third level
10'8'' x 8'0''
Bedroom
Third level
10'8'' x 8'0''
Primary Bedroom
Third level
15'0'' x 10'1''
2pc Bathroom
Main level
Measurements not available
Laundry room
Main level
6'0'' x 5'0''
Living room
Main level
16'0'' x 11'2''

Location

Learn more about this property
Listing provided by:
Royal Lepage Signature Realty
MLS® number:
40872708
Agent:
James Micallef
*Indicates required field
Name is required
Email is required
Please enter a valid phone number (e.g., 416-111-1111).