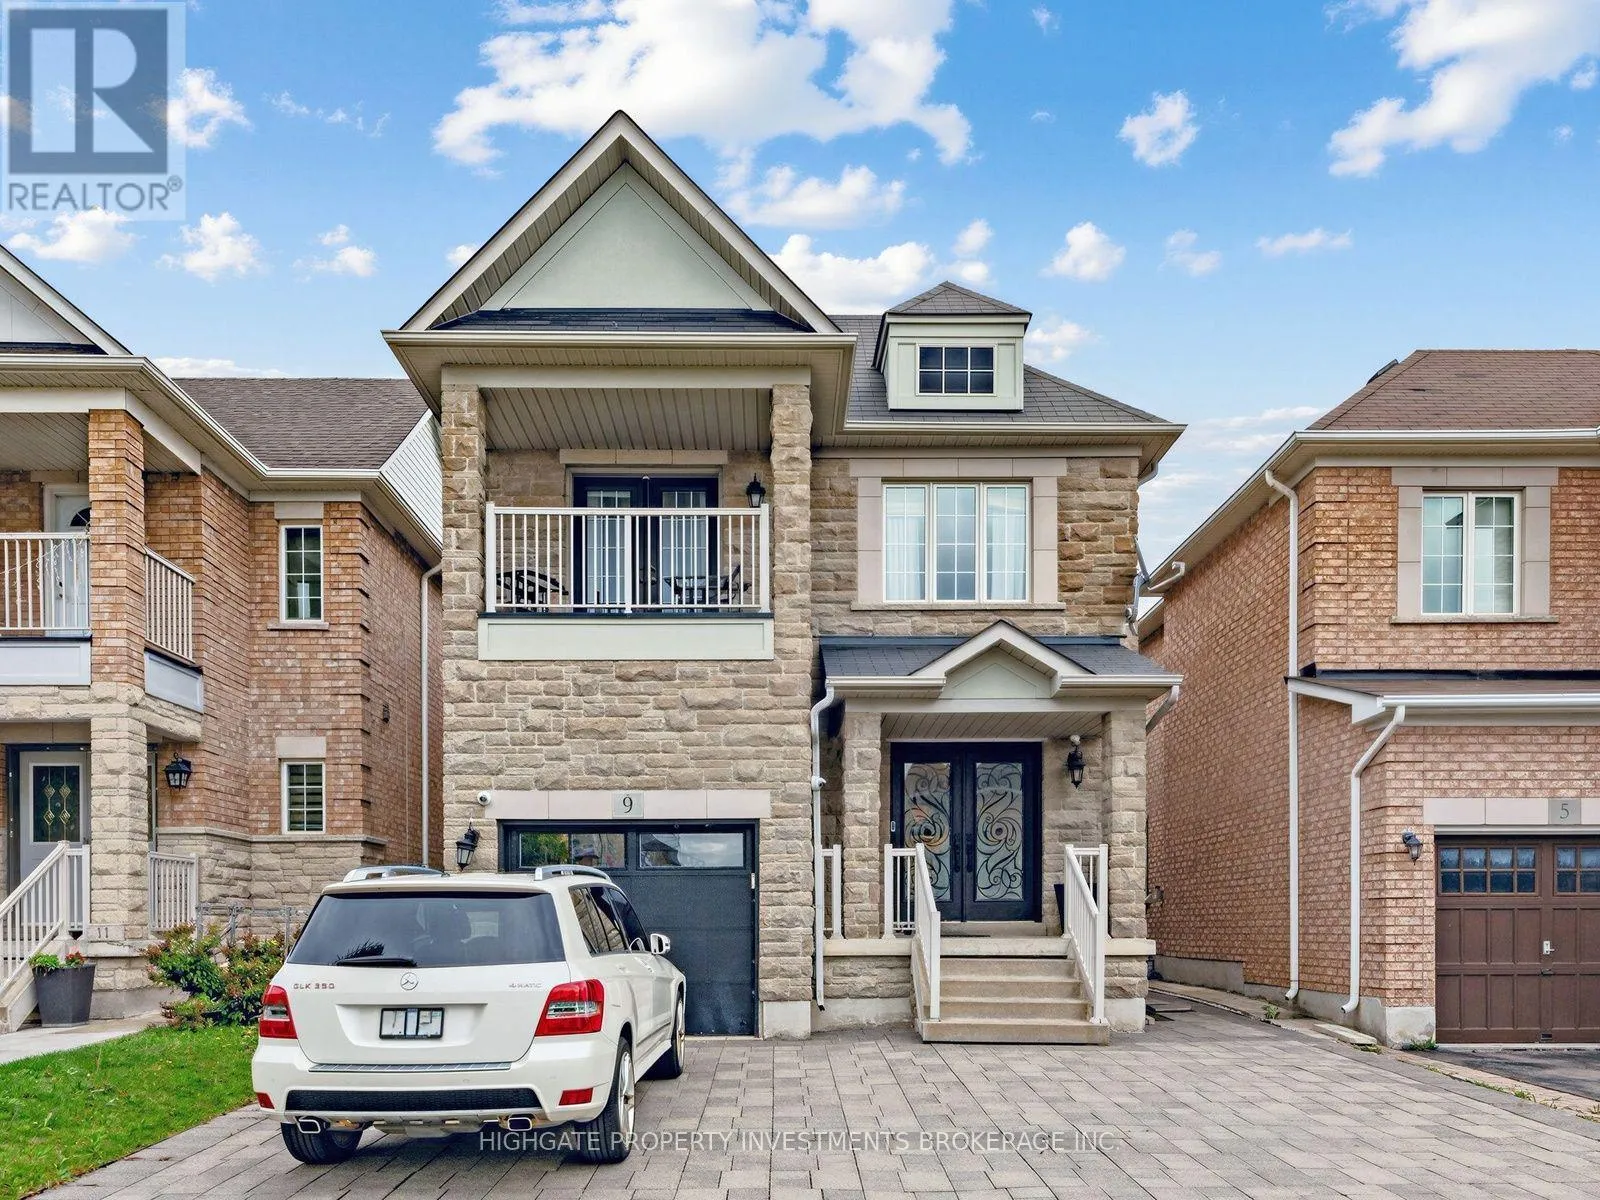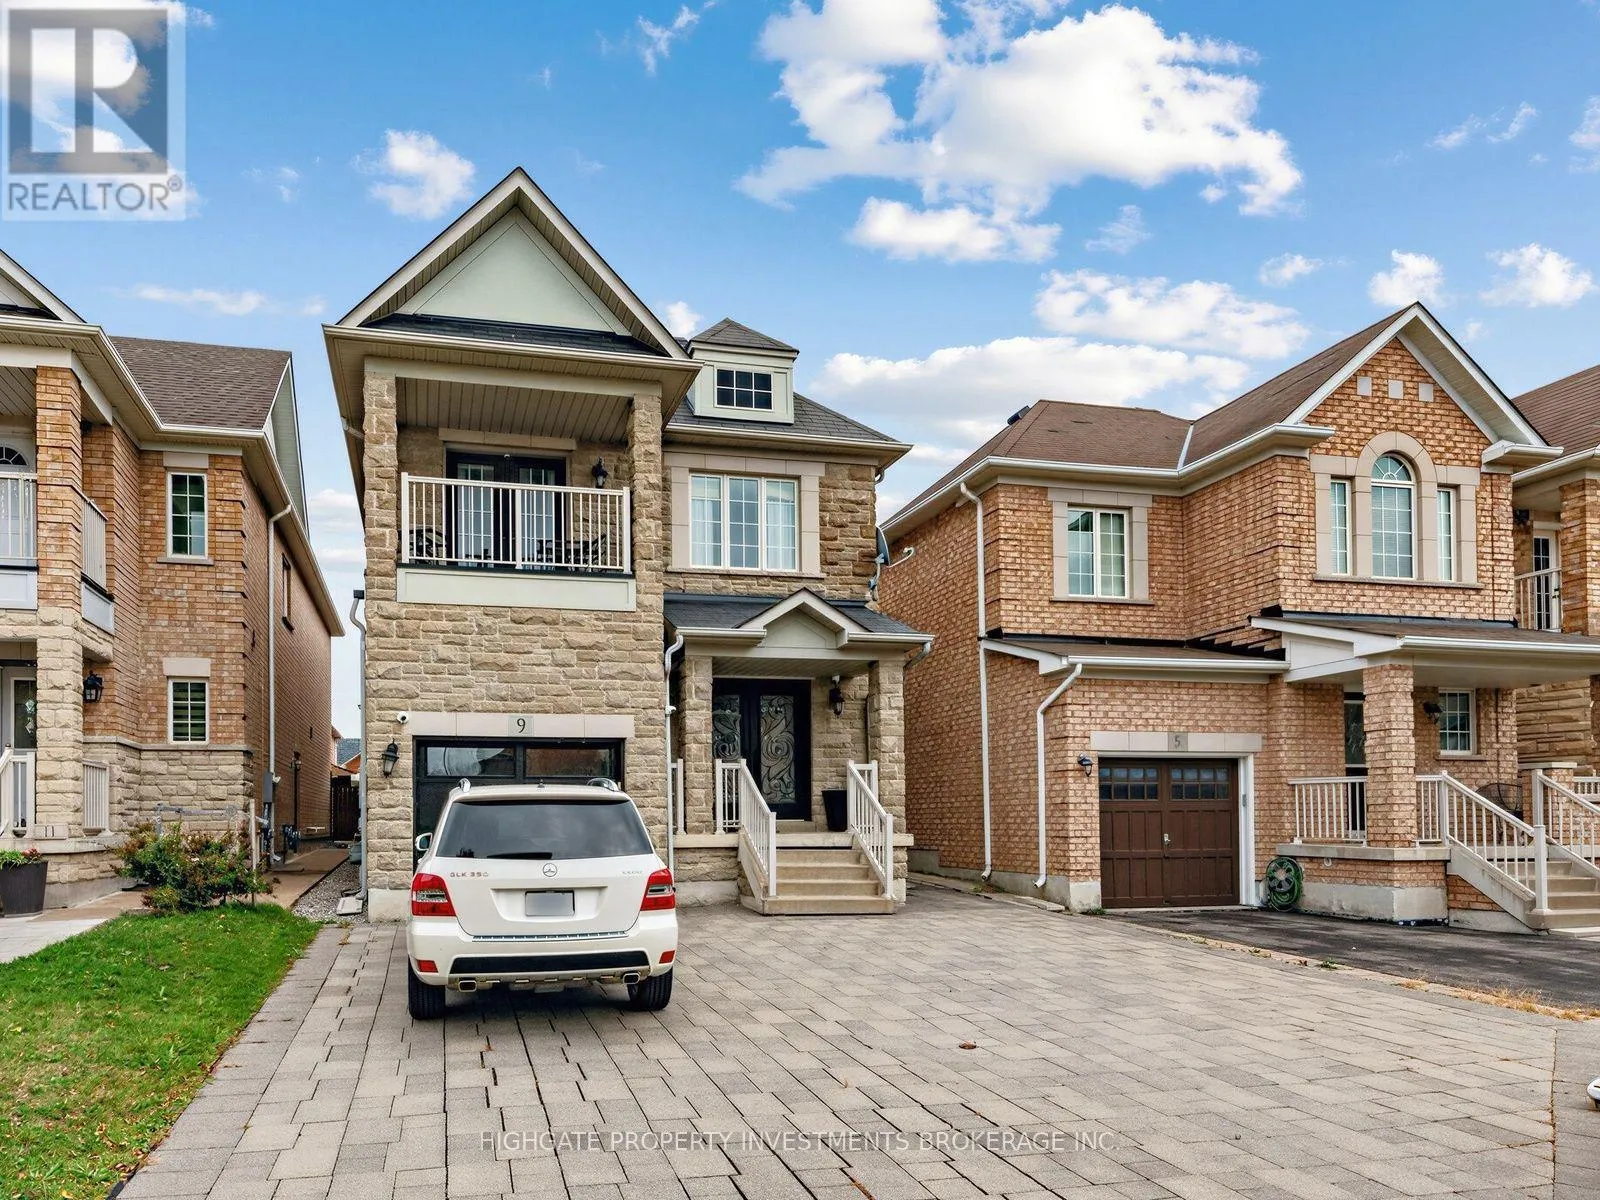
9 Aidan Drive, Vaughan, Ontario L4H 0T5

Listed for:
$4,299
4 beds
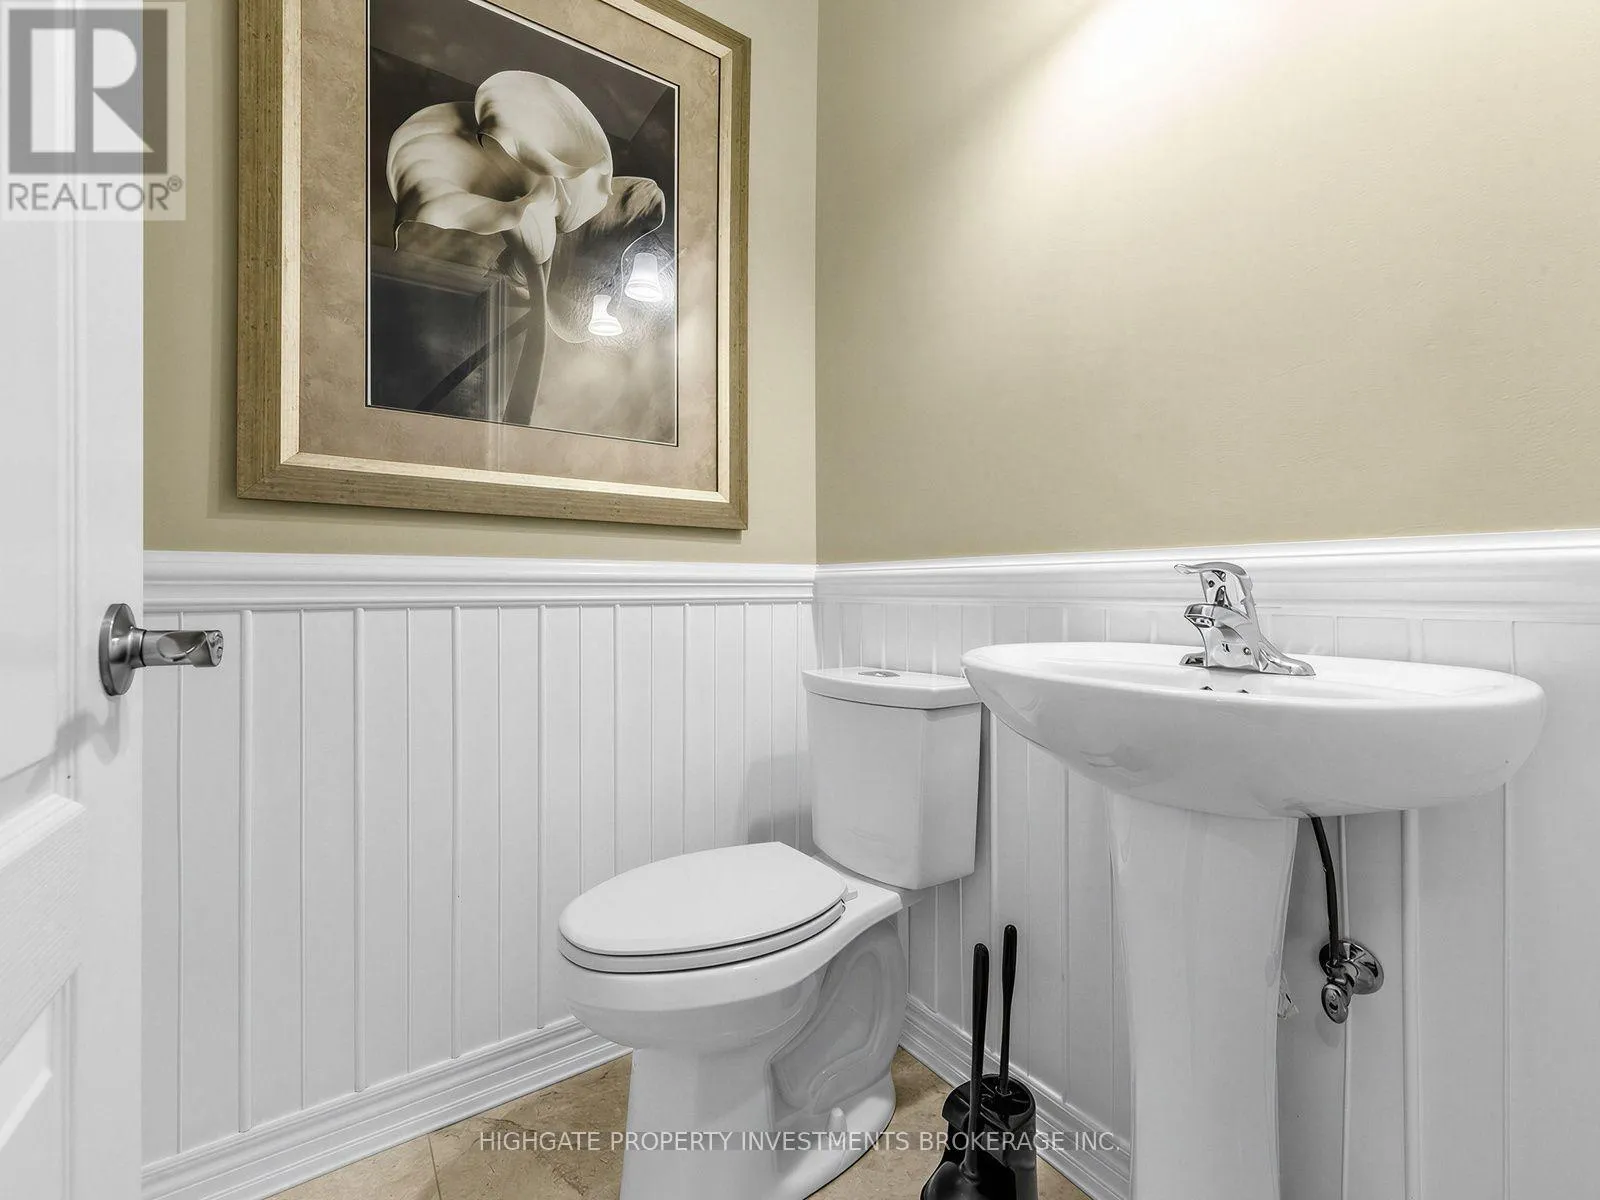
4 baths
Listed 2 days ago
House for rent: 9 Aidan Drive, Vaughan, Ontario L4H 0T5

View all 41 photos

About

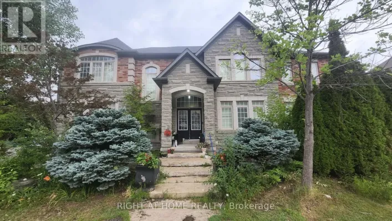
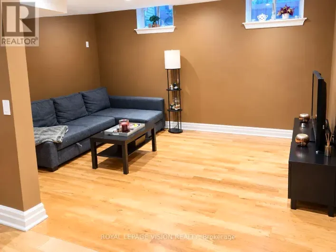
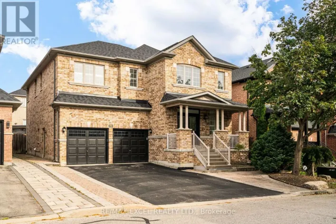
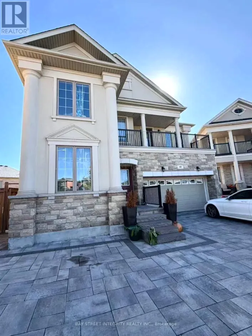
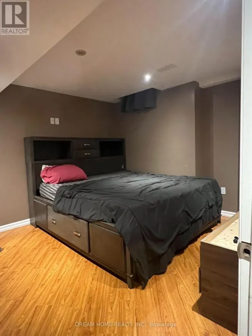
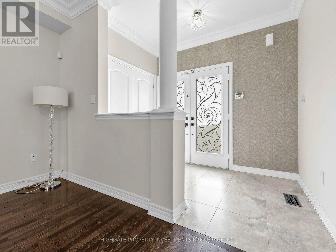
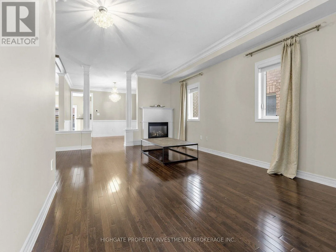
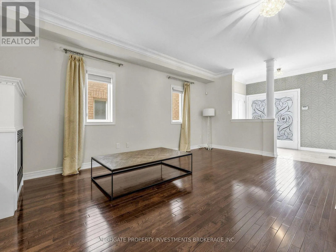
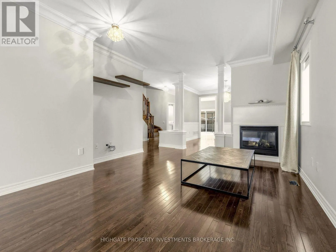
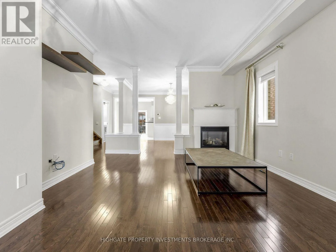
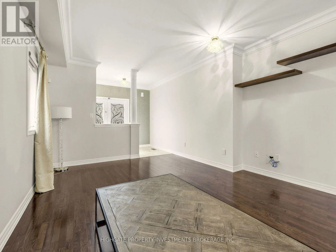
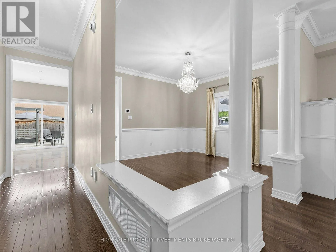
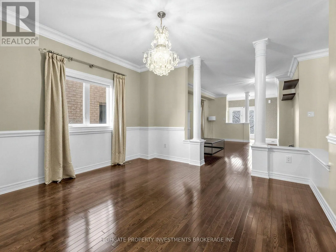
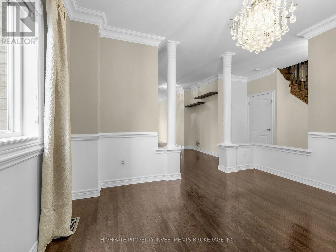
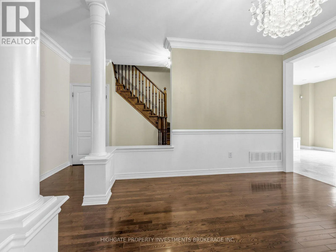
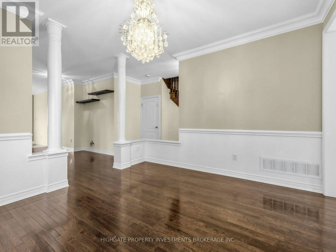
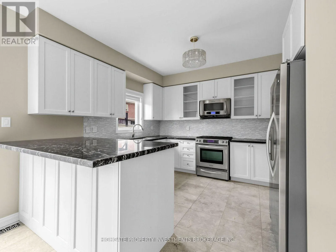
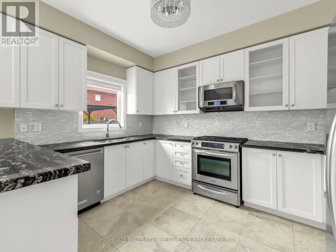
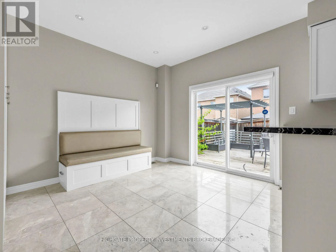
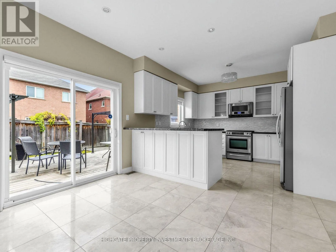
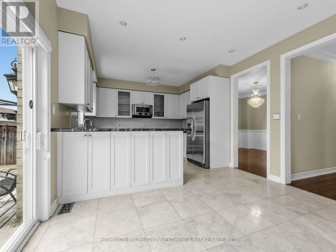
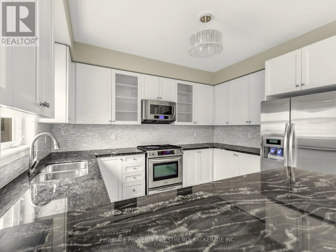
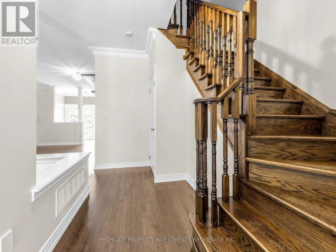
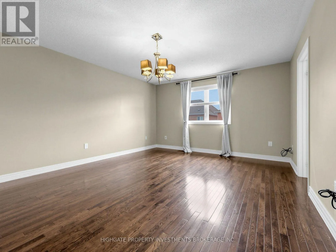
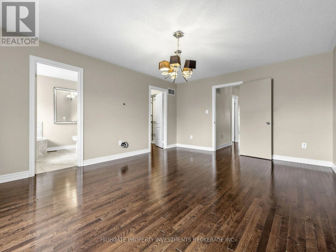
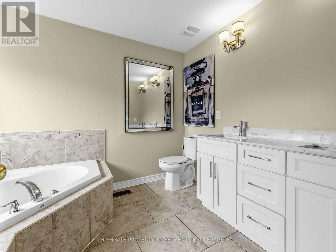
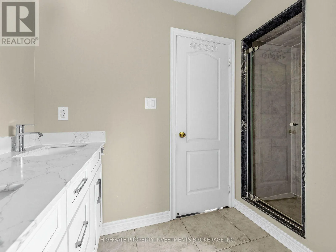
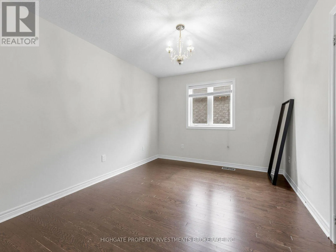
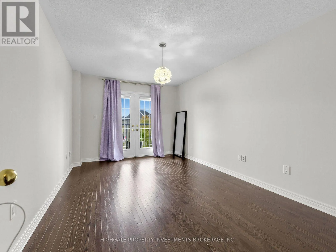
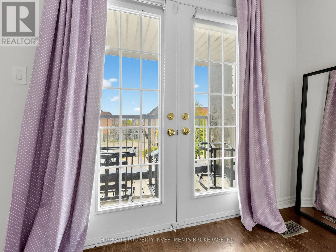
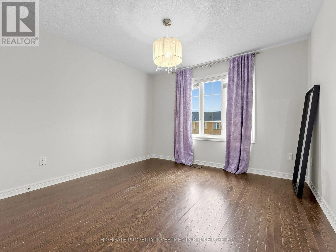
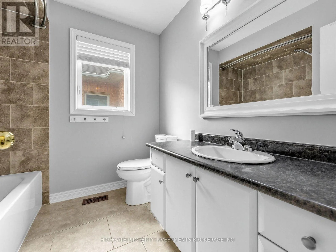
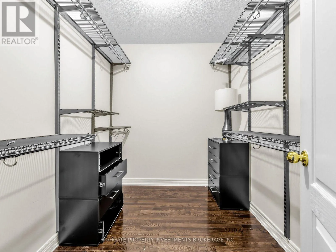
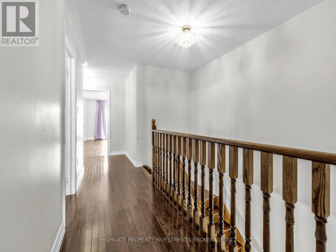
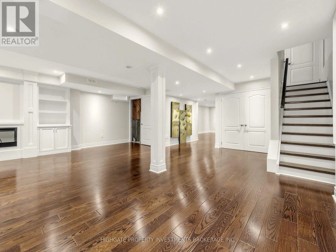
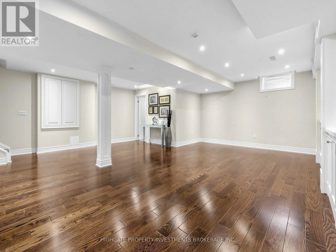
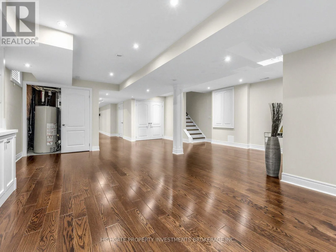
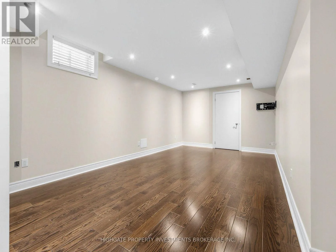
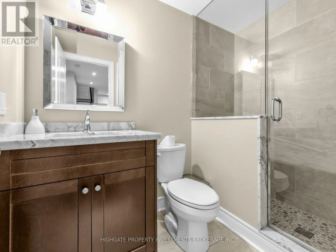
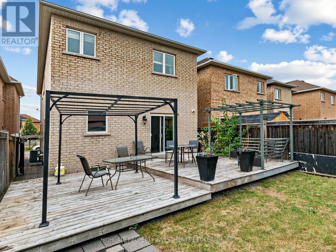
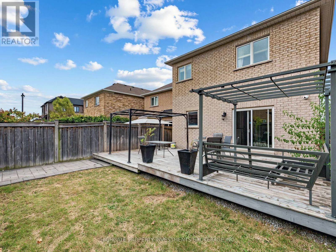
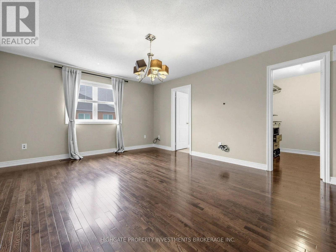
Weston Rd / Major Mackenzie Bright & Spacious 4 Bed, 3 Bath Fully Detached With A Double-Wide Drive @ Weston/Major Mack. The Living Room Features Hardwood Flooring, An Electric Fireplace and Large Windows. Separate Semi-Enclosed Dining Room With Wainscoting & Elegant Chandelier. Modern & Updated Kitchen Includes Tile Flooring, Backsplash, Breakfast Bar, Stainless-Steel Appliances, Eat-In Area & Walk-Out To Deck. The Primary Bedroom Includes A Large Walk-In Closet, 5PC Ensuite Including Soaker Tub & Stand Up Shower. Spacious 2nd, 3rd & 4th Bedrooms With Hardwood Flooring, Large Windows & Large Closets. Fully Finished Basement Includes Built-In Entertainment Centre, Built-In Shelving & Storage, Potlights Throughout, Laminate Flooring & Additional Bathroom. Extended Step-Down Backyard Deck With 2 Pergolas. Well Maintained. Move-In Ready. (id:27476)

Property Highlights

MLS® Number
N14101524
Type
Single Family
Community Name
Vellore Village
Ownership Type
Freehold
Land Size
29.7 x 10⁵ FT
Parking Space Total
2

Building

Building Type
House
Storeys
2.00
Square Footage
2000 - 2500 sqft
Bathrooms Total
4
Bedrooms Above Ground
4
Bedrooms Total
4
Amenities
Fireplace(s)
Exterior Finish
Brick
Fireplace Present
Yes
Basement Type
N/A (Unfinished)
Basement Features
Building Heating Type
Forced air
Heating Fuel
Natural gas
Building Cooling Type
Central air conditioning

Utilities

Water
Municipal water
Utility Sewer
Sanitary sewer

Room Layout

Primary Bedroom
Second level
4.88 m x 4.27 m
Bedroom 2
Second level
3.81 m x 2.74 m
Bedroom 3
Second level
3.35 m x 3.05 m
Bedroom 4
Second level
3.66 m x 3.05 m
Kitchen
Main level
3.5 m x 2.95 m
Eating area
Main level
3.81 m x 2.95 m
Family room
Main level
4.39 m x 4.27 m
Dining room
Main level
4.88 m x 3.35 m

Location

Learn more about this property
Listing provided by:
HIGHGATE PROPERTY INVESTMENTS BROKERAGE INC.
MLS® number:
N14101524
Agent:
Justin Maloney
*Indicates required field
Name is required
Email is required
Please enter a valid phone number (e.g., 416-111-1111).

Community Spotlight: Homes For rent in Your Neighborhood