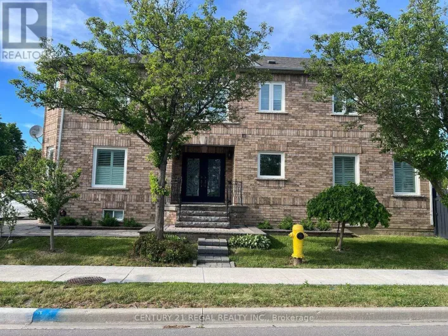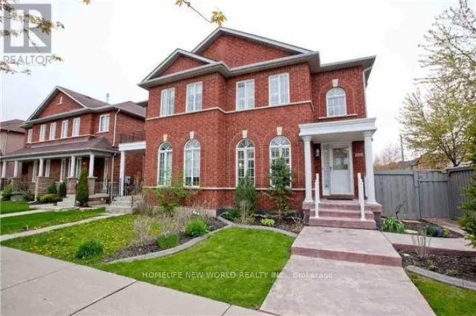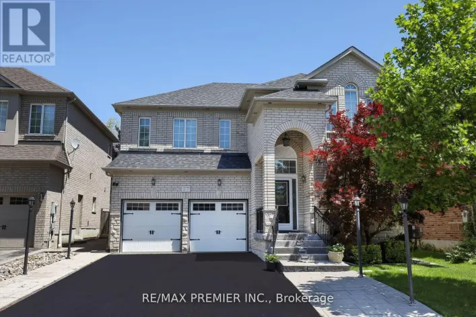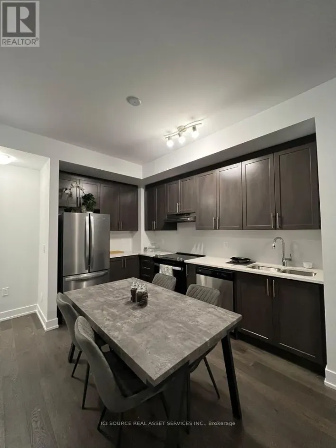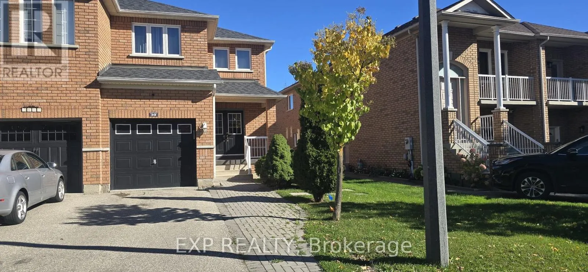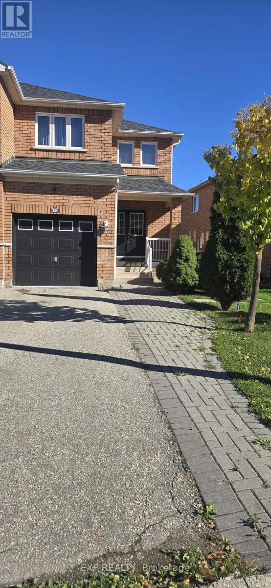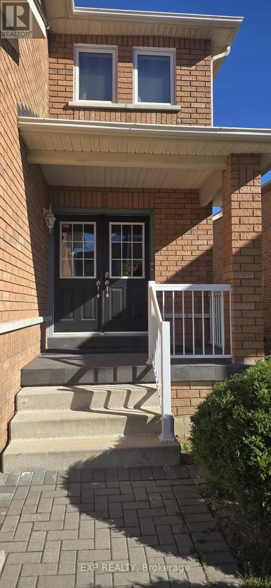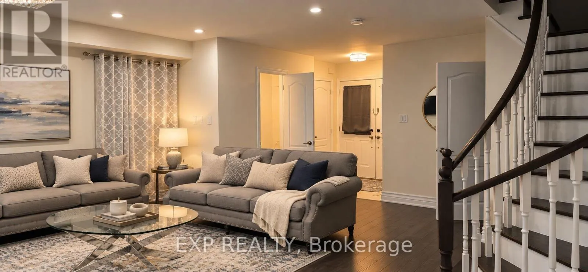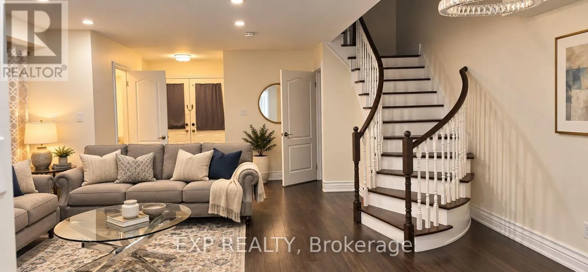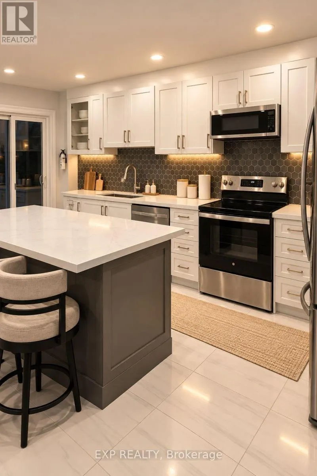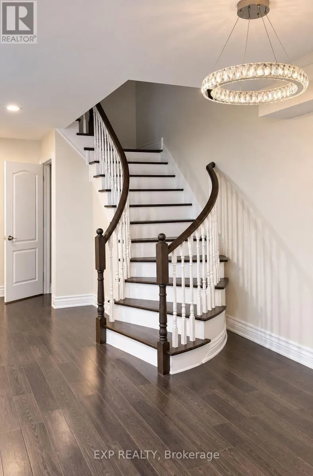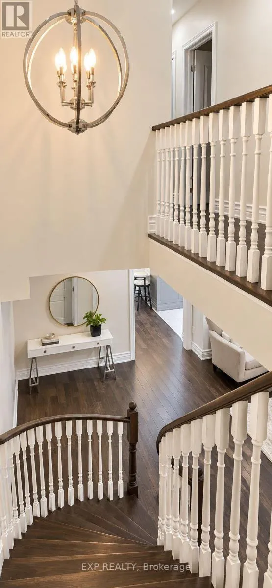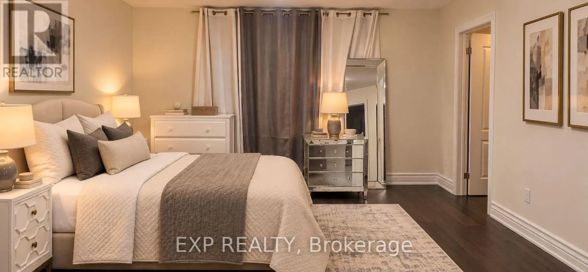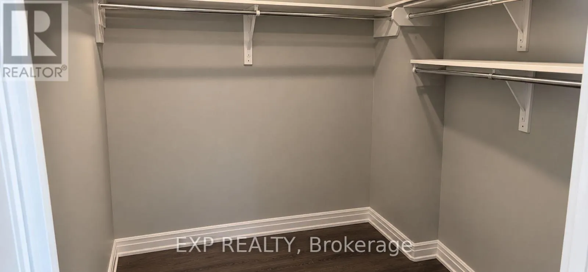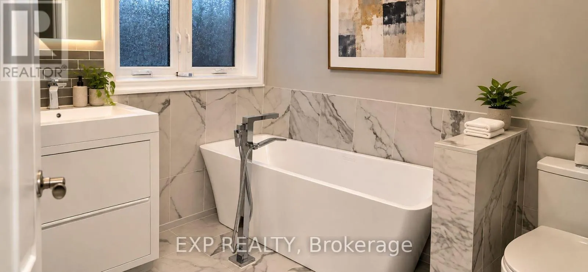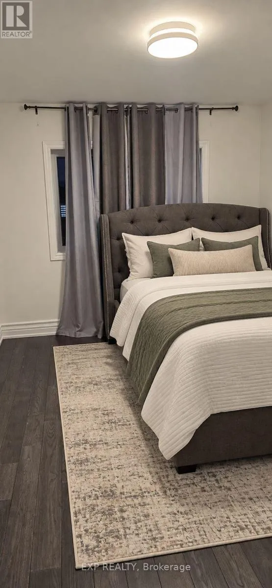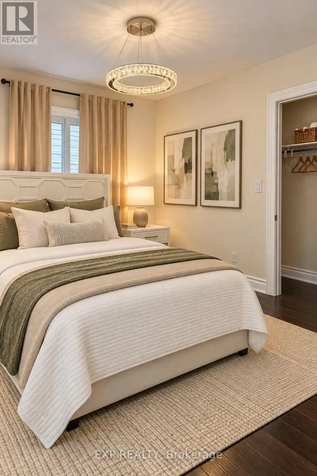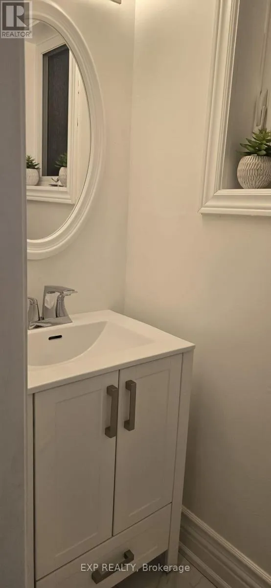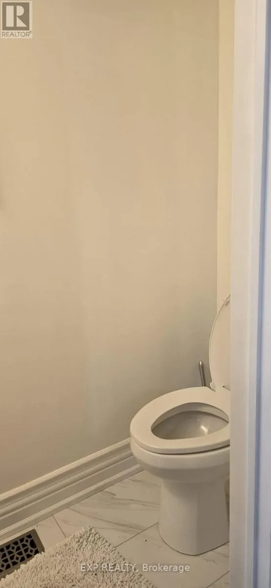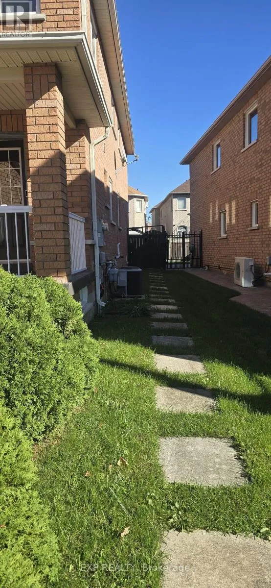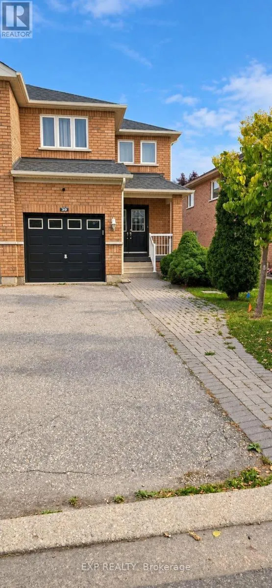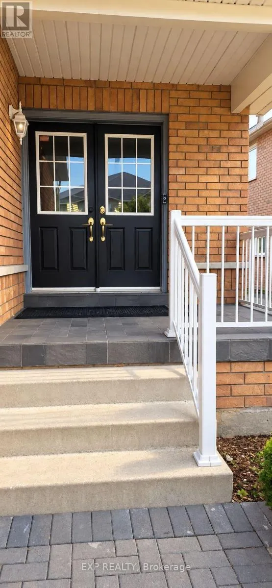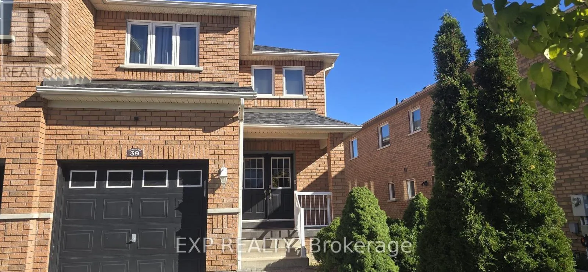
Cross Streets: Napa Valley And Rutherford. ** Directions: East. Welcome to this beautifully renovated 4-bedroom, 3-bathroom semi-detached home nestled in the highly sought-after Sonoma Heights community of Vaughan. Main & Upper Level: Offering a spacious and thoughtfully designed layout, this home combines modern updates with exceptional everyday functionality. Step inside to a brand-new kitchen featuring upgraded cabinetry and elegant granite countertops, creating a stylish and practical space for everyday cooking and entertaining. The main level offers separate living and family rooms, providing plenty of space to relax, entertain, and enjoy family time. A beautiful circular staircase adds an elegant architectural touch, while the second floor features brand-new hardwood flooring and the convenience of a dedicated second-floor laundry. The spacious primary bedroom offers a large walk-in closet and a private ensuite creating a comfortable retreat at the end of the day. The home sits on a wider front lot with no sidewalk, providing an appealing sense of space and convenience. Step outside to enjoy the large backyard, perfect for outdoor gatherings, family activities, and summer enjoyment. Additional features include central vacuum and upgraded finishes throughout. Located in the desirable Sonoma Heights neighborhood, this home offers convenient access to schools, parks, shopping, dining, transit, and major Vaughan commuter routes. Full House, including Basement: $5000/month. (id:27476)