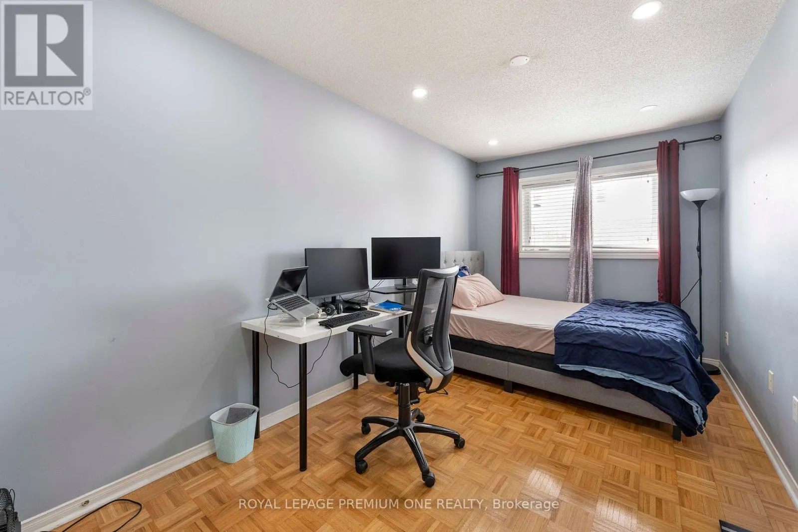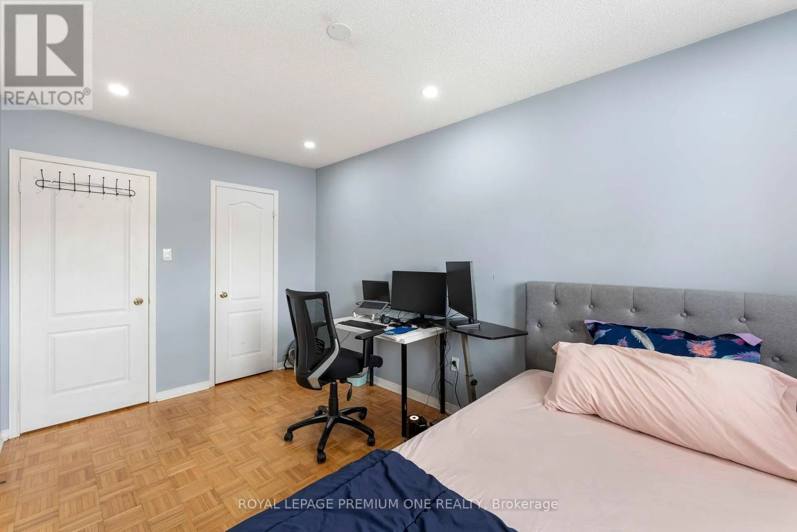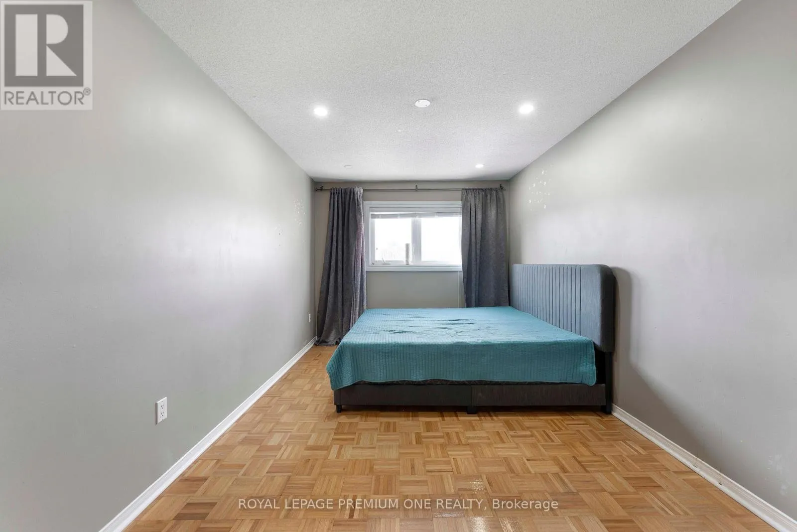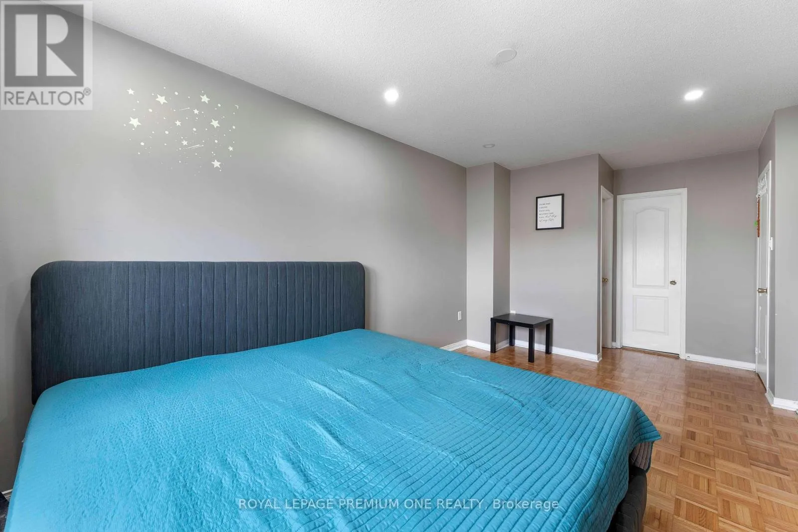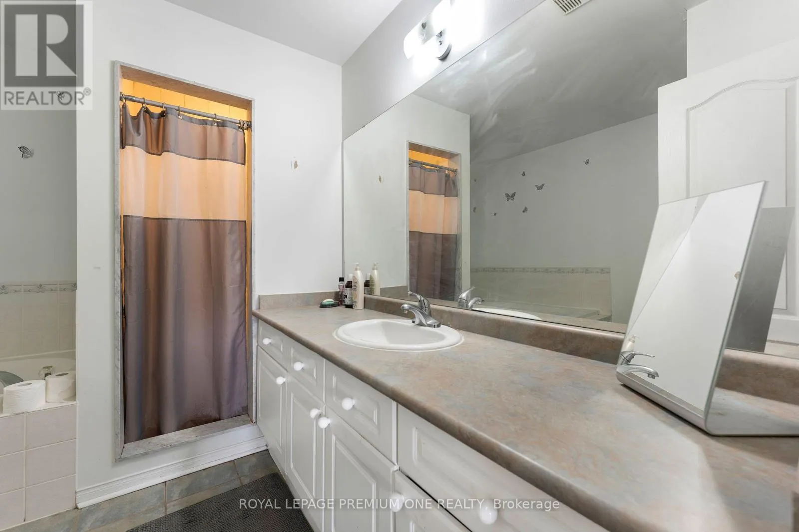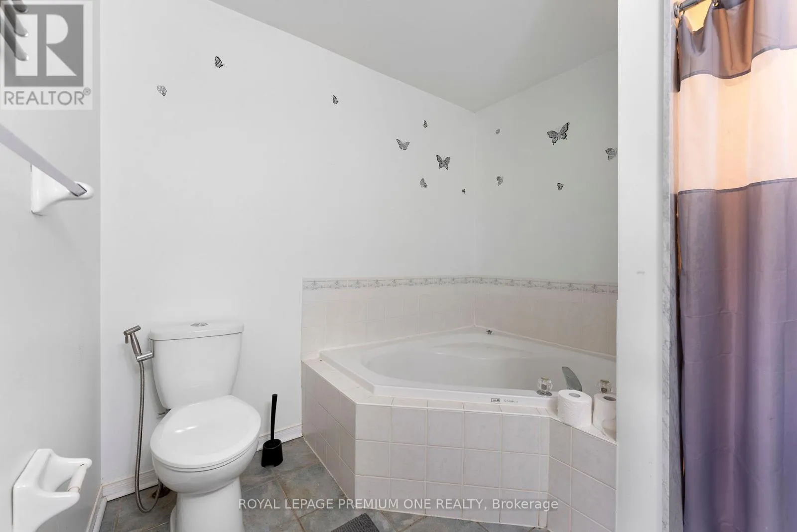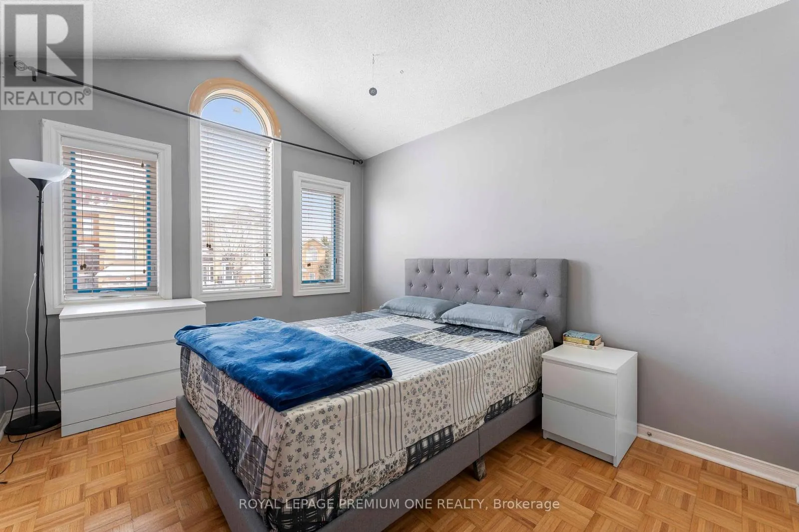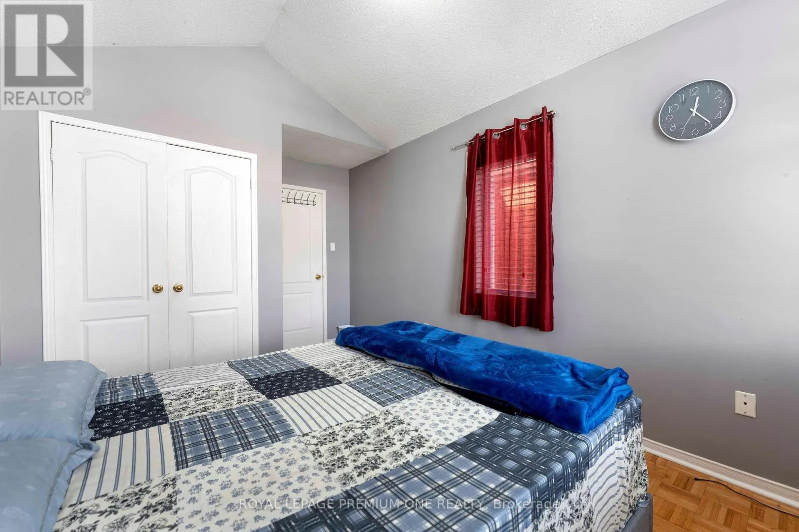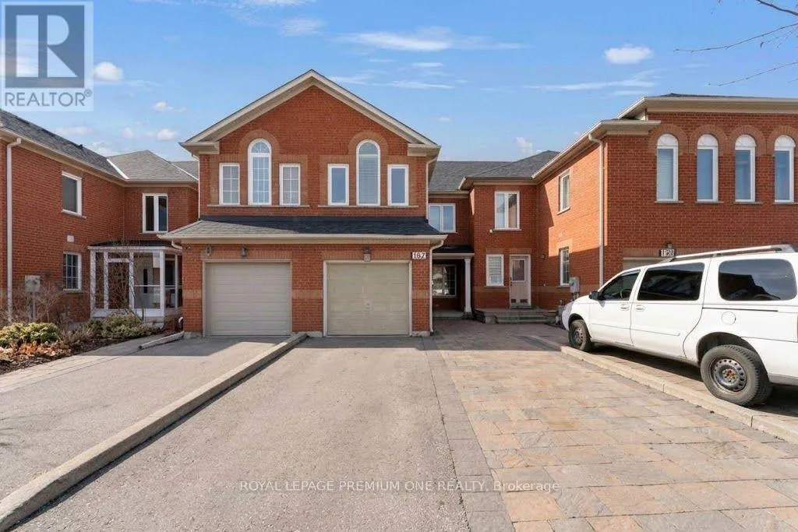
167 Parktree Drive, Vaughan, Ontario L6A 2W5

Listed for:
$3,800
5 beds
4 baths
Listed 2 days ago
Row / Townhouse for rent: 167 Parktree Drive, Vaughan, Ontario L6A 2W5

View all 33 photos

About

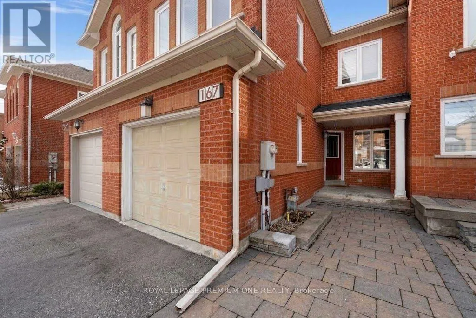
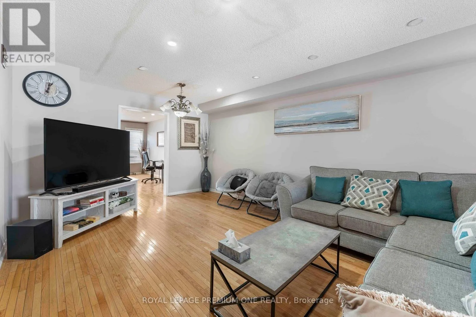
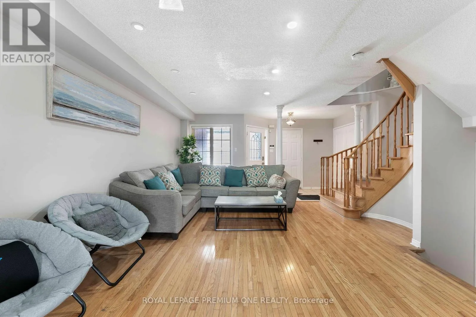
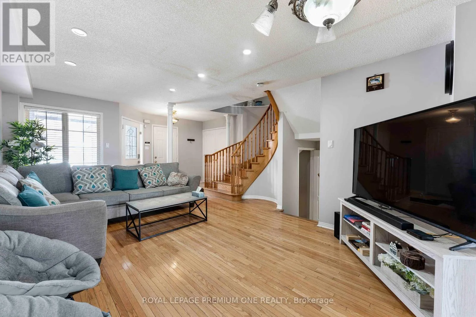
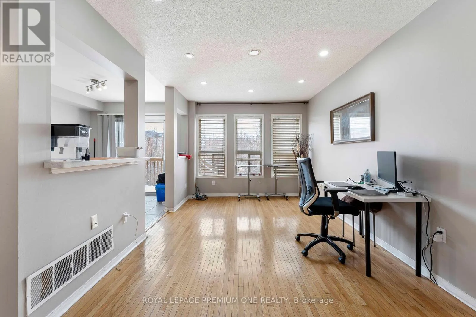
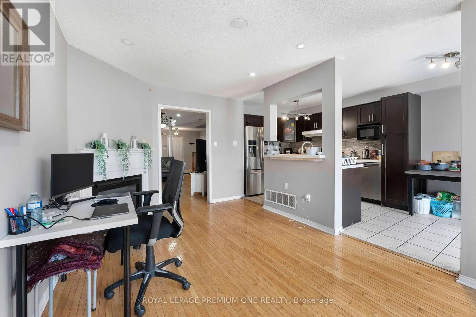
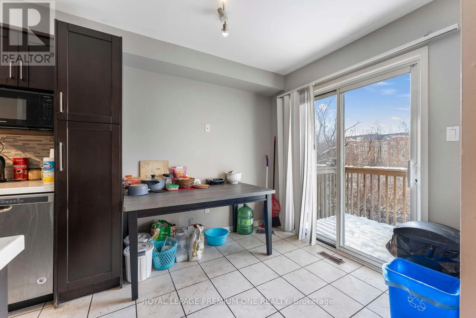
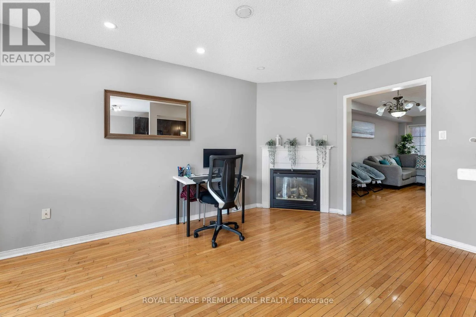
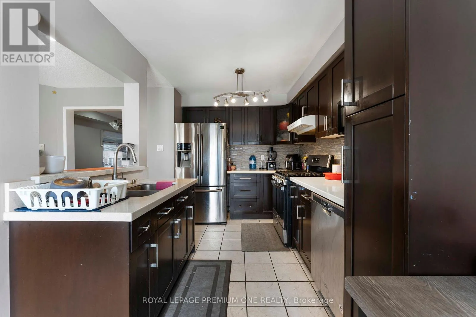
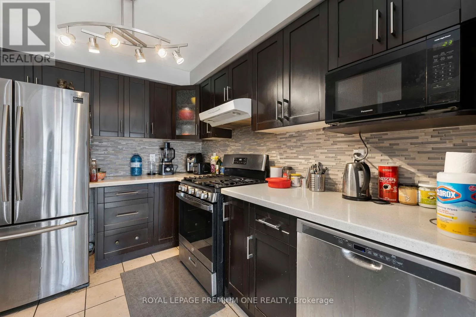
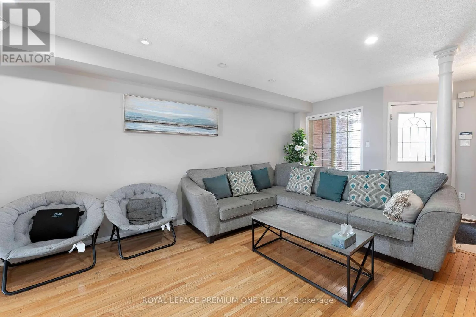
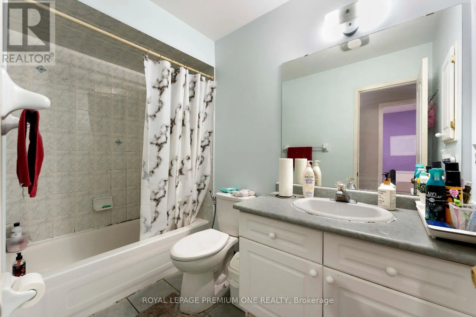
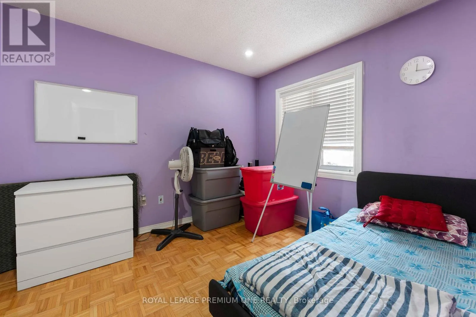
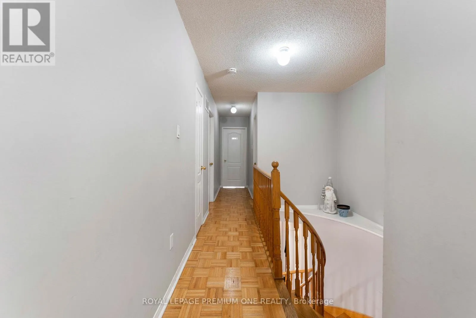
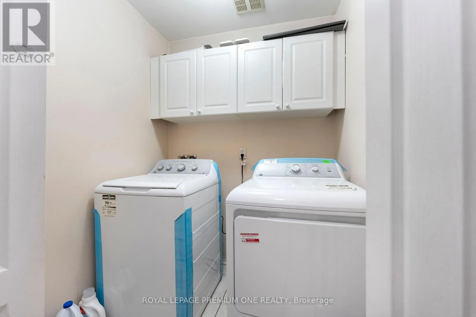
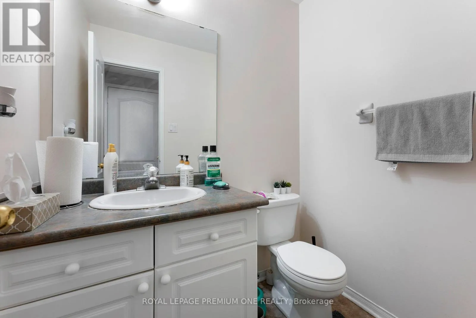
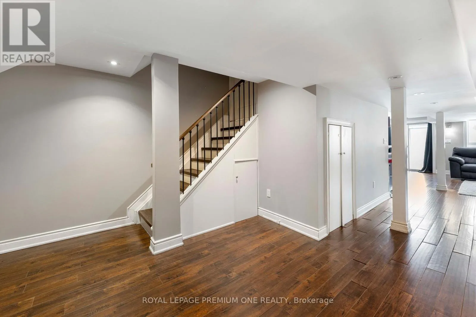
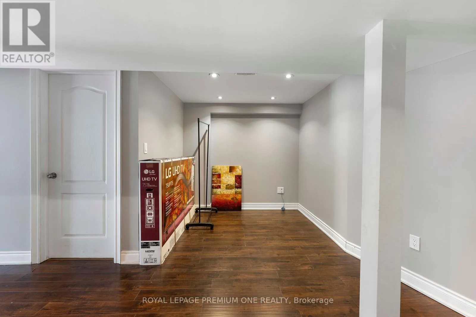
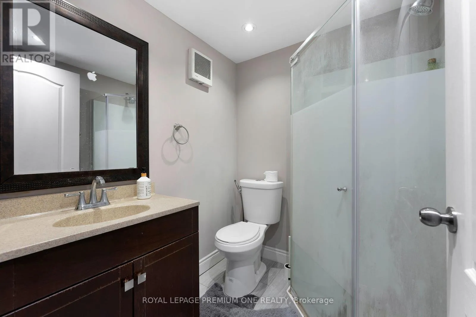
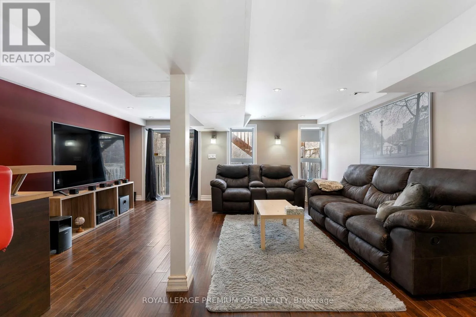
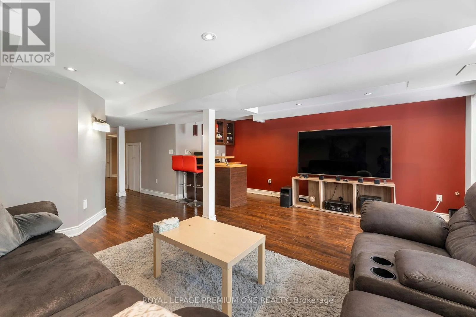
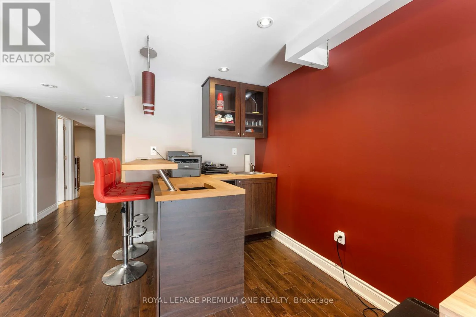
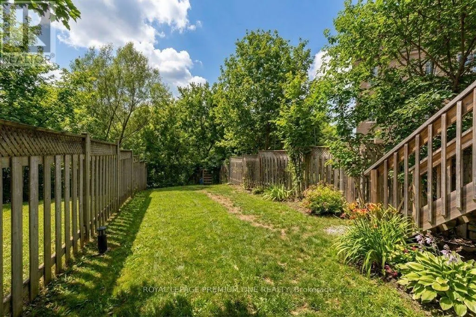
Cross Streets: Jane St. & Rutherford Rd. ** Directions: Map. Welcome to this beautifully upgraded family home in the heart of Maple! Featuring anopen-concept floor plan, 4 spacious bedrooms, and 4 bathrooms, this home offers the perfectblend of comfort and style. The upgraded kitchen boasts stainless steel appliances, upgradedcabinetry, and elegant quartz countertops. The professionally finished basement features a wetbar and a walkout to a beautiful ravine, making it perfect for entertaining or relaxing with family and friends. Enjoy a bright and inviting layout with plenty of space for everyday living. Ideally located just steps from public transit, schools, shopping, and other essential amenities, this home offers exceptional convenience in a sought-after, family-friendlyneighbourhood. A fantastic opportunity to rent a beautiful home in the heart of Maple! (id:27476)

Property Highlights

MLS® Number
N14104746
Type
Single Family
Community Name
Maple
Ownership Type
Freehold
Land Size
19.8 x 142.7 FT
Parking Space Total
4

Building

Building Type
Row / Townhouse
Storeys
2.00
Square Footage
1500 - 2000 sqft
Bathrooms Total
4
Bedrooms Above Ground
4
Bedrooms Total
5
Amenities
Park, Public Transit, Schools, Hospital
Exterior Finish
Brick
Fireplace Present
Yes
Basement Type
N/A (Finished)
Basement Features
Walk out
Building Heating Type
Forced air
Heating Fuel
Natural gas
Building Cooling Type
Central air conditioning

Utilities

Water
Municipal water
Utility Sewer
Sanitary sewer

Room Layout

Primary Bedroom
Second level
Measurements not available
Bedroom 2
Second level
Measurements not available
Bedroom 3
Second level
Measurements not available
Bedroom 4
Second level
Measurements not available
Recreational, Games room
Basement
Measurements not available
Living room
Main level
Measurements not available
Dining room
Main level
Measurements not available
Kitchen
Main level
Measurements not available
Family room
Main level
Measurements not available

Location

Learn more about this property
Listing provided by:
ROYAL LEPAGE PREMIUM ONE REALTY
MLS® number:
N14104746
Agent:
Sukhi Singh
*Indicates required field
Name is required
Email is required
Please enter a valid phone number (e.g., 416-111-1111).