12 Dandara Gate, Vaughan, Ontario L4L 1V8

Listed for:
$3,400
3 beds
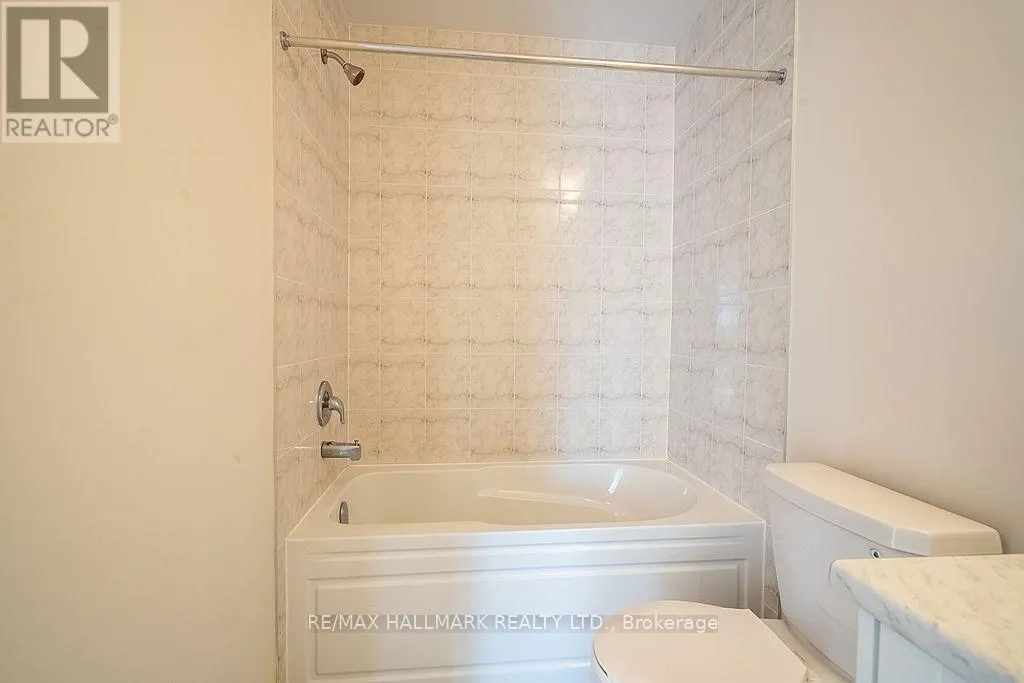
3 baths
Listed 1 day ago
Row / Townhouse for rent: 12 Dandara Gate, Vaughan, Ontario L4L 1V8

View all 26 photos

About

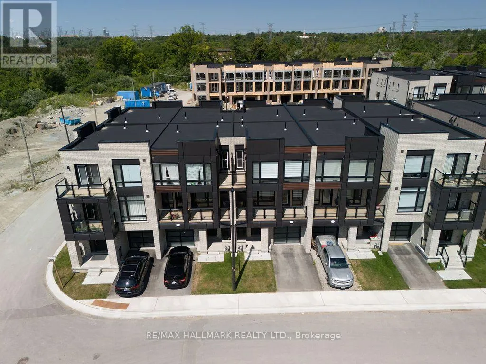
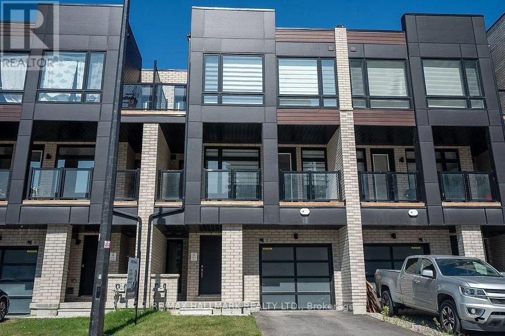
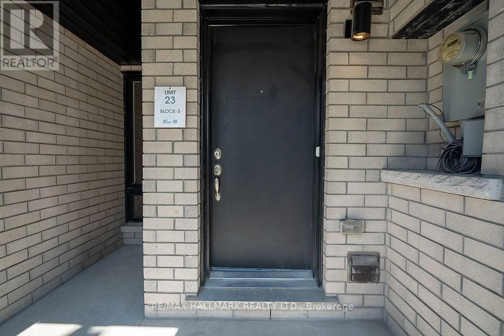
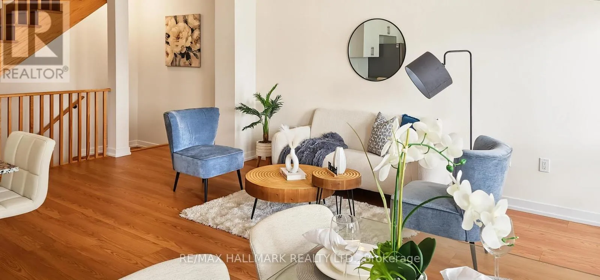
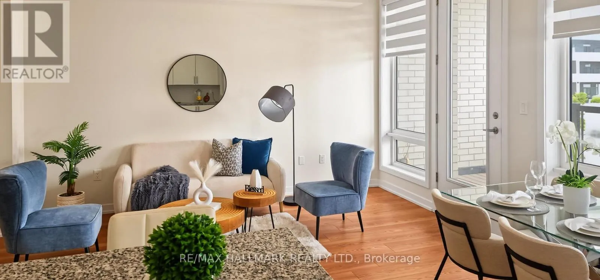
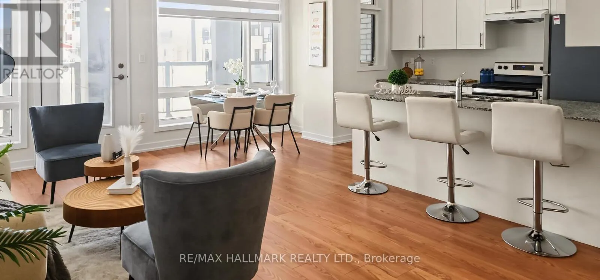
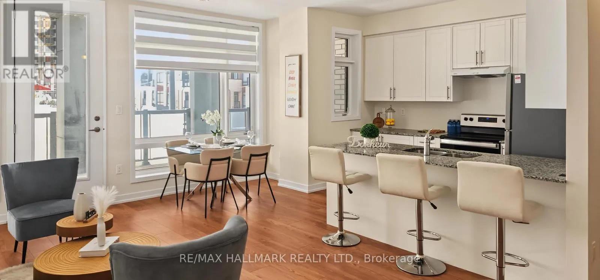
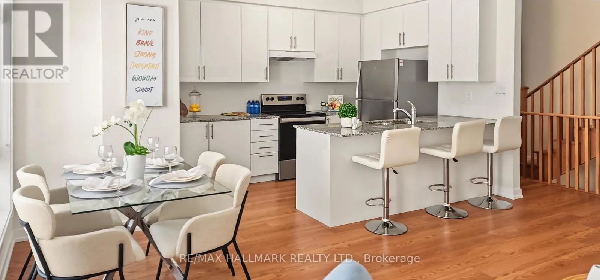
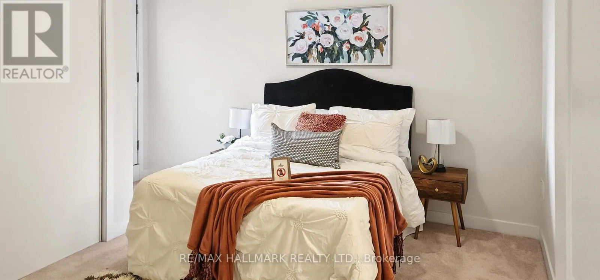
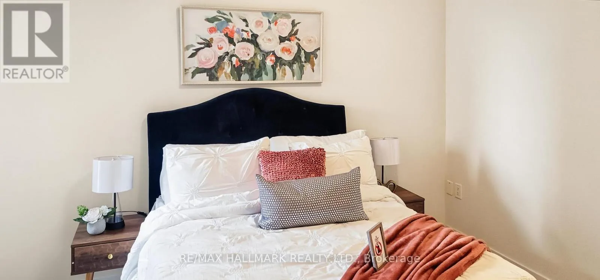
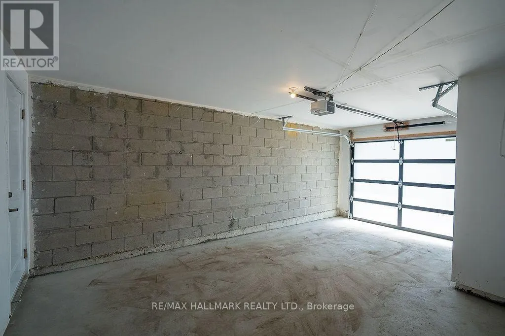
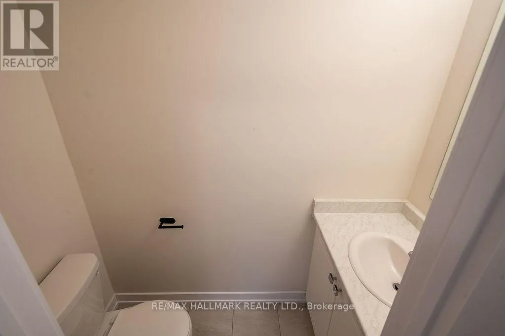
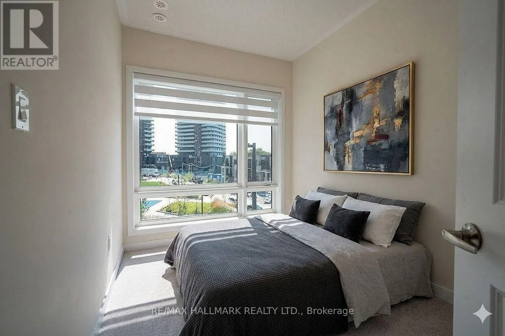
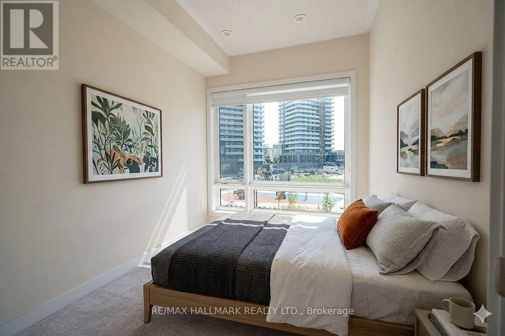
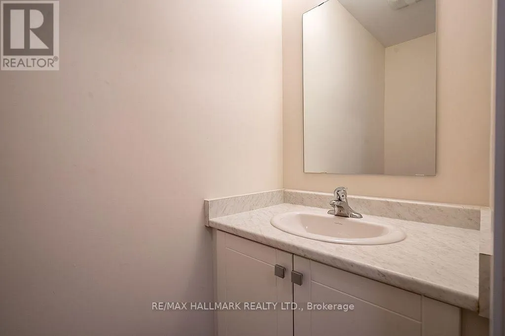
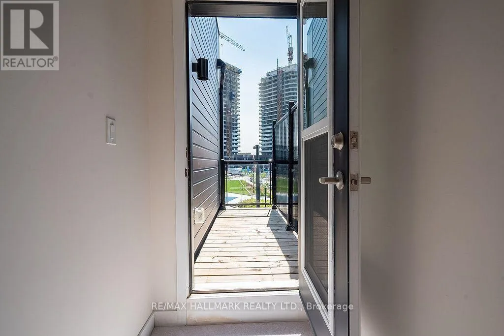
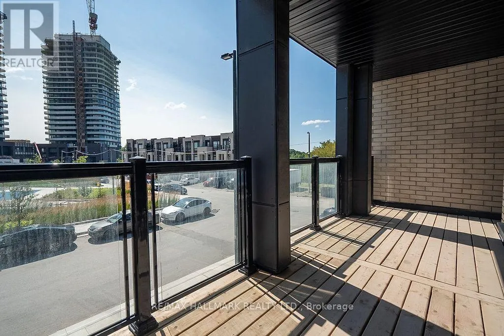
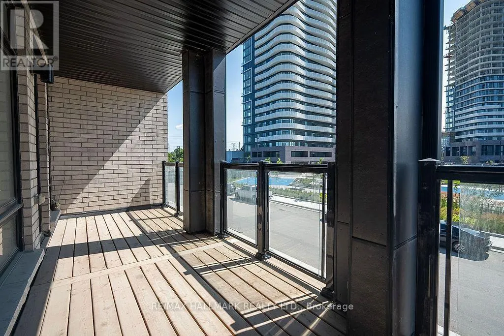
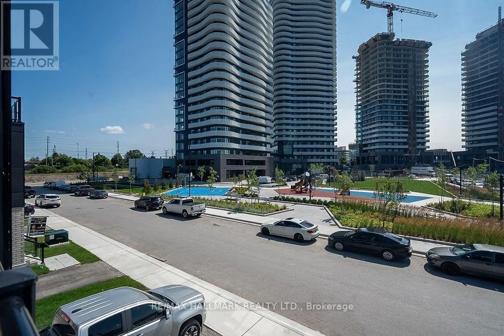
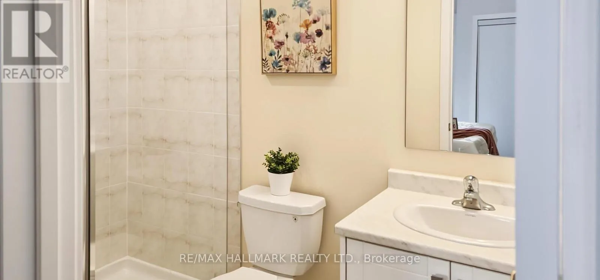
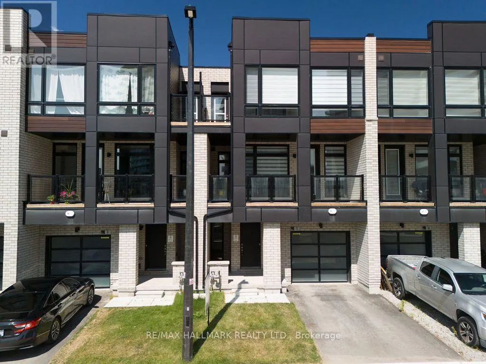
Cross Streets: Islington. ** Directions: Islington & Steeles. Welcome to turnkey luxury and unbeatable convenience at 12 Dandara Gate, a stunning, newly built 3-bedroom, 3-bathroom townhome perfectly situated right on the Toronto-Vaughan border. This sun-drenched, meticulously maintained 3-storey home offers an open-concept layout elevated by high-end finishes, seamlessly combining style with everyday functionality. The gourmet kitchen serves as the heart of the home, boasting sleek granite countertops, premium stainless steel appliances, and direct walkout access to a spacious balcony that is custom-tailored for entertaining. Unwind in your private primary suite, which functions as a personal retreat complete with a large closet, a 4-piece ensuite bathroom, and its very own secondary private balcony. Complete with two parking spaces with convenient garage access and unmatched transit connectivity-with TTC and YRT routes right at your doorstep and immediate access to Highways 400 and 407-this property delivers a premium lifestyle package in the vibrant community. (id:27476)

Property Highlights

MLS® Number
N14109014
Type
Single Family
Community Name
Steeles West Industrial
Maintenance Fee
196.58
Ownership Type
Freehold
Land Size
21.5 x 47 FT
Parking Space Total
2

Building

Building Type
Row / Townhouse
Storeys
3.00
Square Footage
1100 - 1500 sqft
Bathrooms Total
3
Bedrooms Above Ground
3
Bedrooms Total
3
Exterior Finish
Brick Facing
Fireplace Present
No
Basement Type
N/A (Unfinished)
Basement Features
Building Heating Type
Forced air
Heating Fuel
Natural gas
Building Cooling Type
Central air conditioning

Utilities

Water
Municipal water
Utility Sewer
Sanitary sewer

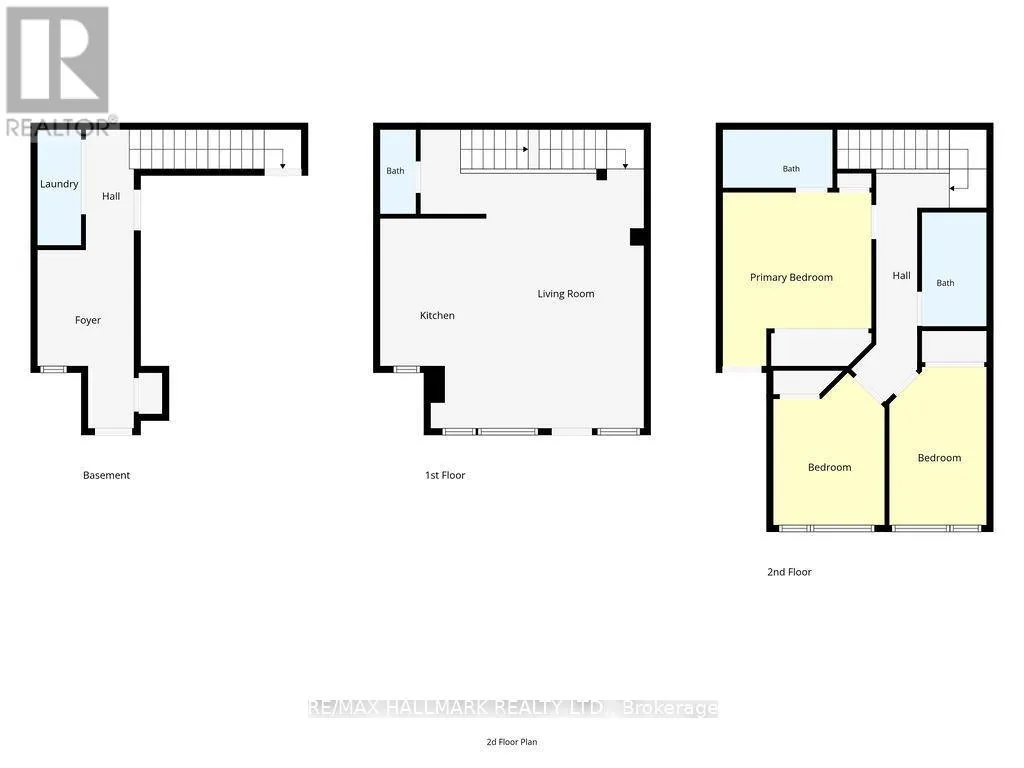
Room Layout

Living room
Second level
5.85 m x 3.86 m
Dining room
Second level
0.86 m x 3.84 m
Kitchen
Second level
1.84 m x 3.62 m
Primary Bedroom
Third level
3.61 m x 3.01 m
Bedroom 2
Third level
3.55 m x 2.43 m
Bedroom 3
Third level
2.43 m x 2.98 m
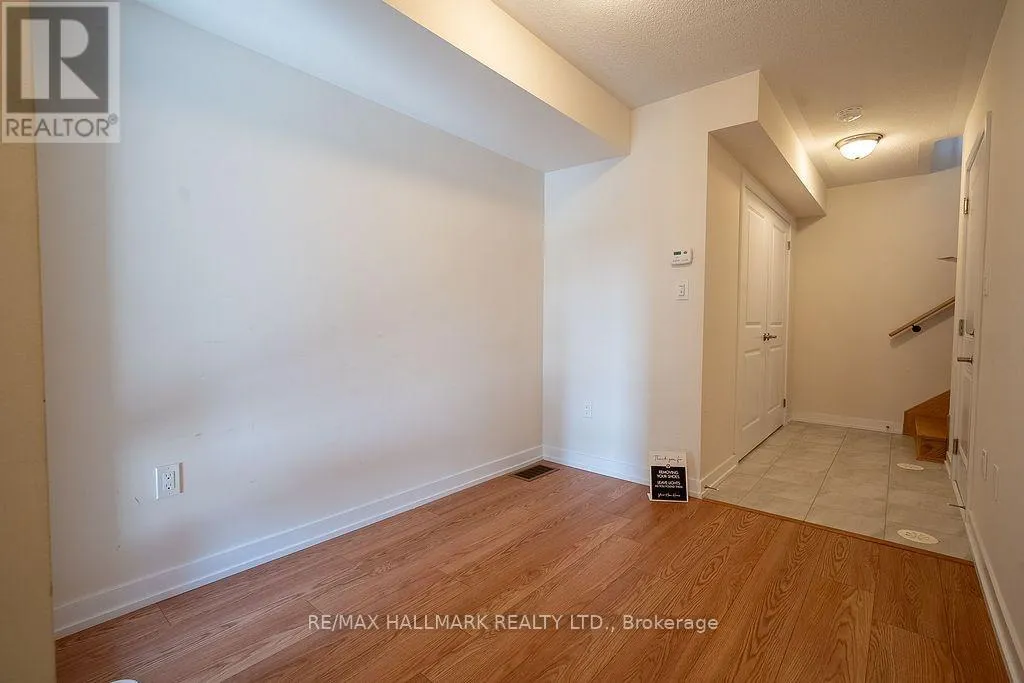
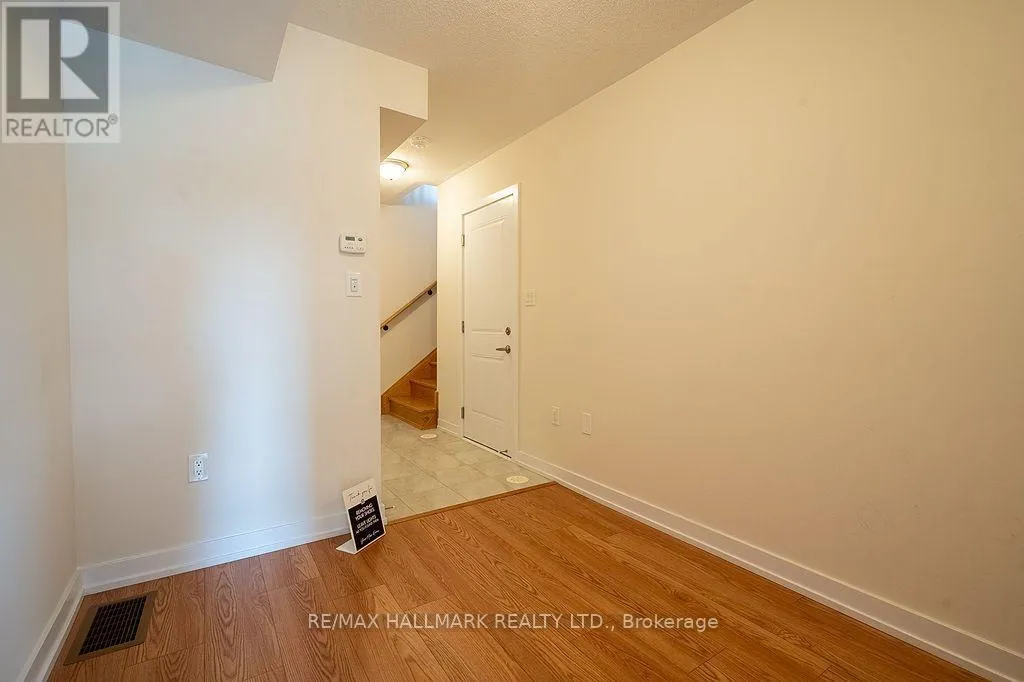
Den
Main level
2.77 m x 2.35 m
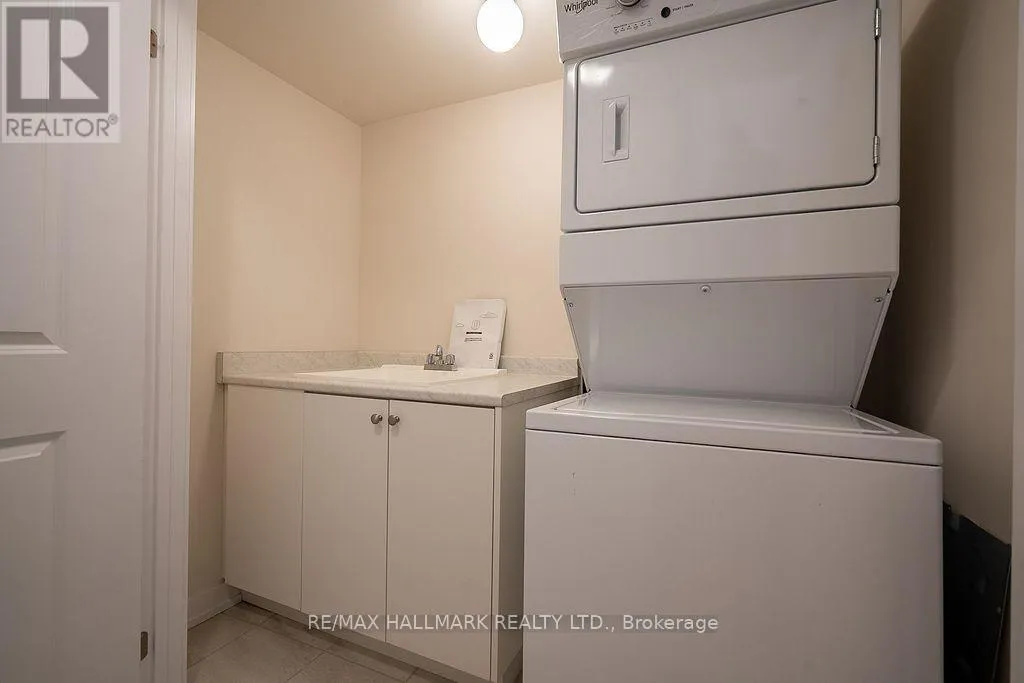
Laundry room
Main level
2.19 m x 1.07 m

Location

Learn more about this property
Listing provided by:
RE/MAX HALLMARK REALTY LTD.
MLS® number:
N14109014
Agent:
Syed Janood
*Indicates required field
Name is required
Email is required
Please enter a valid phone number (e.g., 416-111-1111).

Community Spotlight: Homes For rent in Your Neighborhood