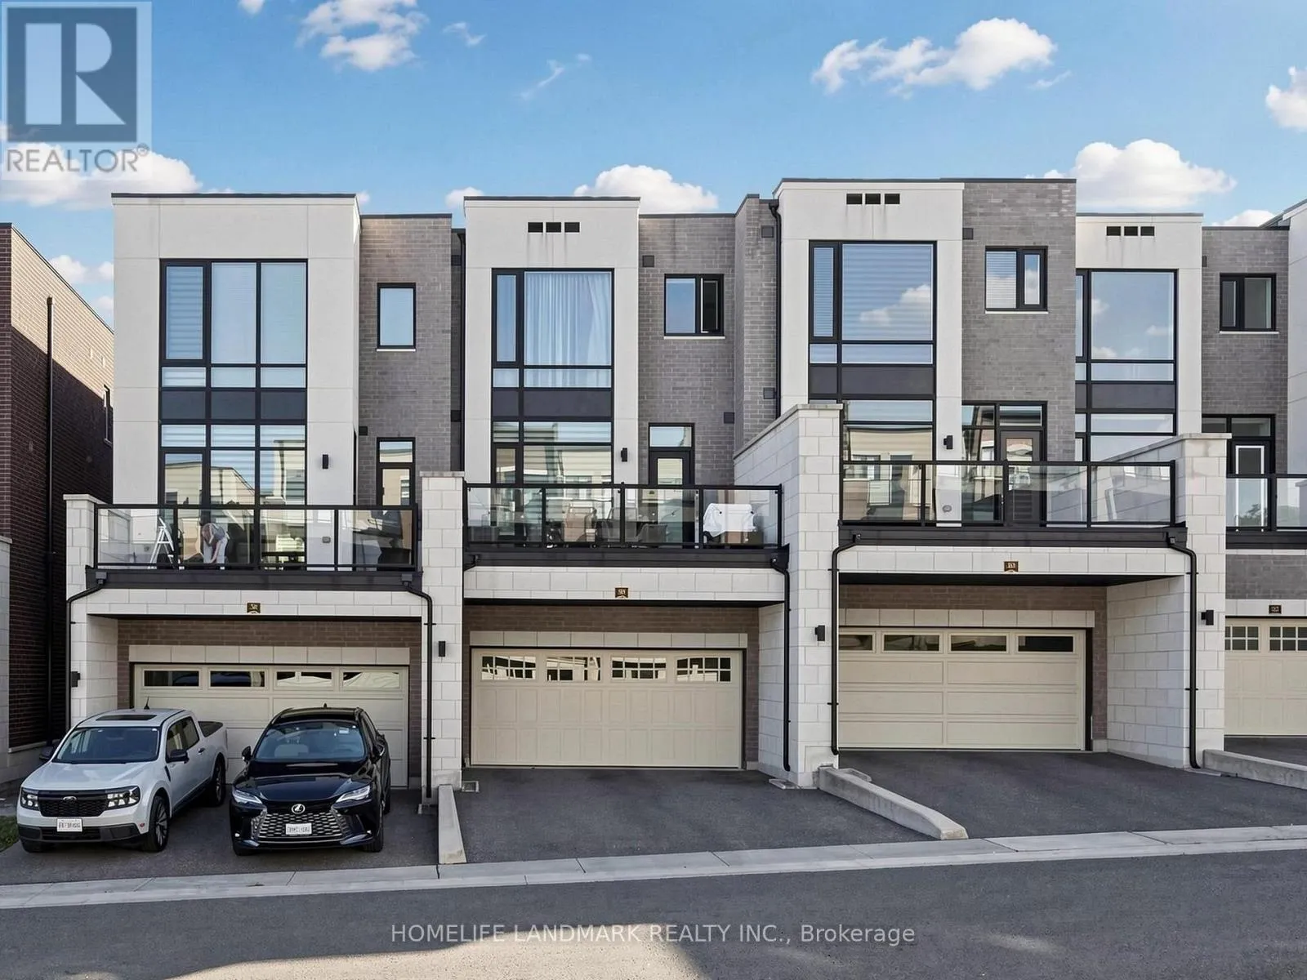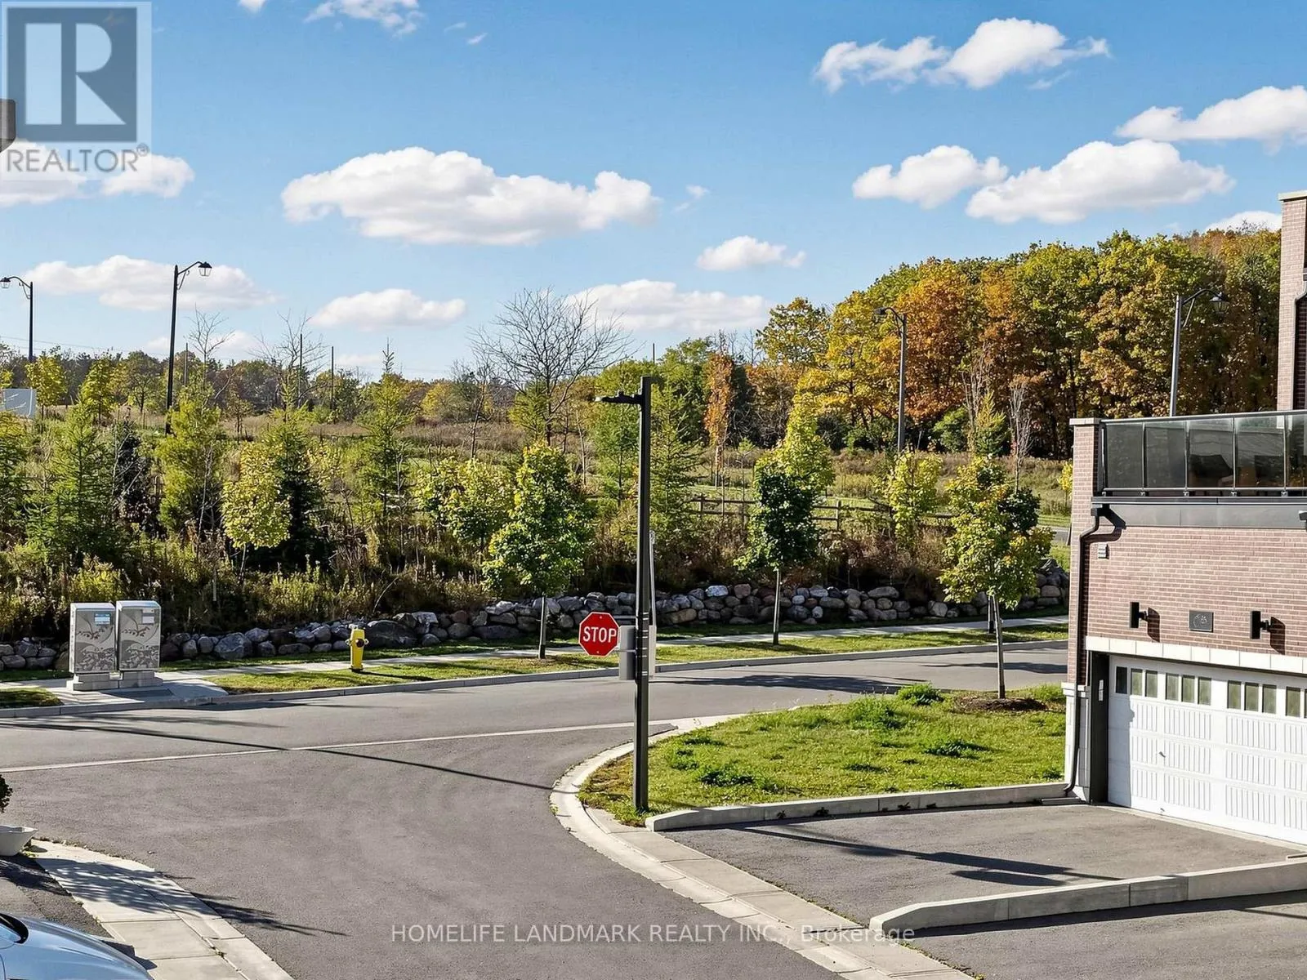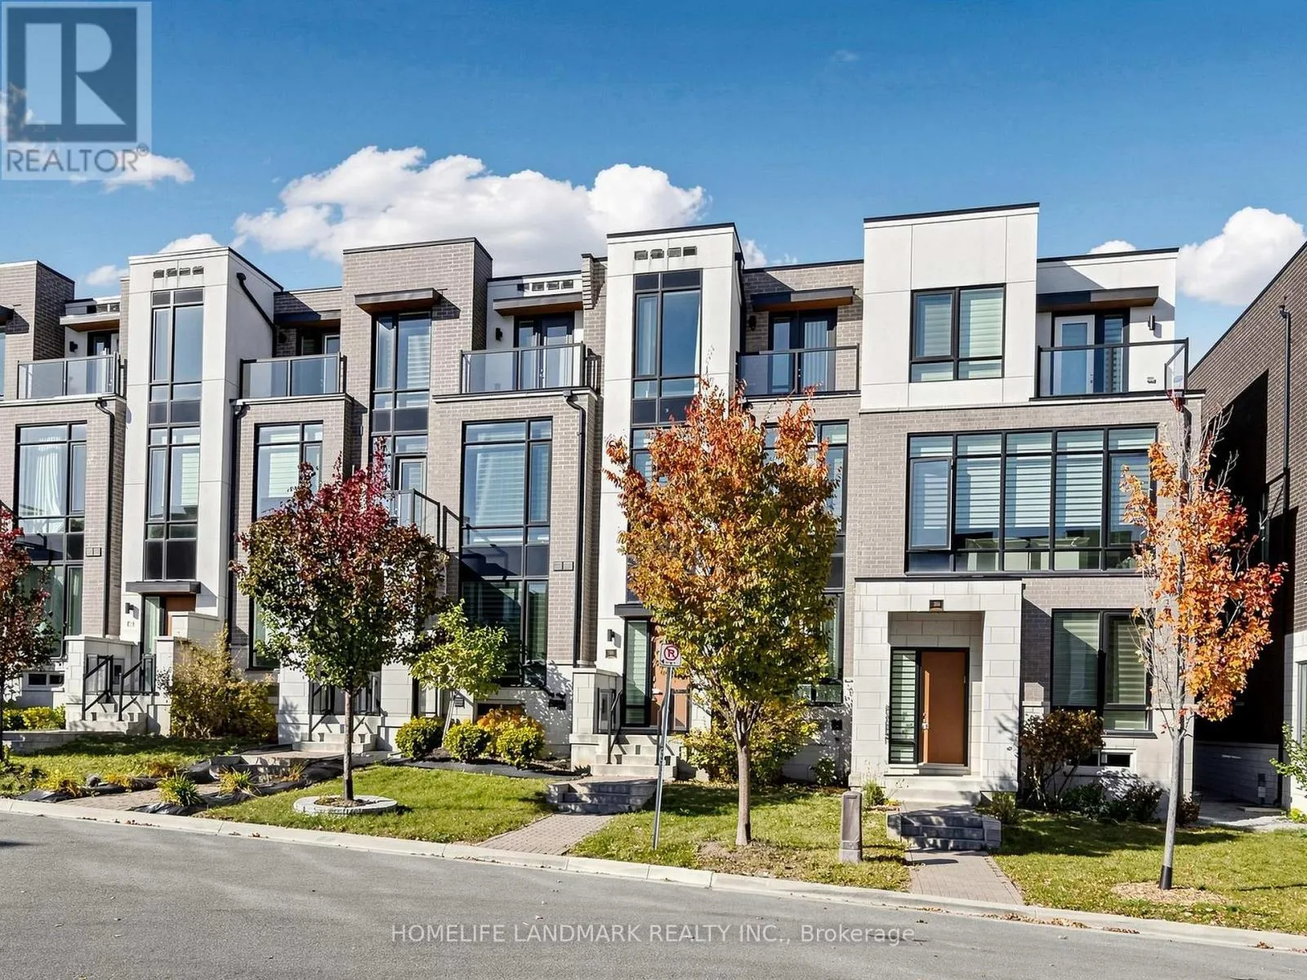
38 Aylin Crescent, Vaughan, Ontario L6A 4Z8

Listed for:
$4,350
4 beds
4 baths
Listed 2 days ago
Row / Townhouse for rent: 38 Aylin Crescent, Vaughan, Ontario L6A 4Z8

View all 34 photos

About

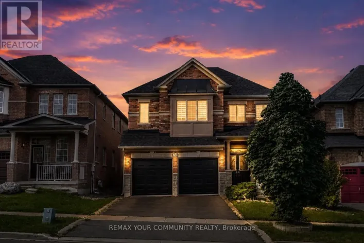
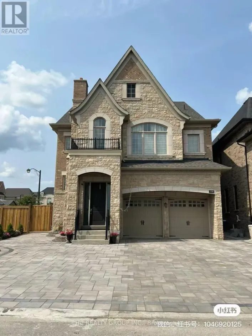
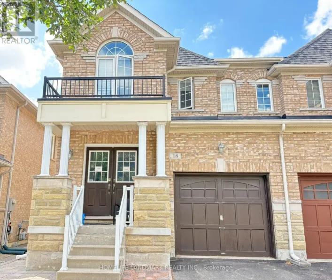
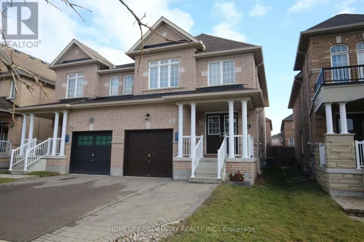
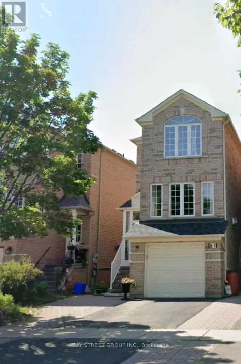
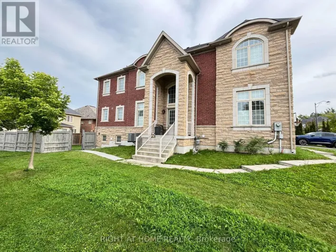
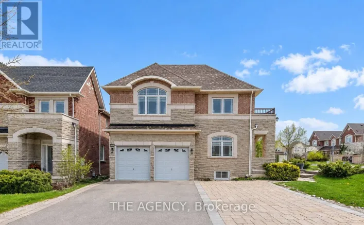
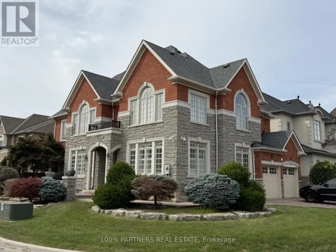
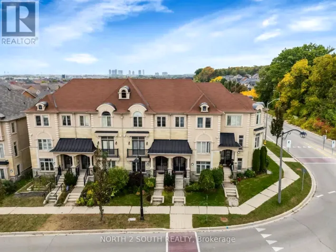
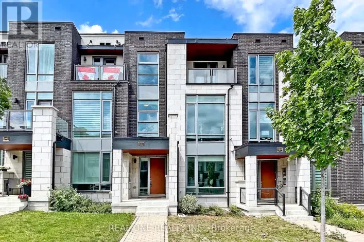
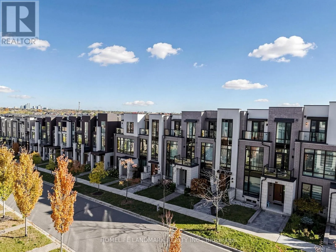
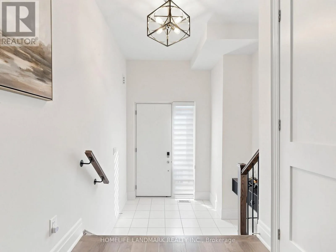
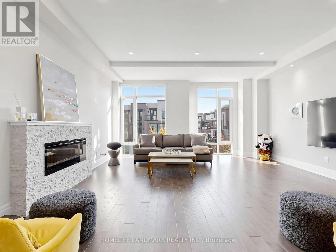
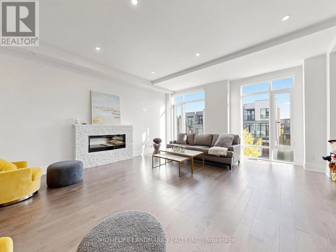
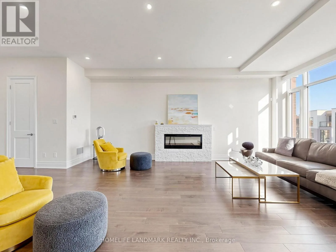
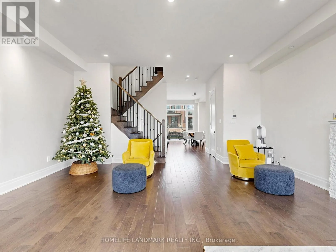
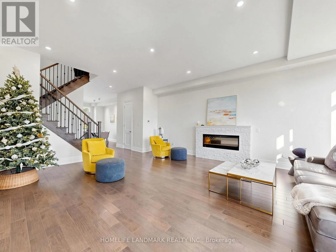
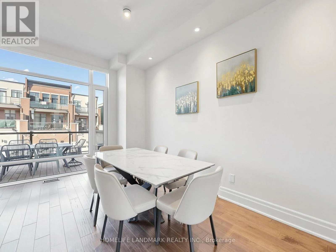
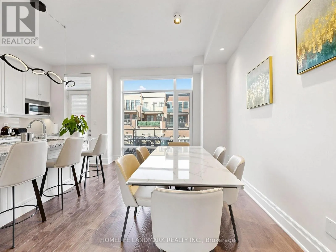
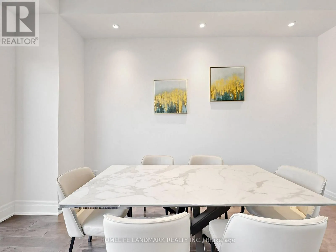
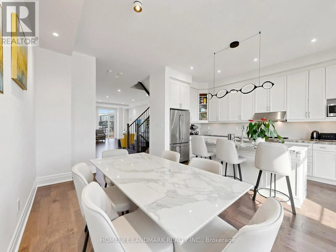
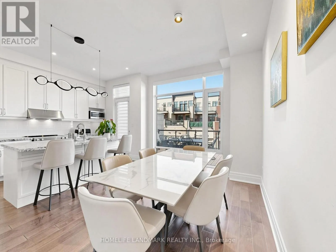
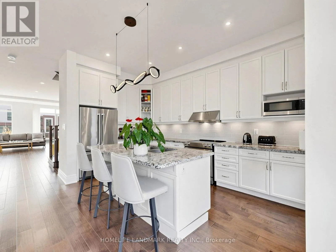
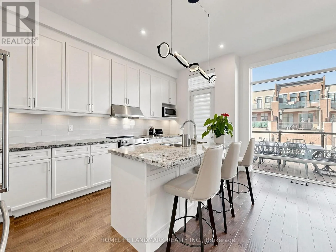
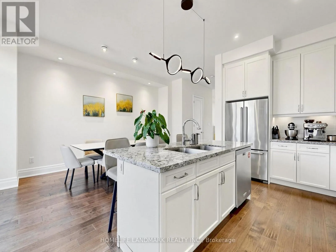
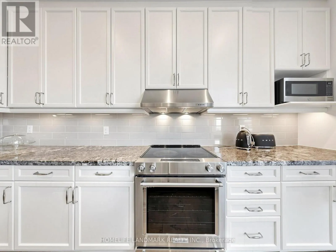
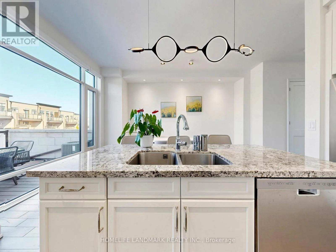
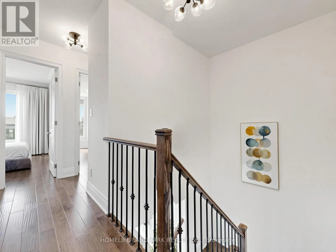
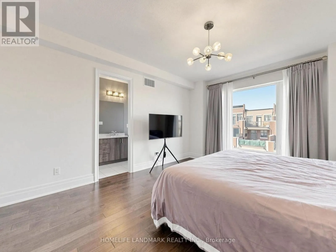
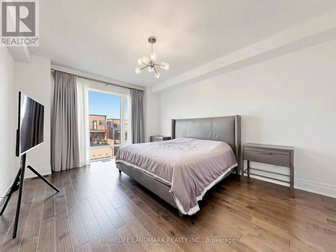
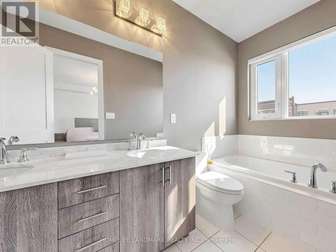
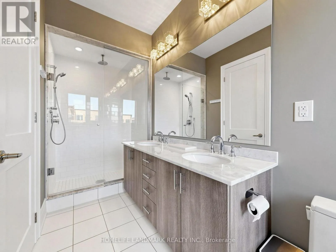
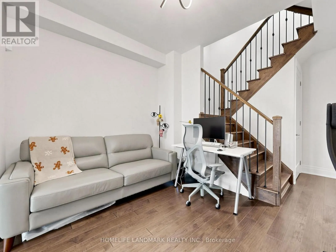
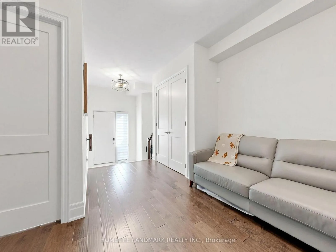
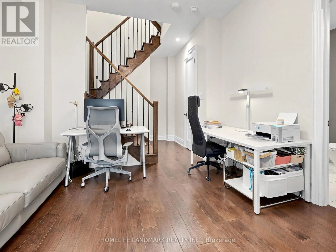
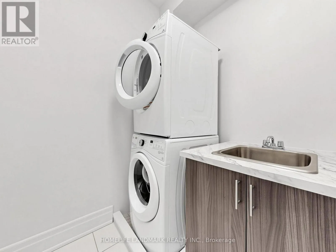
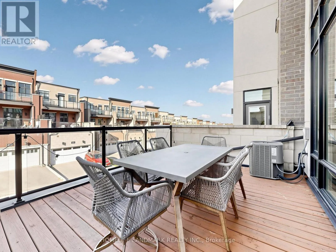
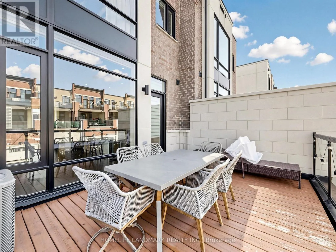
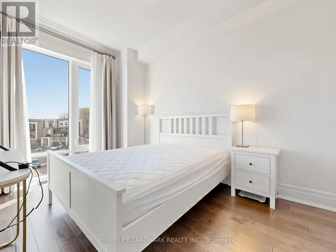
Dufferin St / Rutherford Rd Welcome To This Exclusive, Luxury, Sun-Filled Freehold Executive Townhouse Built By Fernbrook In The Patterson Community, Featuring 4 Bedrooms And 4 Bathrooms With tons In Builder Upgrades And Appliances. The Gourmet Eat-In Kitchen Boasts Upgraded Cabinets, A Granite Centre Island With A Undermount Sink, And A Walk-Out To The Deck. Soaring 10 Ft And 9 Ft Smooth Ceilings, Hardwood Floors, A Large Dining Room, And A Living Room With An Electric Fireplace Framed By A Stacked Stone Surround. The Primary Bedroom Features A Walk-In Closet With Organizers And A 5Pc Spa Ensuite. A Ground Floor Guest/In-Law Bedroom With A 3Pc Bathroom Can Also Be Used As A Home Office. Upgraded Motorized Windows Coverings, Smart Lightings, A Spacious Laundry Room, 2 Car Garage With Direct Access And Extended Storage Space, Plus A 2 Car Driveway. Centrally Located, Minutes To Schools, Parks, Rutherford Marketplace Plaza, Rutherford GO Station, Vaughan Mills Mall And More. (id:27476)

Property Highlights

MLS® Number
N14114984
Type
Single Family
Community Name
Patterson
Ownership Type
Freehold
Land Size
19.7 x 92.9 FT
Parking Space Total
4

Building

Building Type
Row / Townhouse
Storeys
3.00
Square Footage
2000 - 2500 sqft
Bathrooms Total
4
Bedrooms Above Ground
4
Bedrooms Total
4
Amenities
Fireplace(s)
Exterior Finish
Brick, Stucco
Fireplace Present
Yes
Basement Type
N/A (Unfinished)
Basement Features
Building Heating Type
Forced air
Heating Fuel
Natural gas
Building Cooling Type
Central air conditioning

Utilities

Water
Municipal water
Utility Sewer
Sanitary sewer

Room Layout

Dining room
Main level
6.71 m x 5.69 m
Living room
Main level
6.71 m x 5.69 m
Kitchen
Main level
4.62 m x 2.64 m
Eating area
Main level
4.62 m x 3.05 m
Primary Bedroom
Upper Level
4.62 m x 3.05 m
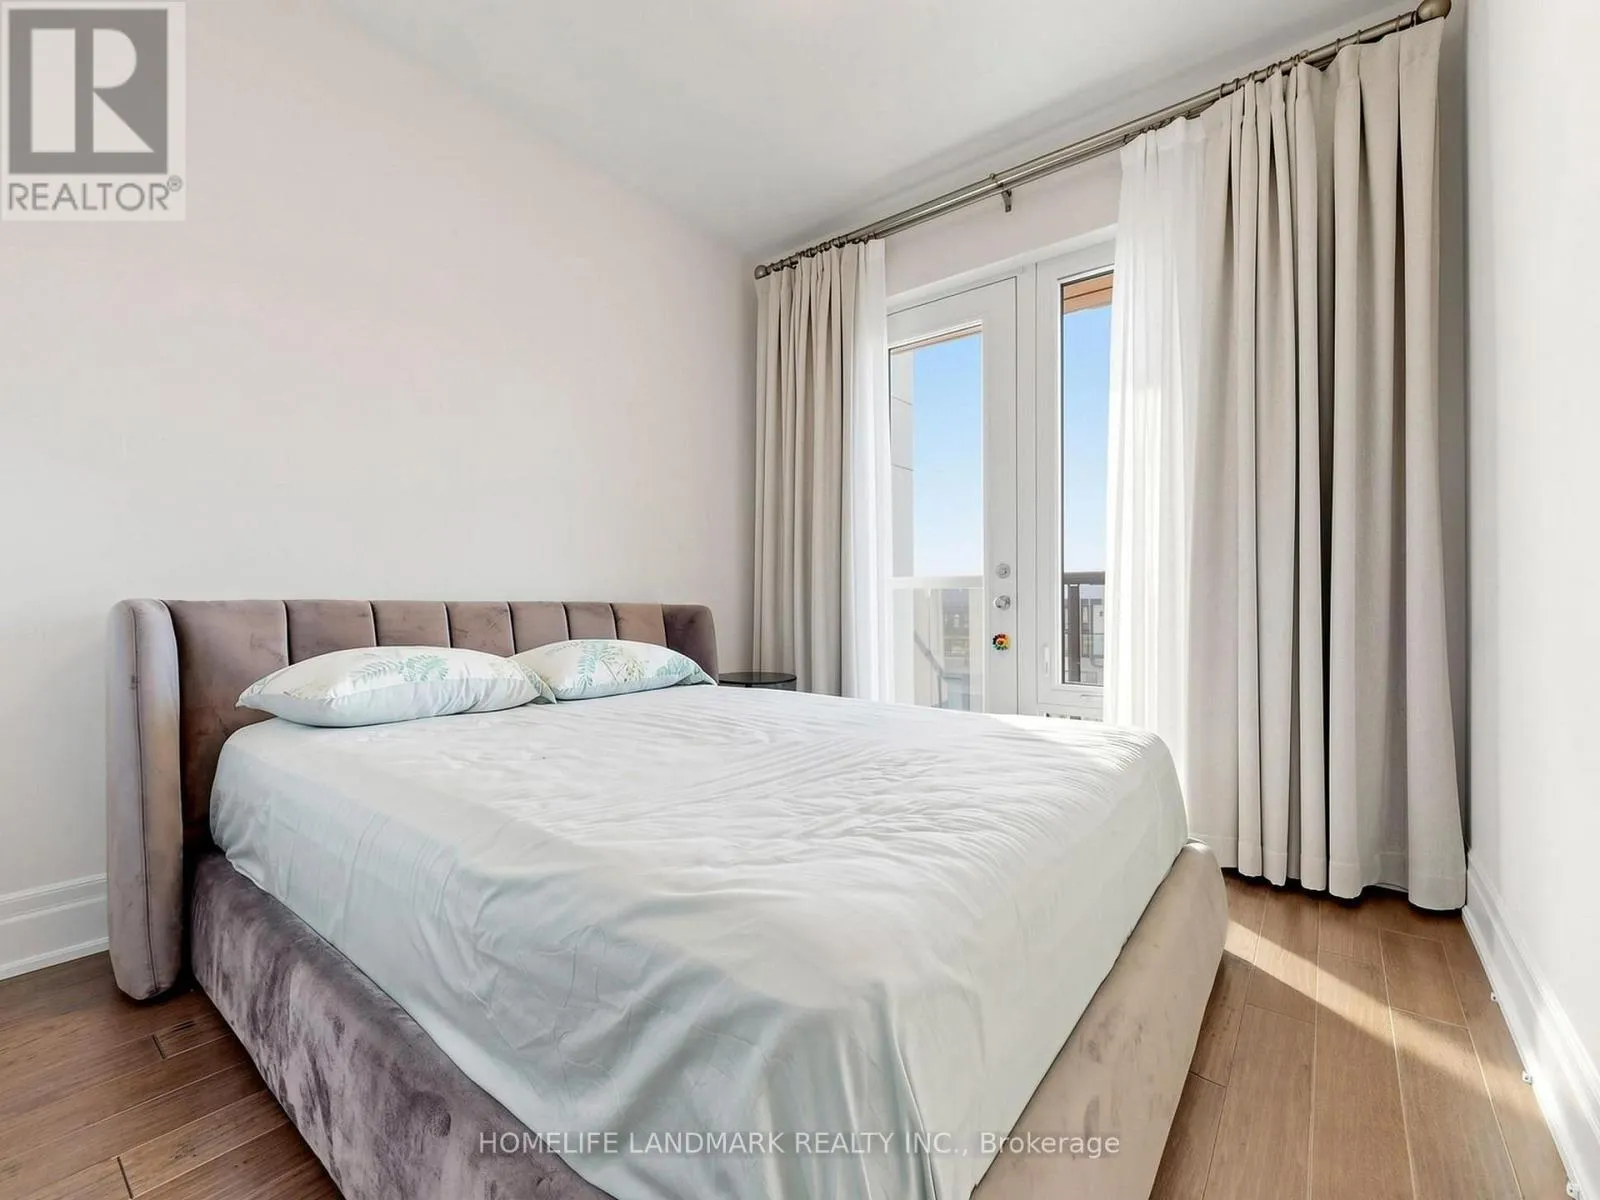
Bedroom 2
Upper Level
3.4 m x 2.74 m
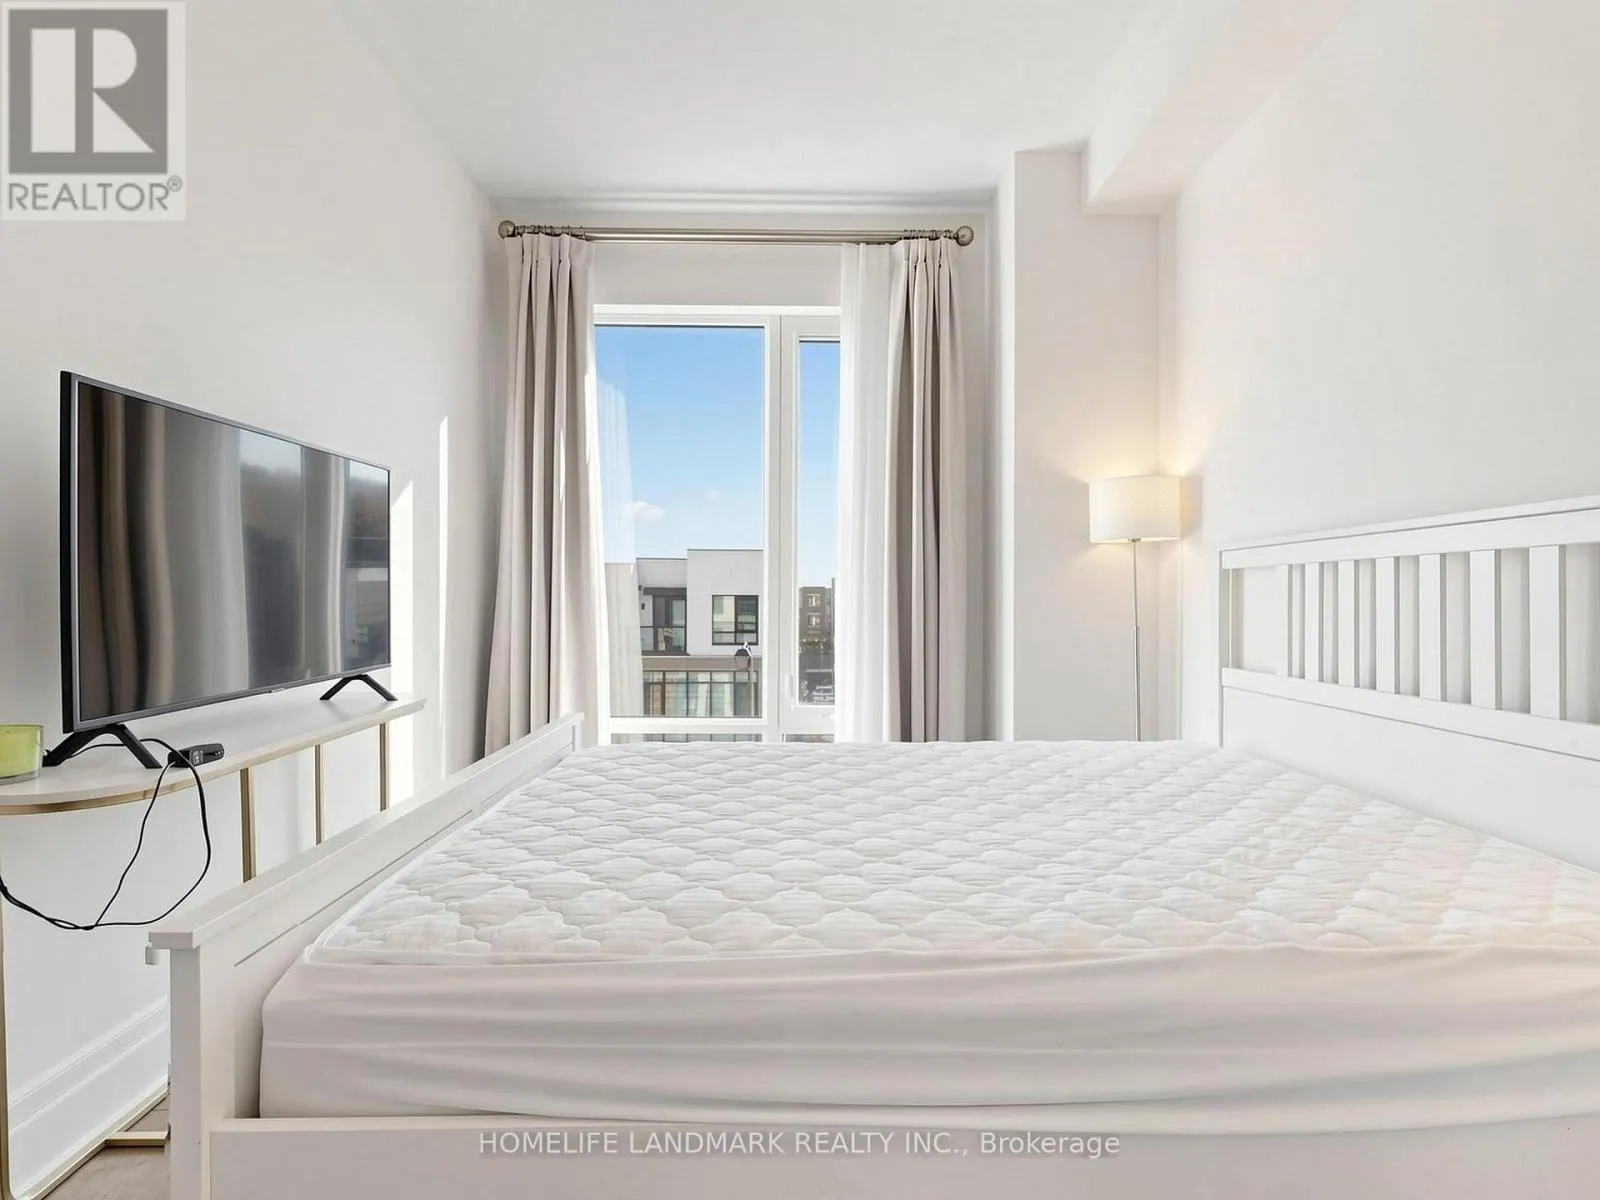
Bedroom 3
Upper Level
2.95 m x 2.84 m
Bedroom 4
Ground level
3.15 m x 3.35 m
Family room
Ground level
2.79 m x 3.71 m

Location

Learn more about this property
Listing provided by:
HOMELIFE LANDMARK REALTY INC.
MLS® number:
N14114984
Agent:
Danny Zhang
*Indicates required field
Name is required
Email is required
Please enter a valid phone number (e.g., 416-111-1111).

Community Spotlight: Homes For rent in Your Neighborhood