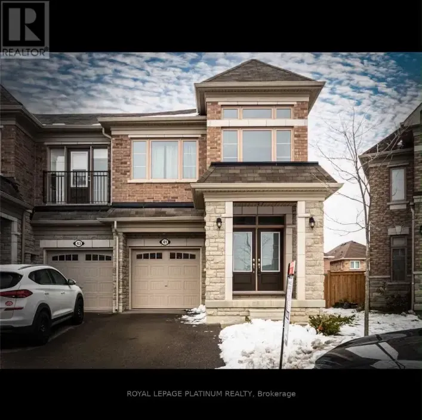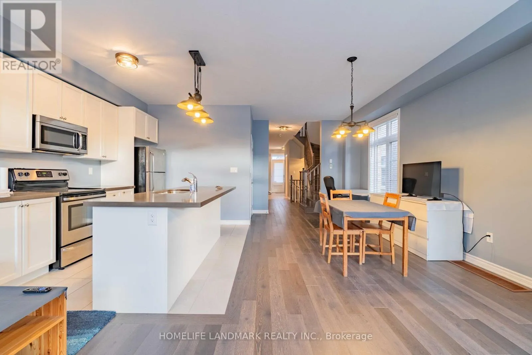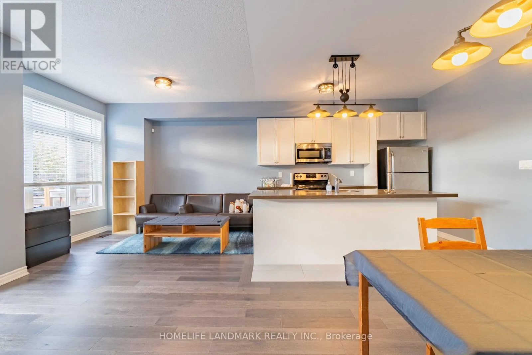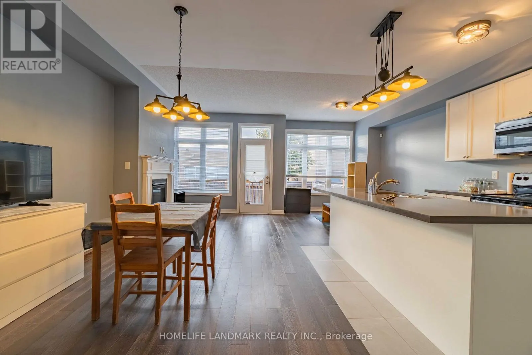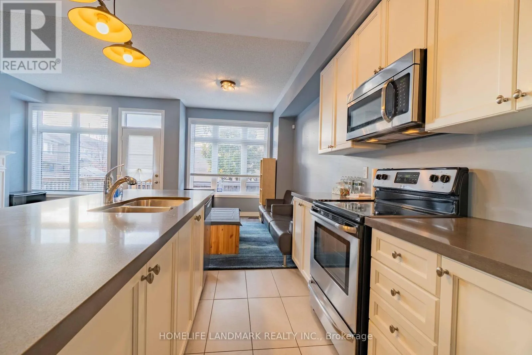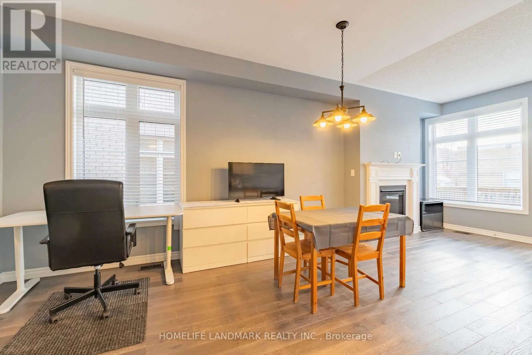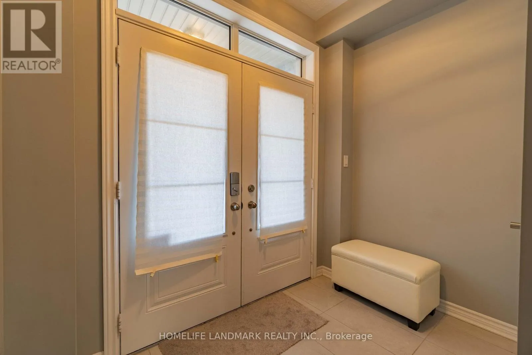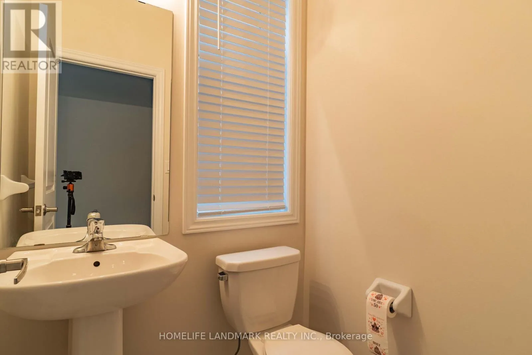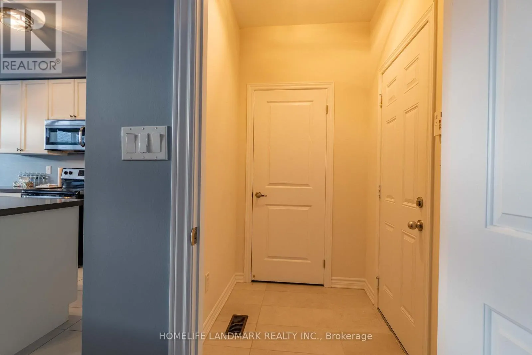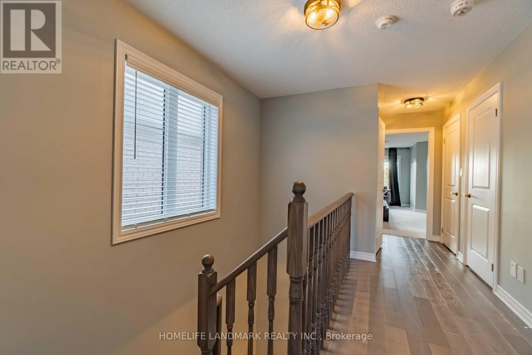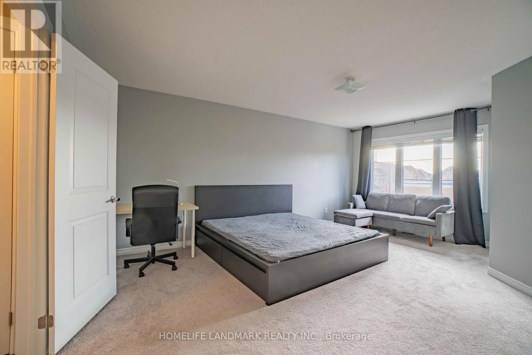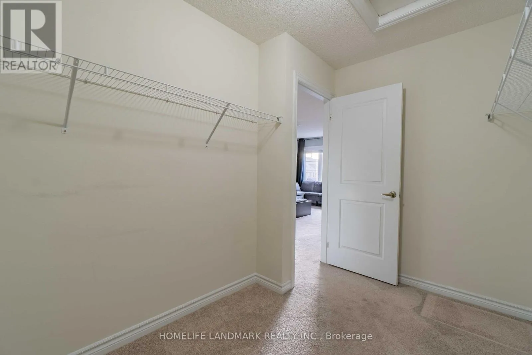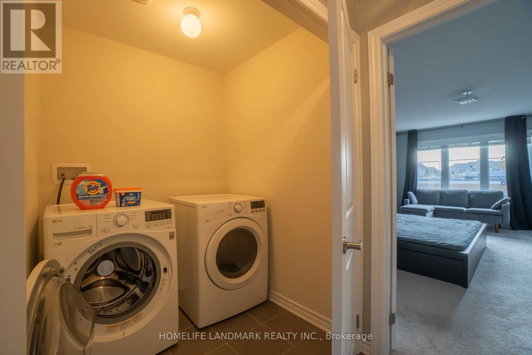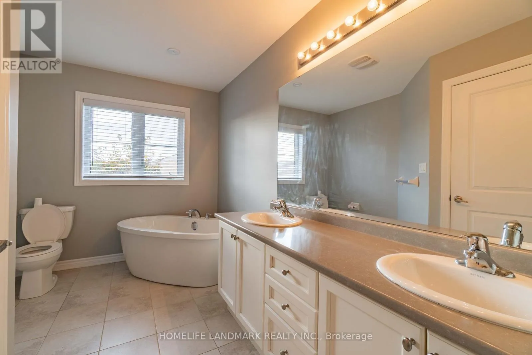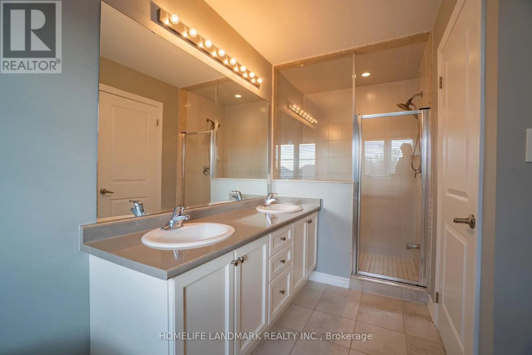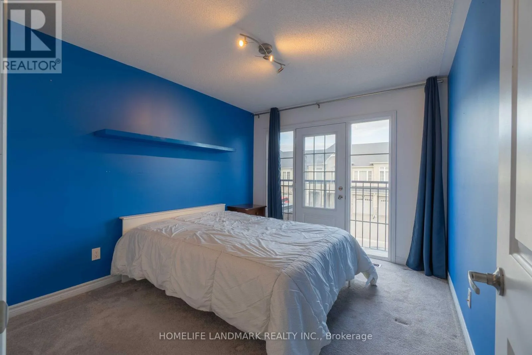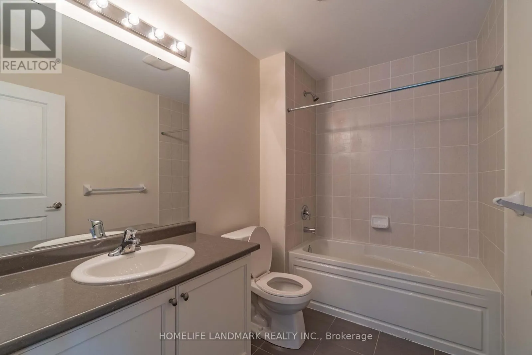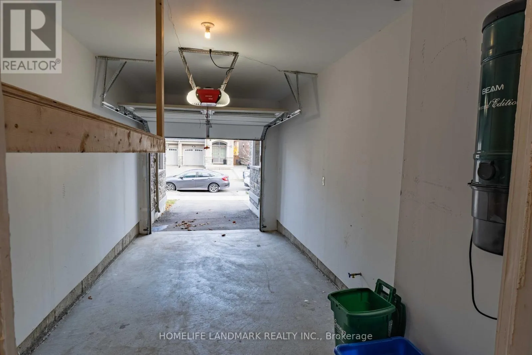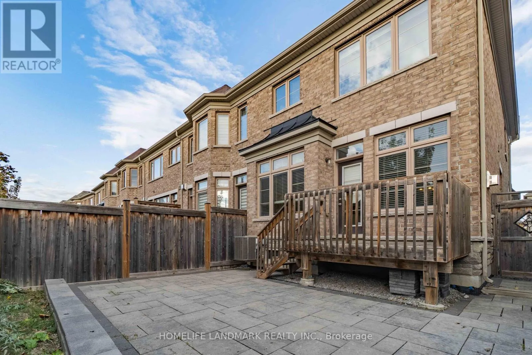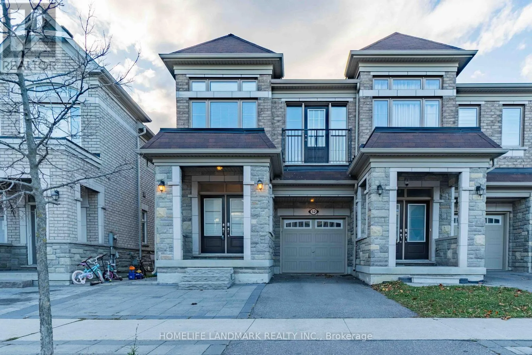
Cross Streets: Weston Rd/ Canada Dr. ** Directions: Weston Rd / Canada Dr. Please note that the owners will retain the third bedroom for occasional/weekend stays. Tenants will have exclusive use of the spacious primary bedroom (featuring a modern 5-piece ensuite and walk-in closet) and the bright second bedroom, as well as shared use of the main-floor living areas, kitchen, backyard and powder room. This is a shared accommodation arrangement with the owners occasionally staying in the property.Welcome to this stunning end-unit townhouse that feels like a semi-detached home, nestled in the highly sought-after Vellore Village community. Beautifully maintained and thoughtfully upgraded, this elegant residence features a functional open-concept layout designed for comfortable living and effortless entertaining. The contemporary kitchen is appointed with quartz countertops, ceramic flooring and stainless-steel appliances, flowing seamlessly into the spacious dining area and inviting family room with a walkout to the sun-filled backyard. Offered fully furnished, this move-in ready home is ideally situated near top-rated schools, major highways, the hospital and a wide range of amenities. Utilities: Gas, hydro, water and Wi-Fi are all inclusive. (id:27476)