190 Cannes Avenue, Vaughan, Ontario L4H 3X2

Listed for:
$5,650
4 beds
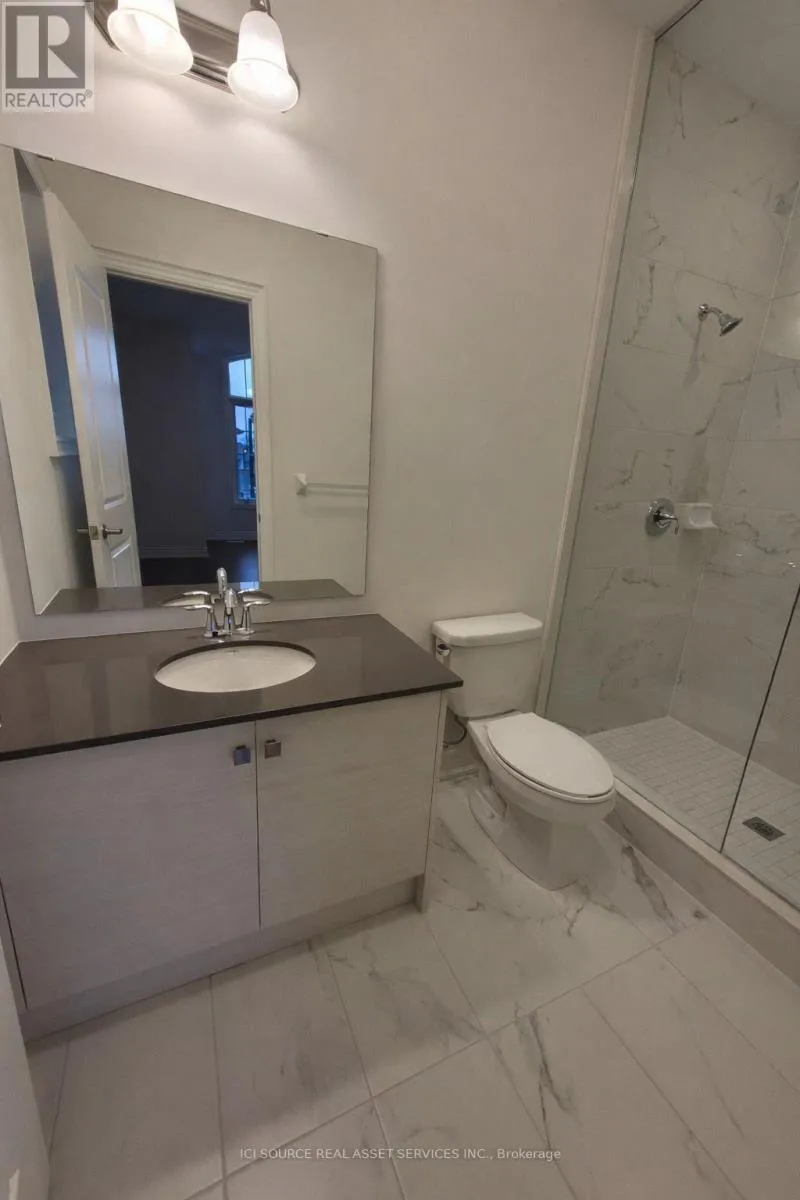
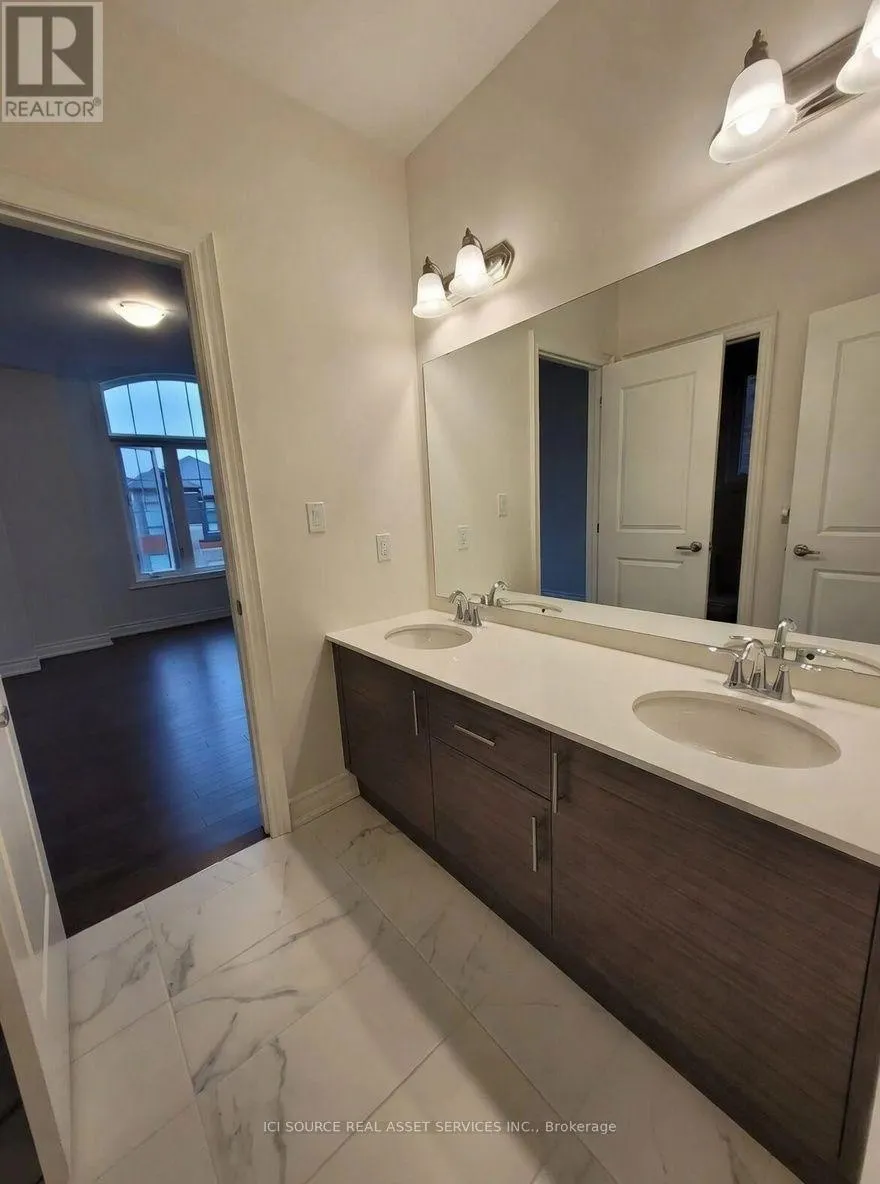
4 baths
Listed 8 days ago
House for rent: 190 Cannes Avenue, Vaughan, Ontario L4H 3X2

View all 15 photos

About

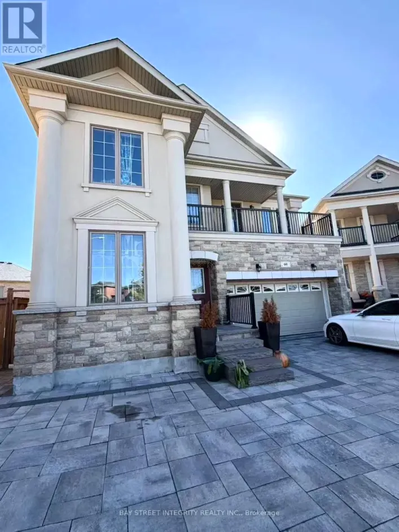
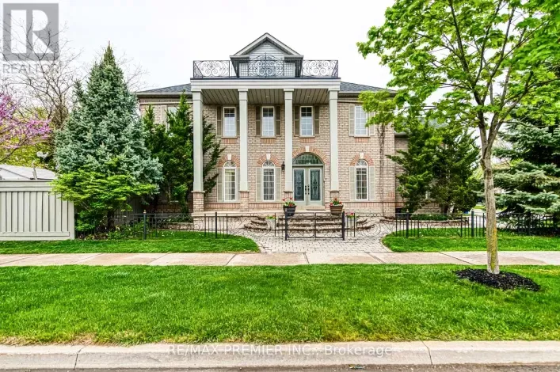
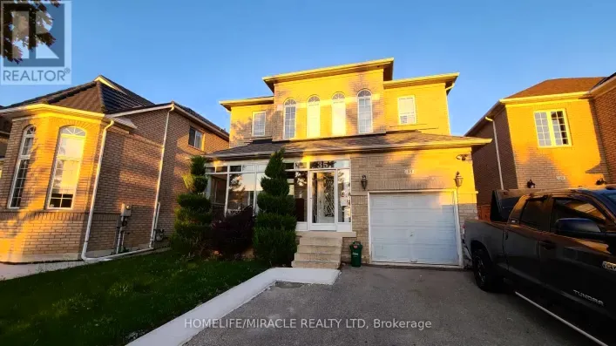
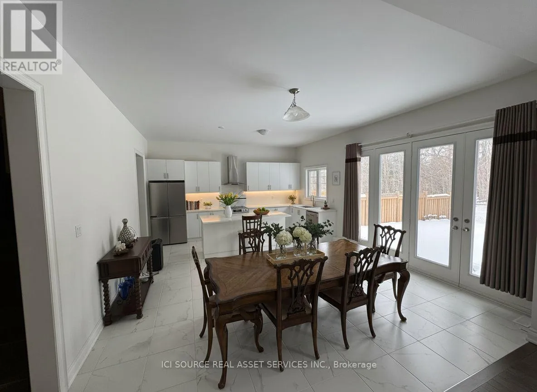
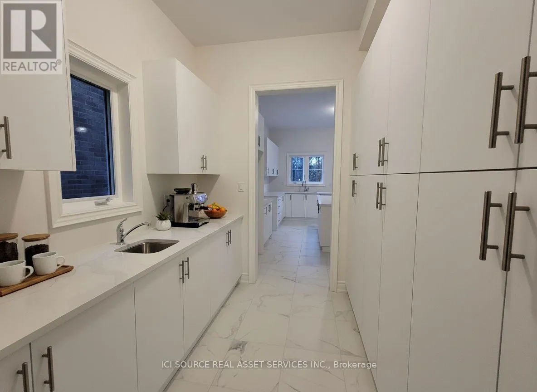
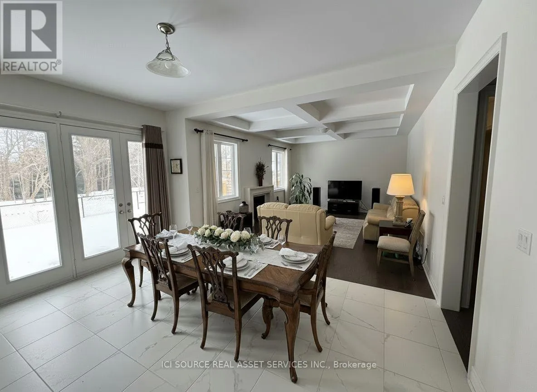
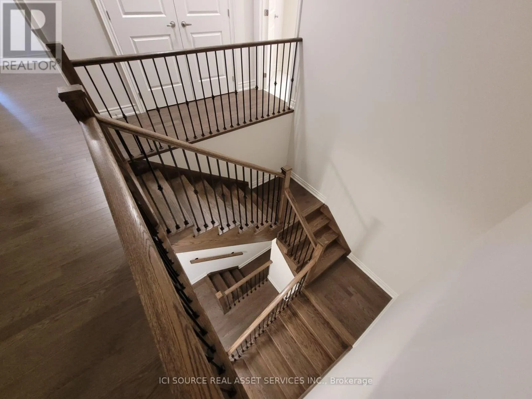
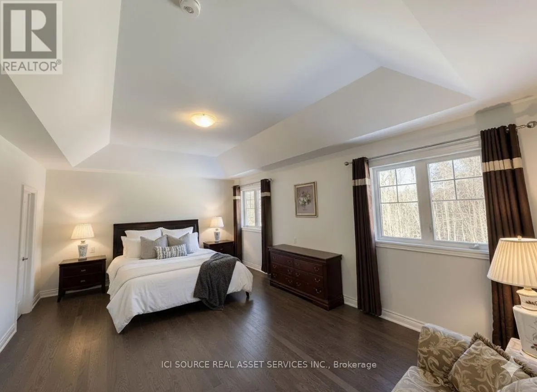
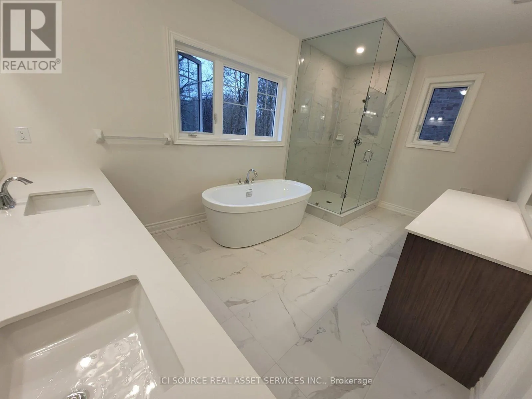
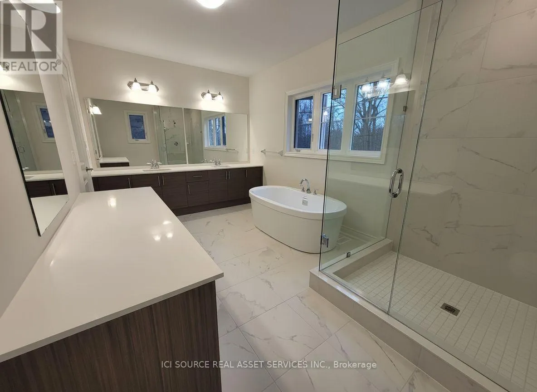
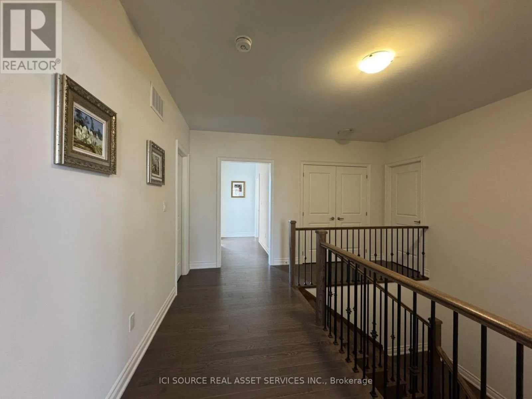
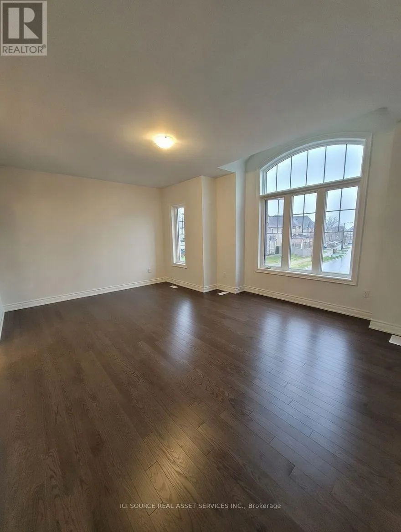
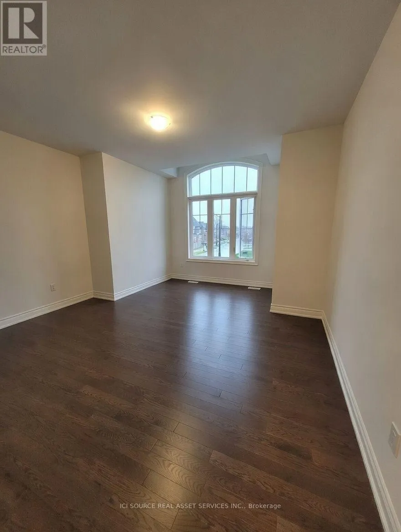
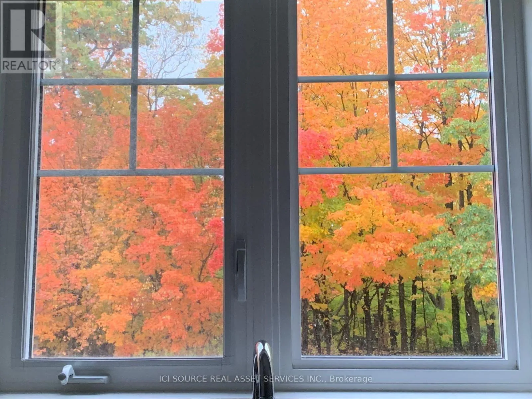
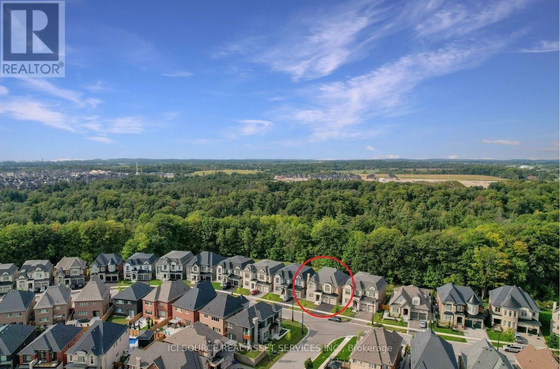
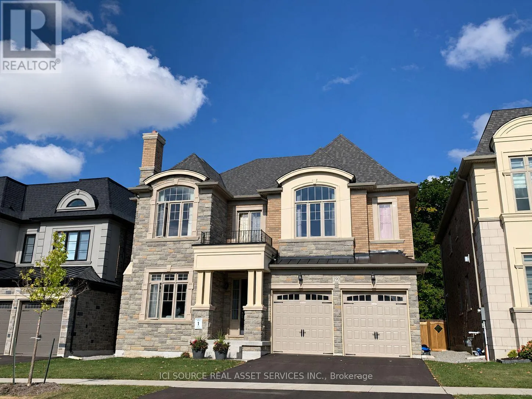
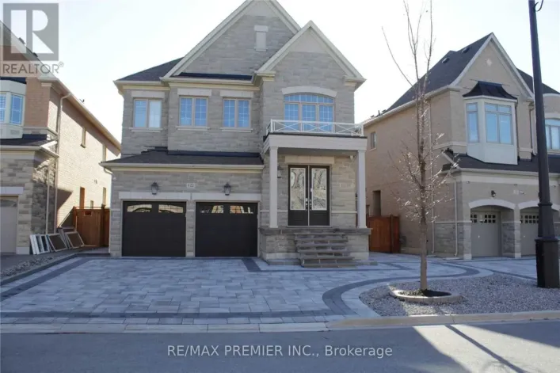
Cross Streets: Major Mackenzie Drive West and Weston Road. ** Directions: Located near the intersection of Major Mackenzie Drive West and Weston Road in Vaughan. Welcome to this bright and spacious executive home offering over 4,000 sq. ft. of luxurious living space in the prestigious View on Vaughan community. Nestled on a premium ravine lot backing onto protected conservation lands, this exceptional home offers privacy, tranquillity, and beautiful nature views. The main floor features soaring 10-ft ceilings, hardwood flooring, a private home office, and a modern kitchen with a large island, stainless steel appliances, and a spacious breakfast area overlooking the family room- perfect for everyday living and entertaining. Upstairs, you'll find four generously sized bedrooms with 9-ft ceilings, including an elegant primary bedroom featuring a beautiful tray ceiling. Ideally located on a quiet street, just steps from parks, tennis courts, and scenic walking trails, with convenient access to highly regarded schools and GO Transit stations. Enjoy the perfect combination of space, elegance, convenience, and natural beauty in one of Vaughan's most desirable communities. *For Additional Property Details Click The Brochure Icon Below* (id:27476)

Property Highlights

MLS® Number
N14151072
Type
Single Family
Community Name
Vellore Village
Ownership Type
Freehold
Land Size
15 x 33.3 M
Parking Space Total
6

Building

Building Type
House
Storeys
2.00
Square Footage
3500 - 5000 sqft
Bathrooms Total
4
Bedrooms Above Ground
4
Bedrooms Total
4
Exterior Finish
Brick
Fireplace Present
Yes
Basement Type
N/A (Unfinished)
Basement Features
Building Heating Type
Forced air
Heating Fuel
Natural gas
Building Cooling Type
Central air conditioning, Air exchanger

Utilities

Water
Municipal water
Utility Sewer
Sanitary sewer

Room Layout

Bedroom
Second level
6.8 m x 4.5 m
Bedroom 2
Second level
4.2 m x 5 m
Bedroom 3
Second level
5.5 m x 4.5 m
Bedroom 4
Second level
5 m x 3.8 m
Family room
Main level
4.4 m x 5.69 m
Eating area
Main level
3.7 m x 5 m
Dining room
Main level
6.3 m x 4 m
Living room
Main level
3.7 m x 4.4 m
Library
Main level
3.1 m x 3.2 m

Location

Learn more about this property
Listing provided by:
ICI SOURCE REAL ASSET SERVICES INC.
MLS® number:
N14151072
Agent:
James Tasca
*Indicates required field
Name is required
Email is required
Please enter a valid phone number (e.g., 416-111-1111).

Community Spotlight: Homes For rent in Your Neighborhood