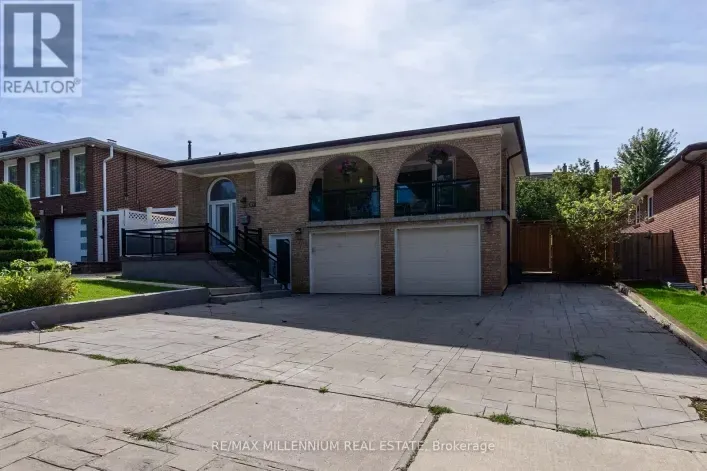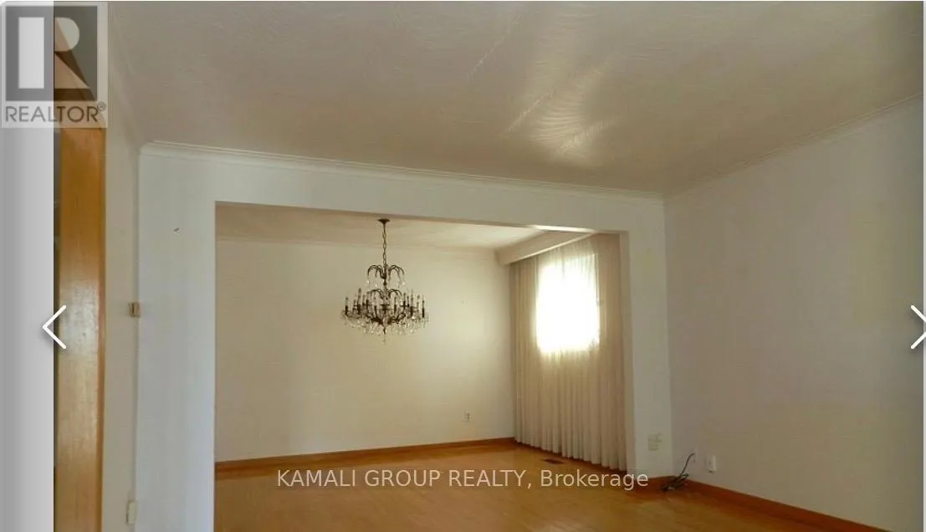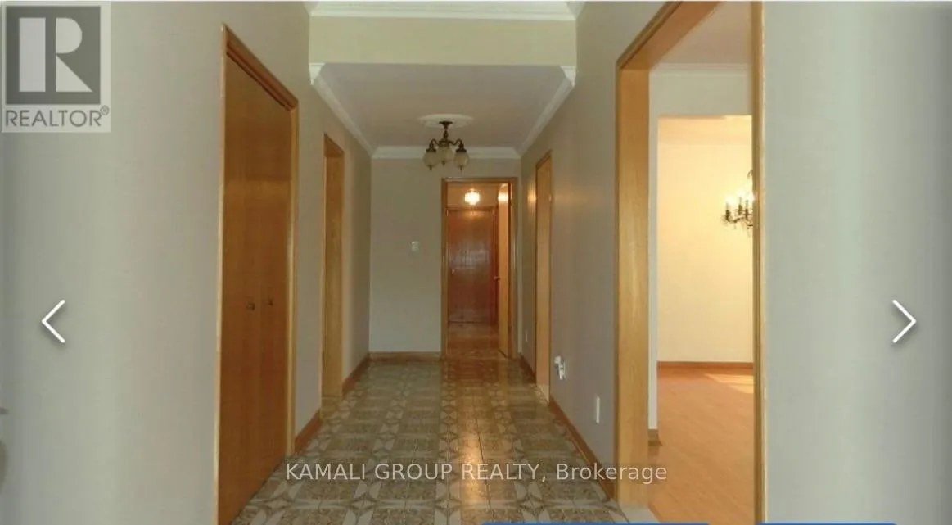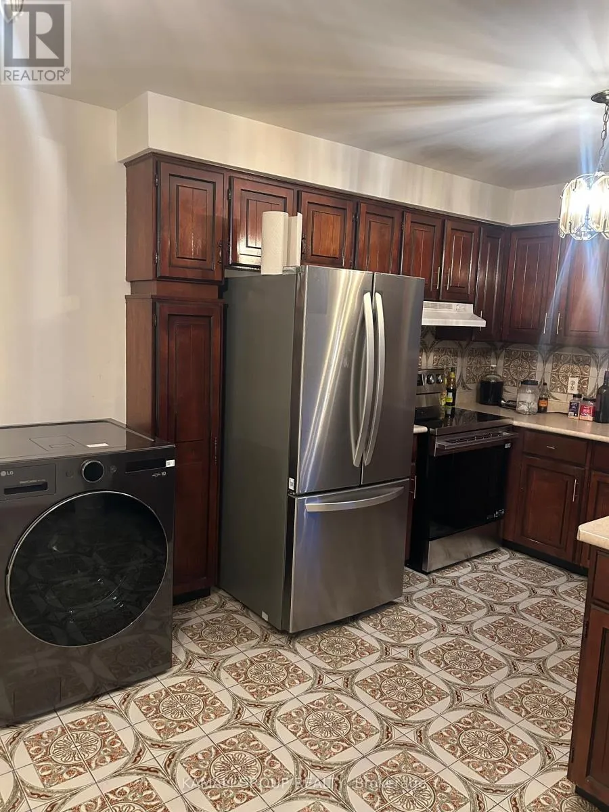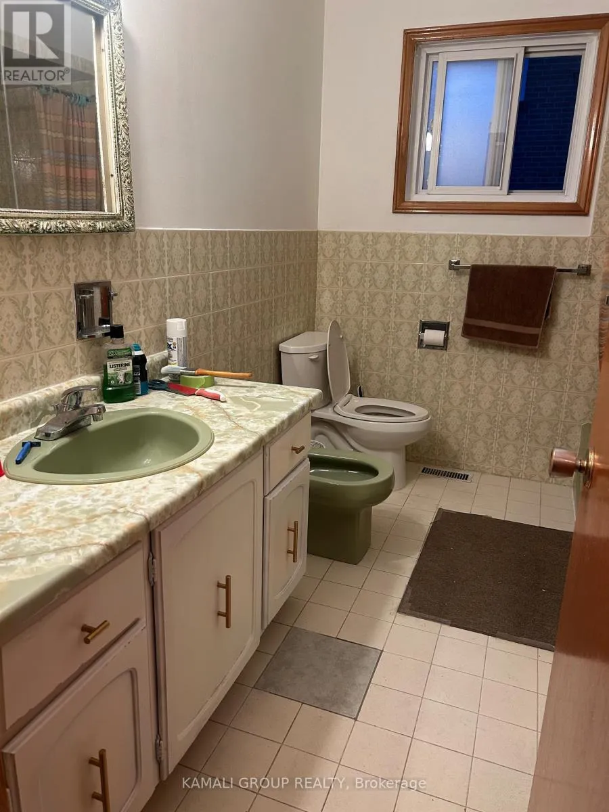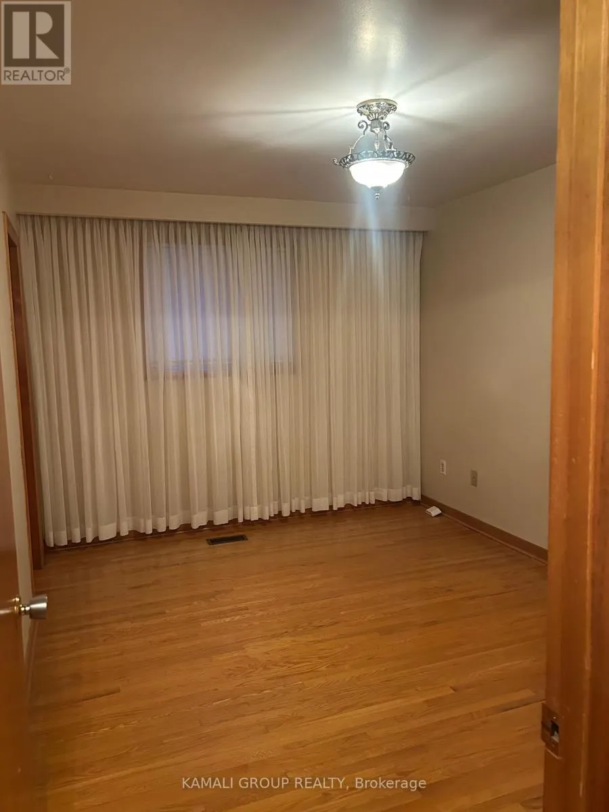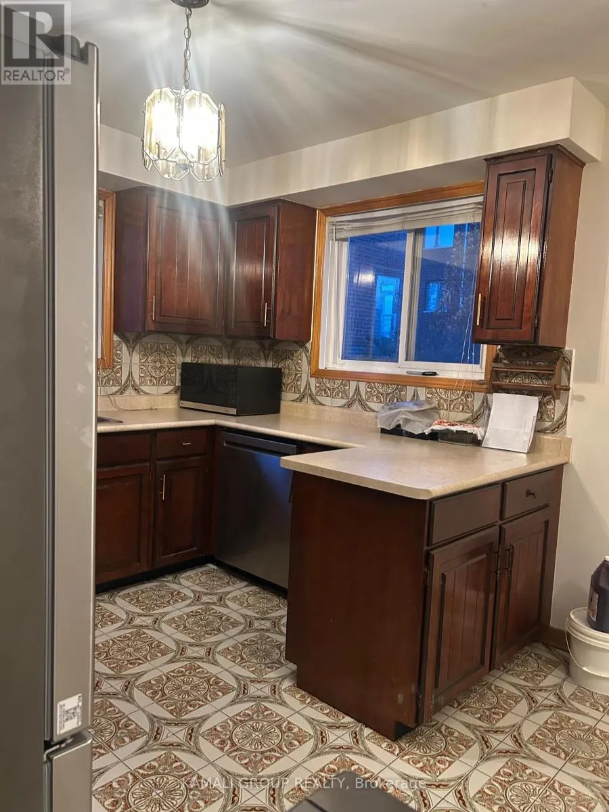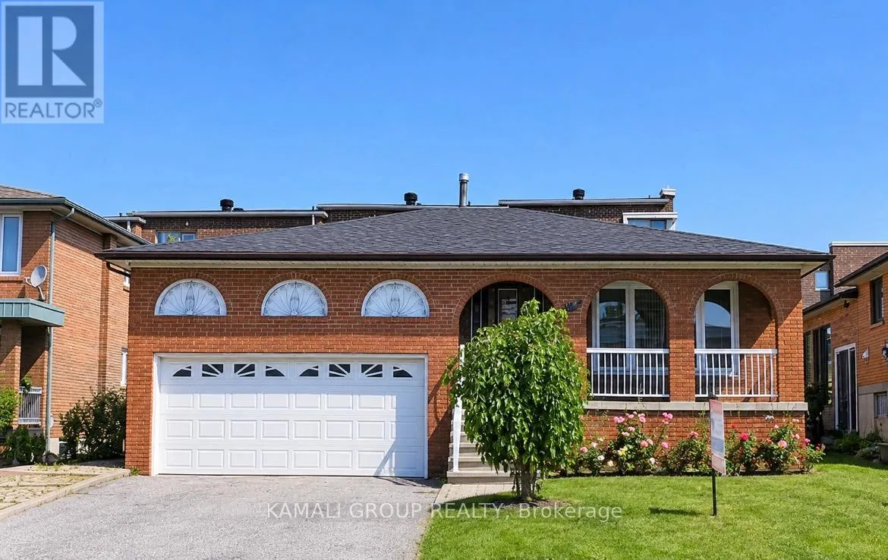
Cross Streets: Willis and Pine Valley. ** Directions: Pine Valley. Welcome to 36 Willis Rd #1 (Upper), a beautifully maintained and spacious rental home nestled in the highly sought-after East Woodbridge community of Vaughan! This bright and inviting upper-level unit offers 3 comfortable bedrooms and 1 bathroom, making it an excellent choice for families or professionals seeking a welcoming place to call home. Featuring a private entrance, large windows that fill the space with abundant natural light, and a spacious living room perfect for relaxing or entertaining, this home offers a warm and comfortable atmosphere throughout. Enjoy the convenience of brand-new appliances in the kitchen . Step outside and enjoy access to a beautiful, fully fenced backyard, ideal for outdoor balcony relaxation and enjoying the warmer months. Conveniently located just steps from public transit, school, parks, and Costco, with easy access to Highways 400 and 407, this property offers an ideal balance of comfort, convenience, and accessibility. Situated in a desirable Vaughan neighborhood close to everyday amenities, this is a wonderful opportunity to enjoy spacious living in an excellent location. Don't miss out on this fantastic rental opportunity! Please note: This listing is for the upper-level unit only (id:27476)