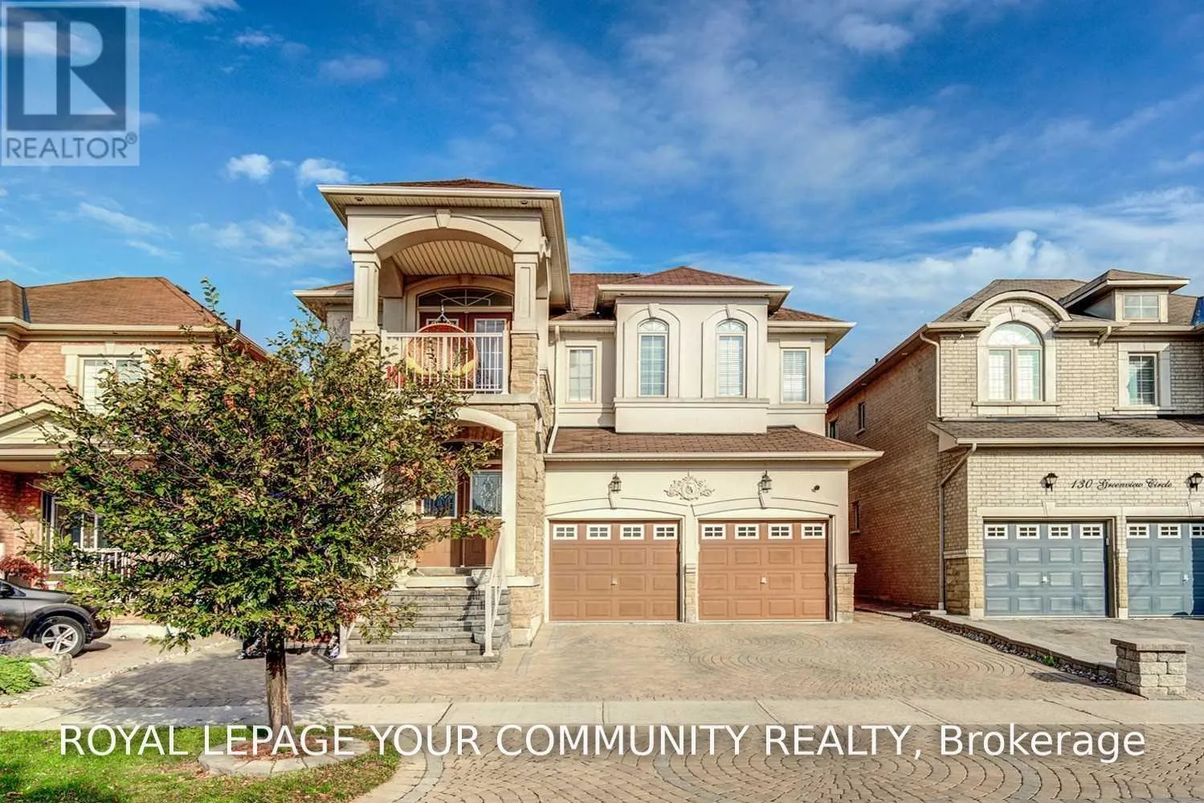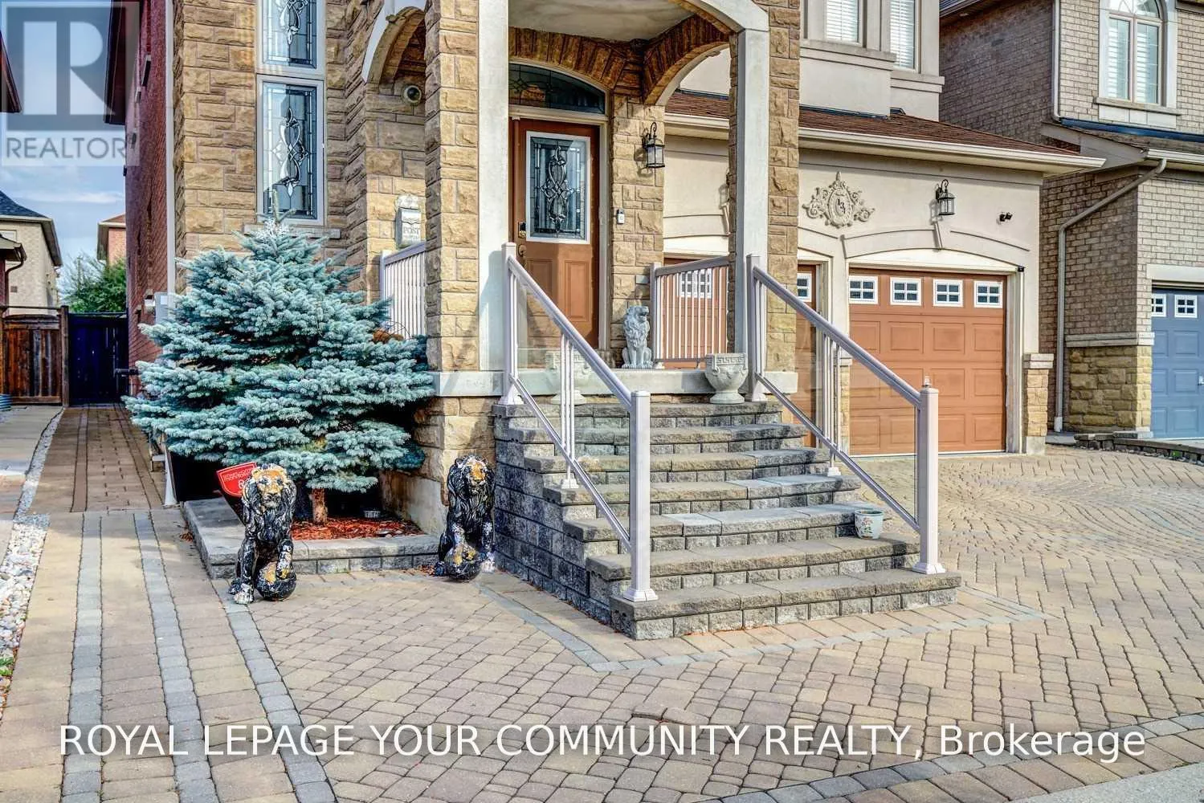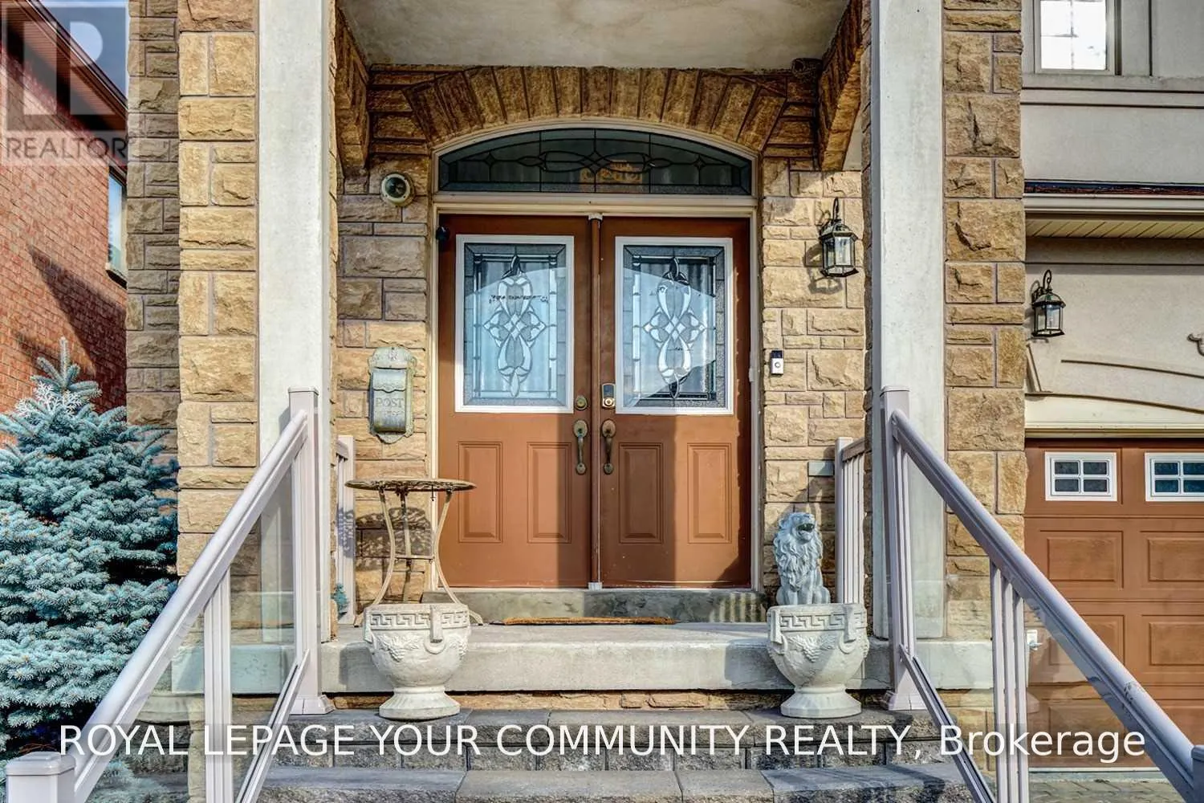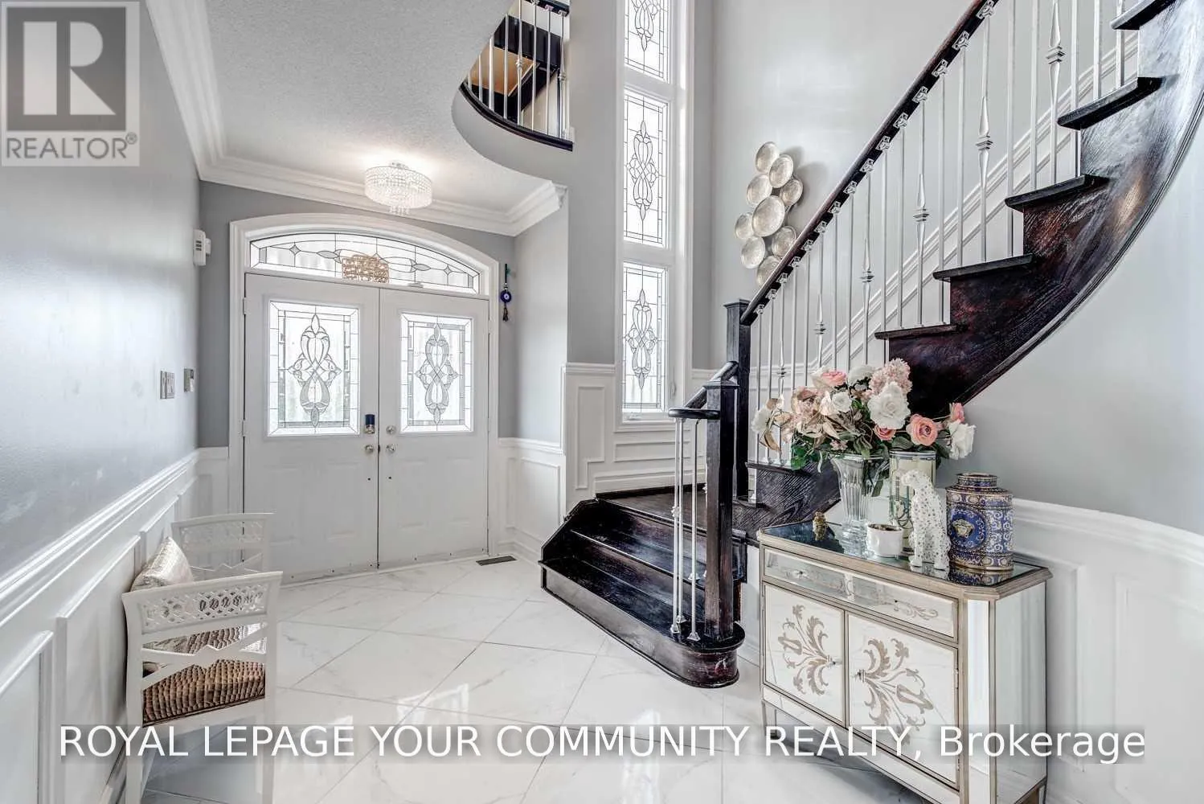
134 Greenview Circle, Vaughan, Ontario L6A 0B6

Listed for:
$4,700
4 beds
4 baths
Listed 5 days ago
House for rent: 134 Greenview Circle, Vaughan, Ontario L6A 0B6

View all 37 photos

About

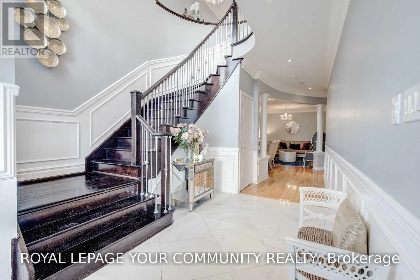
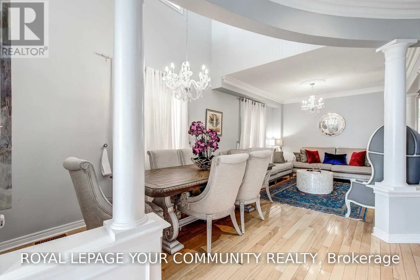
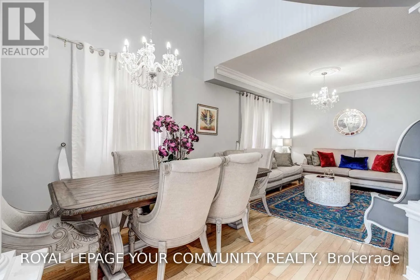
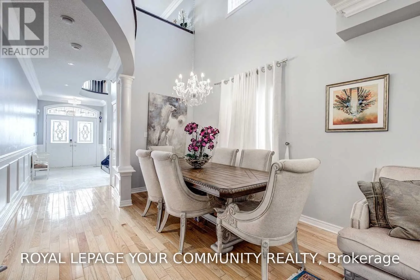
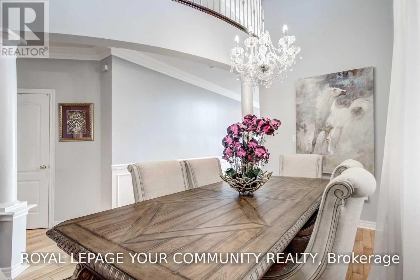
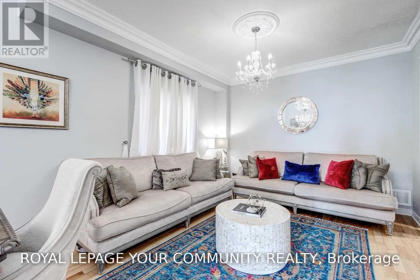
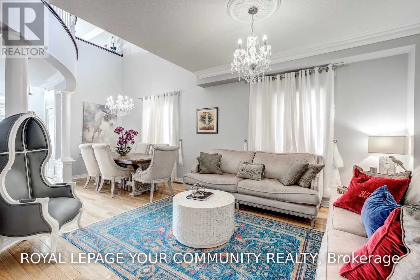
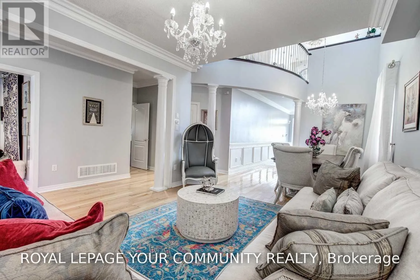
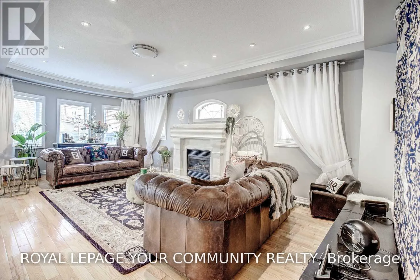
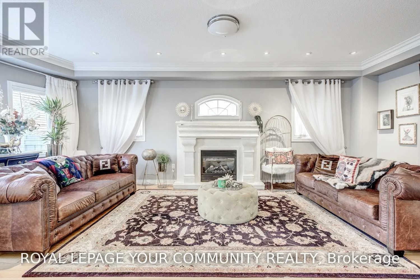
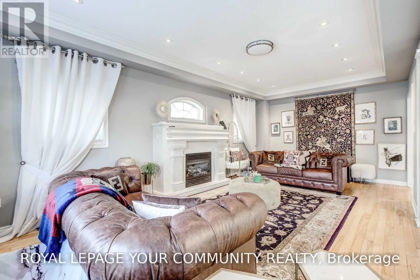
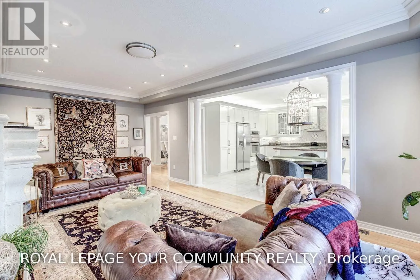
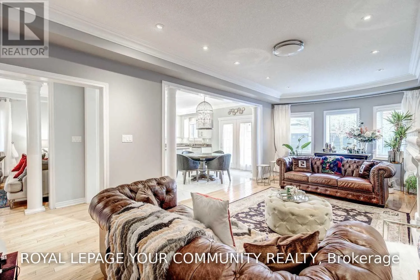
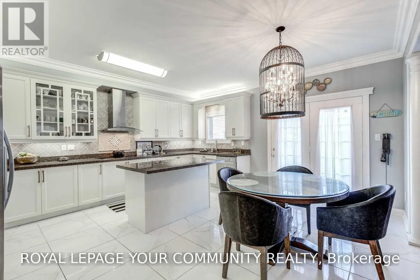
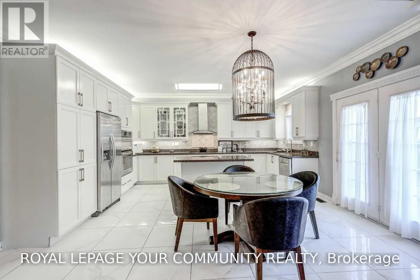
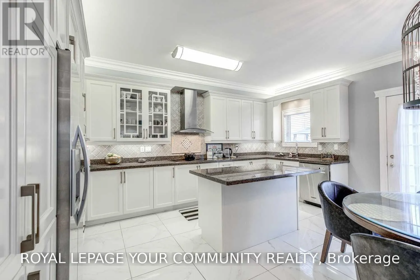
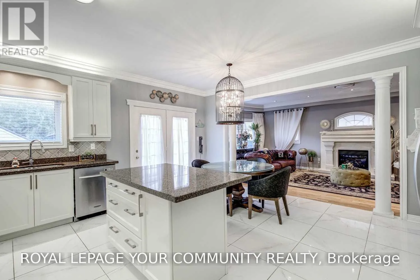
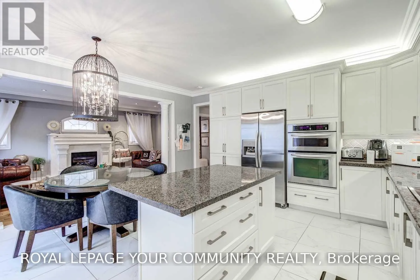
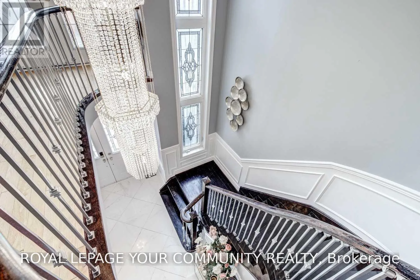
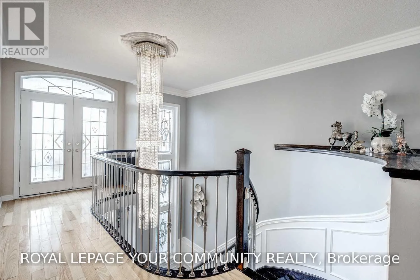
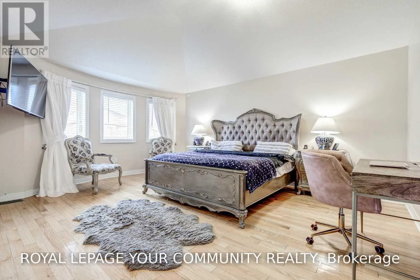
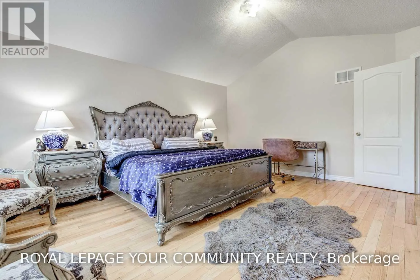
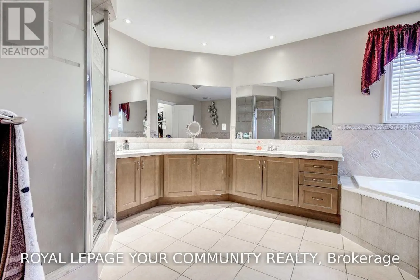
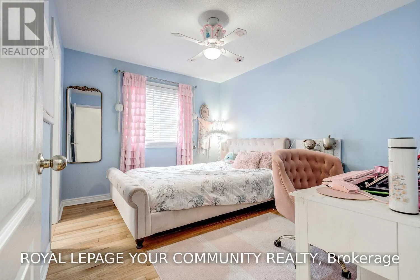
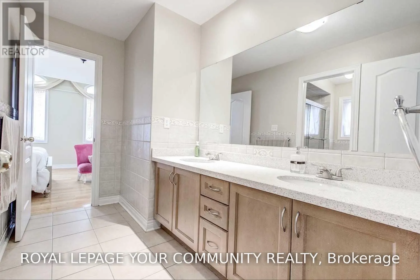
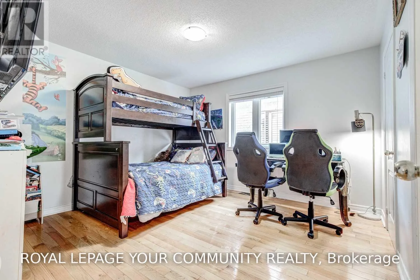
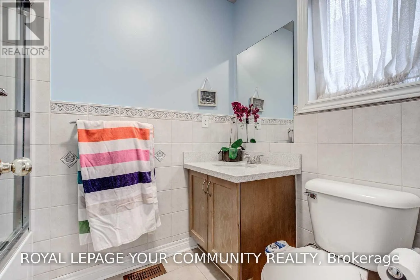
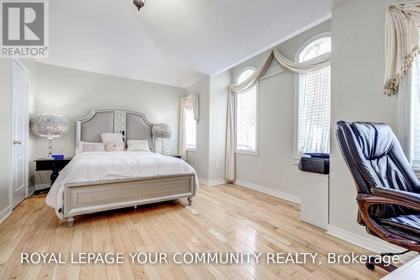
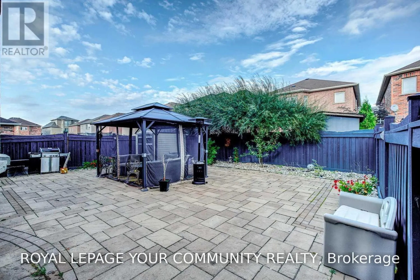
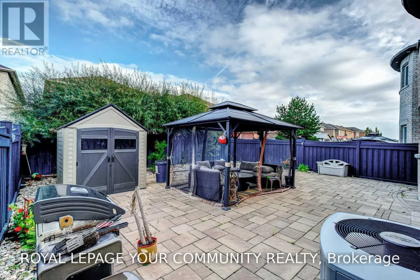
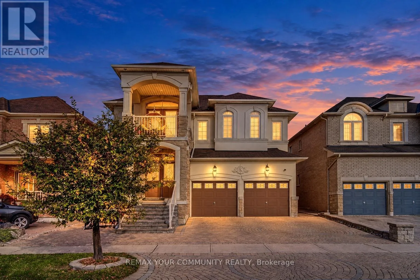
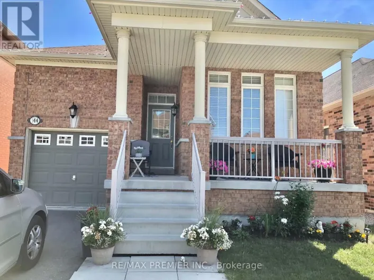
Keele & Peak Point Entire home for lease at 134 Greenview Circle, Vaughan! 4-beds, 4-baths, 2-car garage! Space to settle in. Style to enjoy every day. Tucked onto a quiet Vaughan street, this tastefully upgraded home offers 3,215 sq ft above grade and a layout with room to gather and relax. The custom kitchen features a breakfast bar and built-in stainless steel appliances. A living room with vaulted ceilings overlooks the dining room, while the spacious family room is anchored by a gas fireplace. Hardwood floors run throughout, and 9 ft ceilings add to the airy feel of the main floor. Upstairs, the primary suite includes a spa-like 5-piece ensuite; three full bathrooms serve the second floor. Steps from trails and everyday amenities. Check it out and picture yourself at home! (id:27476)

Property Highlights

MLS® Number
N14157754
Type
Single Family
Community Name
Rural Vaughan
Ownership Type
Freehold
Land Size
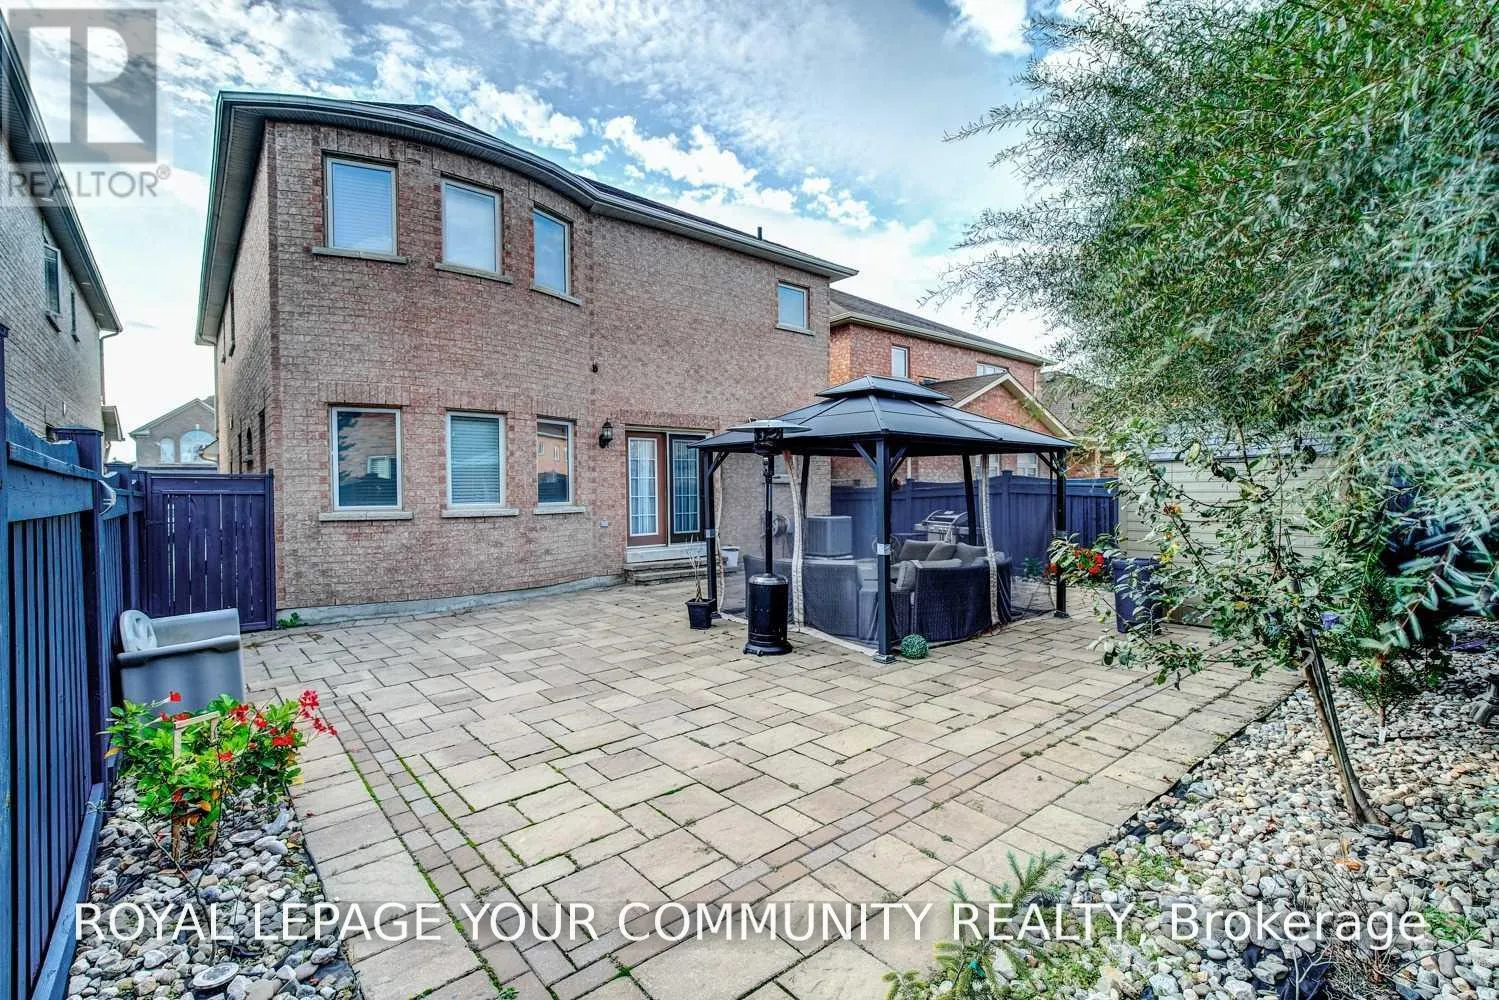
39.4 x 111.6 FT ; Spacious Home! Large Backyard!
Parking Space Total
4

Building

Building Type
House
Storeys
2.00
Square Footage
3000 - 3500 sqft
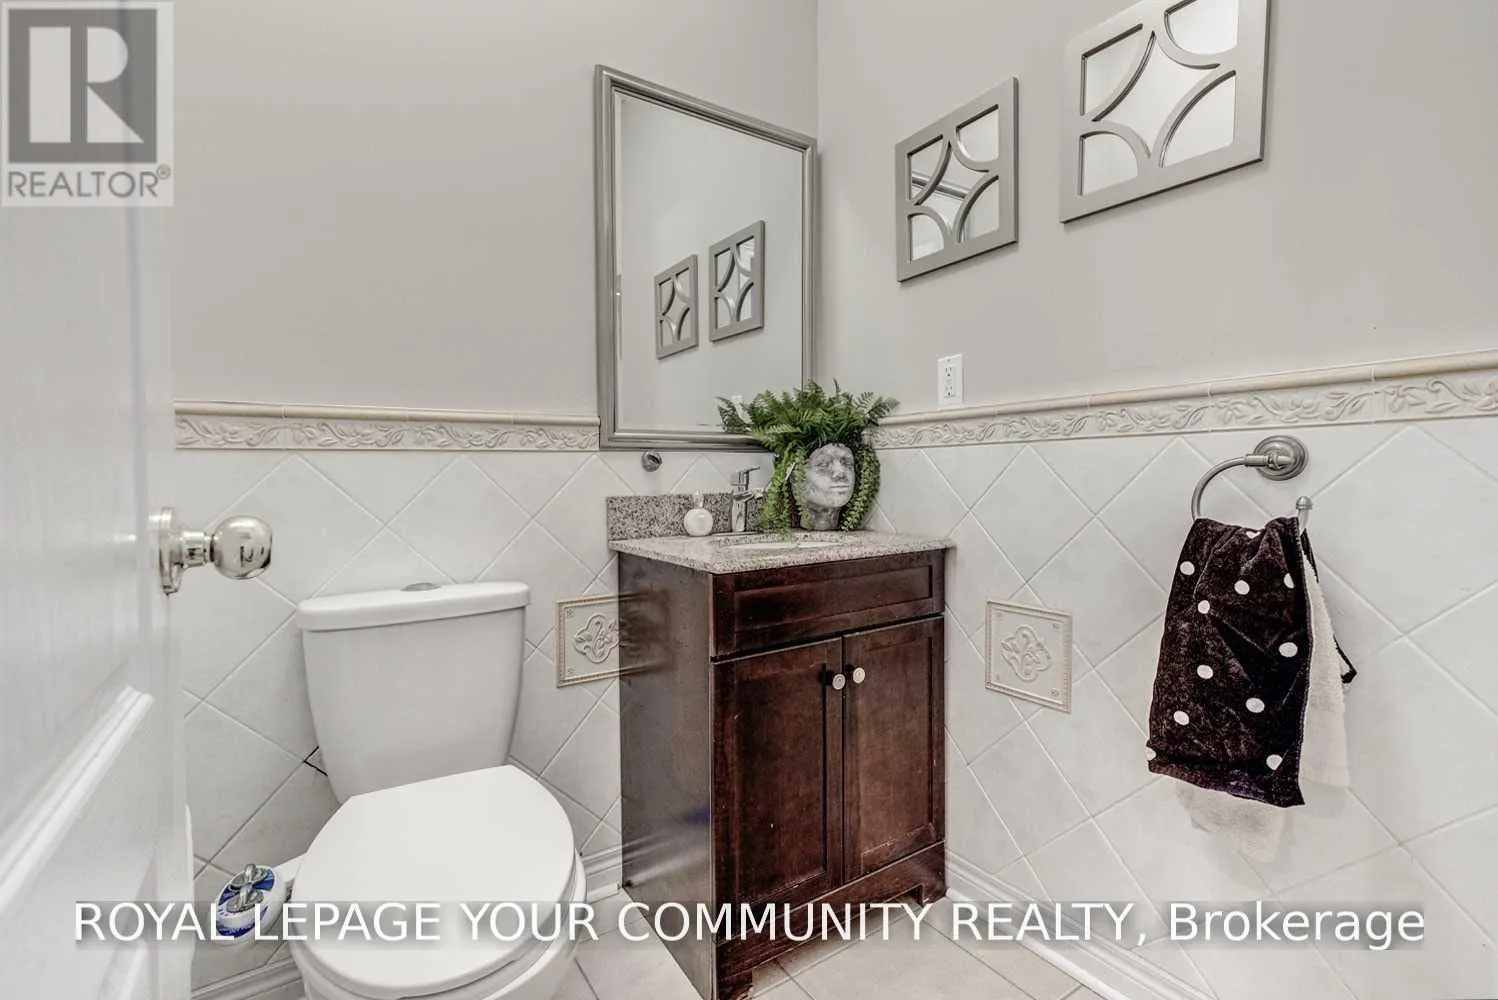
Bathrooms Total
4
Bedrooms Above Ground
4
Bedrooms Total
4
Amenities
Golf Nearby, Hospital, Public Transit
Exterior Finish
Brick, Stucco
Fireplace Present
Yes
Basement Type
Full (Unfinished)
Basement Features
Building Heating Type
Forced air
Heating Fuel
Natural gas
Building Cooling Type
Central air conditioning

Utilities

Water
Municipal water
Utility Sewer
Sanitary sewer

Room Layout

Primary Bedroom
Second level
4.85 m x 4.07 m
Bedroom 2
Second level
3.6 m x 3 m
Bedroom 3
Second level
3.7 m x 3.59 m
Bedroom 4
Second level
5.43 m x 3.68 m
Foyer
Main level
Measurements not available
Kitchen
Main level
5.08 m x 2.86 m
Eating area
Main level
5.08 m x 2.2 m
Family room
Main level
7.02 m x 3.73 m
Dining room
Main level
7.3 m x 3.6 m
Living room
Main level
7.3 m x 3.6 m

Location

Learn more about this property
Listing provided by:
REMAX YOUR COMMUNITY REALTY
MLS® number:
N14157754
Agent:
Lilit Hakobyan
*Indicates required field
Name is required
Email is required
Please enter a valid phone number (e.g., 416-111-1111).