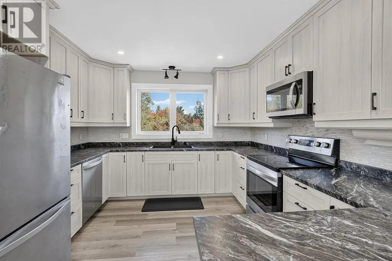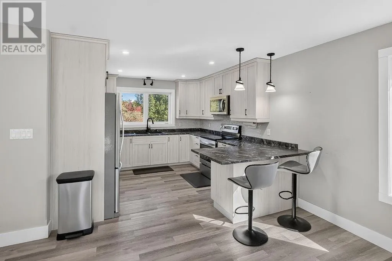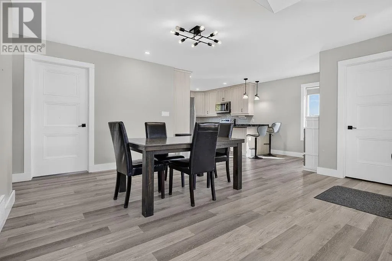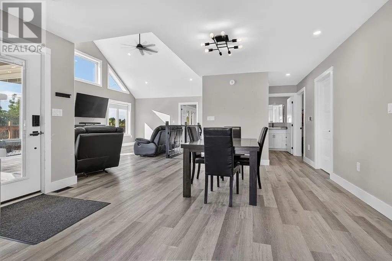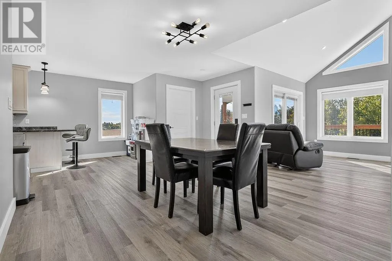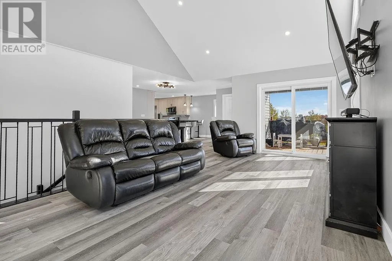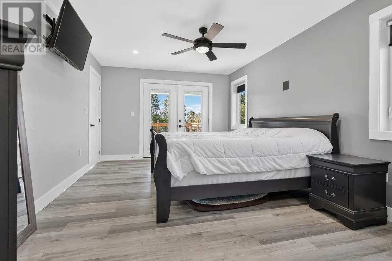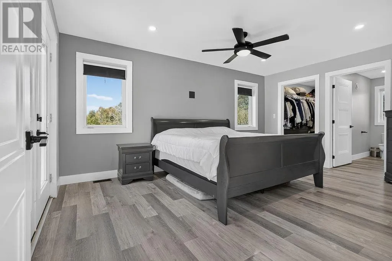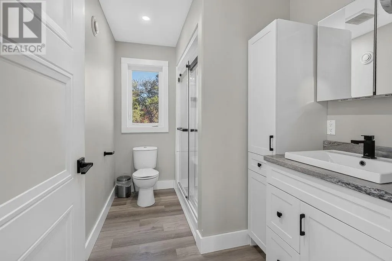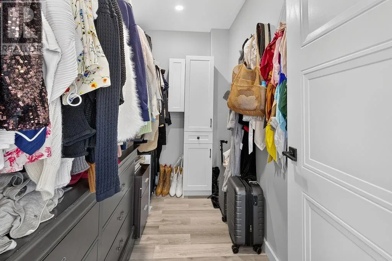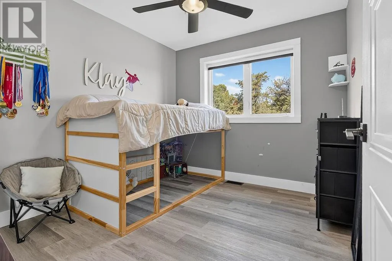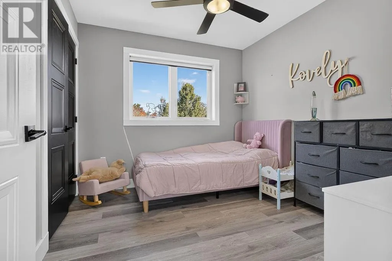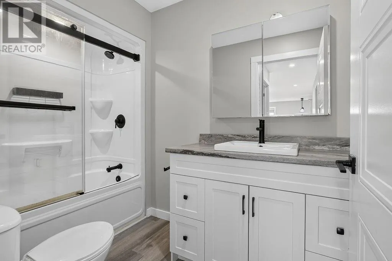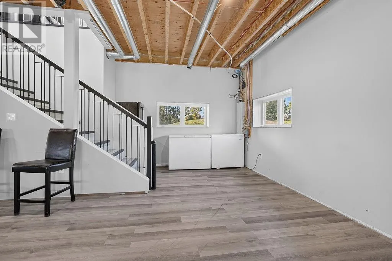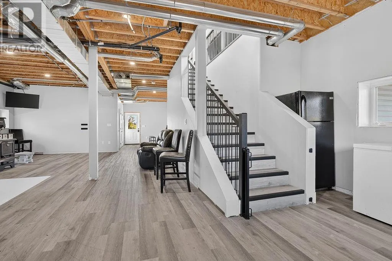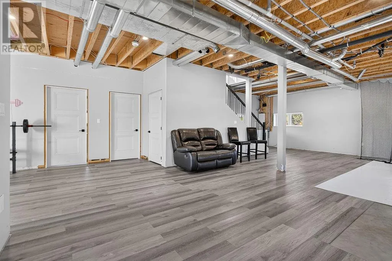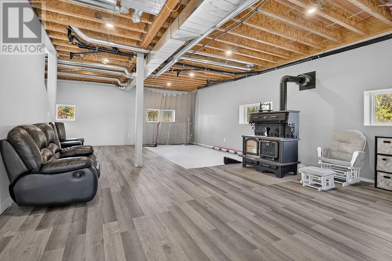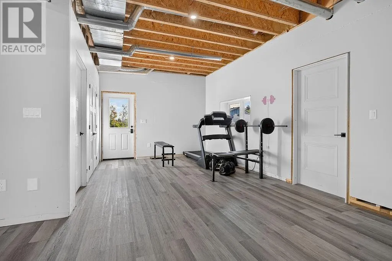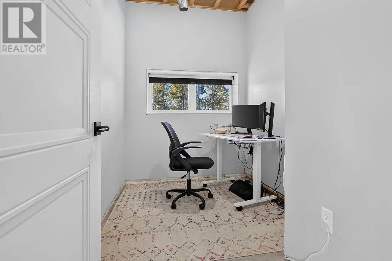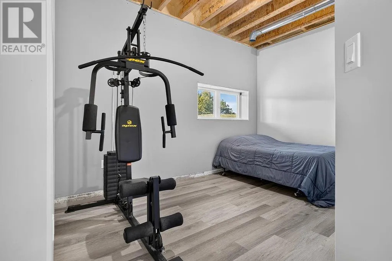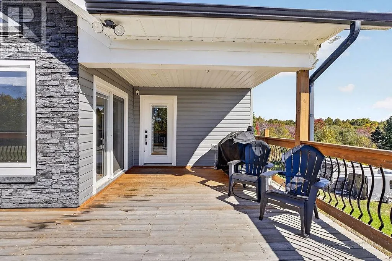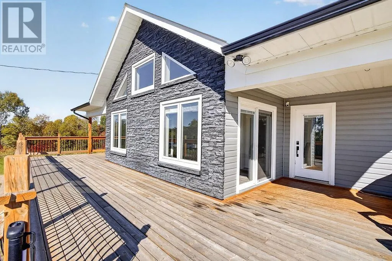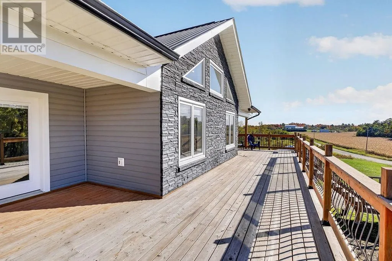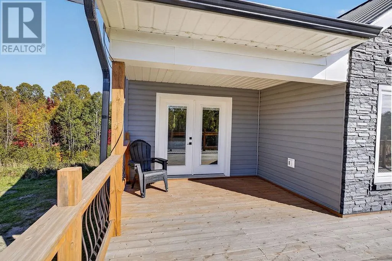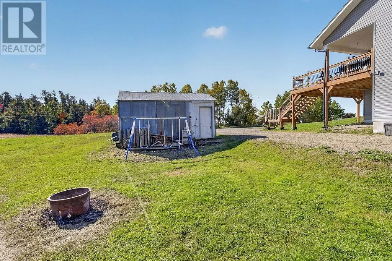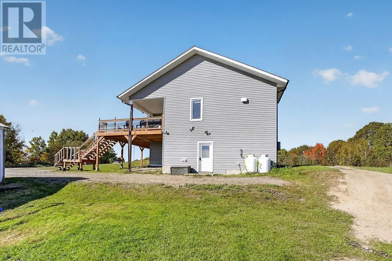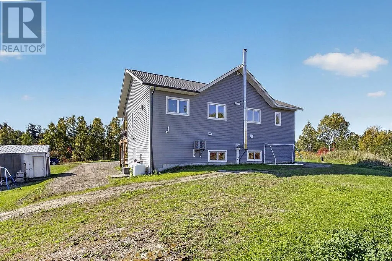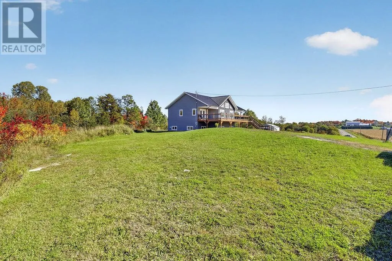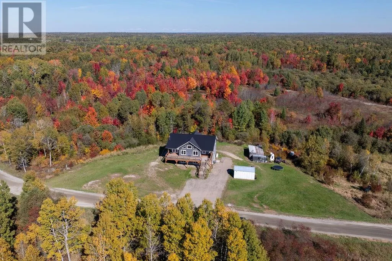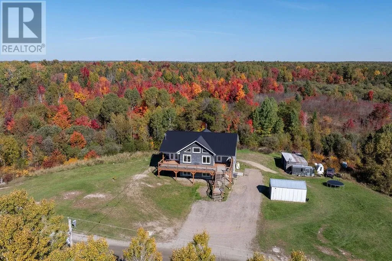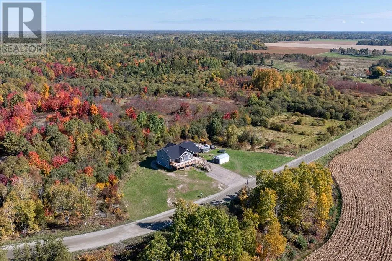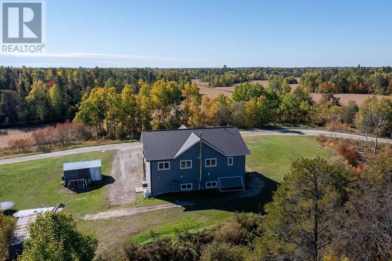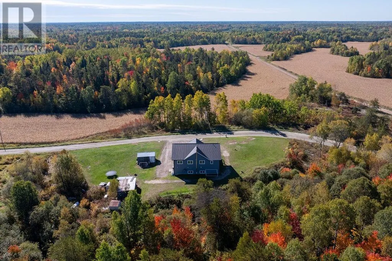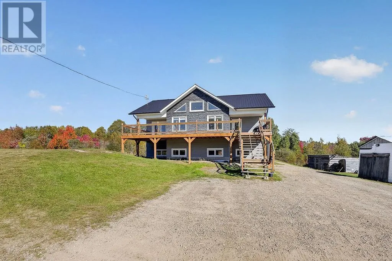
Welcome to 515 Millrand Rd, a stunning modern 2021-built home set on 2.8 acres in the peaceful country setting of Verner, conveniently located halfway between Sudbury and North Bay. Offering the perfect blend of modern design, comfort, and privacy, this 3+1 bedroom home is ideal for those looking to enjoy the space and tranquility of rural living without being too far from city amenities. The bright and spacious main level features a beautifully designed open-concept kitchen and dining area, creating the perfect space for everyday living and entertaining. The primary bedroom offers a true retreat with a stunning ensuite bathroom, providing a private and luxurious space to unwind. Downstairs, the finished basement adds even more living space with a huge recreation room and a cozy additional bedroom, perfect for guests, a home office, or extended family. With its modern construction, thoughtful layout, and expansive 2.8-acre property, this home offers plenty of room to enjoy the outdoors while providing all the comforts of a newer build. A rare opportunity to enjoy modern country living in a convenient location between Sudbury and North Bay. Don’t miss your chance to make 515 Millrand Rd your new home! (id:27476)