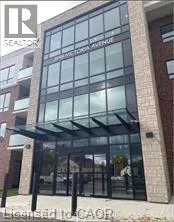
3998 Victoria Avenue Unit# 303, Vineland, Ontario L0R 2C0

Listed for:
$2,100
1 beds
1 baths
Listed 39 days ago
Apartment for rent: 3998 Victoria Avenue Unit# 303, Vineland, Ontario L0R 2C0

View all 12 photos

About

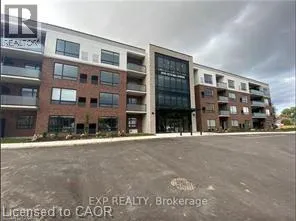
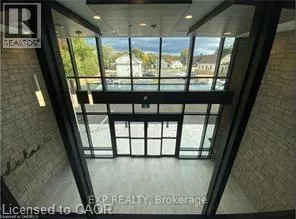
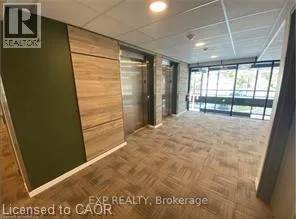
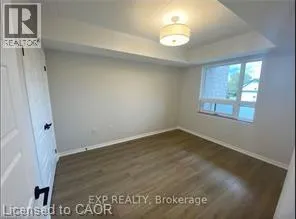
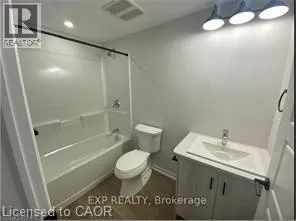
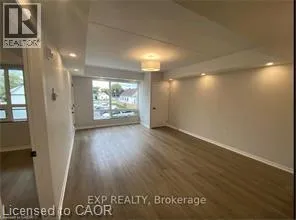
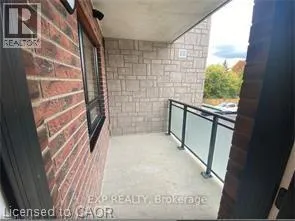
On Victoria Ave between Rittenhouse Rd and Menno St Welcome to Adelar, a fantastic 4-storey luxury condominium built by Lincoln Construction. Nestled in the heart of Vineland with Lake Ontario to your North. This condo is conveniently located to many amenities and is home to many fruit farms and wineries. A perfect place for you! This third floor, 1 bedroom and 1 bath condo offers a nice, open layout of 678 sqft with spacious private walkout! Bonus features include luxury vinyl plank flooring throughout, beautiful hard surface countertops, upgraded light fixtures/pot lights, window coverings and appliances installed in your suite. This condo also offers upscale amenities such as the multi-purpose family room/lounge with kitchenette and large harvest table to host gatherings and can be used as an extension of your living area. Brand new fitness room exclusively for Adelar residents, as well, upon entering the building, a gorgeous lobby/sitting area with high ceilings and tons of natural light, a nice place to sit and drink your coffee as you socialize with other residents, friends or family. Tenant is vacating end of August - unit available as of Sept 1st. (id:27476)

Property Highlights

MLS® Number
40838538
Type
Single Family
Maintenance Fee
0.00
Ownership Type
Condominium
Land Size
Unknown
Parking Space Total
1

Building

Building Type
Apartment
Storeys
1.00
Square Footage
678 sqft
Bathrooms Total
1
Bedrooms Above Ground
1
Bedrooms Total
1
Amenities
Exercise Centre, Party Room Playground, Public Transit, Schools
Exterior Finish
Brick
Fireplace Present
No
Basement Type
None
Basement Features
Building Heating Type
Heating Fuel
Natural gas
Building Cooling Type
Central air conditioning

Utilities

Water
Municipal water
Utility Sewer
Municipal sewage system

Room Layout

3pc Bathroom
Main level
Measurements not available
Bedroom
Main level
11'5'' x 9'9''
Living room
Main level
17'4'' x 13'1''
Kitchen
Main level
8'0'' x 9'9''

Location

Learn more about this property
Listing provided by:
eXp Realty
MLS® number:
40838538
Agent:
Peter Muraca
*Indicates required field
Name is required
Email is required
Please enter a valid phone number (e.g., 416-111-1111).