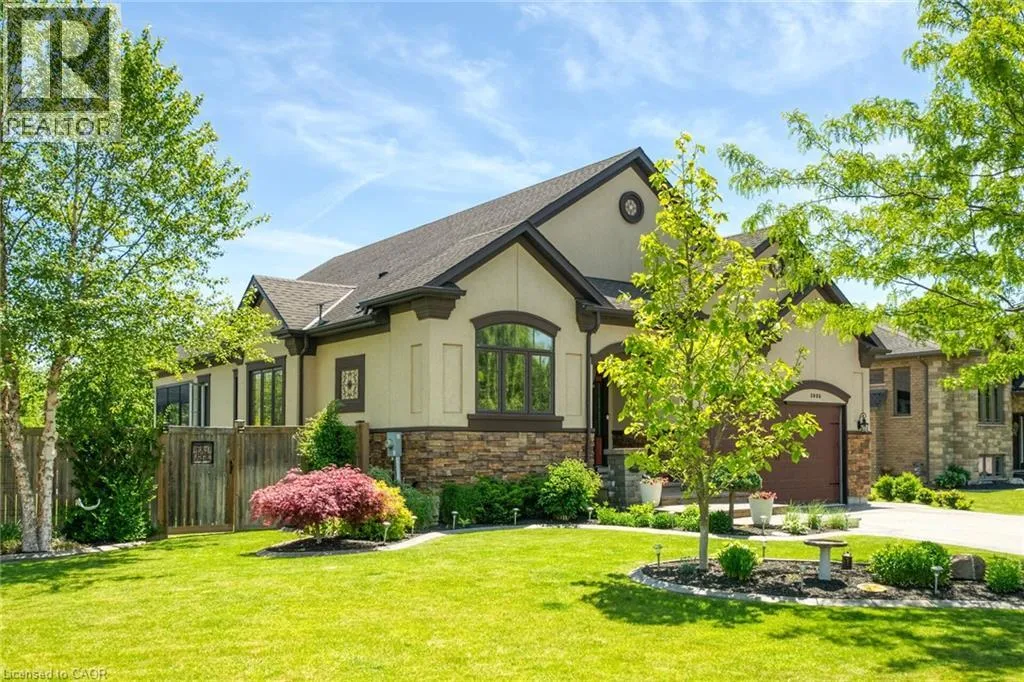
3905 Cody Trail, Vineland, Ontario L0R 2C0

Listed for:
$1,499,900
4 beds
4 baths
Listed 13 days ago
House for rent: 3905 Cody Trail, Vineland, Ontario L0R 2C0

View all 50 photos

About

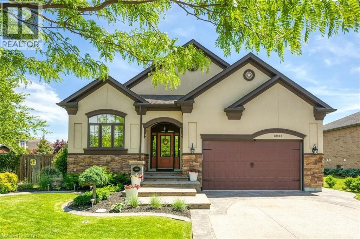
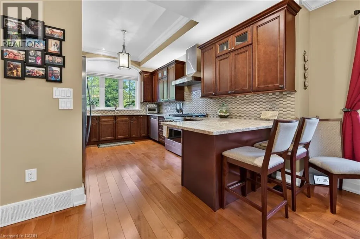
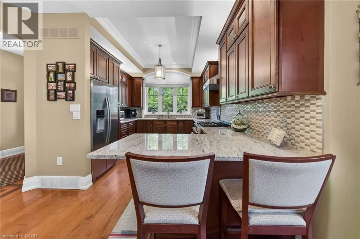
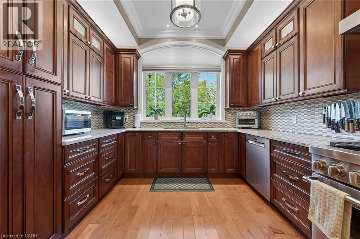
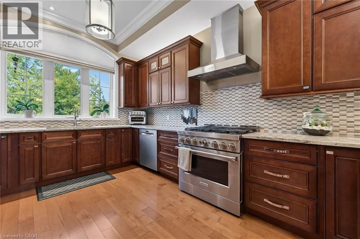
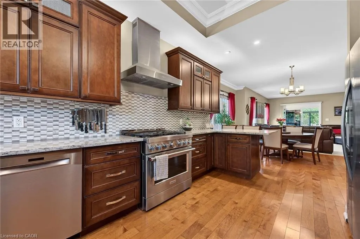
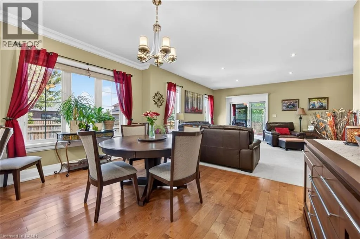
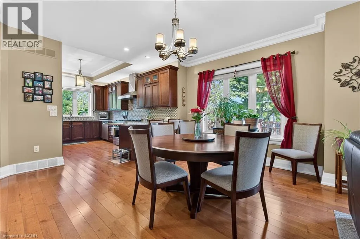
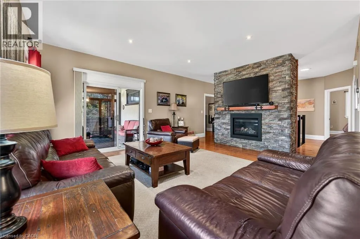
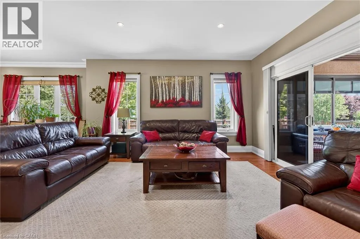
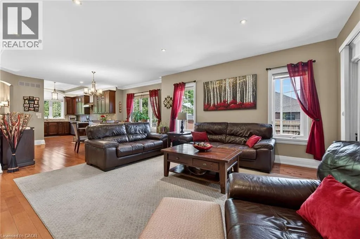
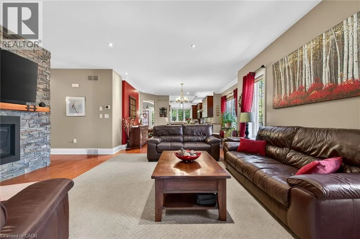
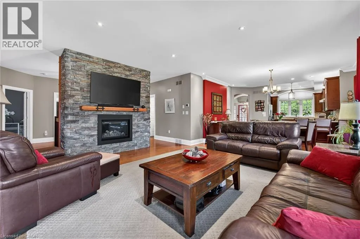
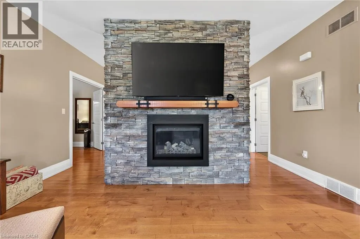
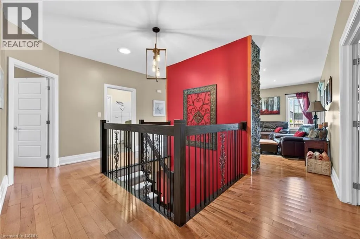
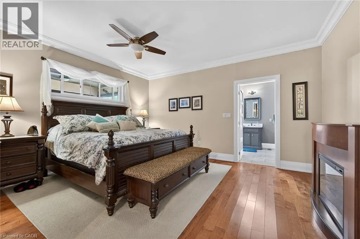
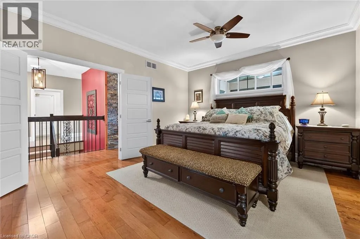
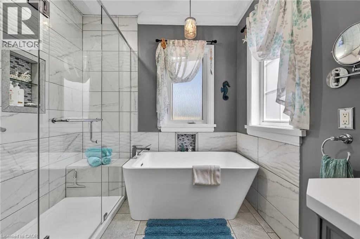
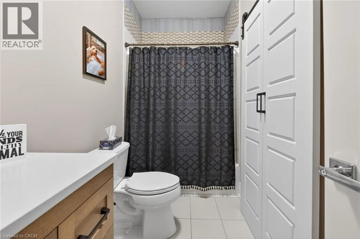
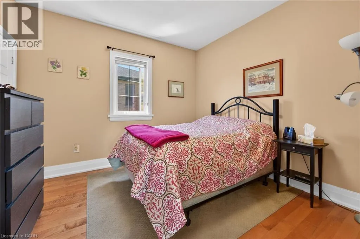
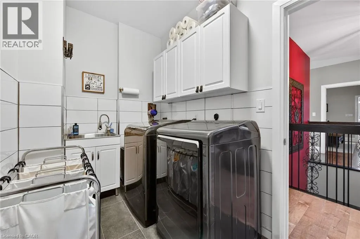
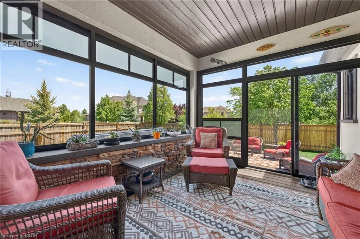
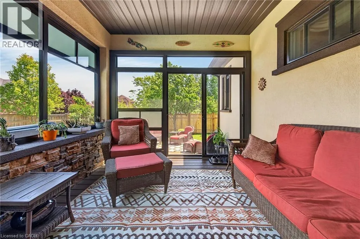
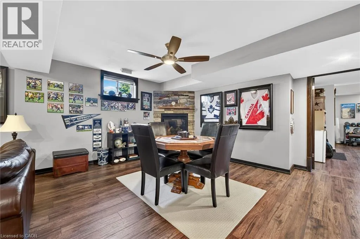
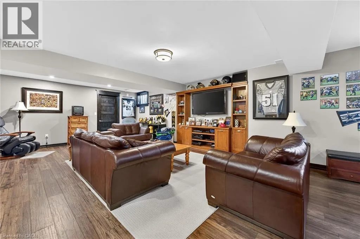
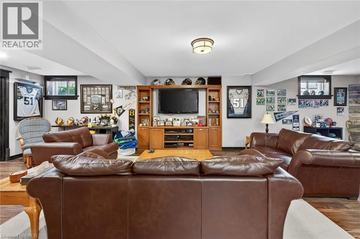
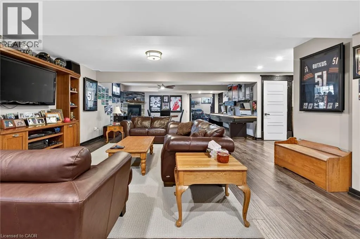
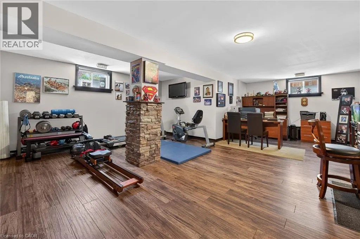
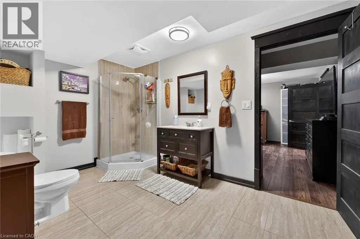
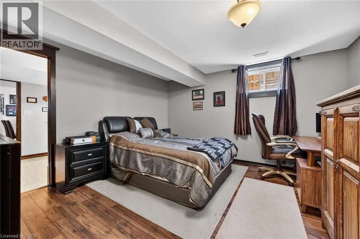
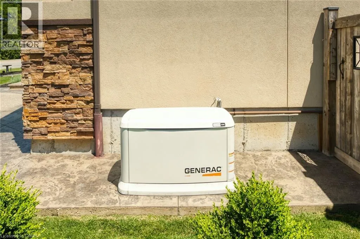
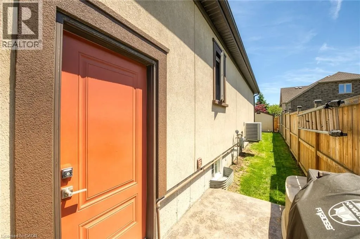
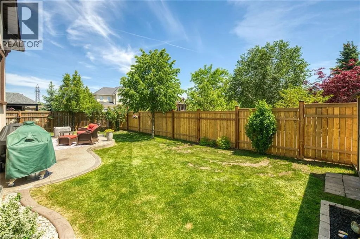
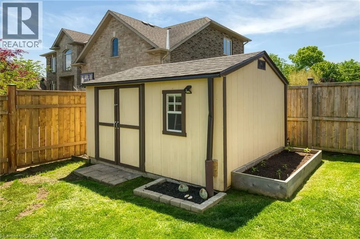
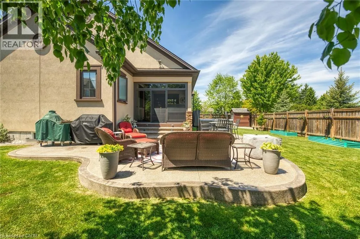
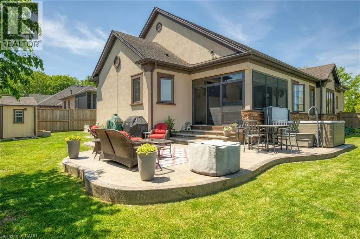
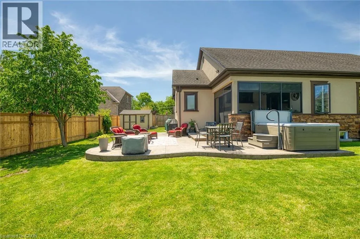
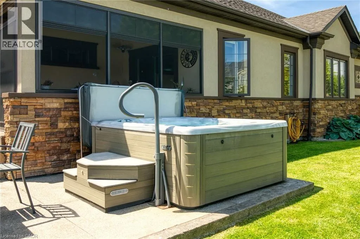
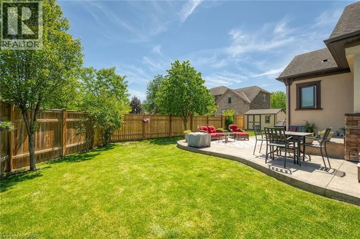
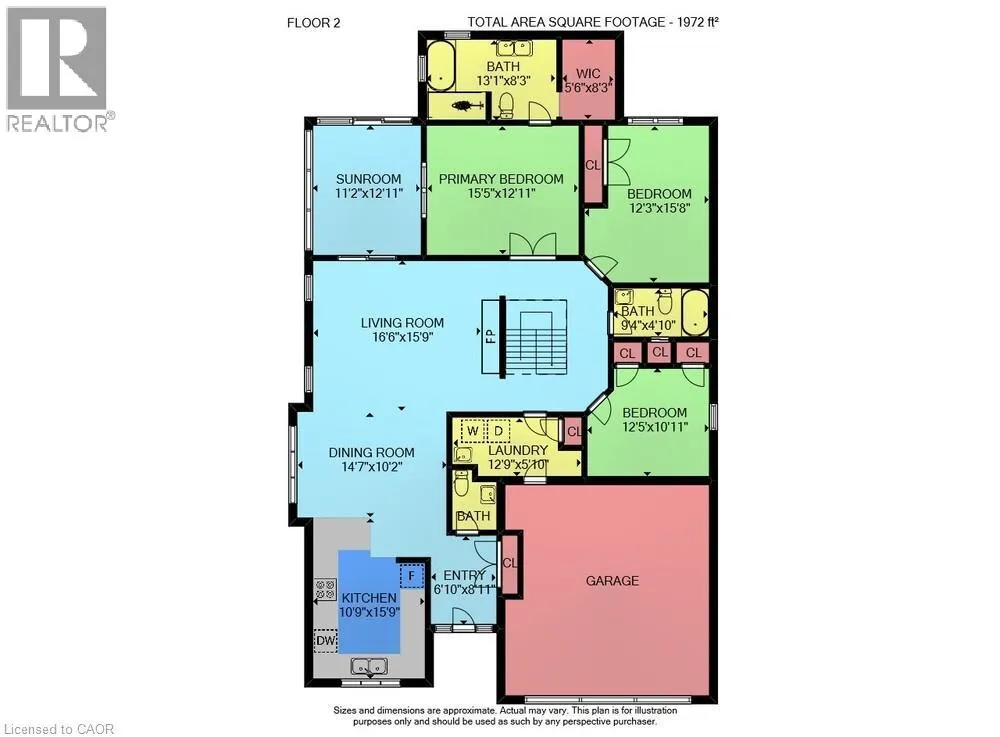
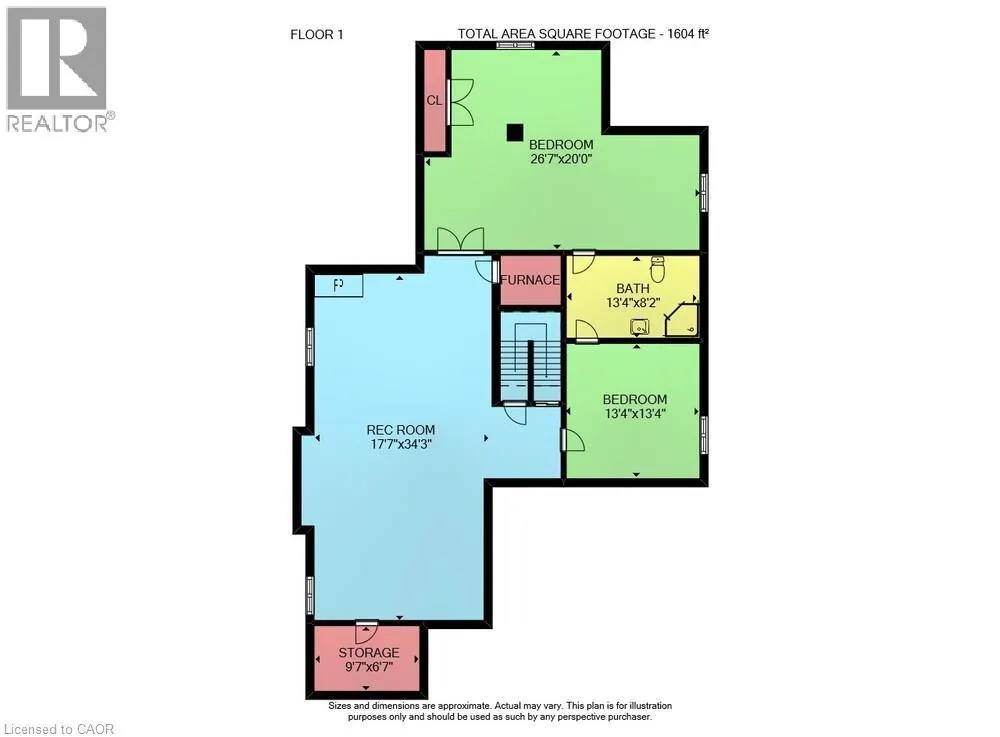
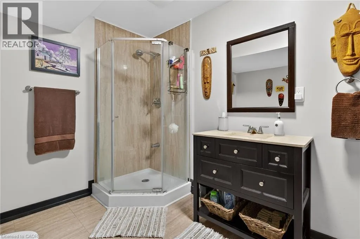
Hwy 8 to Brookside Situated in an established neighbourhood just steps from the Jordan Hollow, this home offers a functional layout ideal for family living with a warm and inviting feel. The outdoors features a beautifully landscaped yard with in-ground sprinkler system, 2 garden sheds and a large concrete patio with hot tub, perfect for unwinding after a long day. Afterwards, retreat to the 3-season room to enjoy the evening breeze without the worry of pesky mosquitos. The main level features a large kitchen with granite countertops, ample storage and a breakfast bar that flows into a comfortable living and dining space with a large stone gas fireplace. Primary bedroom includes an ensuite bathroom with double vanity, large walk-in shower, separate soaker tub and a walk-in closet. The main floor laundry room offers ample storage and access to the double car garage. The fully finished basement offers additional living space including multiple living areas and a 3-piece bathroom. It also features a gas fireplace and a custom cherrywood built in for your TV and storage. Other features include: - Generac whole-home generator -Gas BBQ hook up/optional dryer hook up -Custom window coverings -Tinted windows -Keyless entry -7 appliances (including extra fridge and freezer in garage) -Garburator (id:27476)


Property Highlights

MLS® Number
40837571
Type
Single Family
Ownership Type
Freehold
Land Size
under 1/2 acre
Parking Space Total
6

Building

Building Type
House
Storeys
1.00
Square Footage
3636 sqft
Bathrooms Total
4
Bedrooms Above Ground
3
Bedrooms Total
4
Amenities
Hospital, Park, Place of Worship, Schools, Shopping
Exterior Finish
Stone, Stucco
Fireplace Present
Yes
Basement Type
Full (Finished)
Basement Features
Building Heating Type
Forced air
Heating Fuel
Building Cooling Type
Central air conditioning

Utilities

Water
Municipal water
Utility Sewer
Municipal sewage system

Room Layout

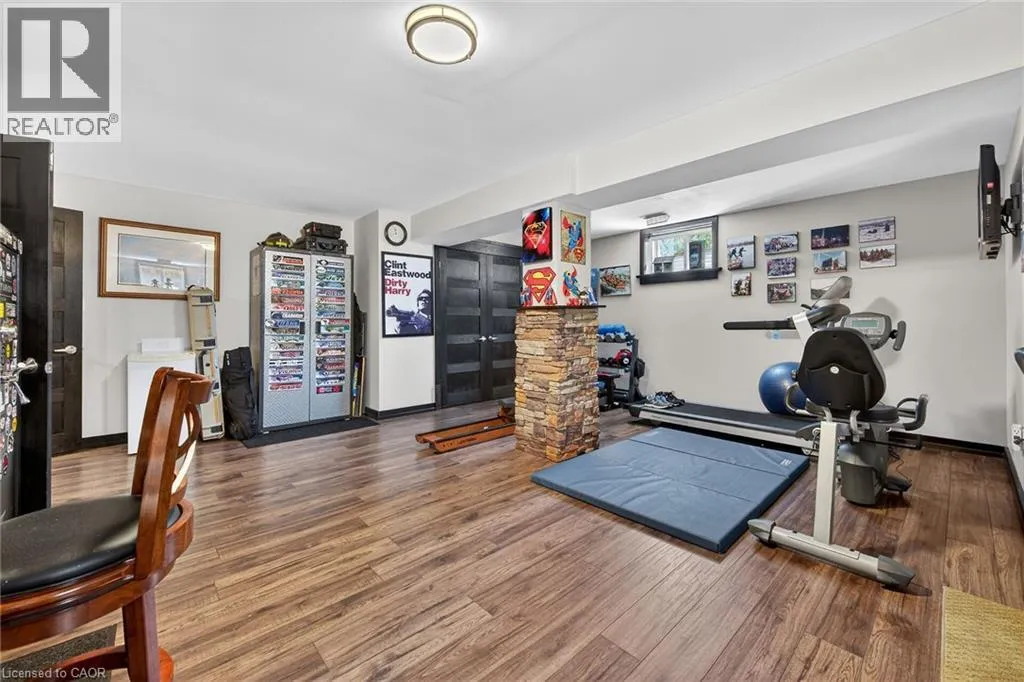
Gym
Basement
20'0'' x 14'7''
Office
Basement
10'0'' x 12'0''
3pc Bathroom
Basement
13'4'' x 8'2''
Bedroom
Basement
13'4'' x 13'4''
Utility room
Basement
6'0'' x 5'0''
Storage
Basement
9'7'' x 6'7''
Recreation room
Basement
34'3'' x 17'7''
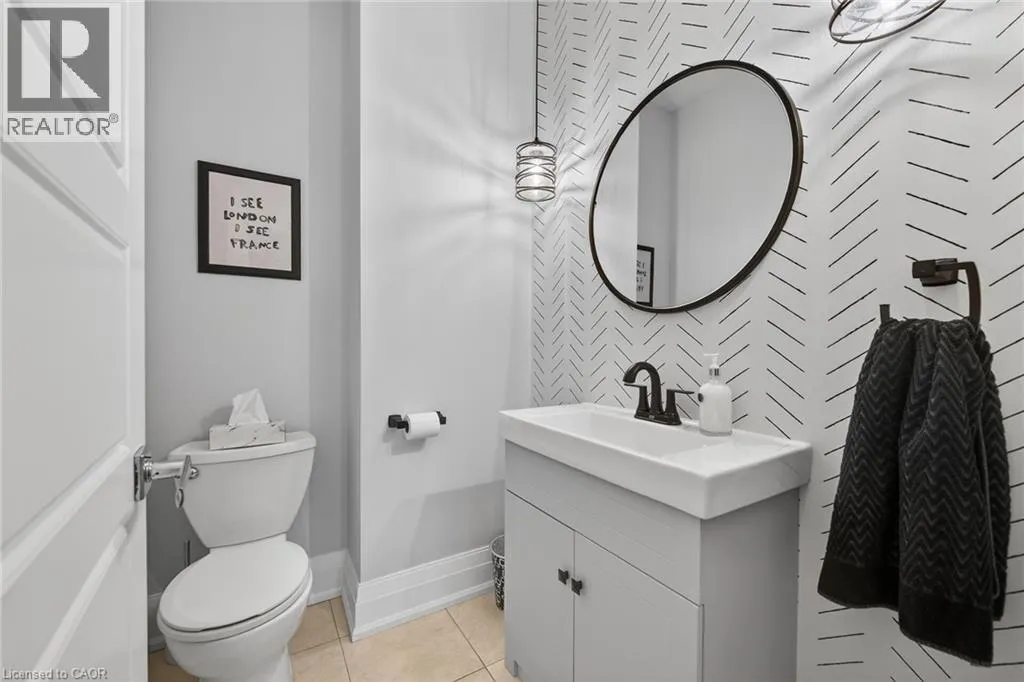
2pc Bathroom
Main level
6'0'' x 4'10''
Bedroom
Main level
12'5'' x 10'11''
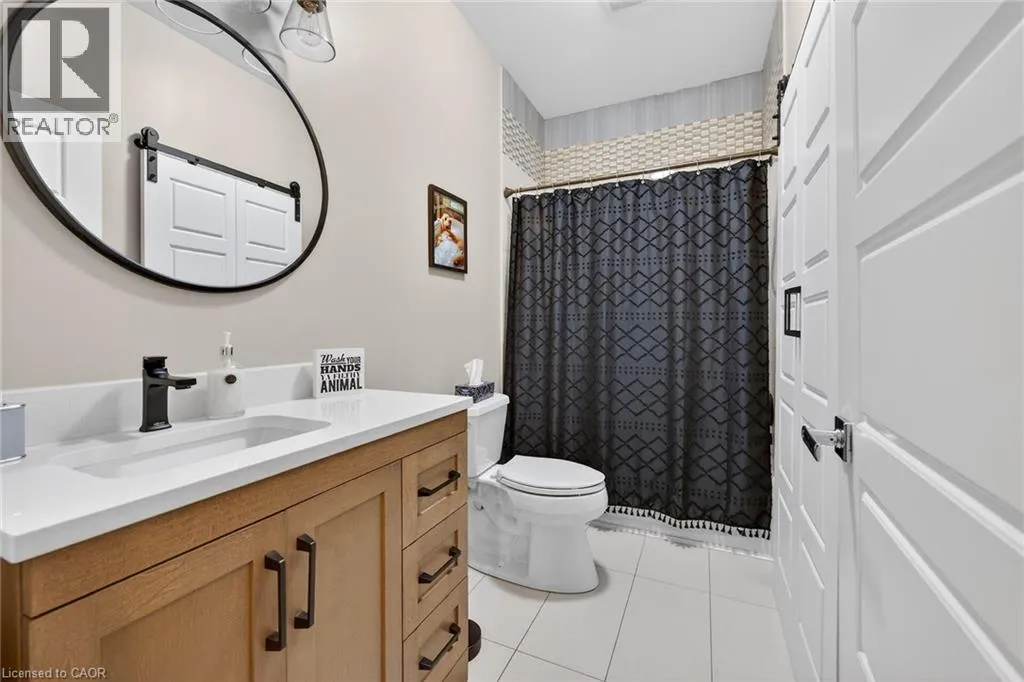
4pc Bathroom
Main level
9'4'' x 4'10''
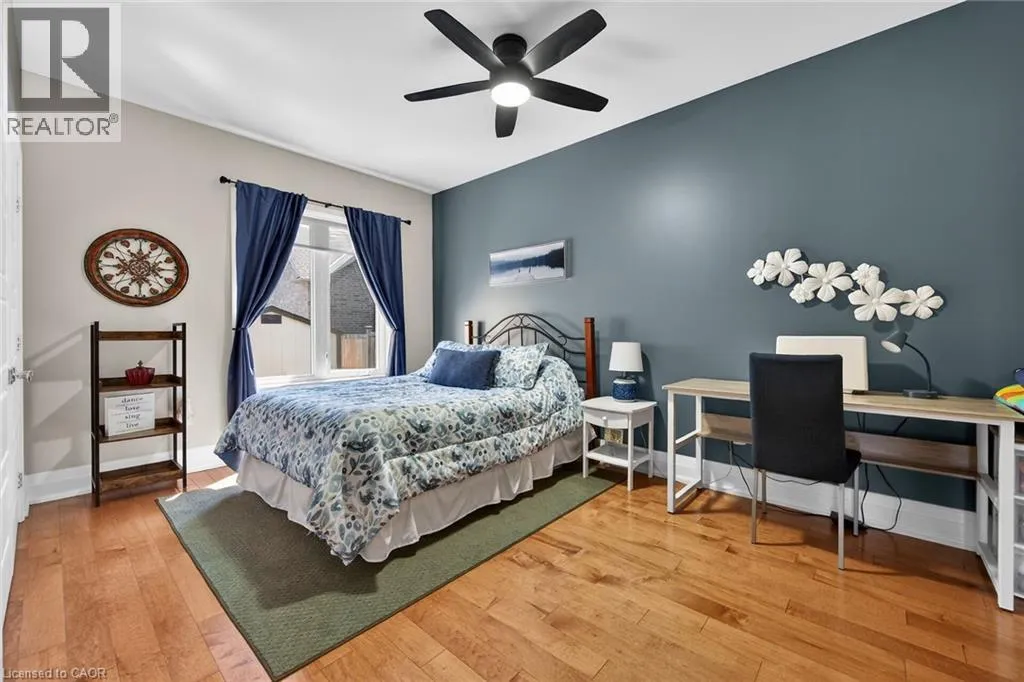
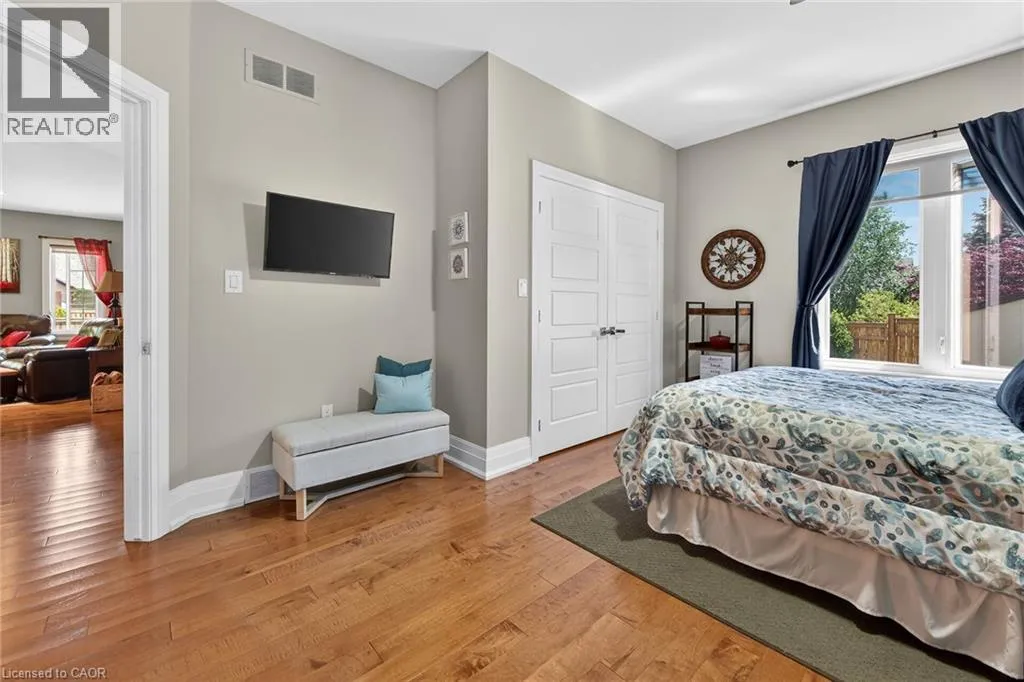
Bedroom
Main level
15'8'' x 12'3''
Full bathroom
Main level
13'1'' x 11'3''
Primary Bedroom
Main level
15'5'' x 12'11''
Laundry room
Main level
12'9'' x 5'10''
Sunroom
Main level
12'11'' x 11'2''
Living room
Main level
16'6'' x 15'9''
Dining room
Main level
14'7'' x 10'2''
Kitchen
Main level
15'9'' x 10'9''
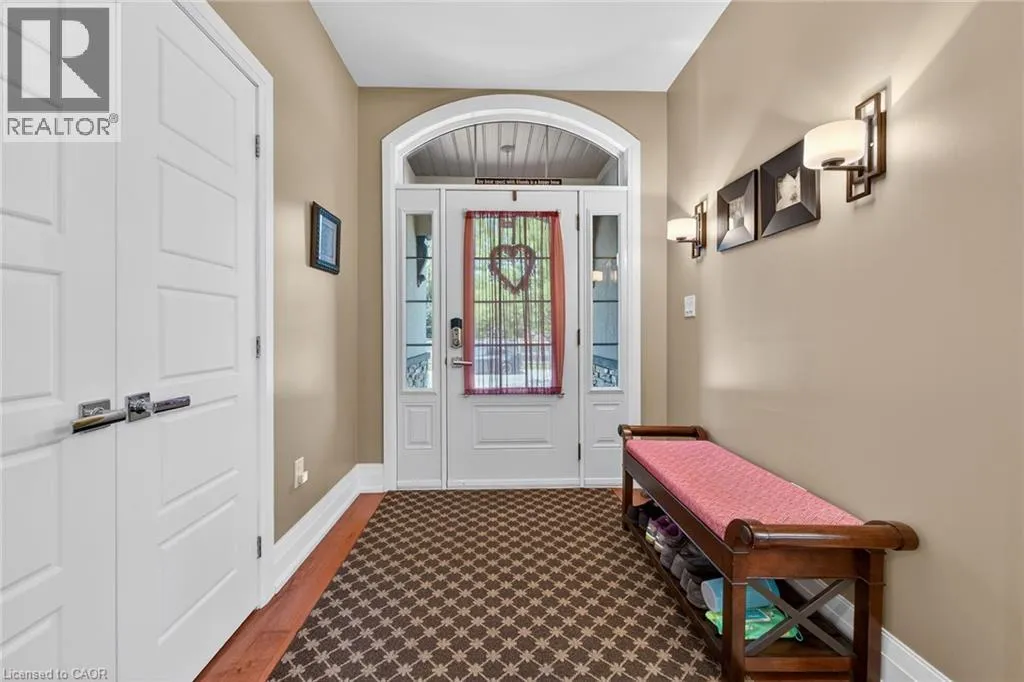
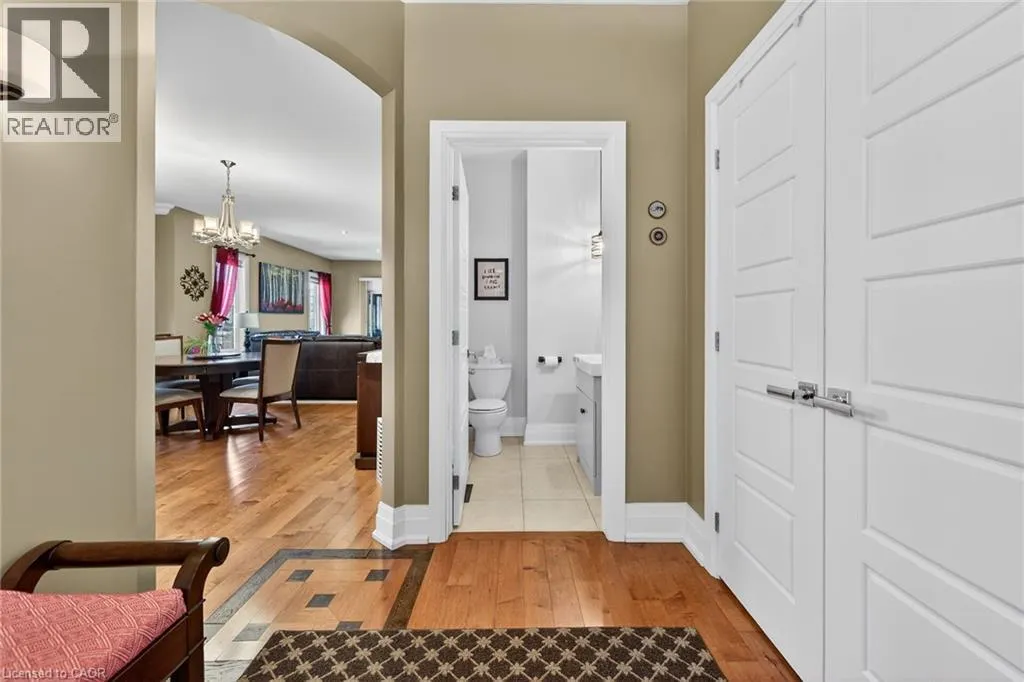
Foyer
Main level
8'11'' x 6'10''

Location

Learn more about this property
Listing provided by:
REALTY ONE GROUP INSIGHT
MLS® number:
40837571
Agent:
Todd Fryer
*Indicates required field
Name is required
Email is required
Please enter a valid phone number (e.g., 416-111-1111).