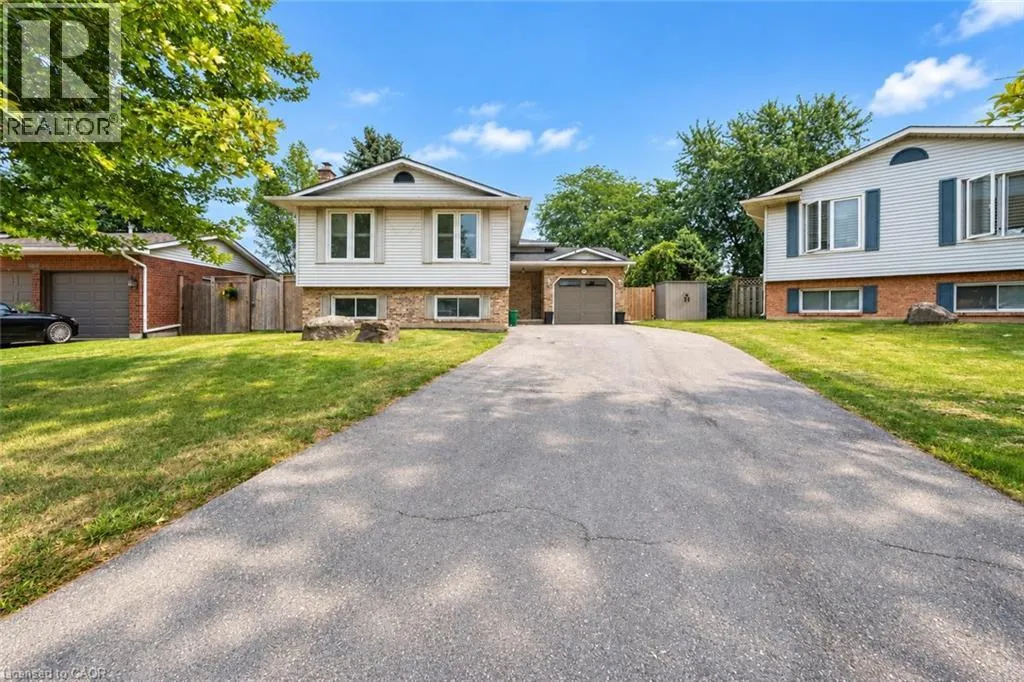
3929 Vineyard Crescent, Vineland, Ontario L0R 2C0

Listed for:
$599,900
4 beds
2 baths
Listed 13 days ago
House for rent: 3929 Vineyard Crescent, Vineland, Ontario L0R 2C0

View all 25 photos

About

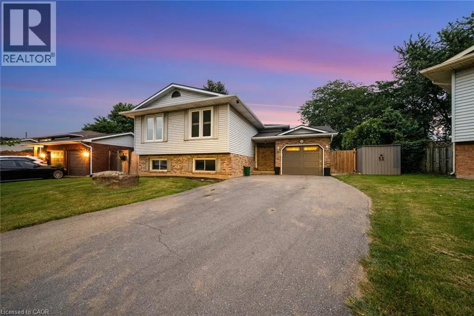
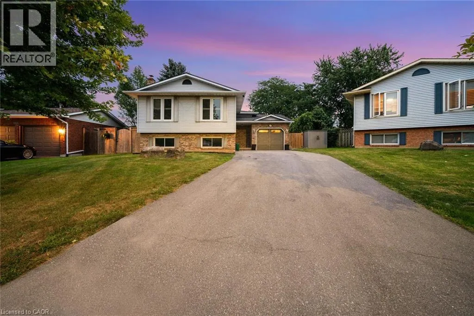
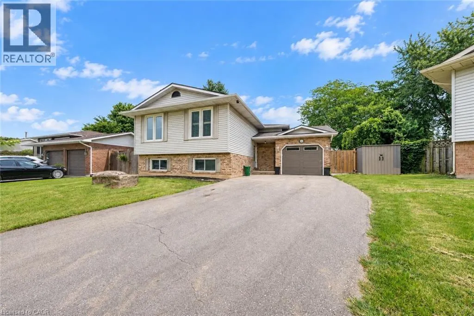
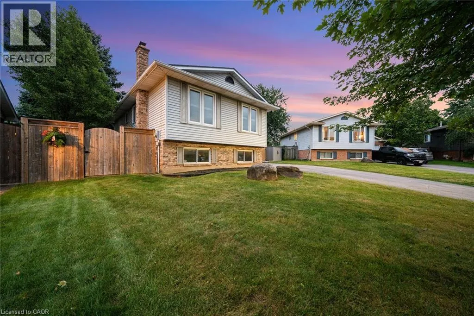
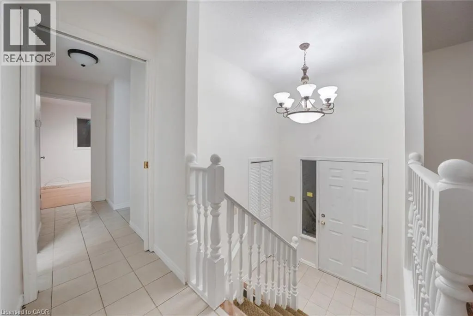
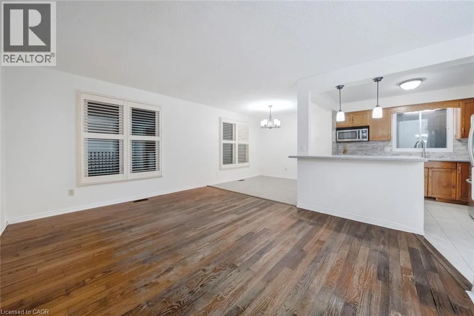
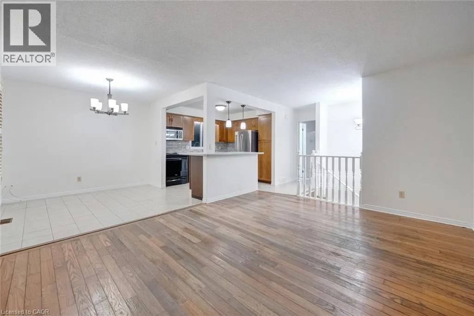
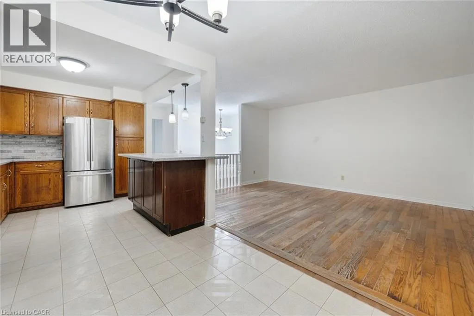
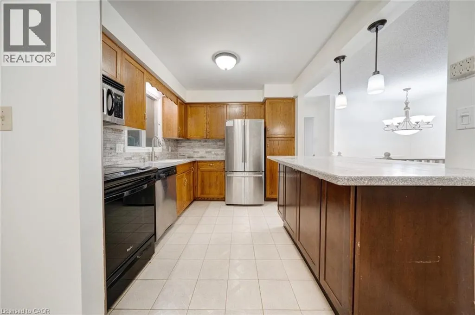
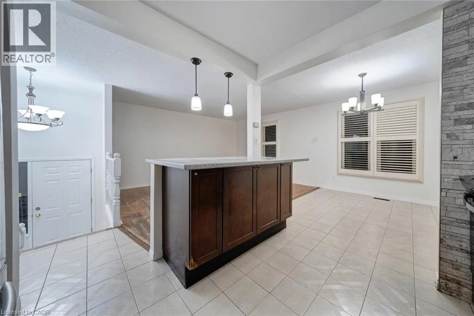
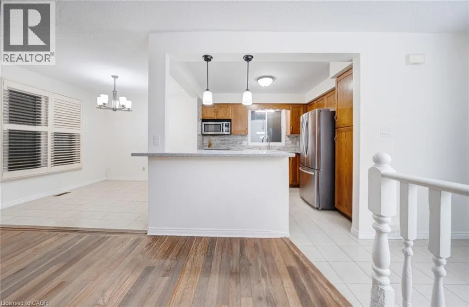
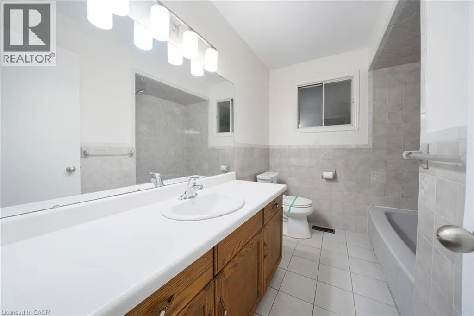
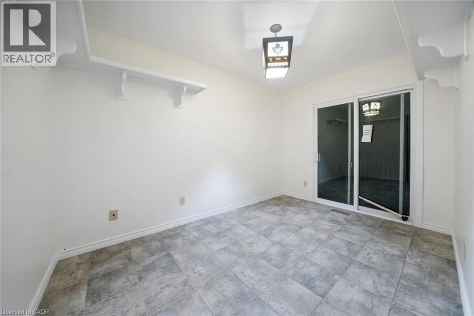
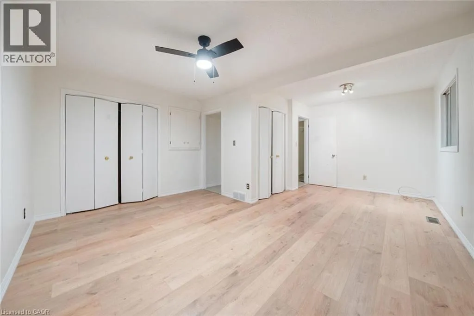
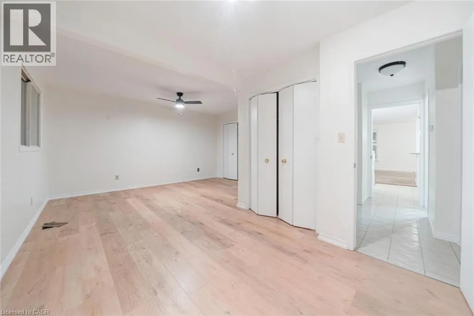
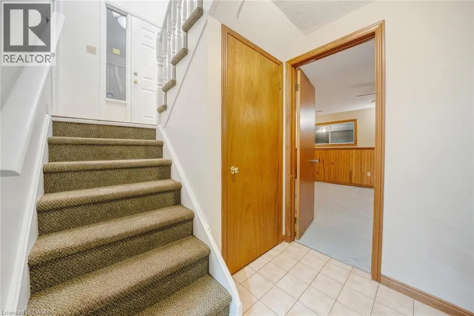
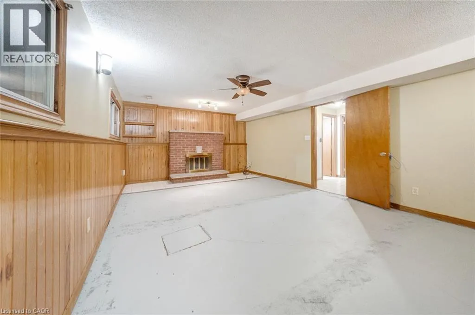
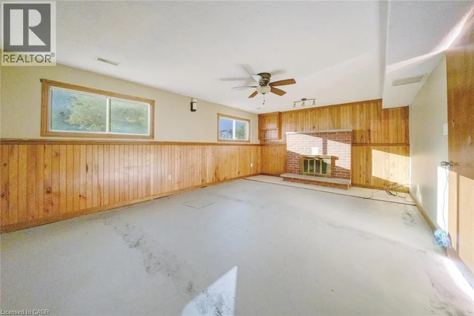
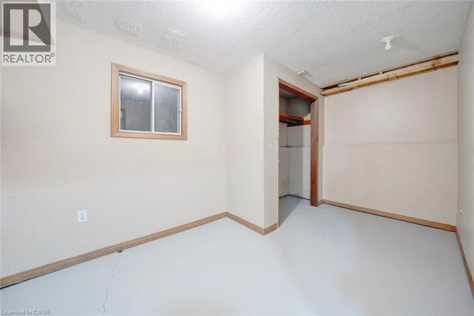
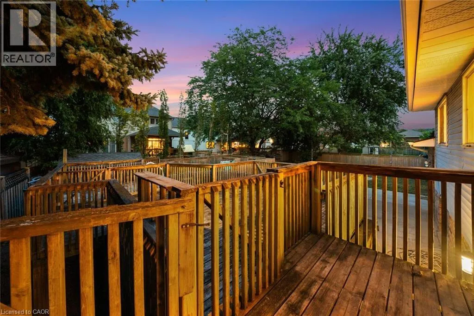
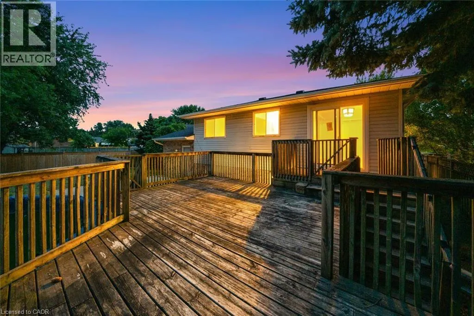
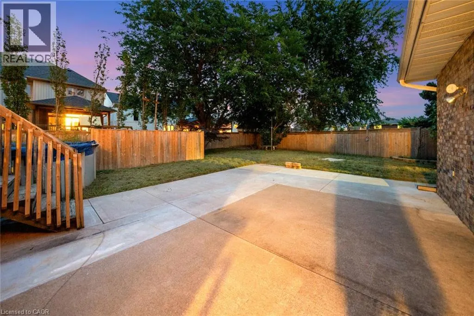
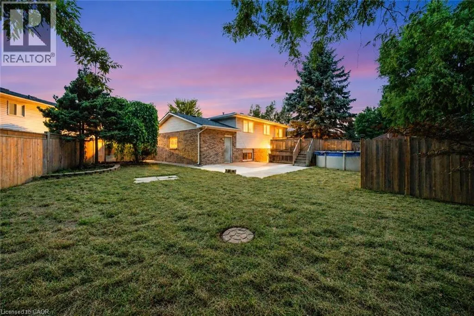
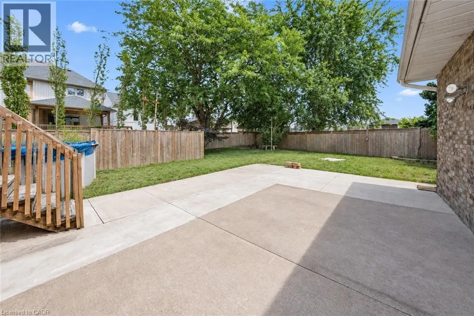
Twenty Third Street / Old Orchard Way / Vineyard Crescent Nestled in a quiet cul-de-sac in a charming small-town community, this side-split offers a wonderful opportunity for buyers looking to enter the market and make a home their own. Featuring an open-concept main level, a spacious primary bedroom, an additional bedroom and a 4-piece bathroom, the home offers a functional layout with plenty of potential to add your own personal touches along the way. The partially finished lower level provides two additional bedrooms, a large recreation room and a 3-piece bathroom, offering plenty of extra space for a growing family, guests and loaded with endless potential. A separate entrance leads directly to the backyard, where you’ll find a large deck, above-ground pool, concrete patio and a fully fenced yard surrounded by mature trees. With a great outdoor setup, a quiet neighbourhood and the charm of small-town living, this property is an excellent opportunity to get into the market at an attractive price and create a space that reflects your own style! Taxes estimated as per city’s website. Property is being sold under Power of Sale. Sold as is, where is. RSA. (id:27476)


Property Highlights

MLS® Number
40864409
Type
Single Family
Ownership Type
Freehold
Land Size
under 1/2 acre
Parking Space Total
4

Building

Building Type
House
Storeys
1.00
Square Footage
1050 sqft
Bathrooms Total
2
Bedrooms Above Ground
2
Bedrooms Total
4
Amenities
Park, Place of Worship, Schools
Exterior Finish
Brick, Vinyl siding
Fireplace Present
No
Basement Type
Full (Partially finished)
Basement Features
Building Heating Type
Forced air
Heating Fuel
Natural gas
Building Cooling Type
Central air conditioning

Utilities

Water
Municipal water
Utility Sewer
Municipal sewage system

Room Layout

Bedroom
Basement
13'5'' x 7'11''
Bedroom
Basement
16'7'' x 9'7''
Recreation room
Basement
13'9'' x 19'11''
3pc Bathroom
Basement
7'4'' x 7'11''
Primary Bedroom
Main level
14'1'' x 18'11''
Bedroom
Main level
11'7'' x 9'5''
4pc Bathroom
Main level
7'5'' x 9'2''
Kitchen
Main level
10'10'' x 9'6''
Dining room
Main level
9'1'' x 9'6''
Living room
Main level
15'4'' x 11'6''

Location

Learn more about this property
Listing provided by:
SOLID ROCK REALTY
MLS® number:
40864409
Agent:
Jessica Magill
*Indicates required field
Name is required
Email is required
Please enter a valid phone number (e.g., 416-111-1111).