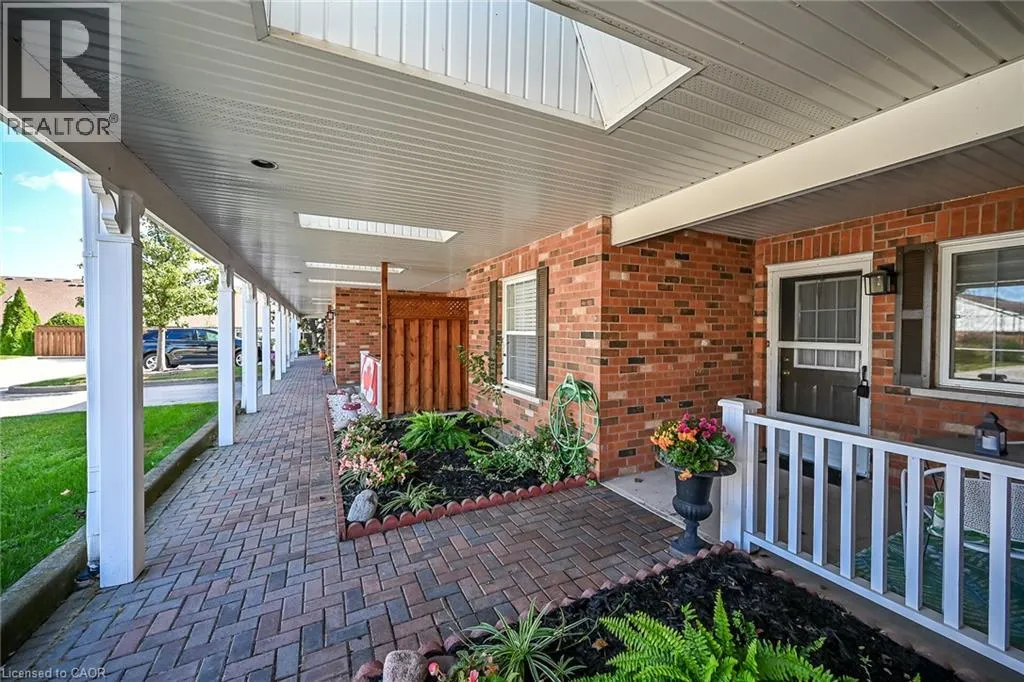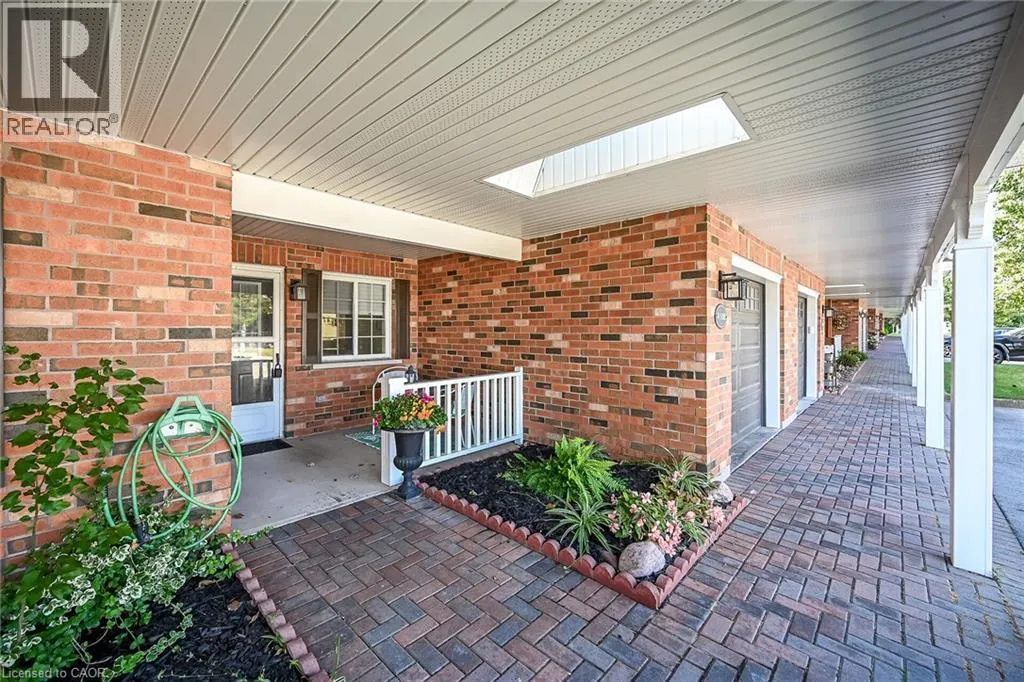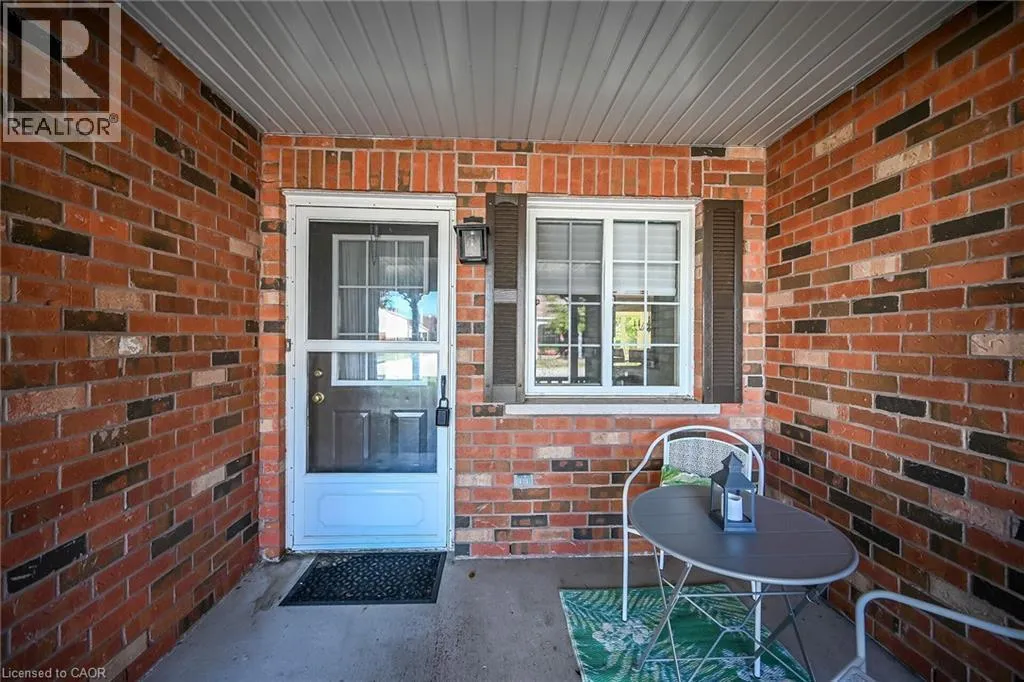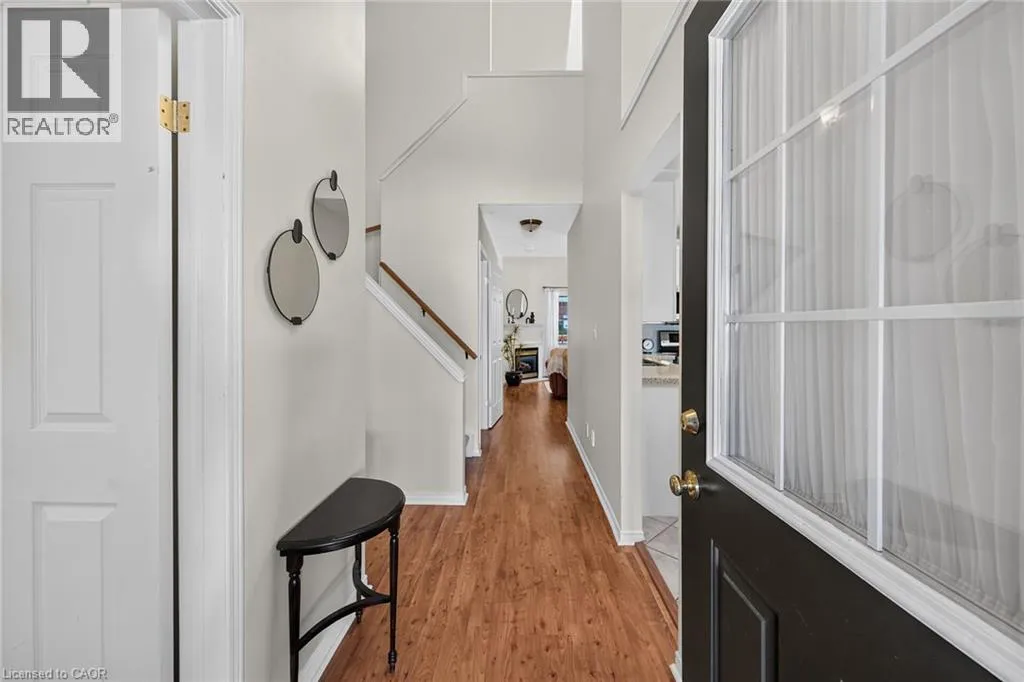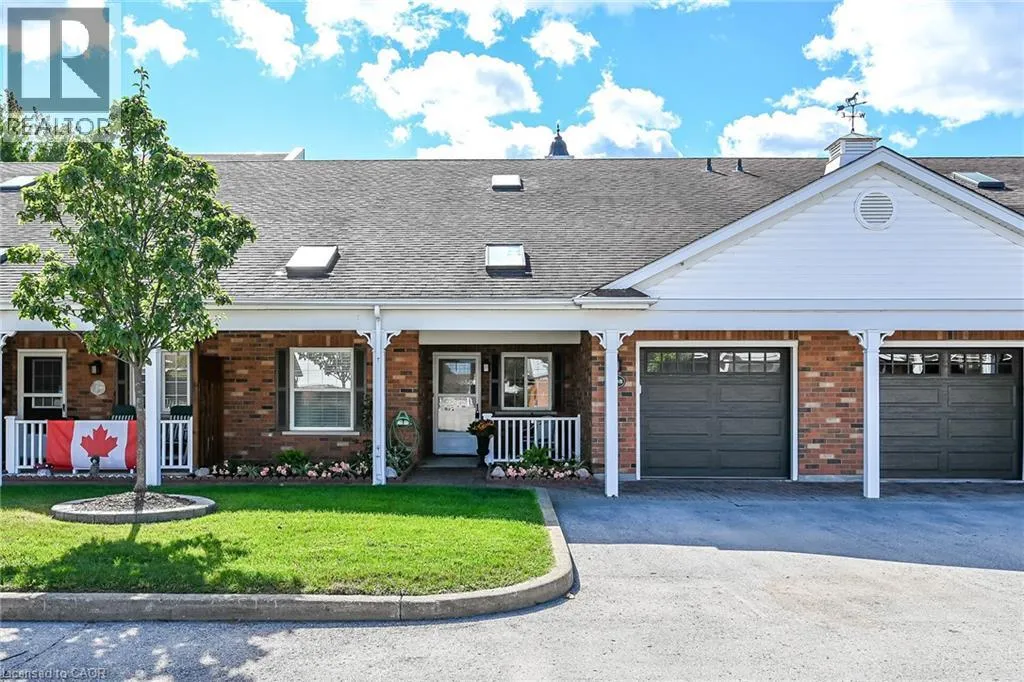
4108 Loganberry Court Unit# 4, Vineland, Ontario L0R 2C0

Listed for:
$589,900
3 beds
3 baths
Listed 16 days ago
Row / Townhouse for rent: 4108 Loganberry Court Unit# 4, Vineland, Ontario L0R 2C0

View all 50 photos

About

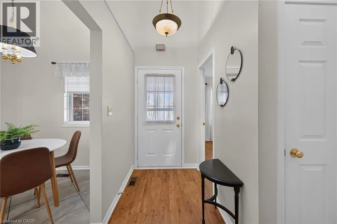
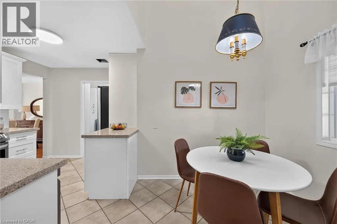
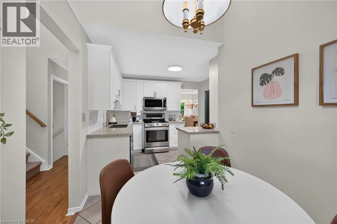
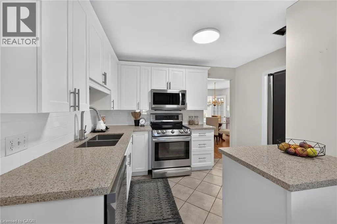
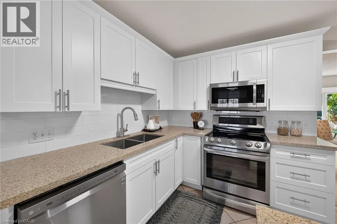
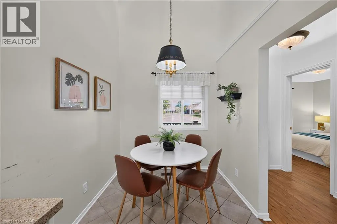
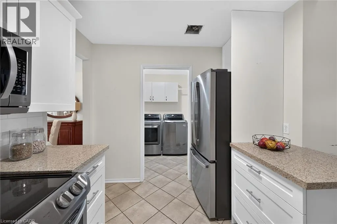
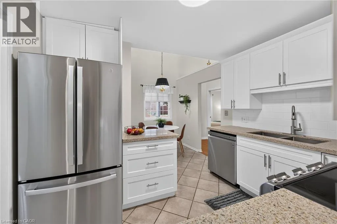
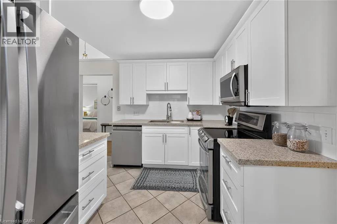
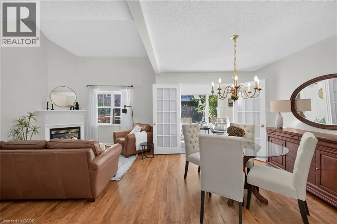
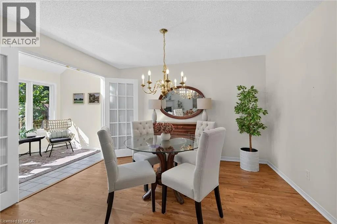
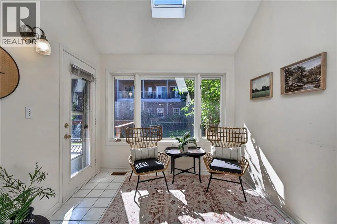
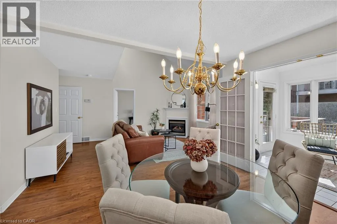
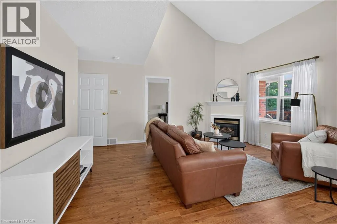
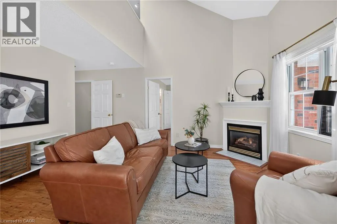
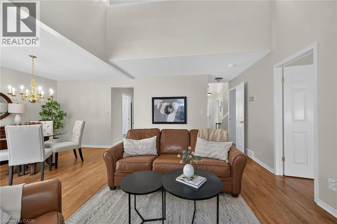
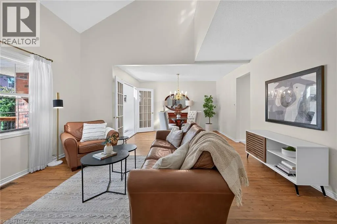
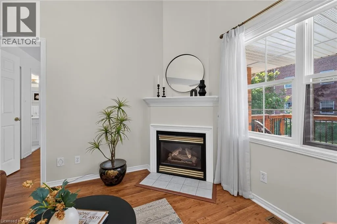
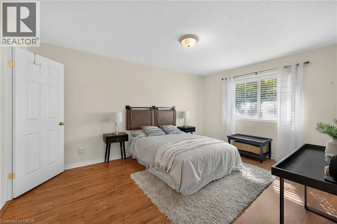
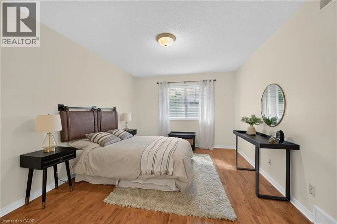
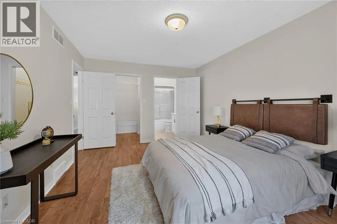
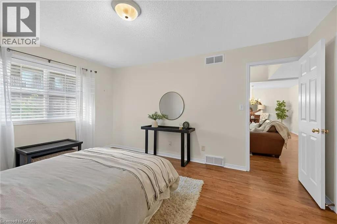
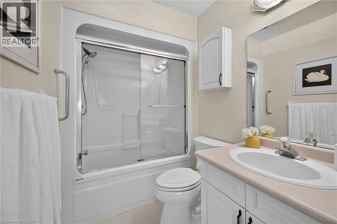
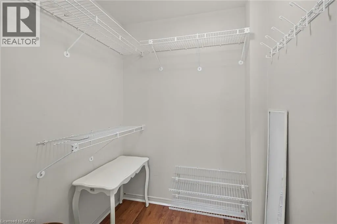
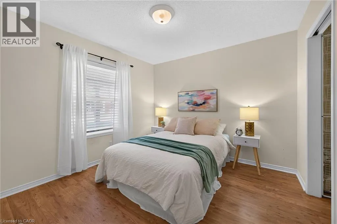
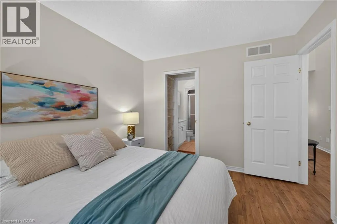
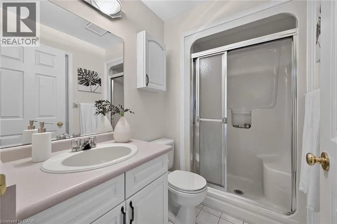
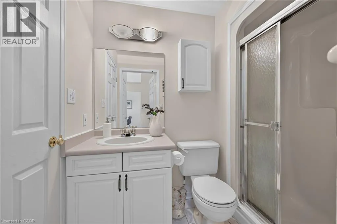
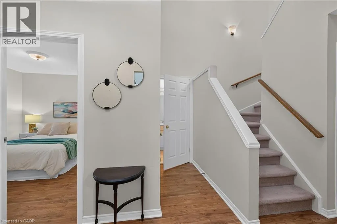
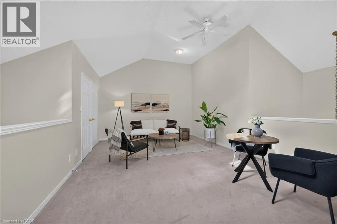
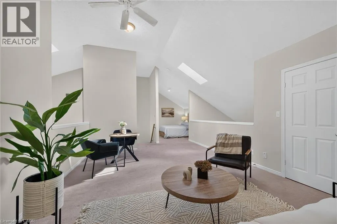
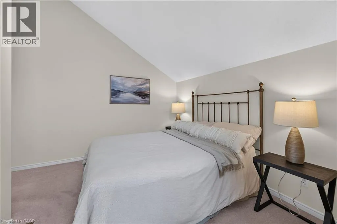
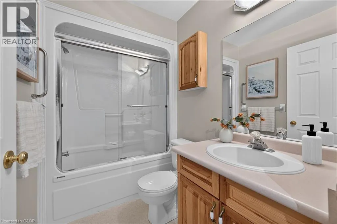
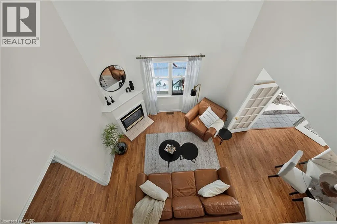
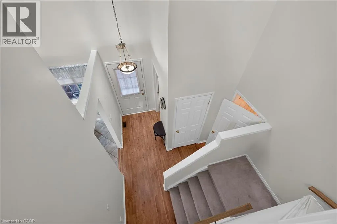
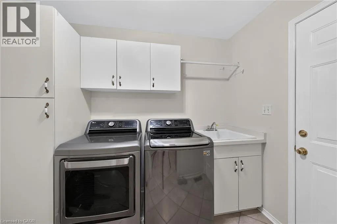
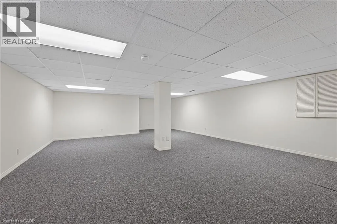
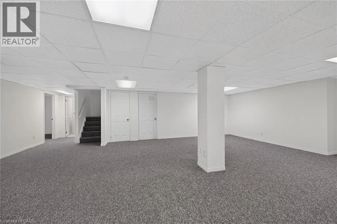
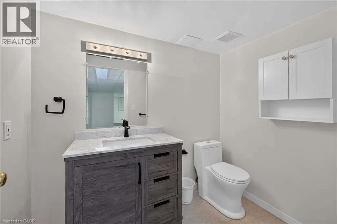
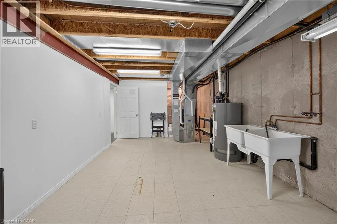
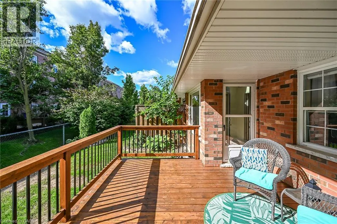
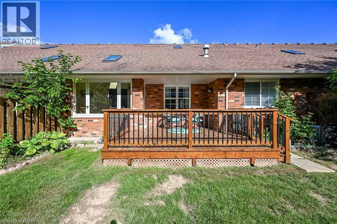
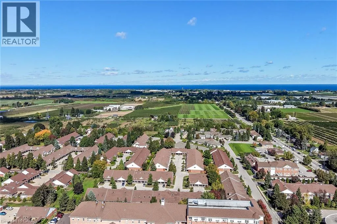
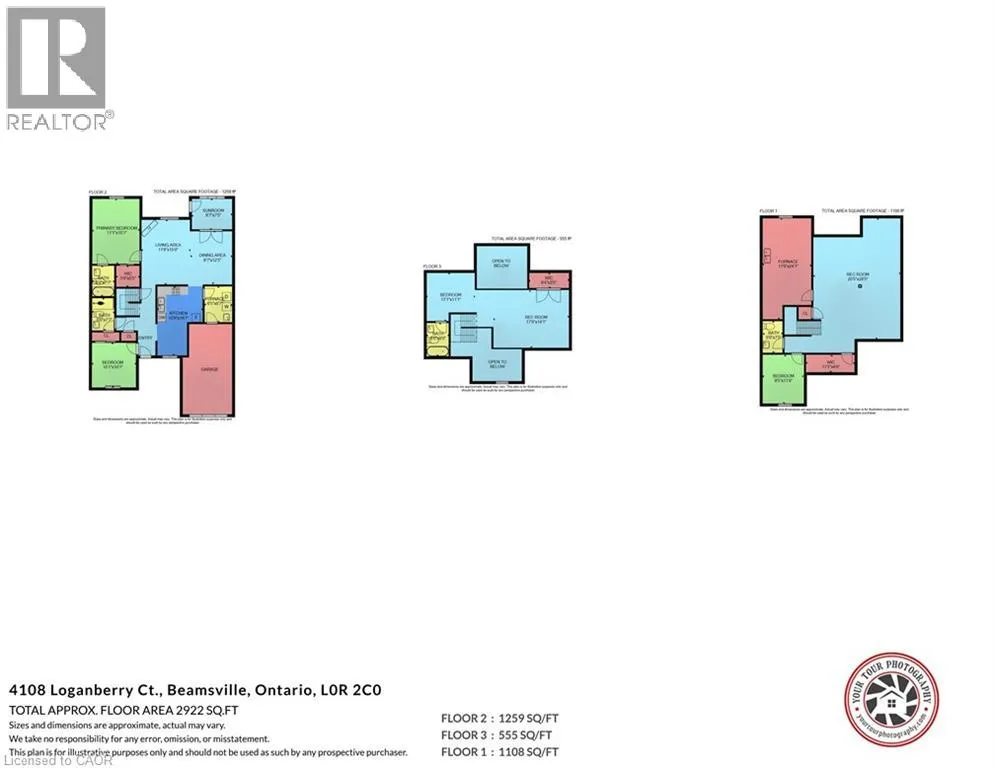
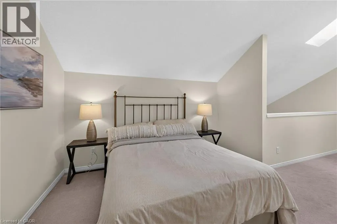
QEW Niagara to Victoria Ave to Frederick Ave to John Charles Blvd to Loganberry Crt Enjoy comfortable main-floor living with room to spread out in this welcoming bungaloft townhome in Vineland’s Heritage Village. Featuring 3 bedrooms and 3.5 bathrooms, this spacious home combines everyday convenience with flexible space for guests, hobbies and entertaining. The renovated eat-in kitchen features updated cabinetry, newer countertops and newer stainless steel appliances, while updated bathrooms add to the home’s appeal. Two bedrooms, two full bathrooms and laundry on the main level make daily living easy. The open living and dining area provides plenty of room to gather, while the adjoining sunroom leads to an outdoor deck, perfect for morning coffee or relaxing at the end of the day. Upstairs, a third bedroom, full bathroom and generous loft lounge create a comfortable retreat for visiting family or a quiet space of your own. The partially finished lower level offers a recreation room, office, two-piece bathroom and a large cedar closet for additional storage. An attached garage with inside entry adds convenience. Just a short walk away, the private Heritage Village clubhouse offers an indoor saltwater pool, an auditorium with pickleball, a billiards room and more, providing plenty of opportunities to stay active and connect with neighbours. Set in the heart of Niagara’s wine country, close to local shopping, golf and wineries, this is a lovely place to settle in and feel at home. Mandatory clubhouse fee of $70/month applies. (id:27476)

Property Highlights

MLS® Number
40869198
Type
Single Family
Maintenance Fee
580.00
Ownership Type
Condominium
Land Size
Unknown
Parking Space Total
2

Building

Building Type
Row / Townhouse
Storeys
1.00
Square Footage
1770 sqft
Bathrooms Total
3
Bedrooms Above Ground
3
Bedrooms Total
3
Amenities
Golf Nearby, Hospital, Park, Place of Worship, Shopping
Exterior Finish
Brick, Vinyl siding
Fireplace Present
Yes
Basement Type
Full (Partially finished)
Basement Features
Building Heating Type
Forced air
Heating Fuel
Natural gas
Building Cooling Type
Central air conditioning

Utilities

Water
Municipal water
Utility Sewer
Municipal sewage system

Room Layout

4pc Bathroom
Second level
Measurements not available
Loft
Second level
17'8'' x 14'1''
Bedroom
Second level
11'1'' x 11'1''
2pc Bathroom
Basement
Measurements not available
Office
Basement
11'8'' x 9'5''
Recreation room
Basement
28'5'' x 20'5''
Sunroom
Main level
9'7'' x 7'5''
Laundry room
Main level
8'7'' x 6'5''
3pc Bathroom
Main level
Measurements not available
Bedroom
Main level
10'1'' x 10'7''
Primary Bedroom
Main level
15'1'' x 11'1''
Living room
Main level
15'8'' x 11'9''
Dining room
Main level
9'7'' x 12'5''
Eat in kitchen
Main level
16'7'' x 10'9''

Location

Learn more about this property
Listing provided by:
Royal LePage Macro Realty
MLS® number:
40869198
Agent:
Lisa Hamilton
*Indicates required field
Name is required
Email is required
Please enter a valid phone number (e.g., 416-111-1111).