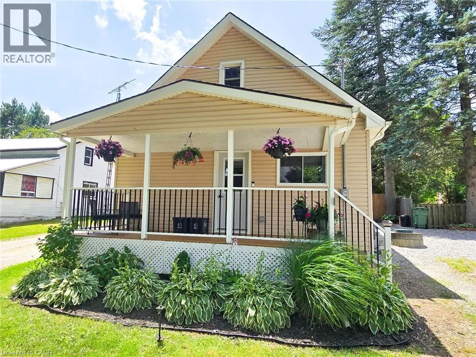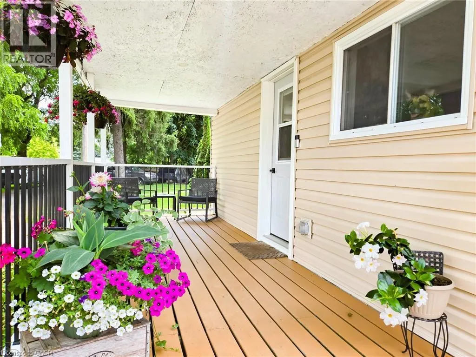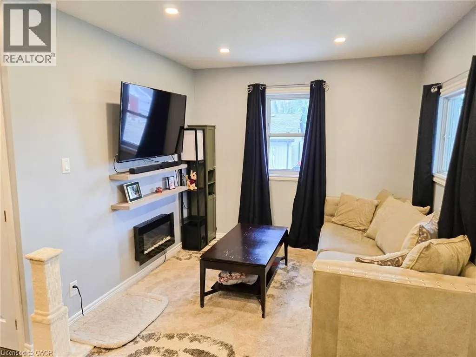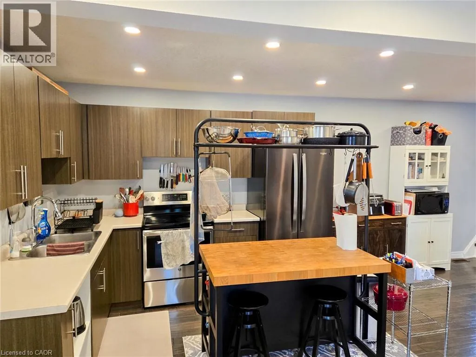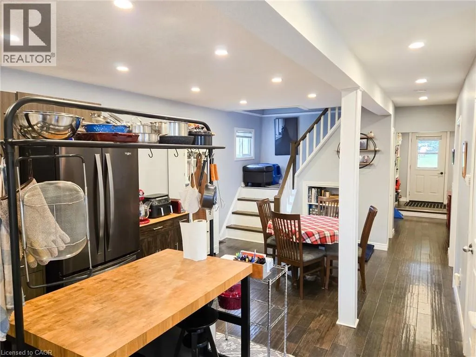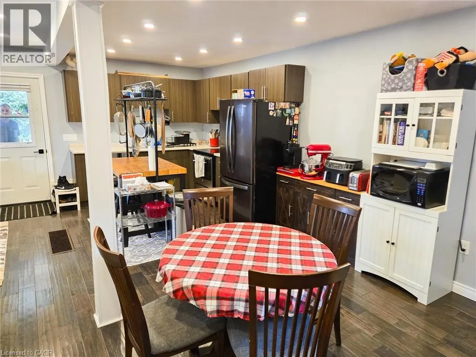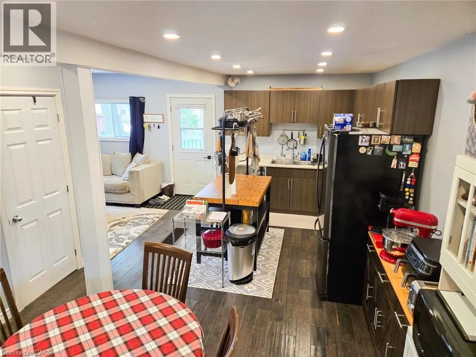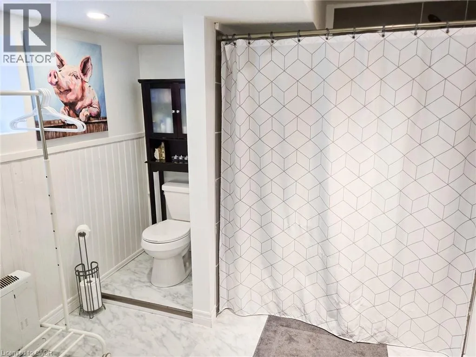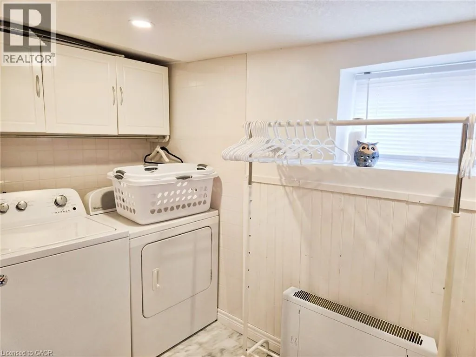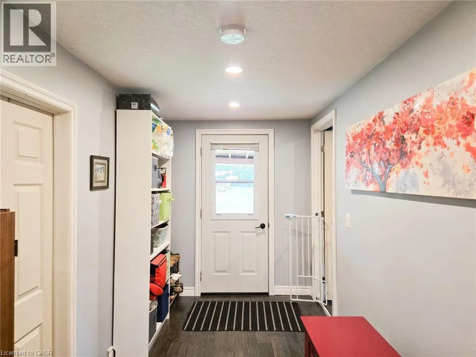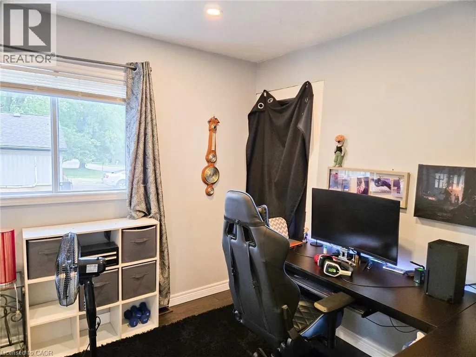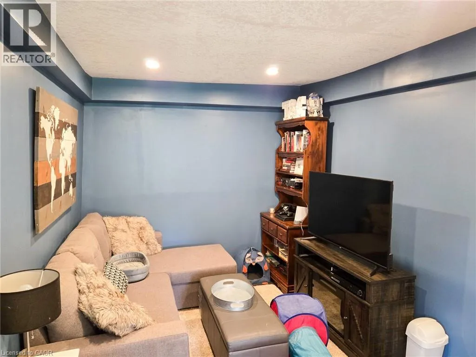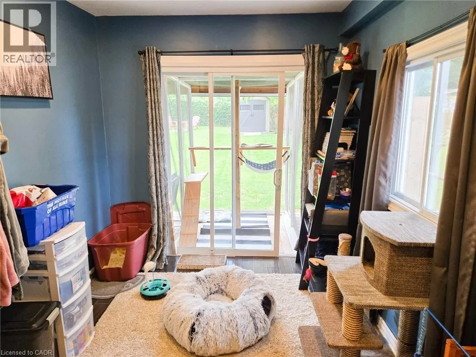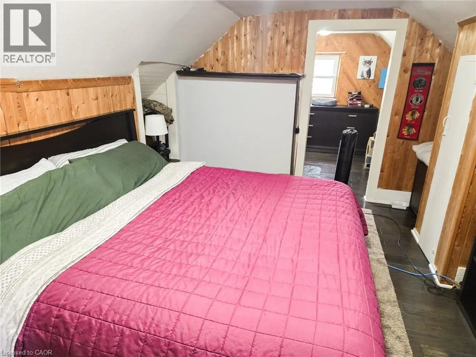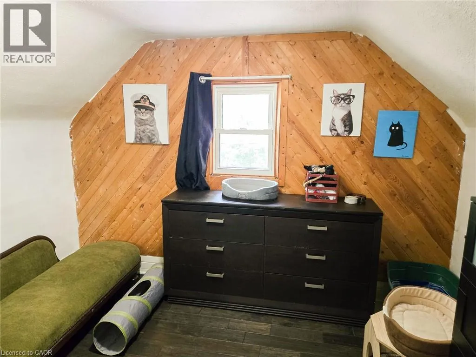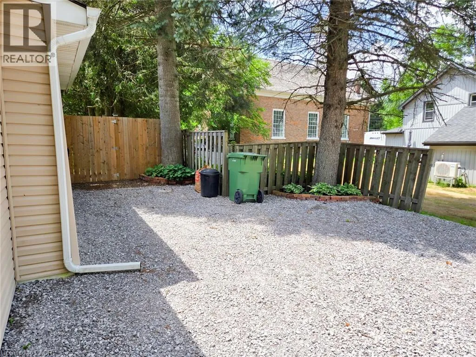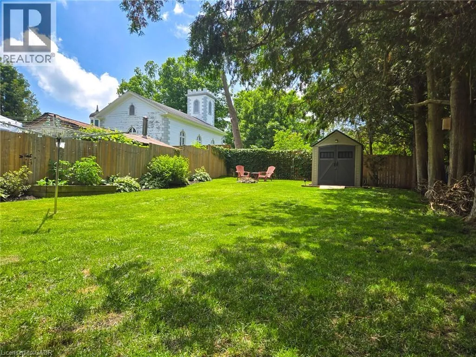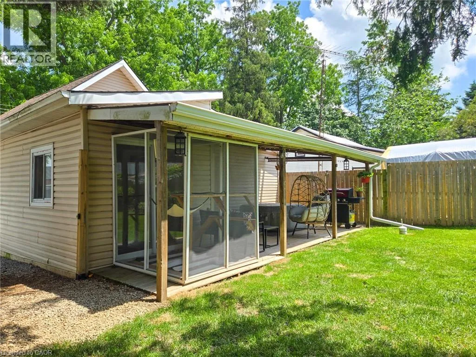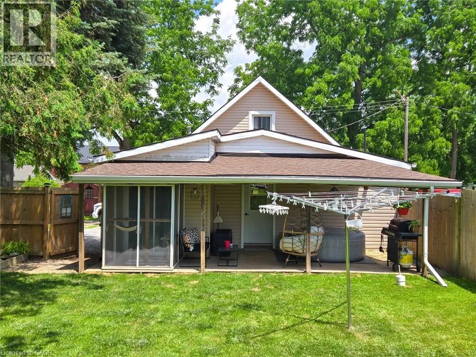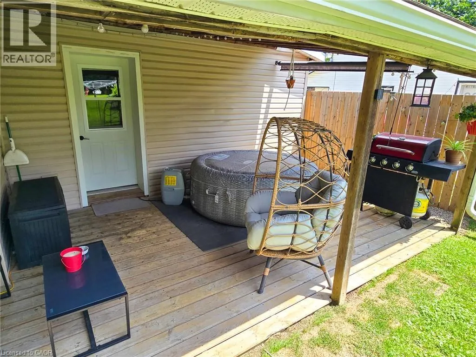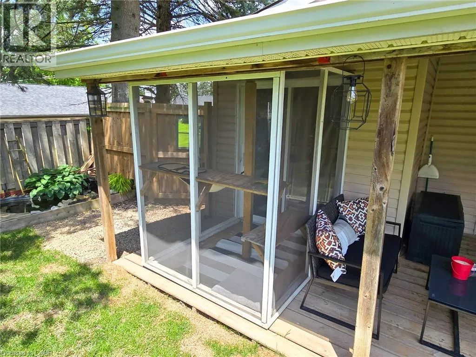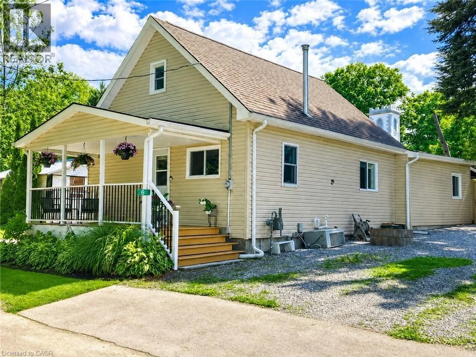
HWY 24 to Vittoria Road- West on Vittoria Rd into the village and Hewitt St is ont he South Side. Welcome to 6 Hewitt Street, located in the heart of Vittoria, Ontario. This cute and cozy storey-and-a-half home is the perfect opportunity for first-time buyers, retirees, or investors. Completely renovated from the ground up in 2019, the home received extensive updates including flooring, wiring, drywall, lighting, and more, leaving virtually nothing left to do. For added peace of mind, the gas furnace was replaced in 2025. Step inside and you'll be greeted by a bright, open-concept layout featuring a spacious kitchen, dining area, and living room. Toward the rear of the home, you'll find two additional bedrooms, including one with patio door access to the rear deck. This level also offers the convenience of main-floor laundry/ updated four-piece bathroom as well as an additional walkout to the rear covered deck.. The upper level features a large primary bedroom along with a smaller bedroom that would make an ideal nursery, home office, or hobby room. Outside, you'll appreciate the abundance of covered outdoor living space, including a welcoming front porch and a large covered rear deck overlooking the fully fenced backyard. Whether you're entertaining family and friends or simply enjoying a quiet afternoon, this outdoor space is sure to impress. Move-in ready and full of charm, this is a wonderful place to call home. (id:27476)