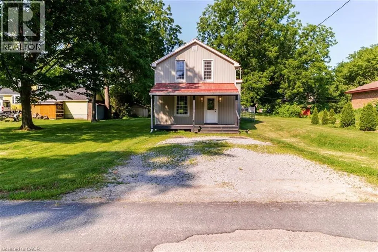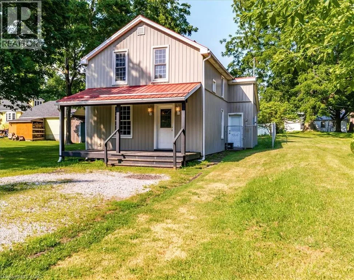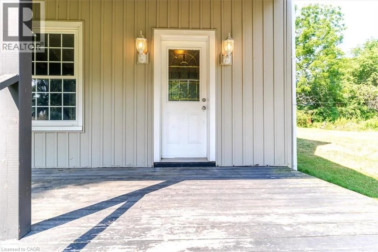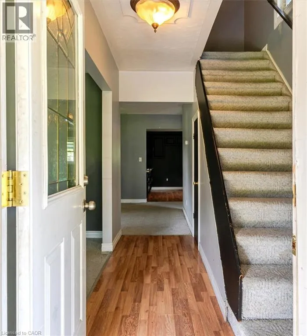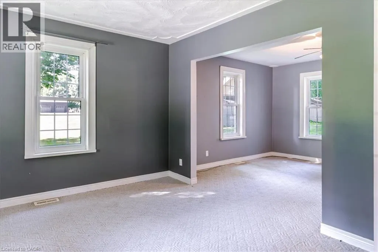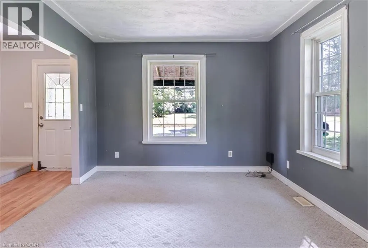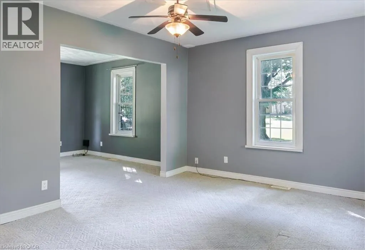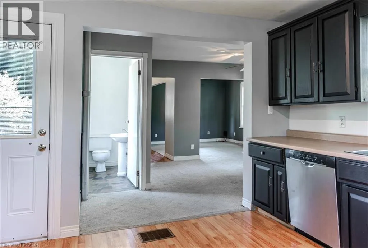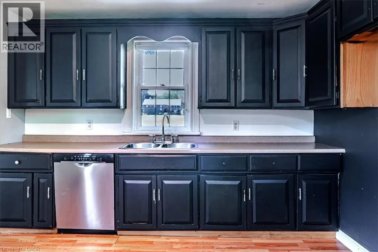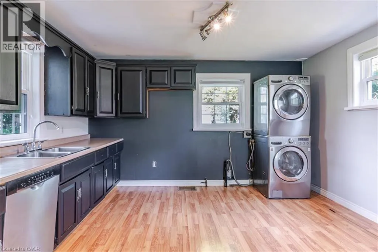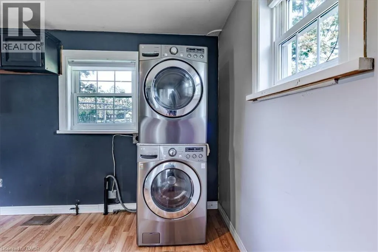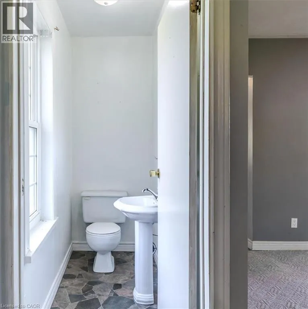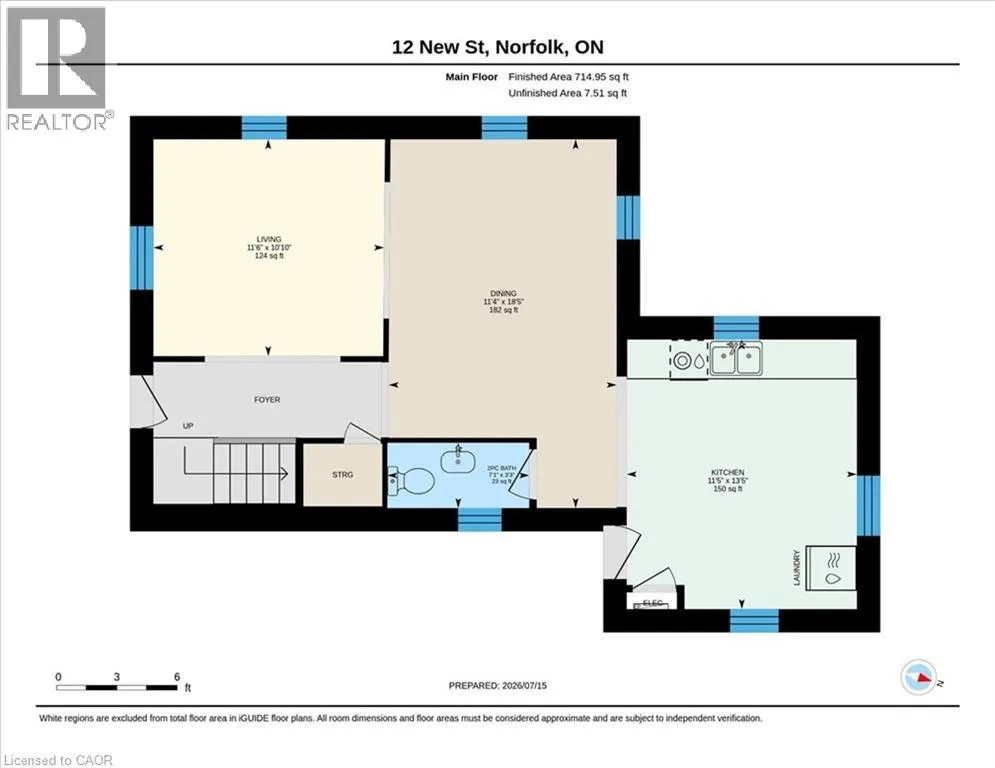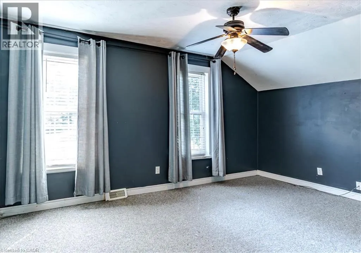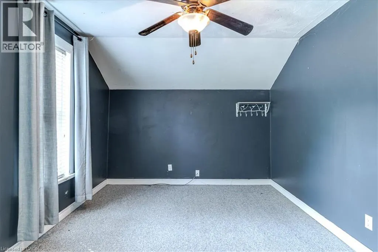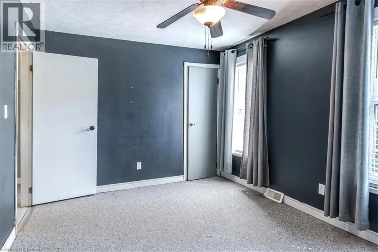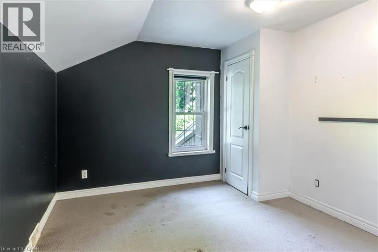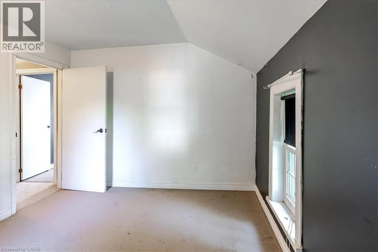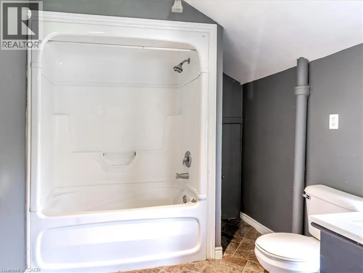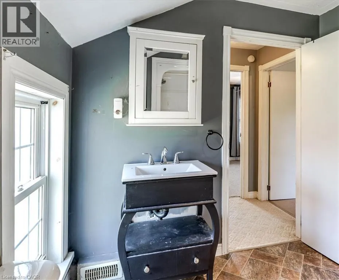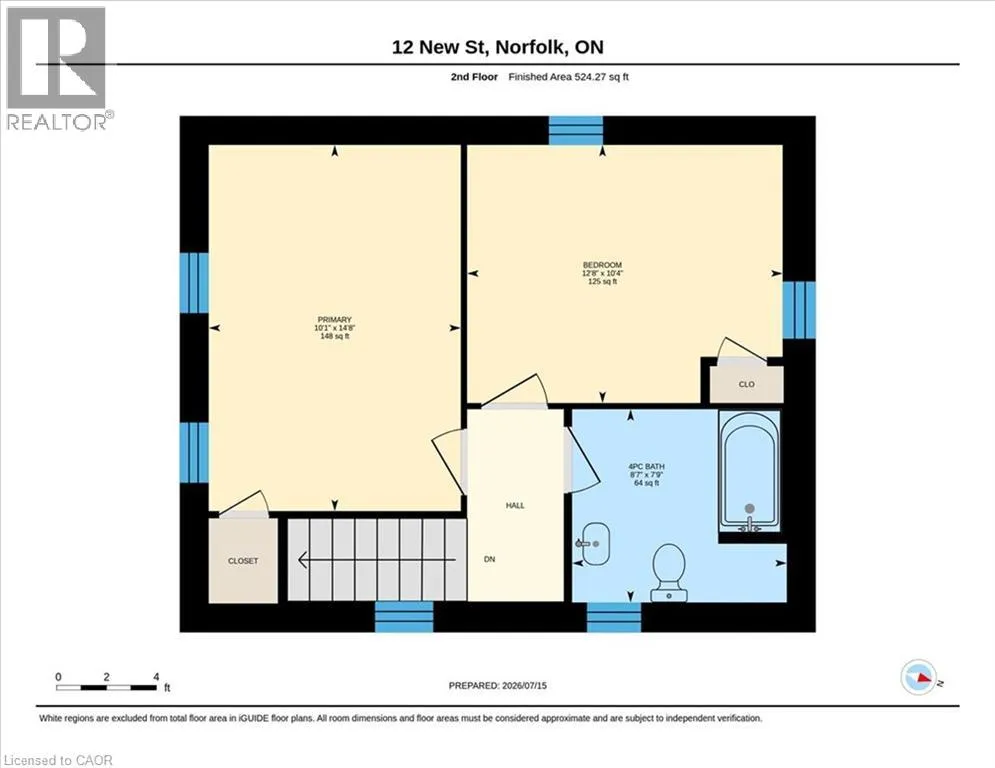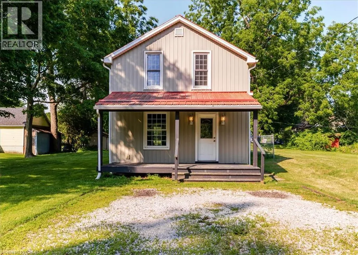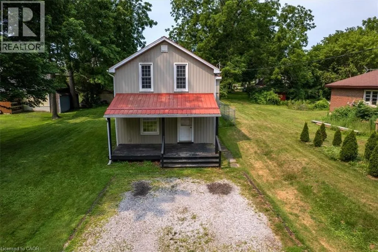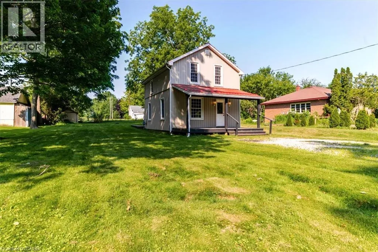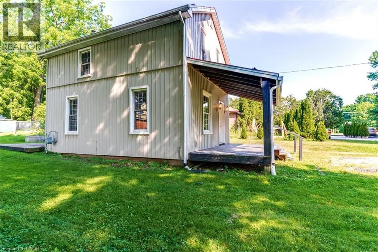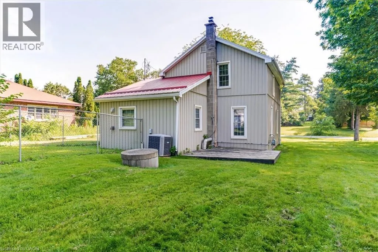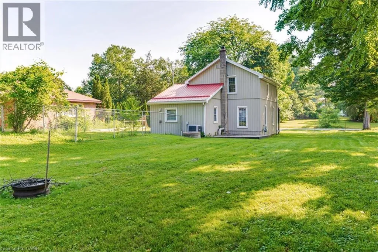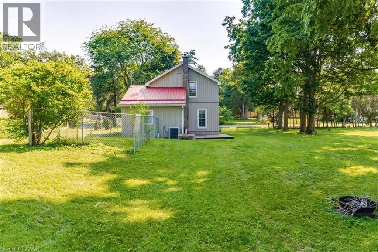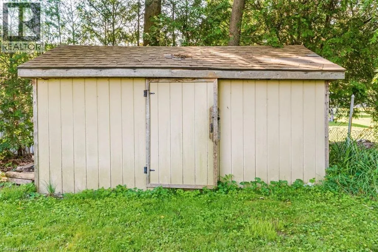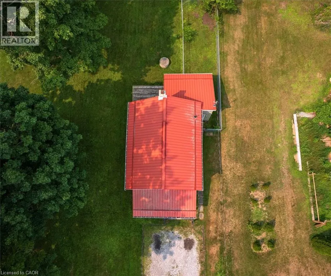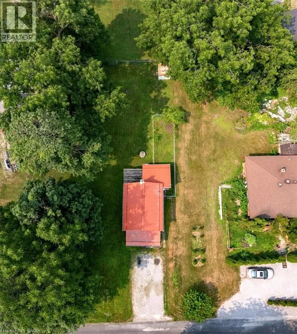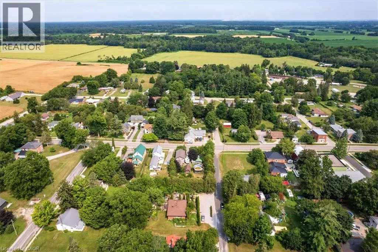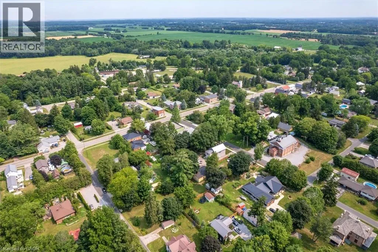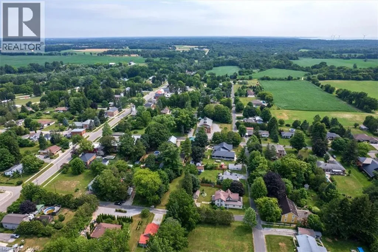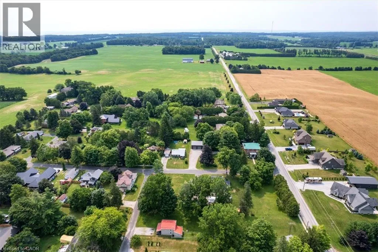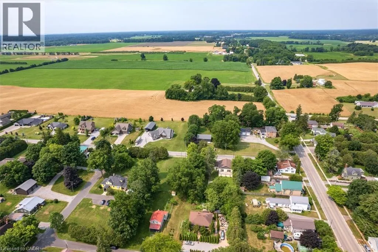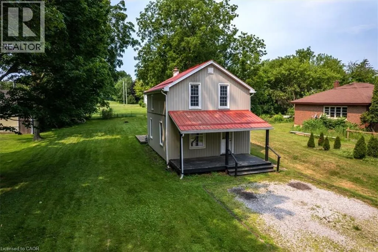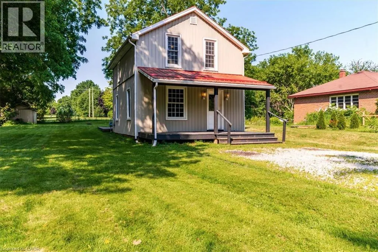
From Hwy 24 S - Head West on Vittoria Rd and follow into Vittoria. Turn left and head South on New St. Welcome to this charming 2-bedroom, 2-bathroom home in historic Vittoria, where small-town charm meets comfortable living. Situated on a generously sized lot approaching a quarter acre, this property offers plenty of outdoor space to relax, entertain, and enjoy. Start your mornings on the inviting covered front porch with a cup of coffee or unwind in the evening on the back deck overlooking the backyard. Inside, the open-concept main floor creates a bright, welcoming atmosphere with seamless flow between the living, dining, and kitchen areas, making it ideal for both everyday living and hosting family and friends. Convenient main floor laundry adds to the home's practical layout. The expansive backyard features two storage sheds for all your tools and seasonal storage, along with a cozy fire pit that's perfect for gathering with family and friends on cool evenings. Whether you're looking for your first home, downsizing, or searching for a peaceful place to enjoy village living, this well-maintained property offers comfort, functionality, and room to make it your own. Enjoy the character of historic Vittoria while being just a short drive from nearby amenities and the beautiful Lake Erie shoreline. (id:27476)