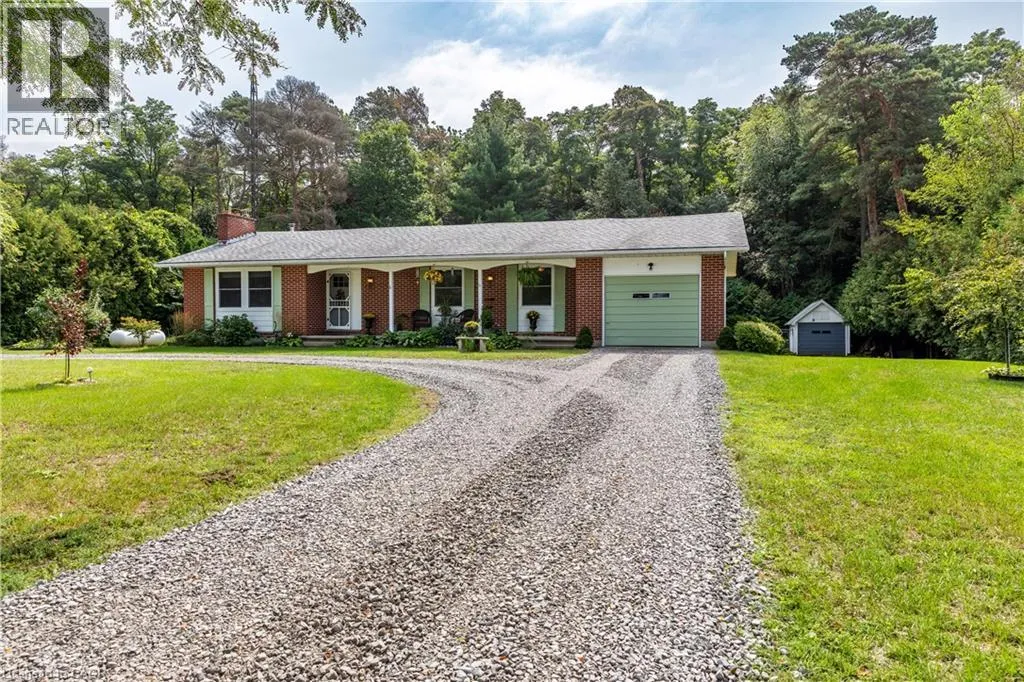
1064 Vittoria Road, Vittoria, Ontario N0E 1W0

Listed for:
$665,000
3 beds
2 baths
Listed 4 days ago
House for rent: 1064 Vittoria Road, Vittoria, Ontario N0E 1W0

View all 49 photos

About

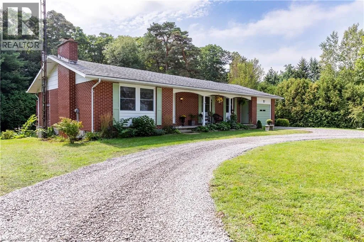
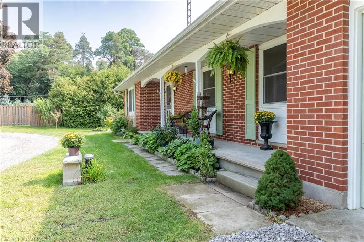
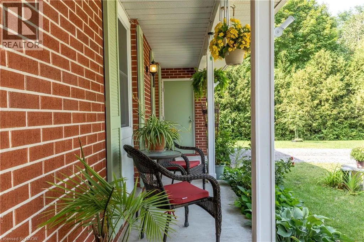
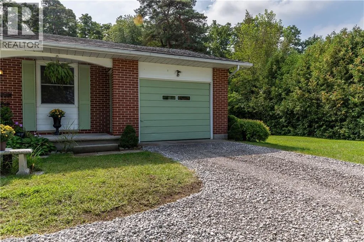
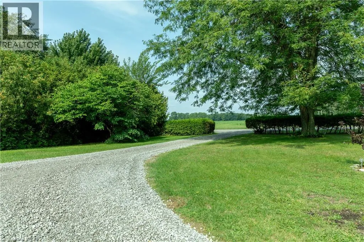
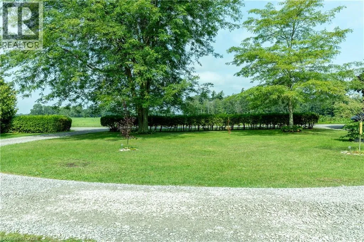
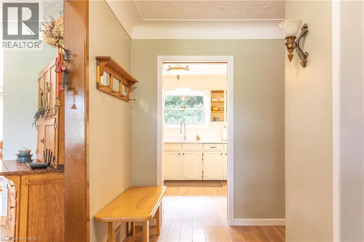
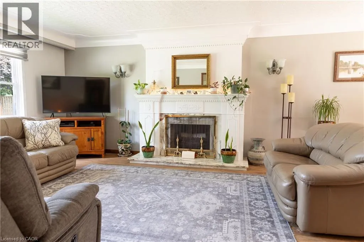
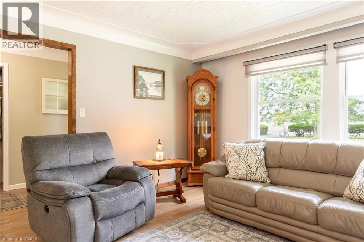
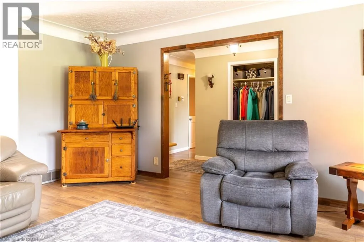
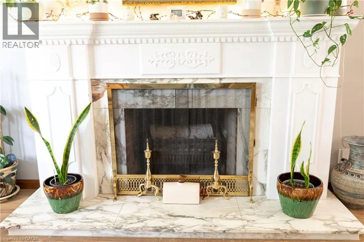
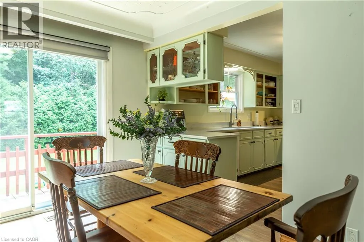
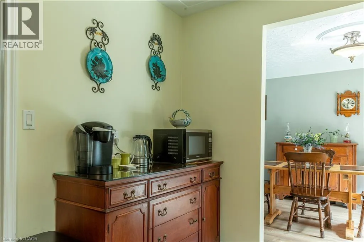
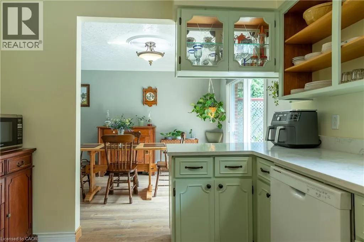
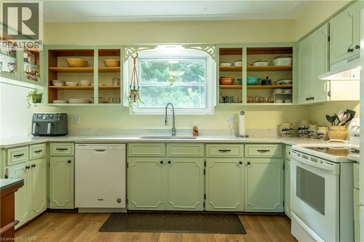
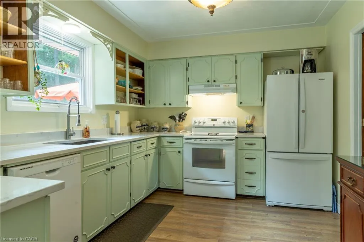
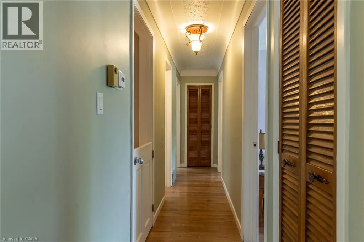
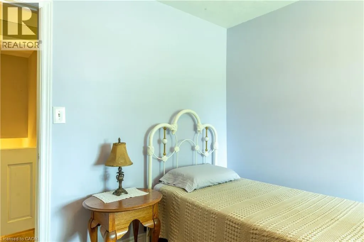
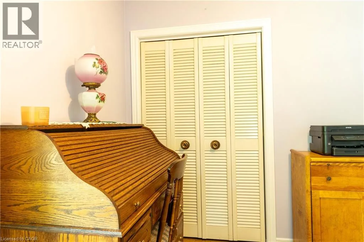
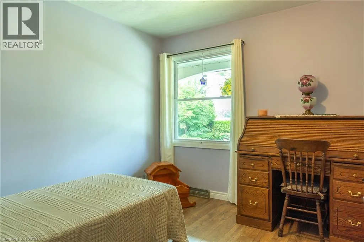
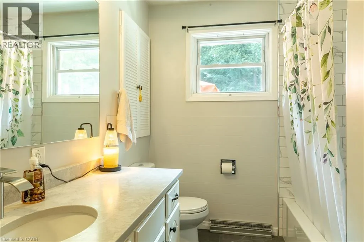
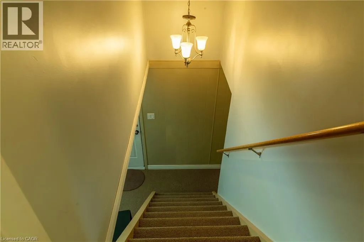
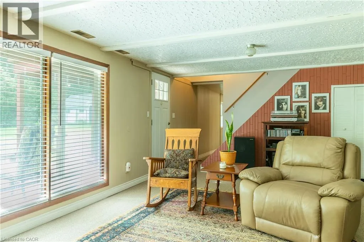
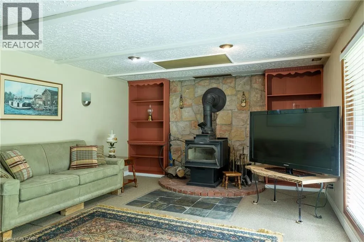
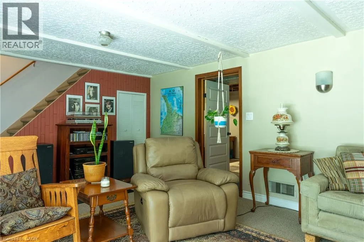
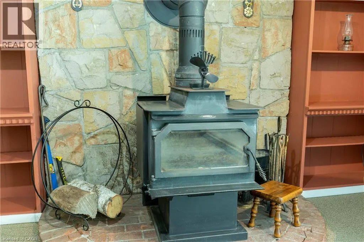
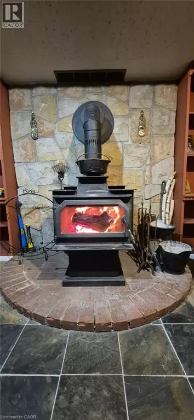
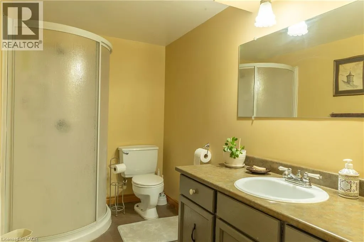
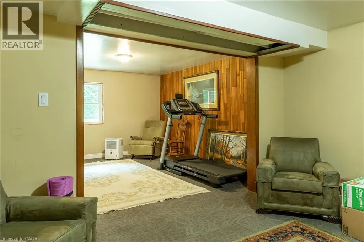
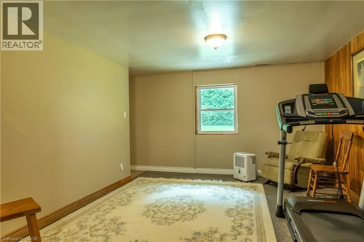
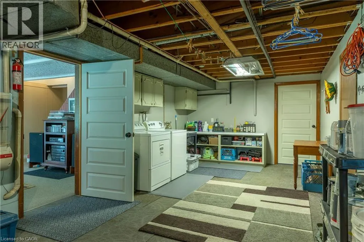
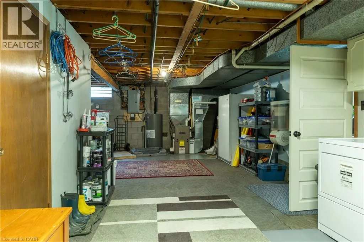
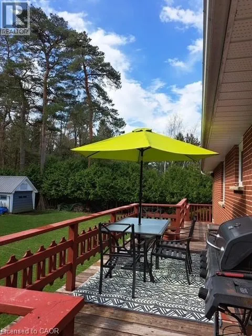
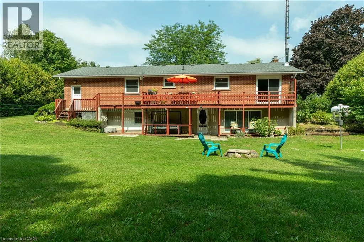
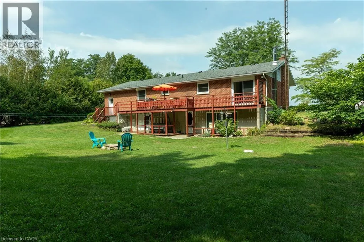
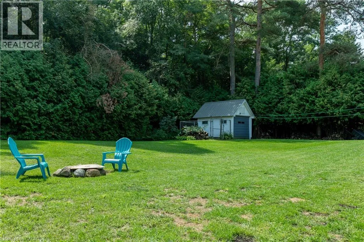
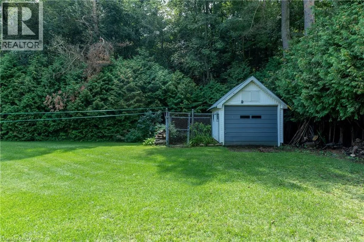
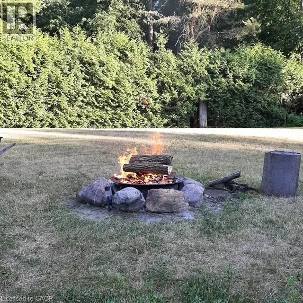
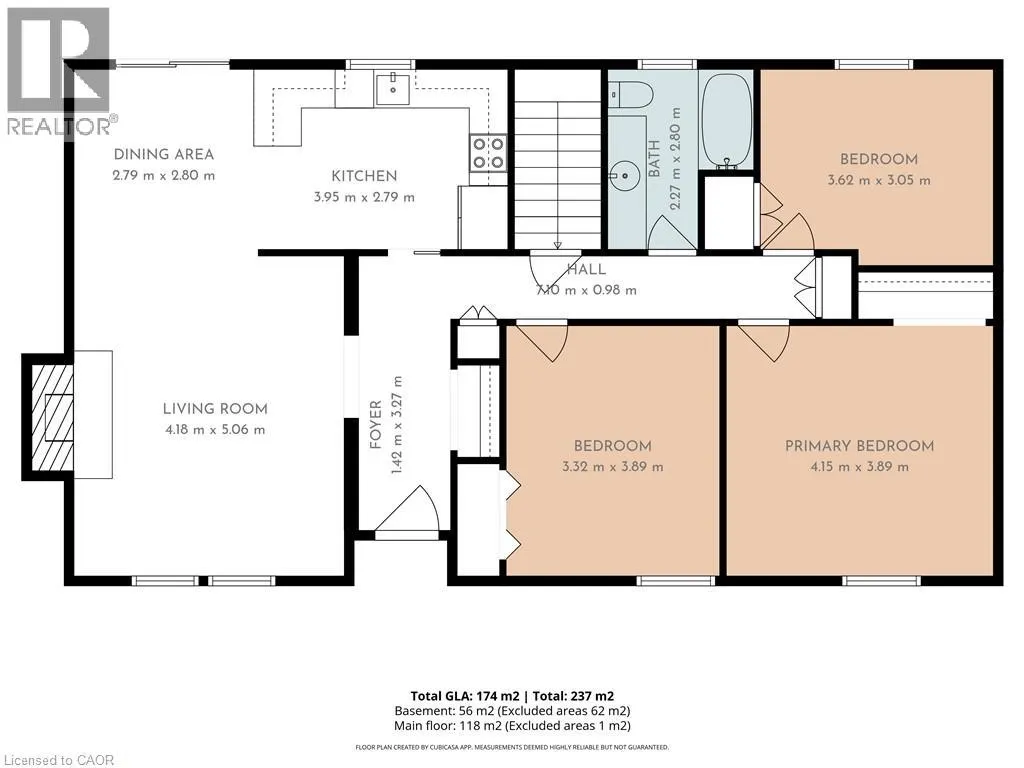
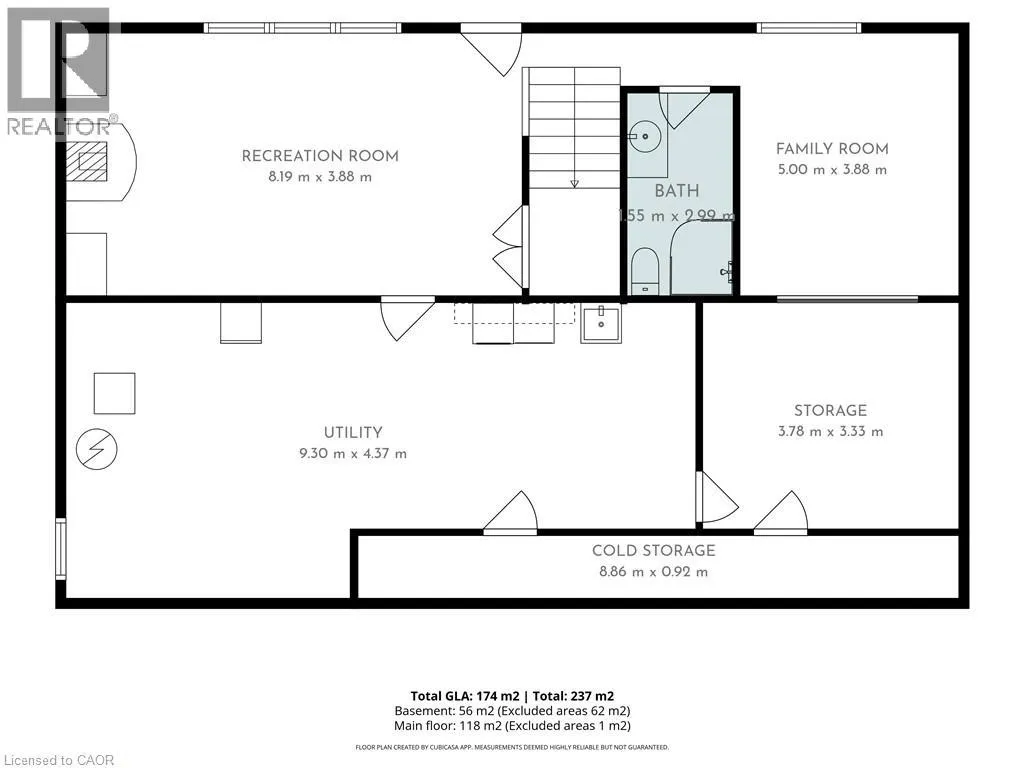
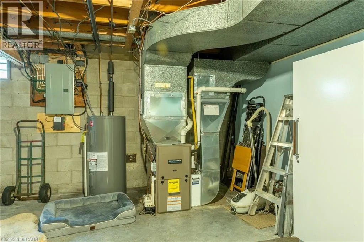
From Turkey Point Rd head east on Vittoria Rd This is the one that checks all your boxes, country living, minutes from marinas, beaches, hiking trails, craft breweries, wineries and the towns of Simcoe, Port Dover and Delhi. This three bedroom, two bathroom home has an impressive slate entry, leading into a main floor living/dining room with crown moulding and an impressive fireplace. Access from the dining area to a large rear deck that leads down to the backyard. Downstairs has a large rec room with an airtight stove that helps heat the home. A convenient walkout just off the rec room leads to the covered area under the deck above. There is a large room that could be used as a primary bedroom, a large utility/laundry room can be used for storage, as well as cold storage area that runs under the front of home to use as your own wine cellar, or for your homemade canned fruits etc., from local markets. The private backyard has a fire pit for your star gazing pleasure. New pump and UV system installed 2021. (id:27476)


Property Highlights

MLS® Number
40860200
Type
Single Family
Ownership Type
Freehold
Land Size
0.601 ac|1/2 - 1.99 acres
Parking Space Total
8

Building

Building Type
House
Storeys
1.00
Square Footage
1329 sqft
Bathrooms Total
2
Bedrooms Above Ground
3
Bedrooms Total
3
Amenities
Beach, Golf Nearby, Marina
Exterior Finish
Brick
Fireplace Present
Yes
Basement Type
Full (Partially finished)
Basement Features
Building Heating Type
Forced air
Heating Fuel
Propane
Building Cooling Type
Central air conditioning

Utilities

Water
Sand point
Utility Sewer
Septic System

Room Layout

3pc Bathroom
Basement
Measurements not available
Recreation room
Basement
11'1'' x 13'5''
Utility room
Basement
31' x 11'
Bonus Room
Basement
11'7'' x 13'
Recreation room
Basement
22'6'' x 16'
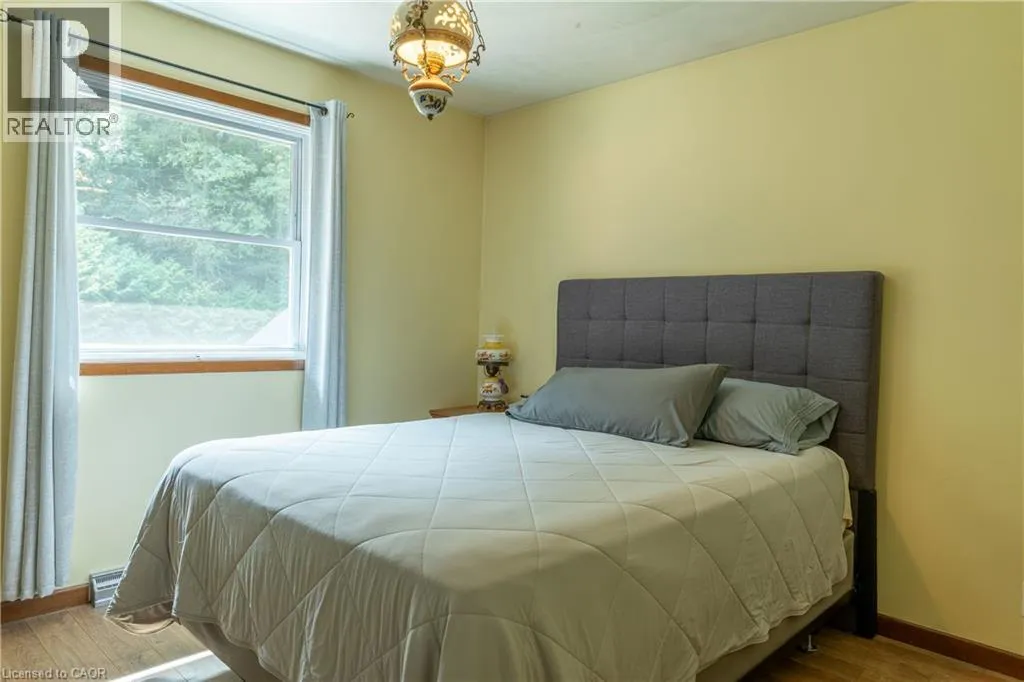
Bedroom
Main level
10'0'' x 11'0''
4pc Bathroom
Main level
Measurements not available
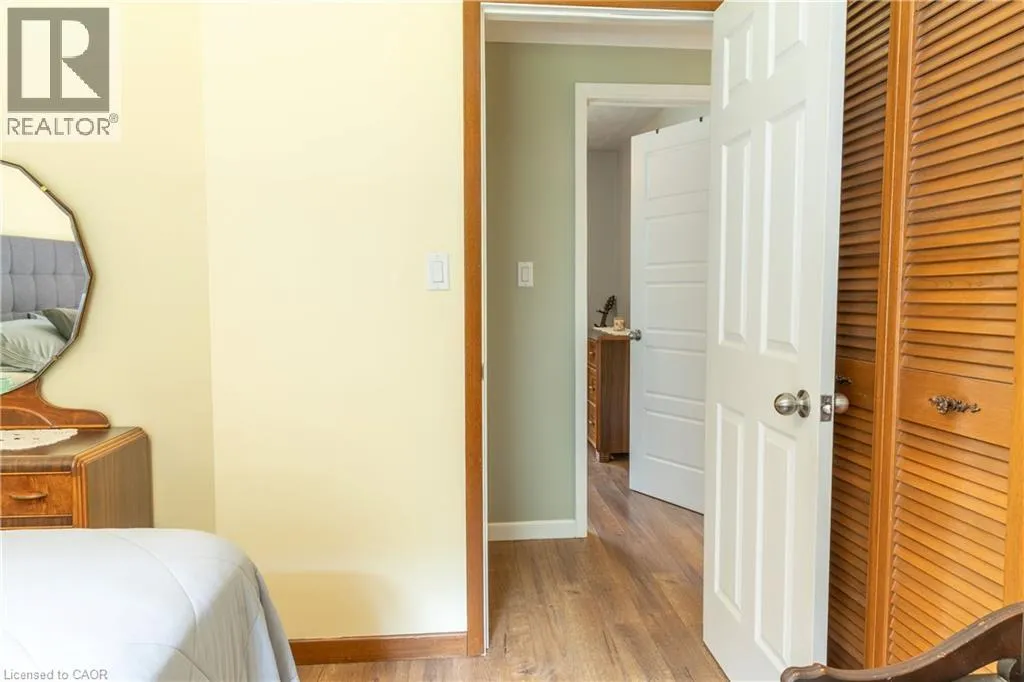
Bedroom
Main level
10'0'' x 11'4''
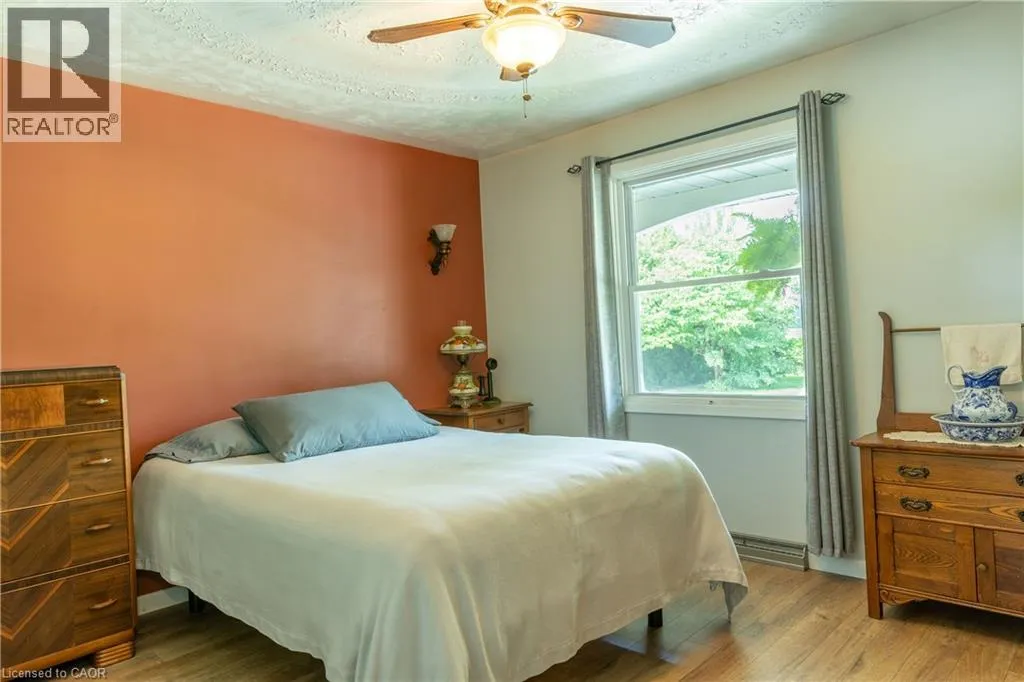
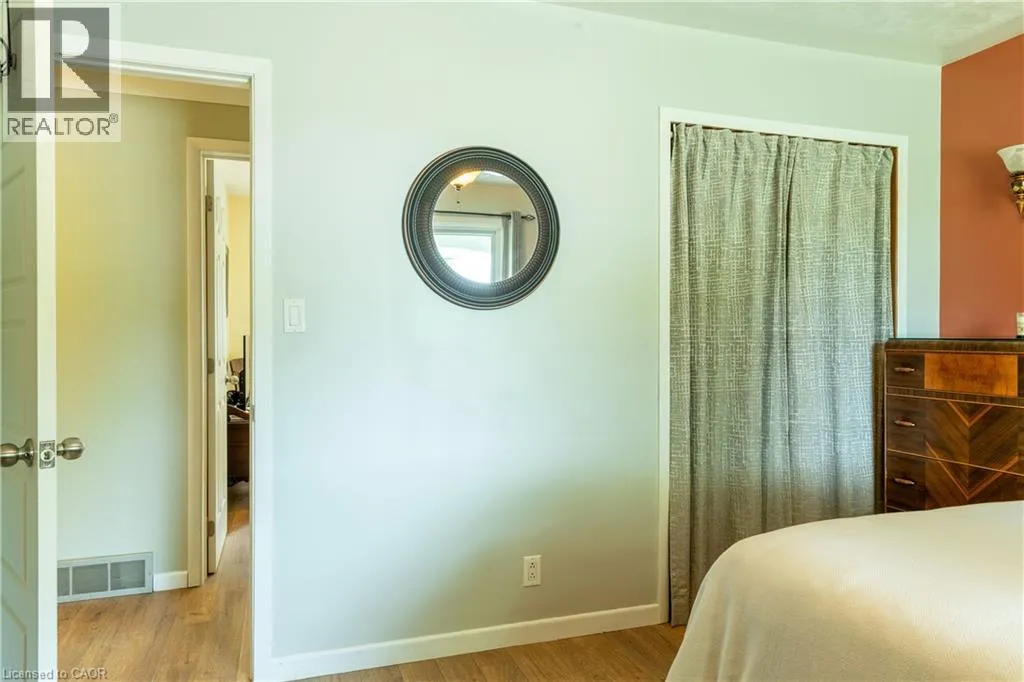
Primary Bedroom
Main level
13'0'' x 11'0''
Living room
Main level
15'0'' x 18'0''
Dining room
Main level
10'6'' x 10'11''
Kitchen
Main level
12'9'' x 10'0''

Location

Learn more about this property
Listing provided by:
Royal LePage Trius Realty Brokerage
MLS® number:
40860200
Agent:
Lisa Castles
*Indicates required field
Name is required
Email is required
Please enter a valid phone number (e.g., 416-111-1111).