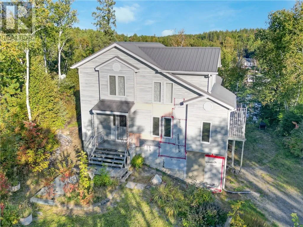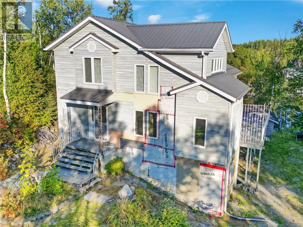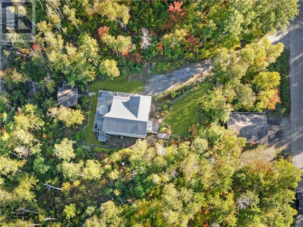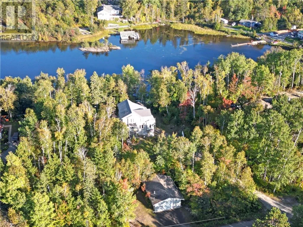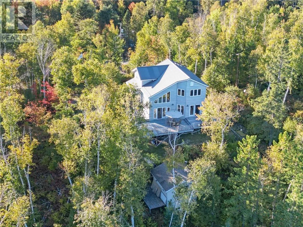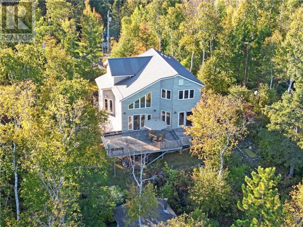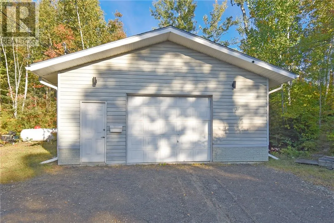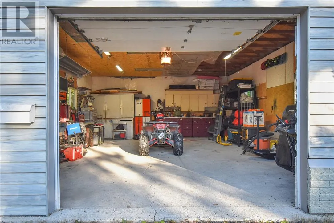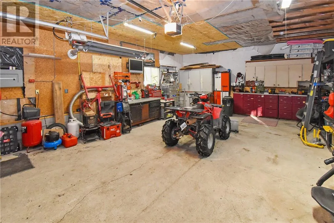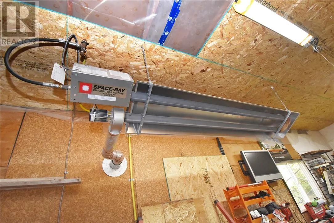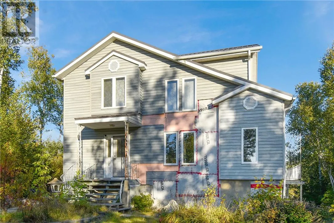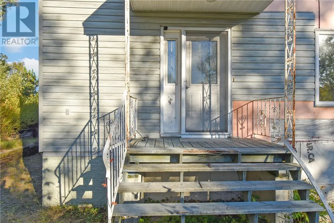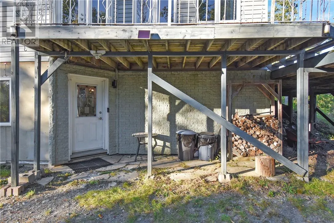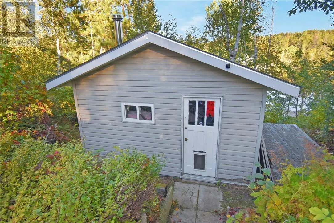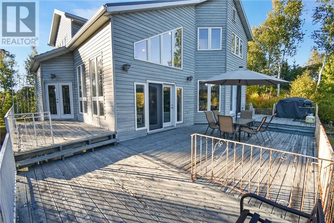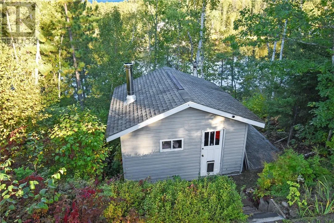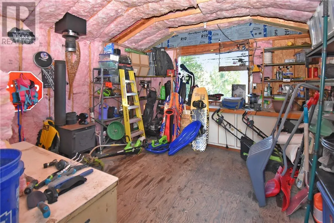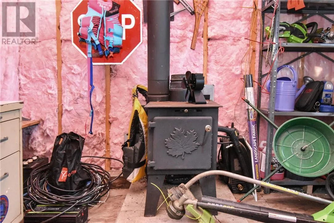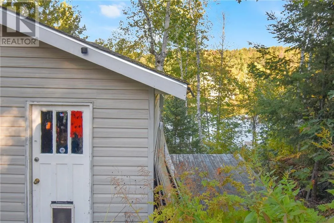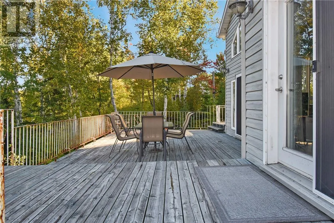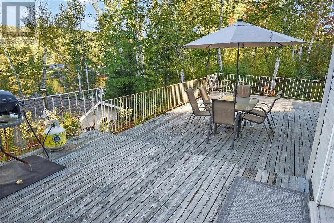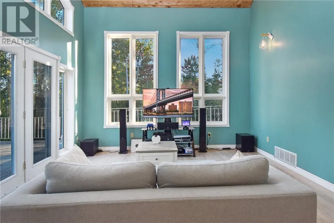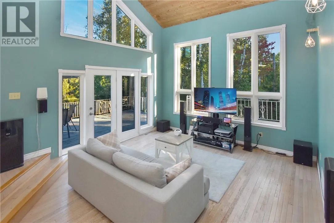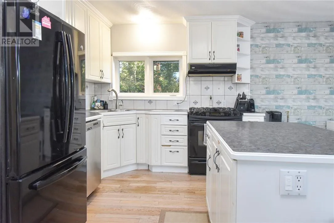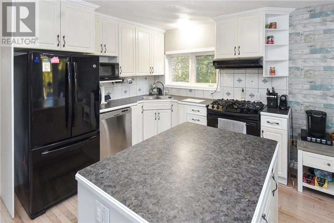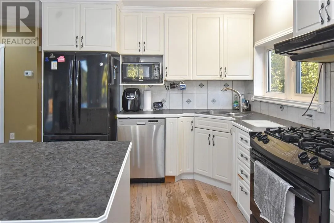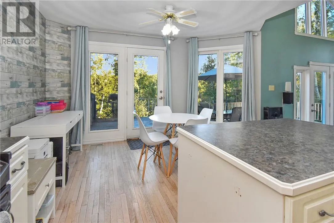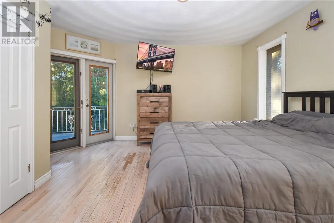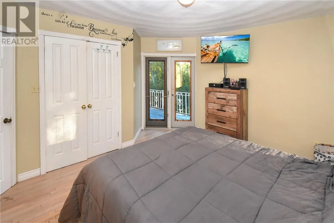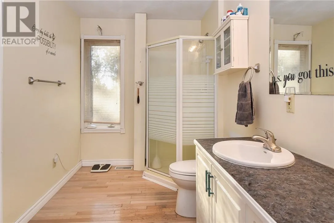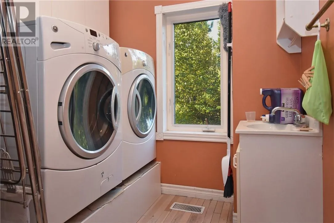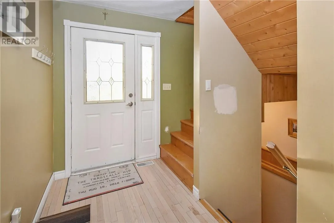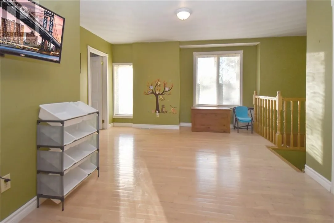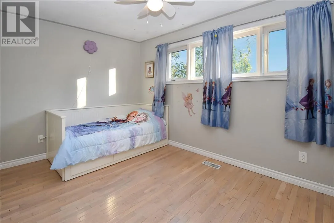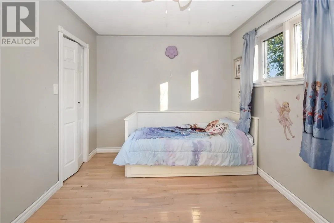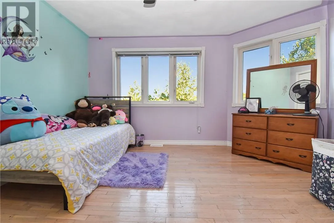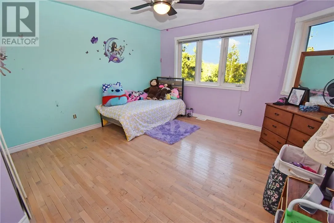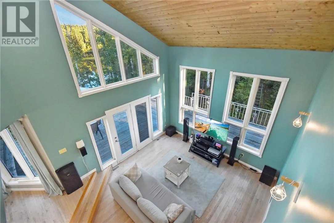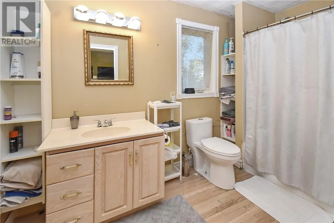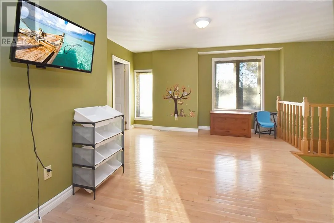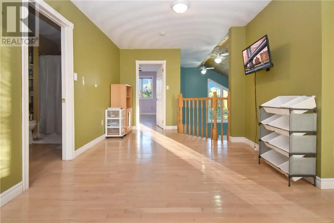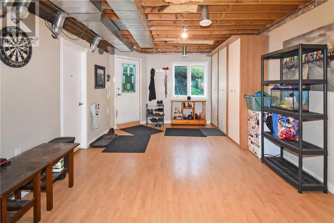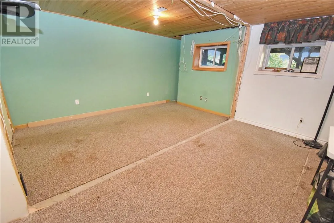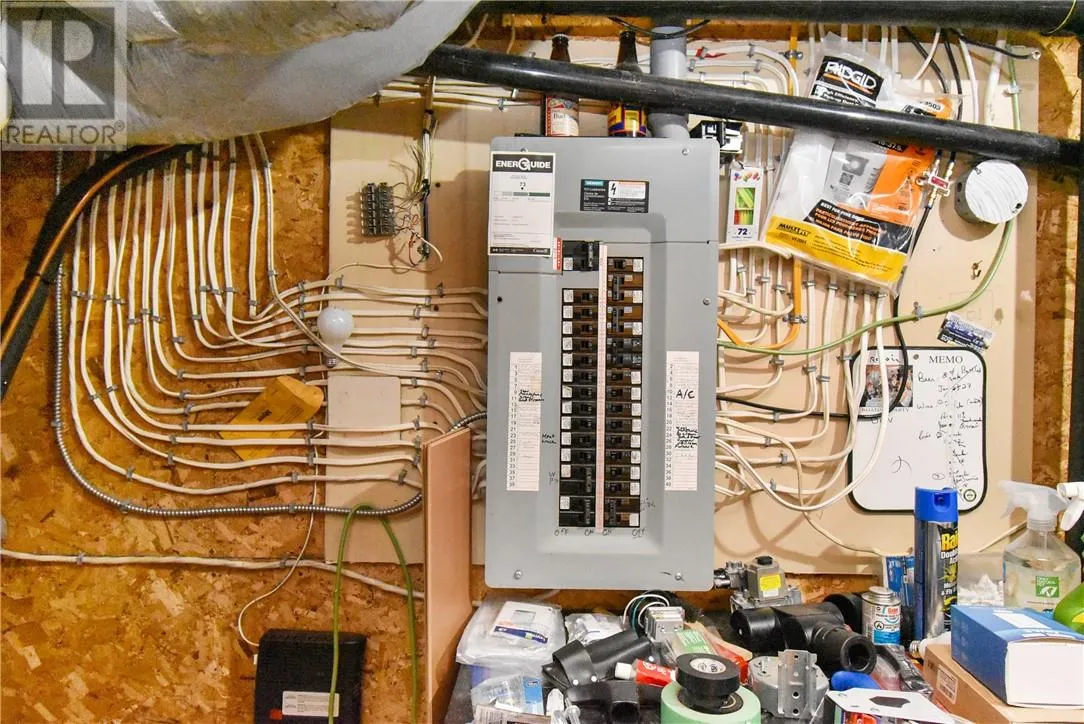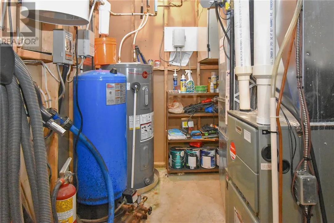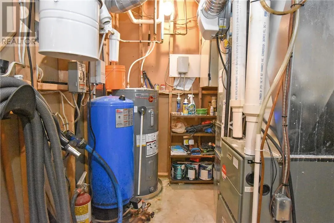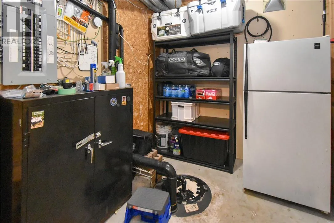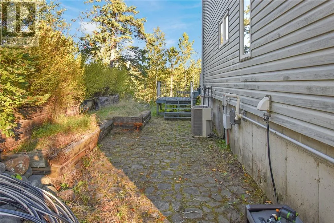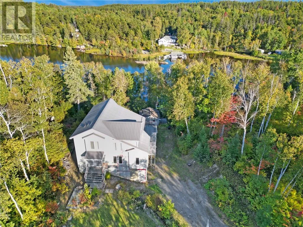
Welcome to this architecturally designed home offering approximately 2,460 sq. ft. of living space across three thoughtfully designed levels. Located in Wahnapitae, this spacious property combines the comfort of country living with the convenience of being just minutes from local amenities. The main level features a spacious primary bedroom complete with 3-piece ensuite, a large living room, functional kitchen with adjoining nook, and convenient main-floor laundry. Upstairs, you'll find two generously sized bedrooms, a 4-piece bathroom, and a large family area providing plenty of space for relaxing, entertaining, or family activities. The lower level offers even more versatility with a living room, additional bedroom, utility room, and storage area, providing excellent options for guests, hobbies, a home office, or additional family space. The home also features a central vacuum system for added convenience. Outside, the detached 24' x 30' garage is a standout feature, equipped with an infrared heater, offering plenty of room for vehicles, recreational equipment, hobbies, or workshop space. There is also a large shed, perfect for more storage or a hangout just behind the home. Outdoor enthusiasts will appreciate the groomed trails nearby, along with a public boat launch just around the corner providing easy access to the river for boating, fishing, and enjoying the outdoors. With its unique architectural design, generous living space, multiple bedrooms and living areas, oversized detached garage, and excellent access to recreational amenities, this Wahnapitae property offers a versatile home in a desirable country setting. (id:27476)