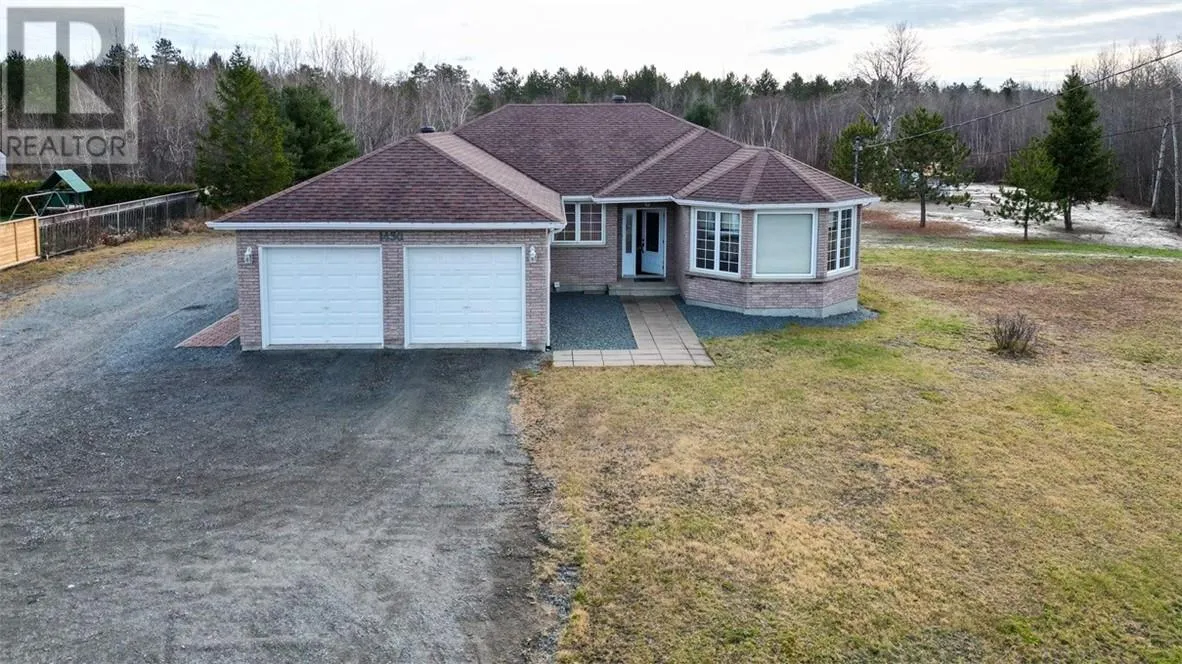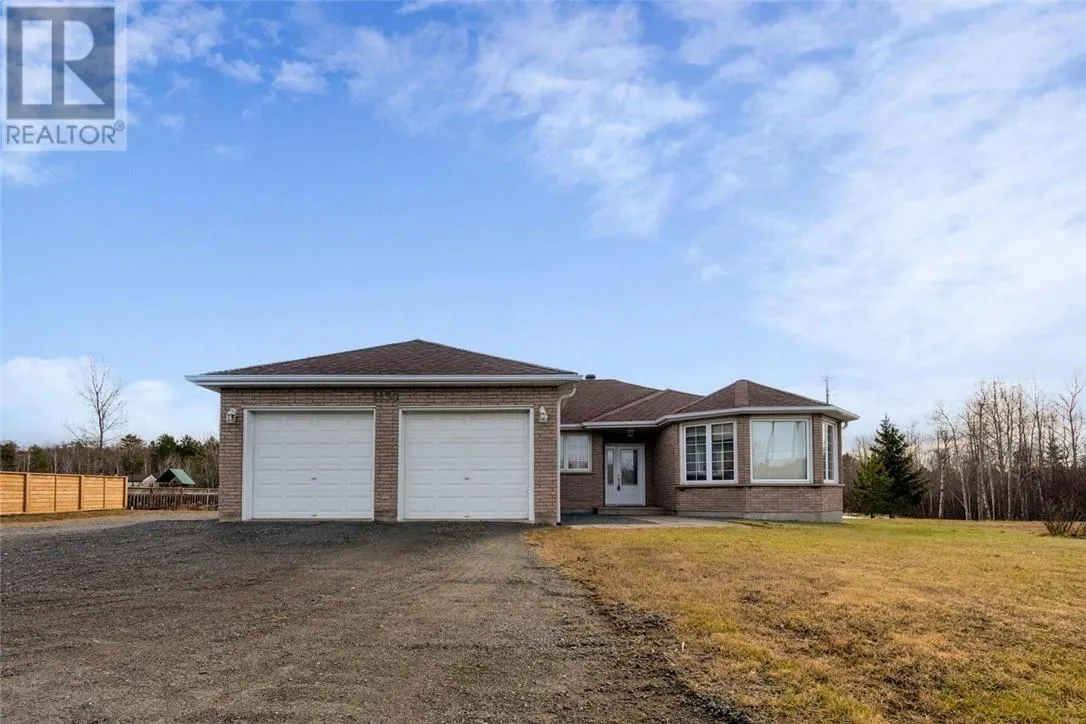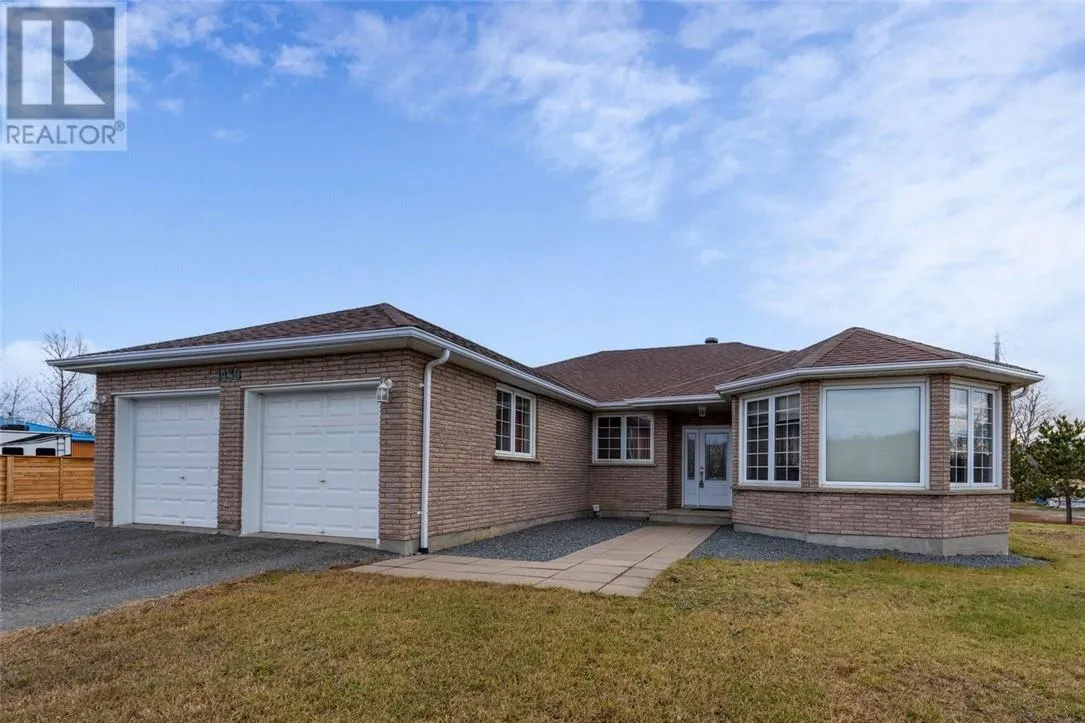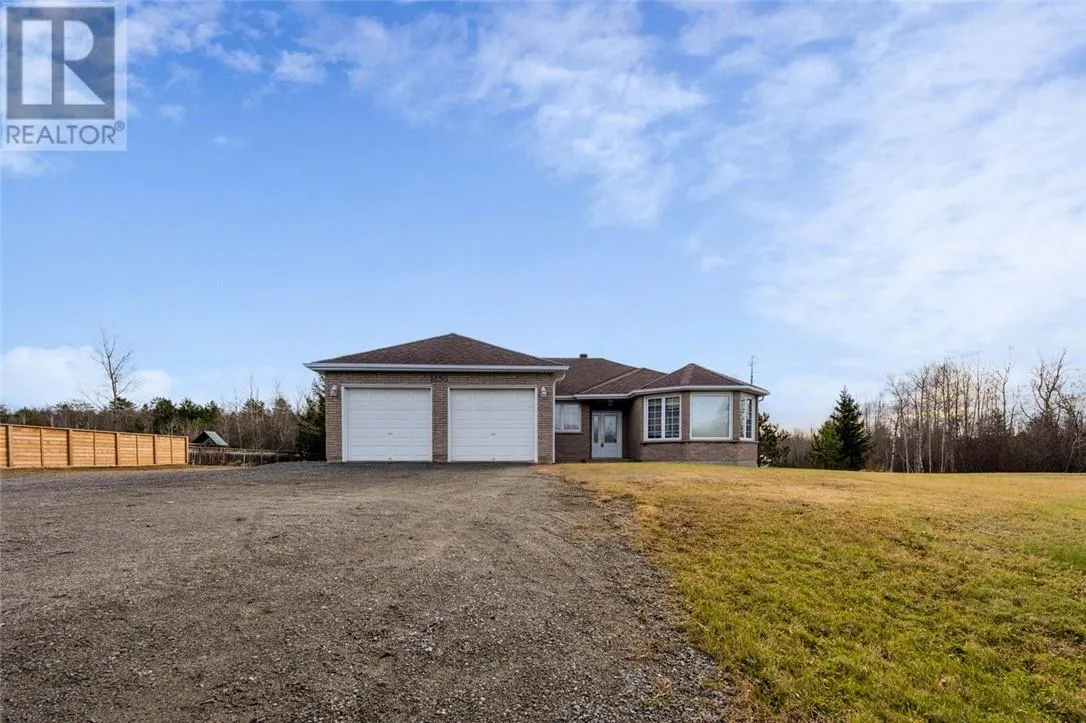
1430 Highway 17 East, Wahnapitae, Ontario P0M 3C0

Listed for:
$799,000
3 beds
3 baths
Listed 2 days ago
House for rent: 1430 Highway 17 East, Wahnapitae, Ontario P0M 3C0

View all 47 photos

About

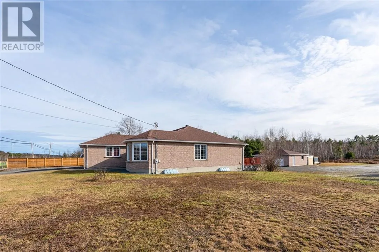
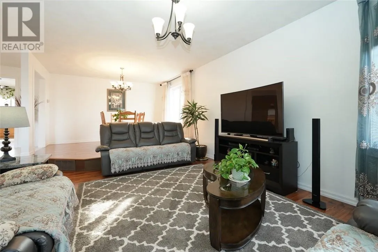
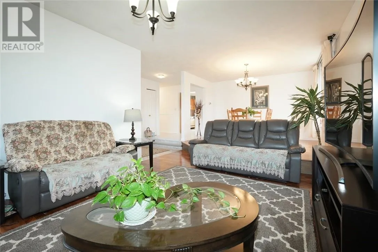
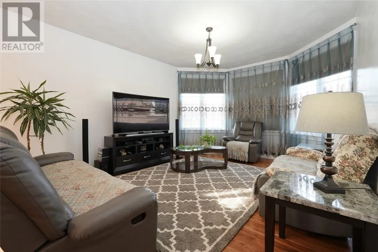
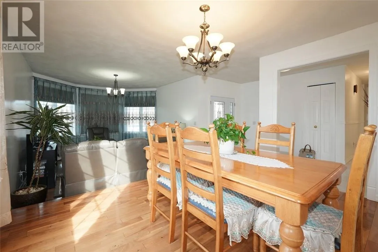
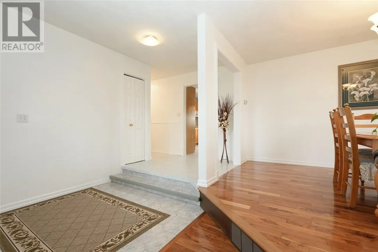
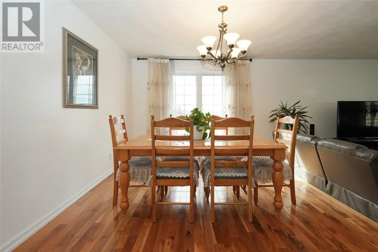
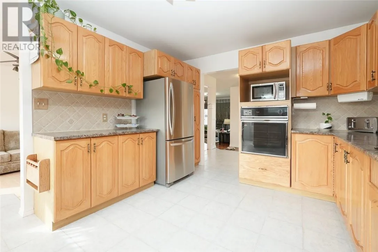
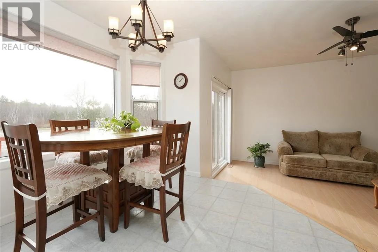
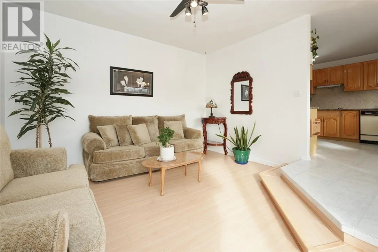
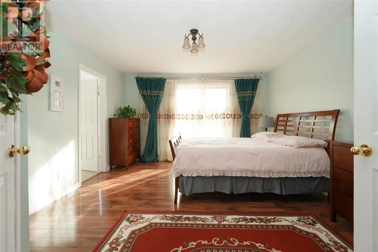
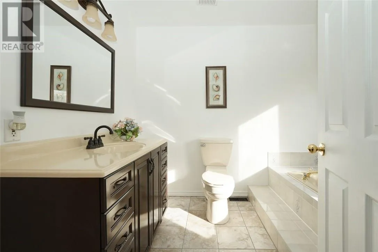
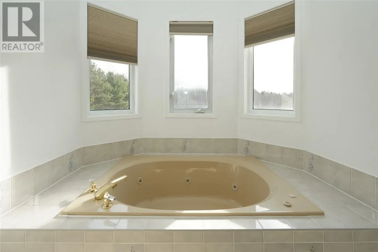
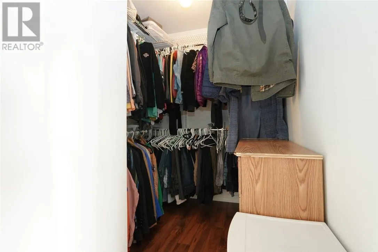
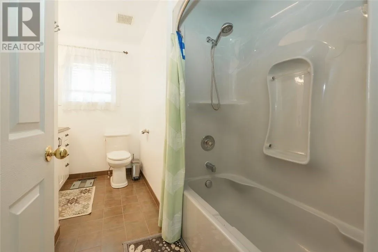
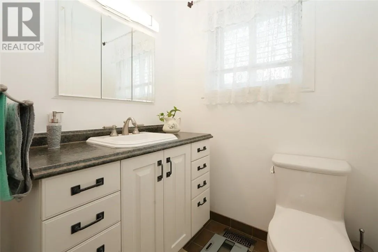
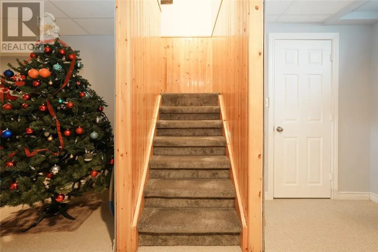
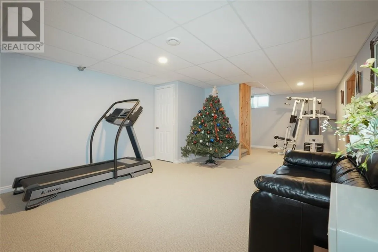
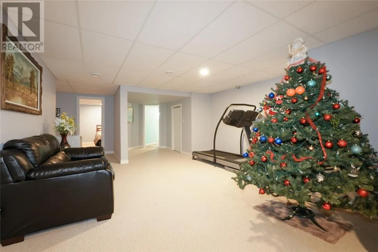
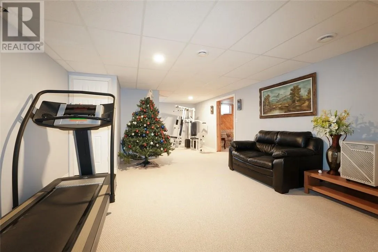
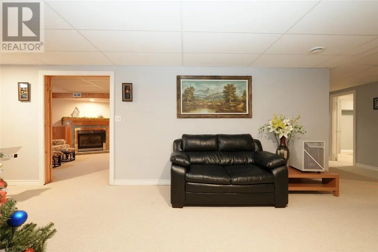
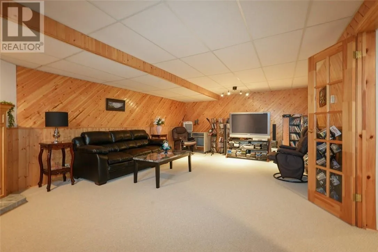
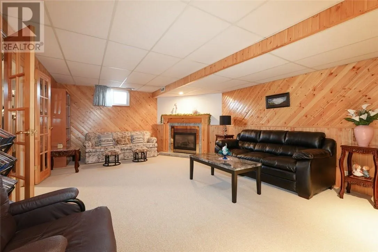
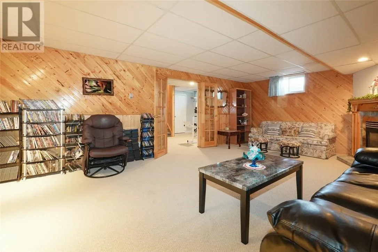
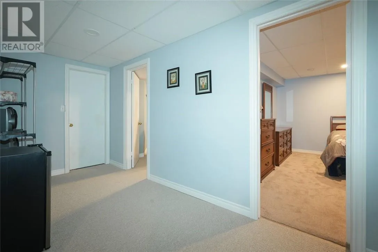
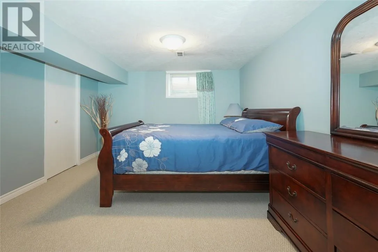
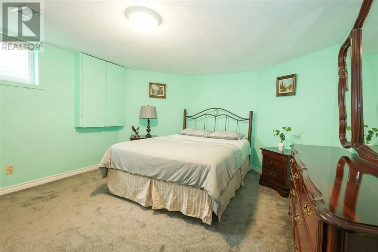
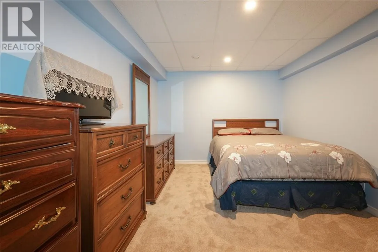
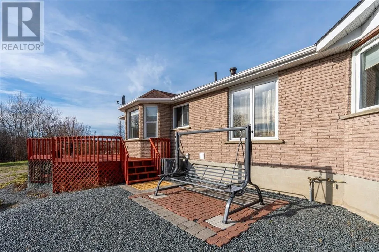
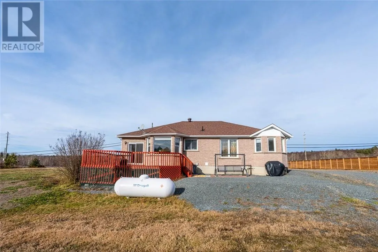
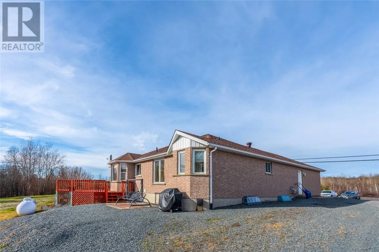
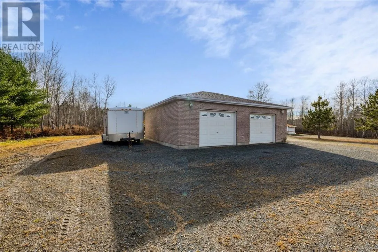
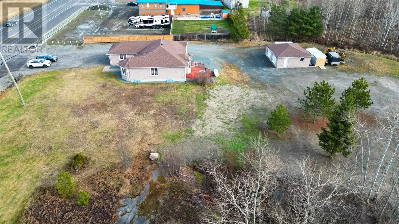
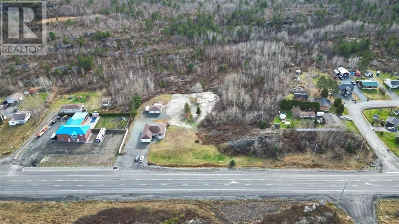
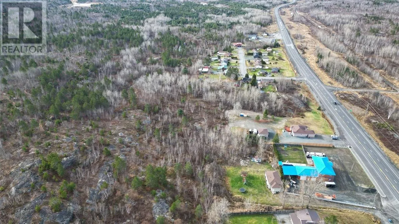
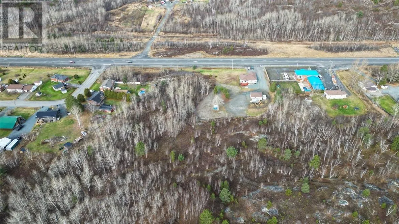
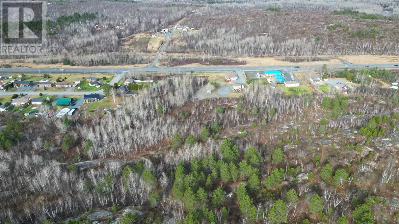
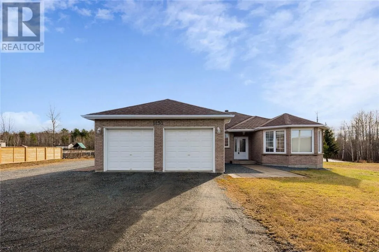
Welcome to 1430 Highway 17 East, an impeccably maintained, three-bedroom, three-bathroom custom-built residence, set amidst a picturesque landscape of mature trees and bushland on a 4.6-acre expanse. This property boasts an attached insulated double garage, an oversized primary bedroom with an ensuite and walk-in closet, a capacious dining area, and a cozy living room. The patio door adjacent to the additional living room leads to the deck in the backyard. The lower level of this residence encompasses a spacious recreation room, two bedrooms, an office, and supplementary space adaptable to personalized use. Notably, the property also includes an additional detached double garage measuring 31 feet by 24 feet, expressly designed to cater to the automotive enthusiast in the family. Within a 20-minute radius of Costco and New Sudbury, and Embraced by the natural splendor of the surrounding environment and flourishing wildlife, this residence provides respite from the demands of everyday life. Don't miss out on this remarkable opportunity. Book your private viewing today! (id:27476)

Property Highlights

MLS® Number
2131393
Type
Single Family
Ownership Type
Freehold
Land Size
3 - 10 acres

Building

Building Type
House
Storeys
1.00
Square Footage
1500 - 2000 sqft
Bathrooms Total
3
Bedrooms Above Ground
1
Bedrooms Total
3
Exterior Finish
Brick
Fireplace Present
Yes
Basement Type
Full
Basement Features
Building Heating Type
Forced air
Heating Fuel
Building Cooling Type
Central air conditioning

Utilities

Water
Municipal water
Utility Sewer
Septic System

Room Layout

Other
Lower level
30'7 x 14'6
Den
Lower level
13'2 x 9'11
Bedroom
Lower level
12'4 x 11'10
Bedroom
Lower level
13'2 x 11'4
Recreational, Games room
Lower level
24'9 x 14'10
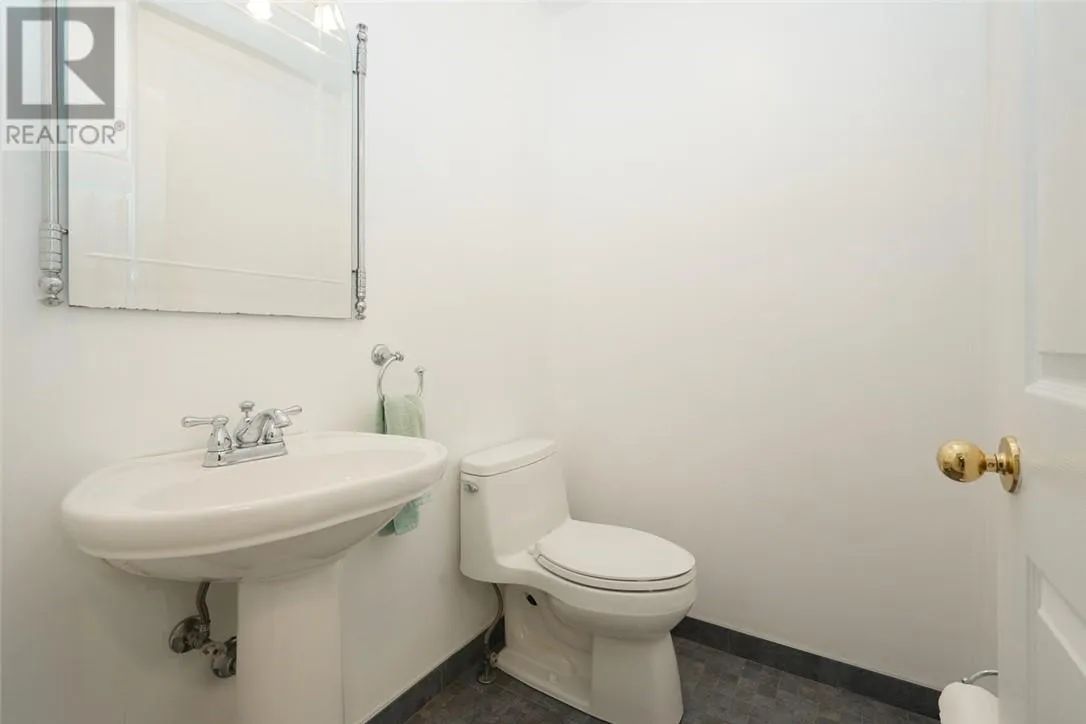
Bathroom
Main level
5'7 x 4'6
Bathroom
Main level
10'5 x 5'7
Bathroom
Main level
10'5 x 7'2
Primary Bedroom
Main level
14'9 x 13'
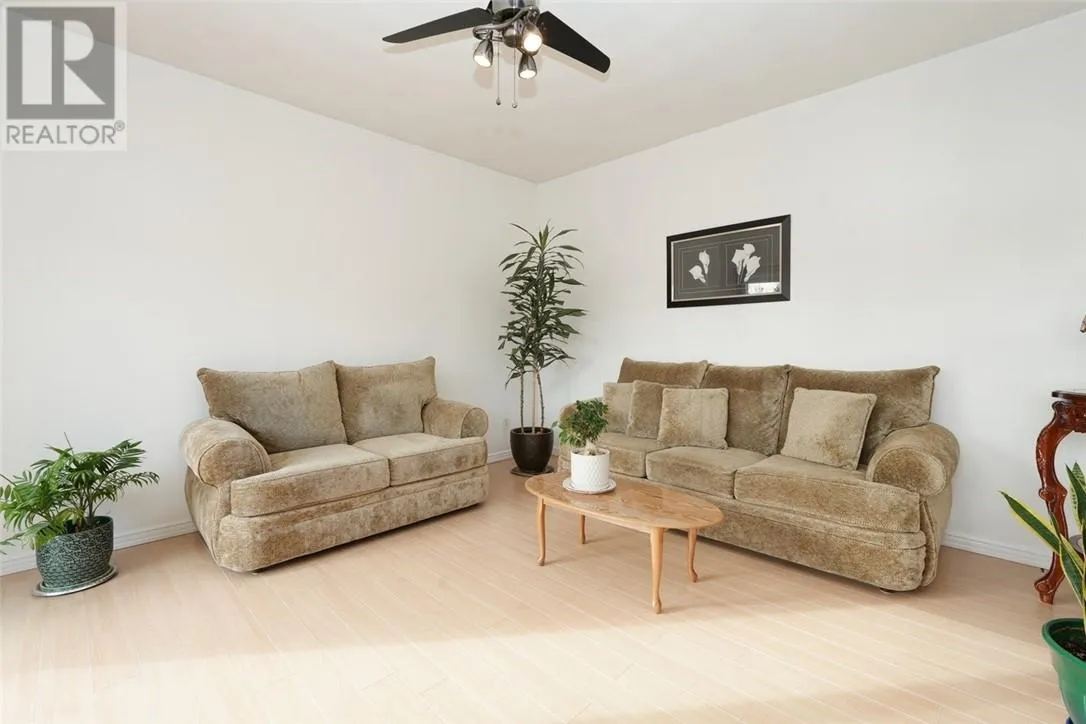
Living room
Main level
14' x 13'2
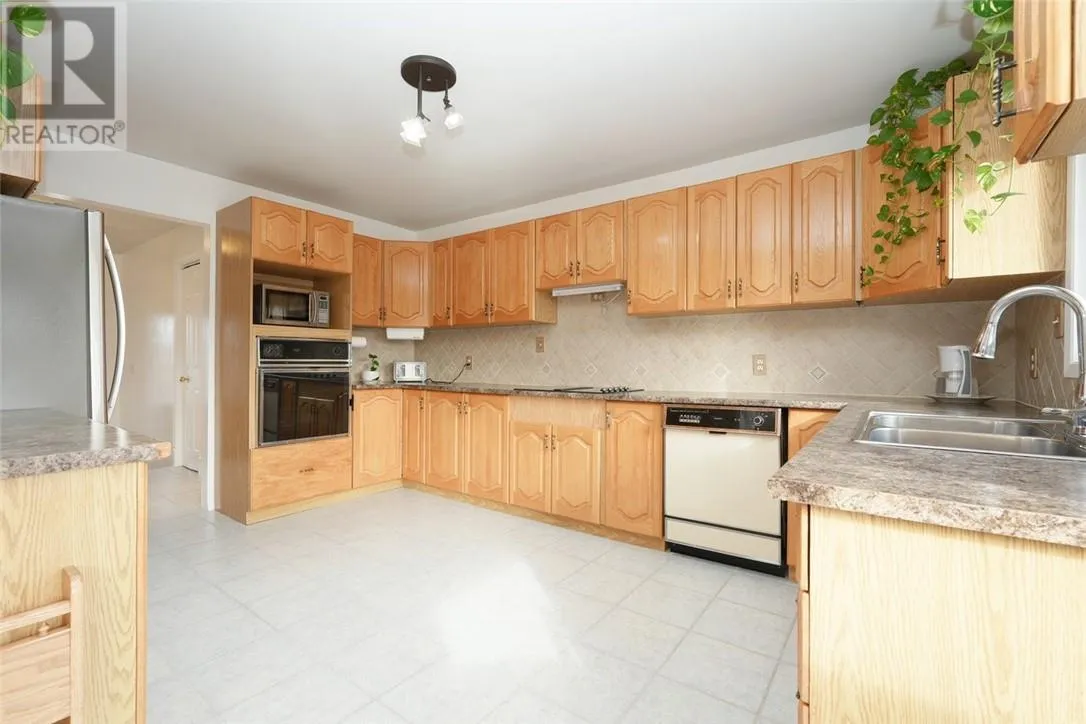
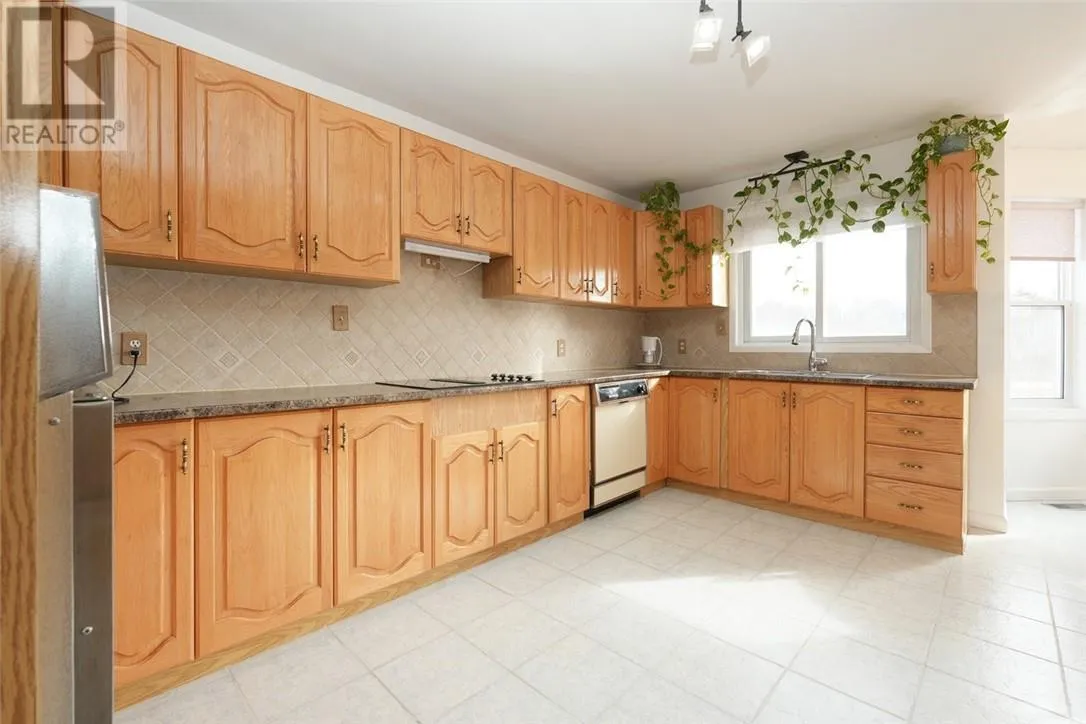
Kitchen
Main level
14'8 x 11'5

Location

Learn more about this property
Listing provided by:
ROYAL LEPAGE NORTH HERITAGE REALTY, BROKERAGE
MLS® number:
2131393
Agent:
Zhe Chen
*Indicates required field
Name is required
Email is required
Please enter a valid phone number (e.g., 416-111-1111).