20214 Hwy 3, Wainfleet, Ontario L0S 1V0

Listed for:
$950,000
4 beds
2 baths
Listed 6 days ago
House for rent: 20214 Hwy 3, Wainfleet, Ontario L0S 1V0

View all 41 photos

About

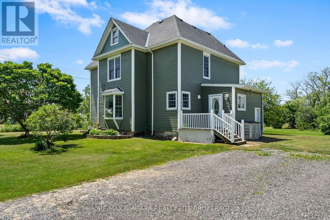
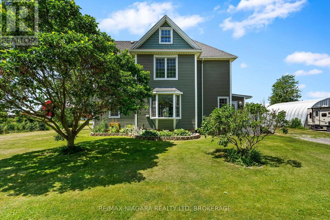
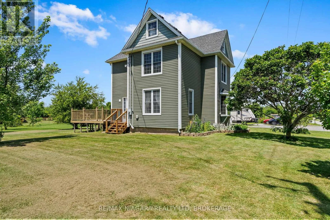
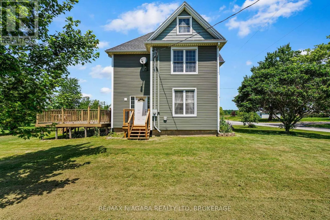
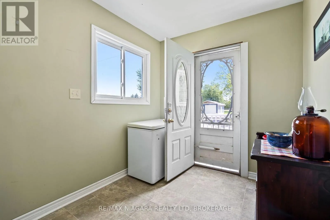
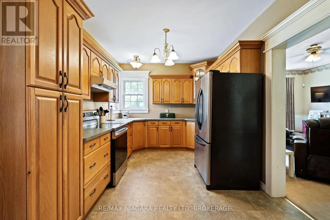
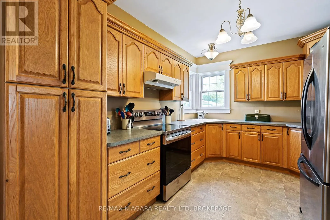
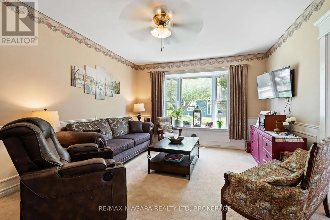
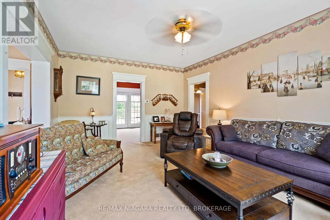
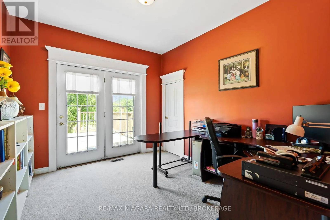
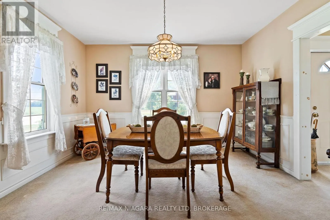
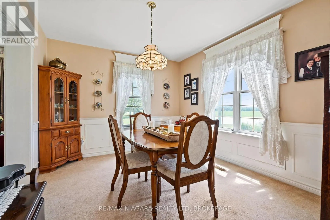
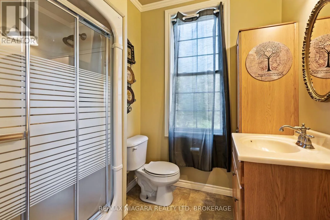
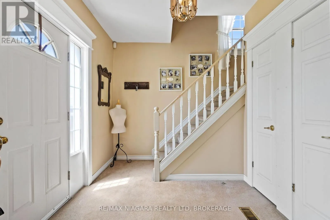
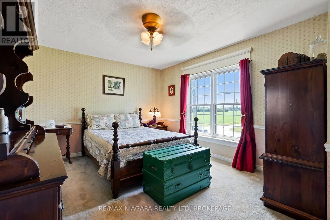
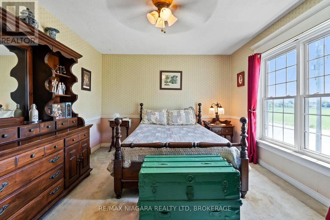
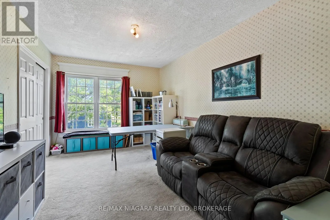
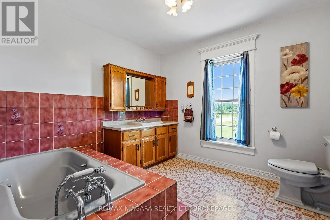
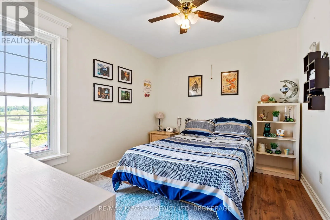
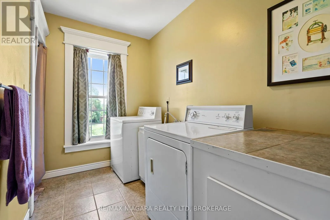
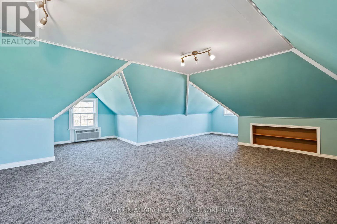
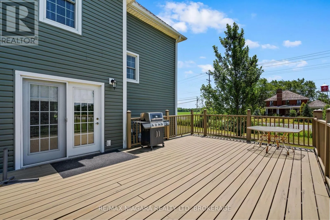
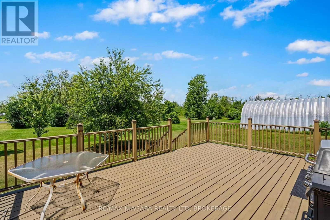
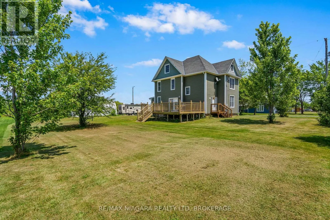
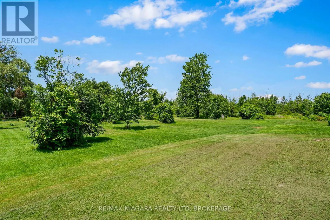
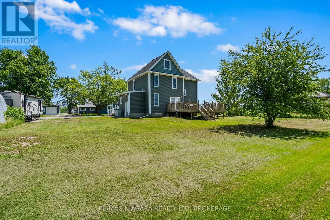
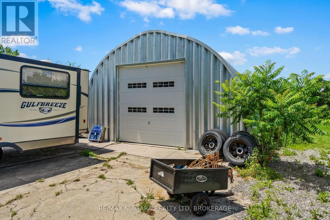
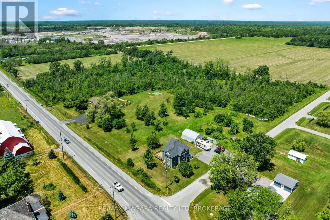
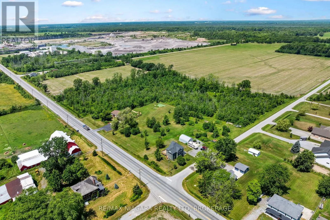
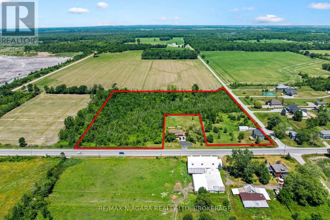
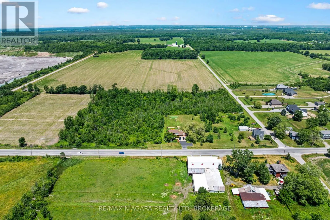
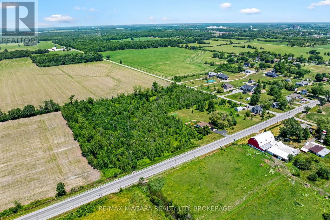
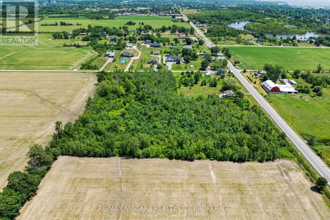
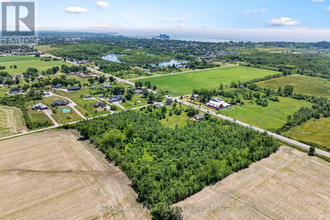
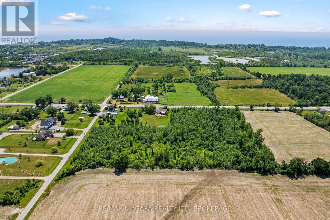
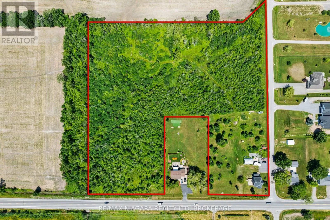
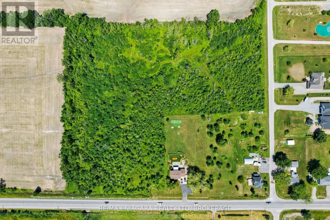
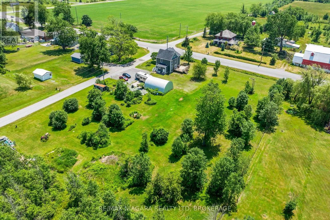
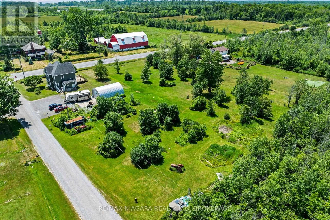
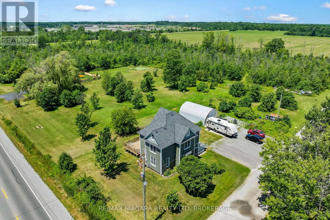
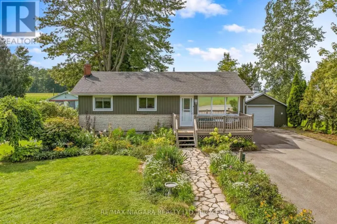
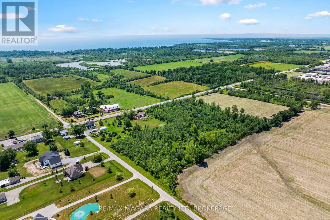
Corner of Hwy 3 and Youngs Road S There's room for your growing family-and all your toys-on this incredible 8.43-acre property featuring a charming 2 1/2 storey character home and a spacious 30' x 25' Quonset. Inside, you'll find three generous bedrooms, convenient bedroom-level laundry, bathroom and a finished walk-up attic that offers additional living space -perfect for guests, teens, or a private retreat. Gather for family meals in the formal dining room, unwind with a movie in the bright and inviting living room, or step through the sliding doors from the home office to enjoy a peaceful cup of coffee on the private side deck. The updated kitchen offers an abundance of cabinetry, while a convenient main-floor bathroom and enclosed rear porch add everyday functionality. Outside, the possibilities are endless. Explore your own acreage by ATV, enjoy year-round outdoor adventures, or take advantage of the 30' x 25' Quonset for storing vehicles, recreational equipment, or workshop space. There's even a trailer hookup and EV charging capability for added convenience. Recent updates include a new septic tank (2025), 200-amp electrical service with 100 amps to the Quonset, forced-air gas furnace (2015), and central air conditioning (2015). If you've been dreaming of space, privacy, and room to live the country lifestyle, this property is one you won't want to miss! (id:27476)

Property Highlights

MLS® Number
X13551174
Type
Single Family
Community Name
879 - Marshville/Winger
Ownership Type
Freehold
Land Size
652.5 x 715 FT|5 - 9.99 acres
Parking Space Total
12

Building

Building Type
House
Storeys
2.50
Square Footage
1500 - 2000 sqft
Bathrooms Total
2
Bedrooms Above Ground
4
Bedrooms Total
4
Amenities
Beach, Golf Nearby, Place of Worship
Exterior Finish
Vinyl siding
Fireplace Present
No
Basement Type
Full (Unfinished)
Basement Features
Building Heating Type
Forced air
Heating Fuel
Natural gas
Building Cooling Type
Central air conditioning

Utilities

Water
Cistern
Utility Sewer
Septic System

Room Layout

Primary Bedroom
Second level
4.61 m x 3.6 m
Bedroom
Second level
4.63 m x 3.03 m
Bedroom
Second level
3.38 m x 2.87 m
Bathroom
Second level
3.07 m x 2.95 m
Laundry room
Second level
3.24 m x 1.74 m
Living room
Main level
5.25 m x 3.97 m
Kitchen
Main level
5.46 m x 2.95 m
Dining room
Main level
4 m x 3.6 m
Office
Main level
3.52 m x 2.95 m
Bathroom
Main level
2.78 m x 2.04 m
Bedroom 4
Upper Level
9.86 m x 8.87 m

Location

Learn more about this property
Listing provided by:
RE/MAX NIAGARA REALTY LTD, BROKERAGE
MLS® number:
X13551174
Agent:
Kate Ostryhon-lumsden
*Indicates required field
Name is required
Email is required
Please enter a valid phone number (e.g., 416-111-1111).