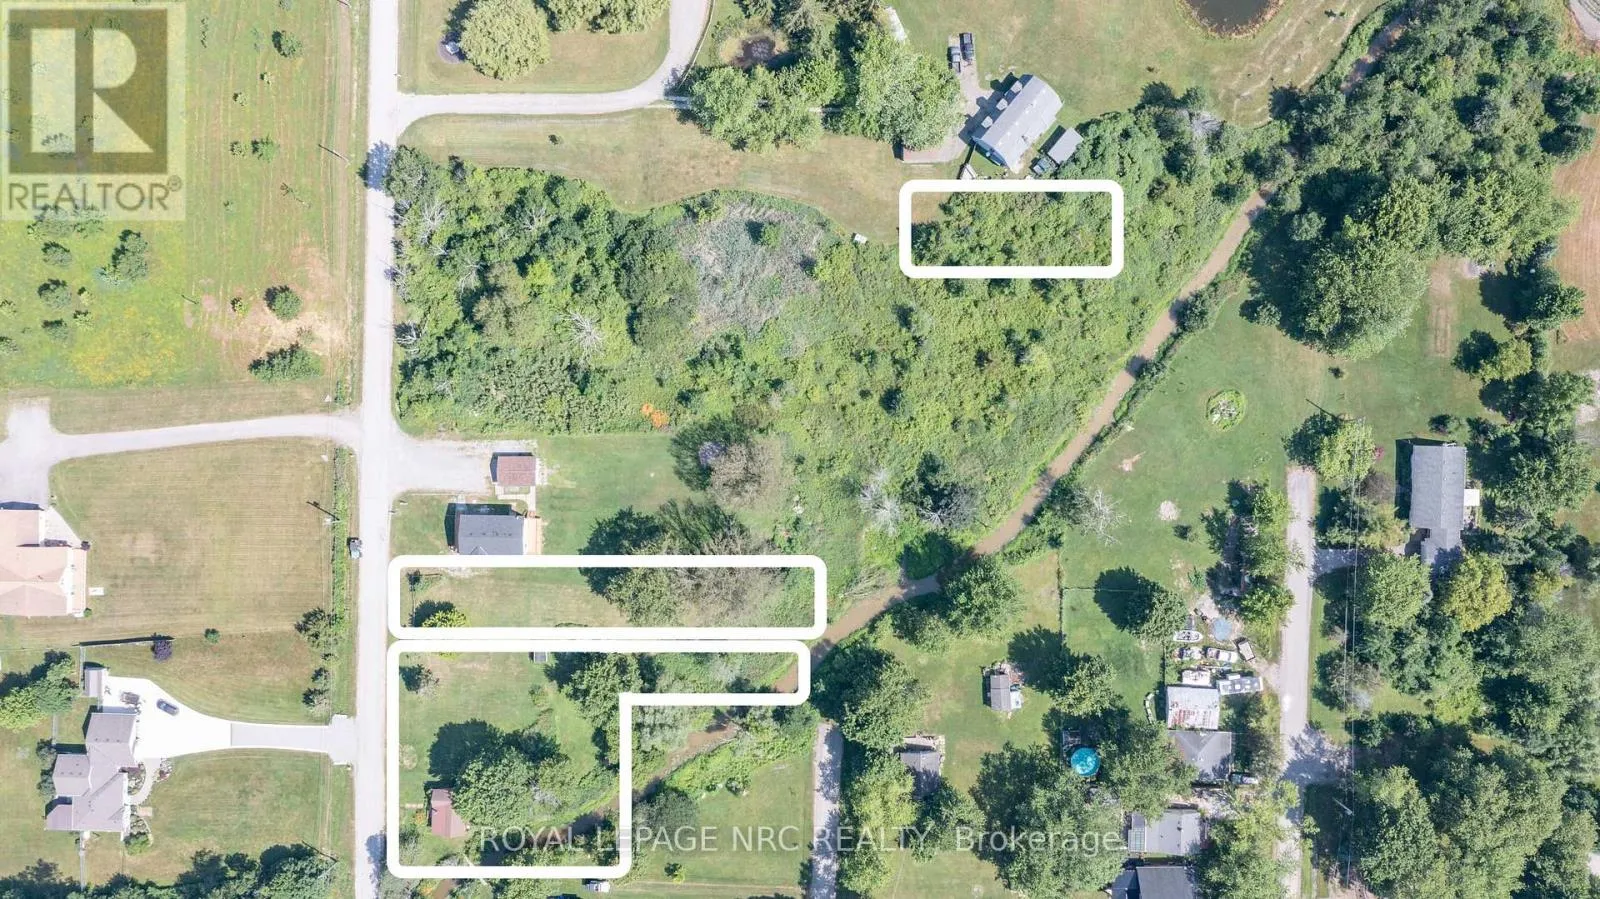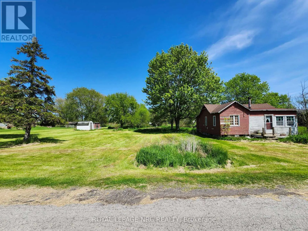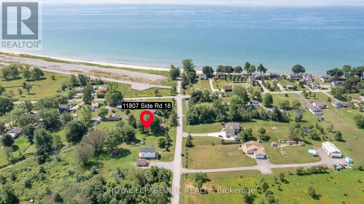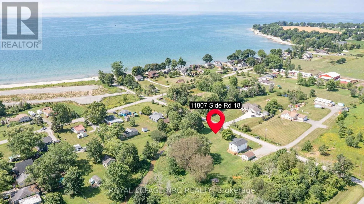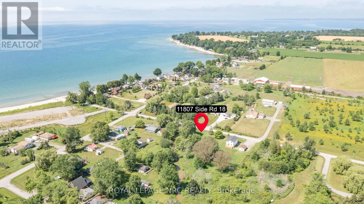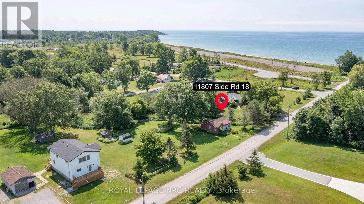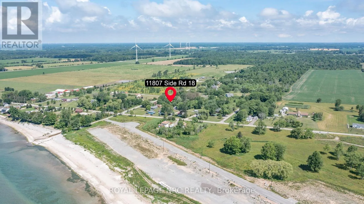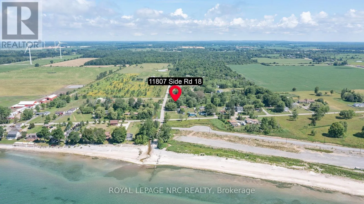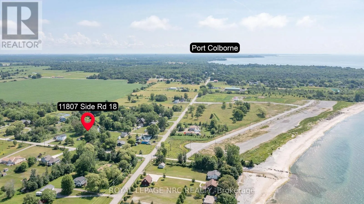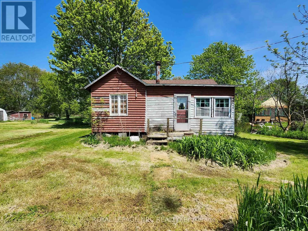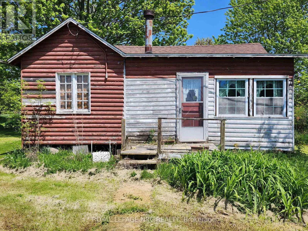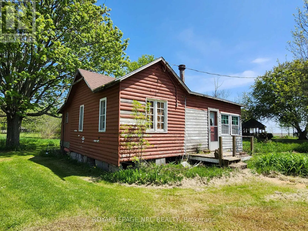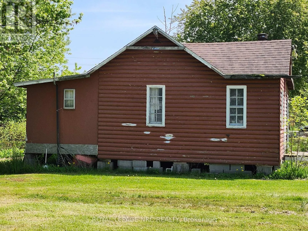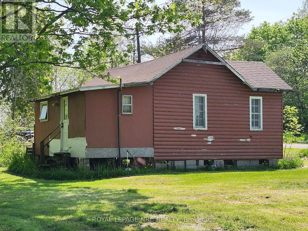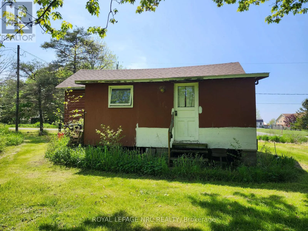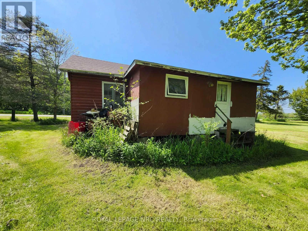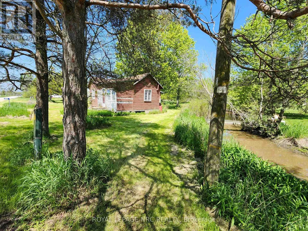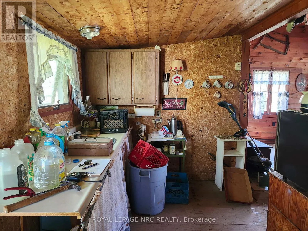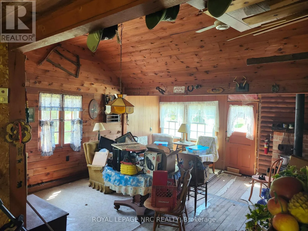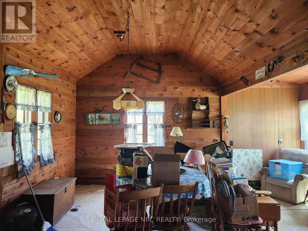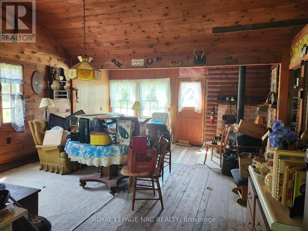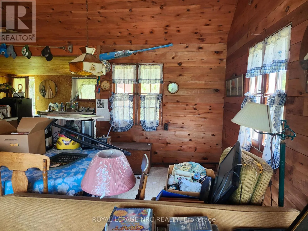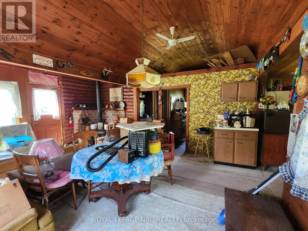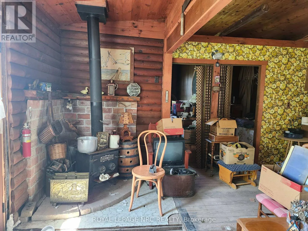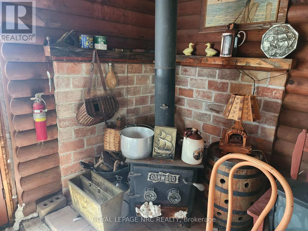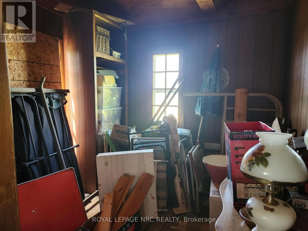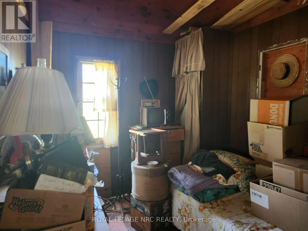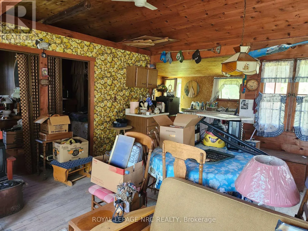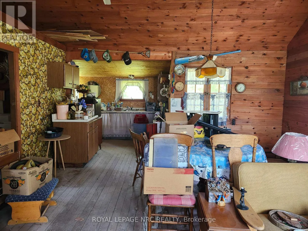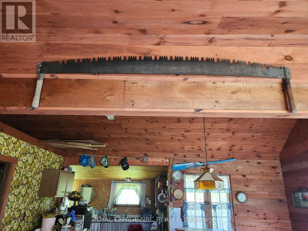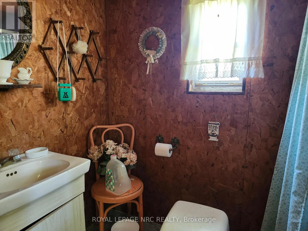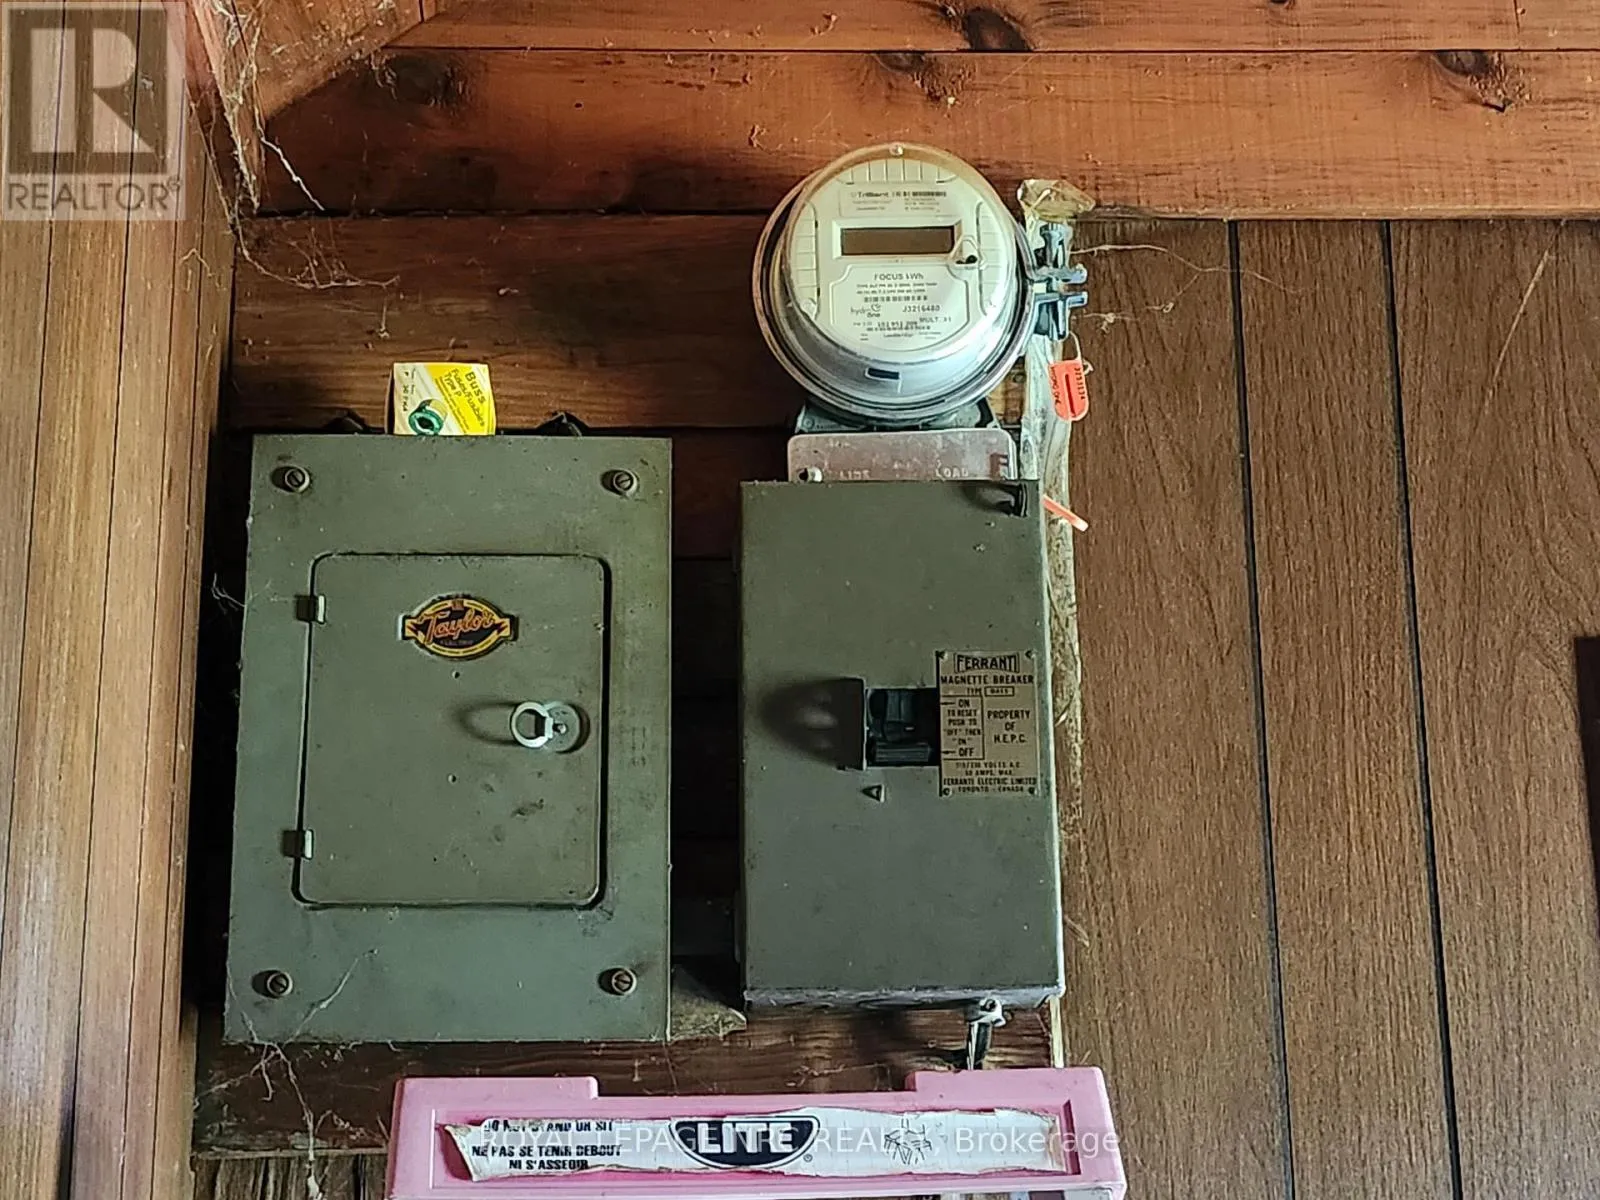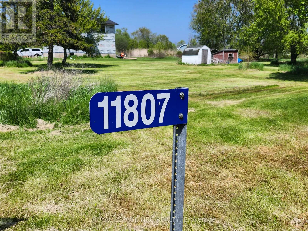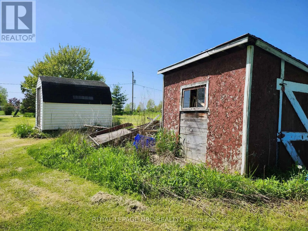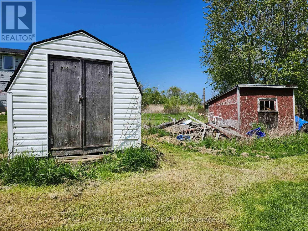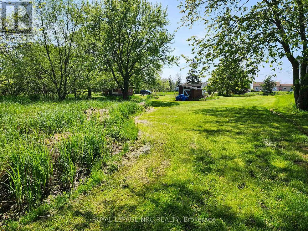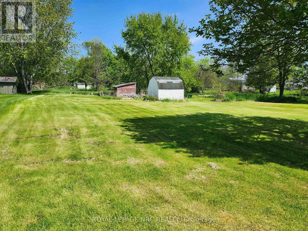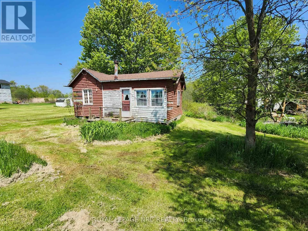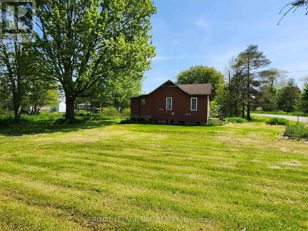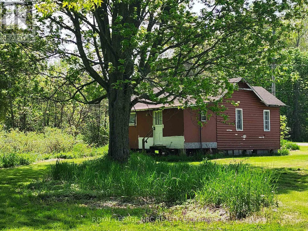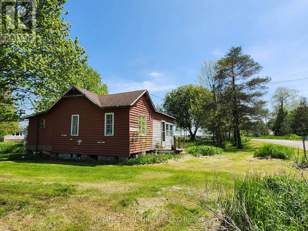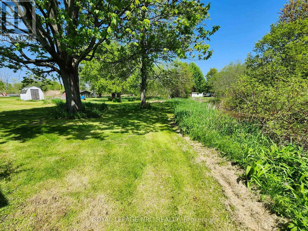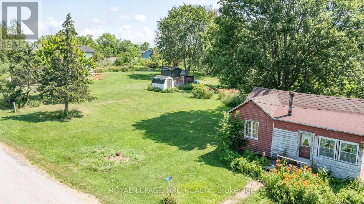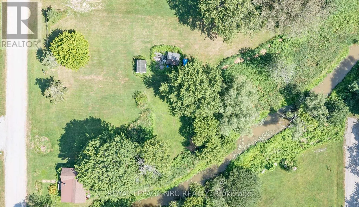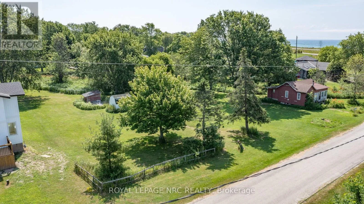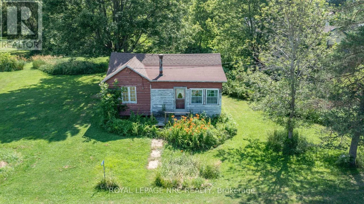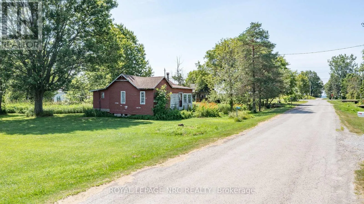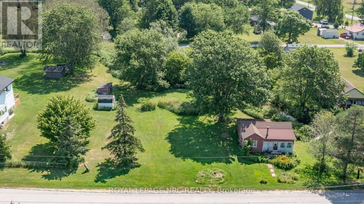
Cross Streets: LAKESHORE. ** Directions: OFF LAKESHORE BETWEEN BURNABY RD AND STATION RD. LOCATION LOCATION LOCATION. JUST LIKE CAMPING UP NORTH OFF OF THE GRID! NOTE THAT THIS IS A HANDYMAN SPECIAL. ZONING IS RLS-C15 (RESIDENTIAL LAKESHORE ALLOWING 15% LOT COVERAGE. PART OF LOT IS UNDER CONSERVATION CONTROL. BUYER TO DO DUE DILIGENCE ON WHAT CAN BE DONE AT THIS SITE. Its time to sell the vacation spot that has been in this family for years and its ready for new memories to be made. This rustic partial log cottage sits just a 2 minute walk from a fabulous sand beach in the Long Beach area. Only a short drive to shopping, restaurants and golf! The cottage offers an open concept kitchen to livingroom and has 2 bedrooms and a 3 pc washroom. Please note that although there is a holding tank, there is no longer access to a shared well so the new buyer will have to use an alternate water source. The living room has a wood burning stove and the interior has loads of beautiful wood! The property consists of 3 parcels. One parcel has the cottage, the second parcel is adjacent to the cottage on the north side and is 40' x 233', the third parcel is further into the rear yard north of Dreamland St and is 40' x 111' (this parcel may be of value to the neighbour next to the lot). Lots of possibilities! (id:27476)