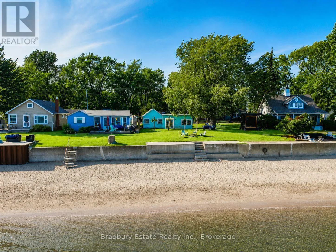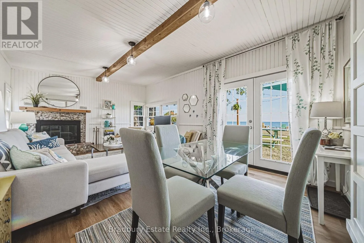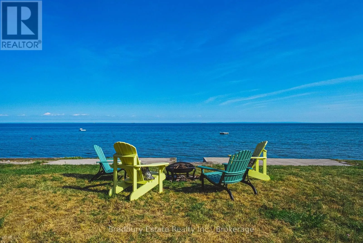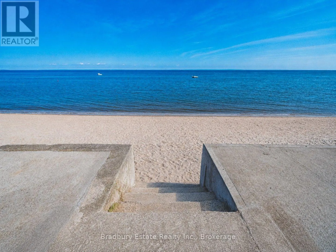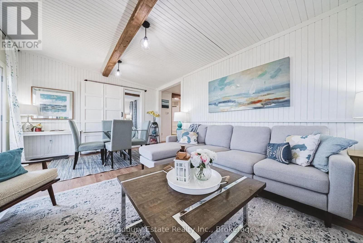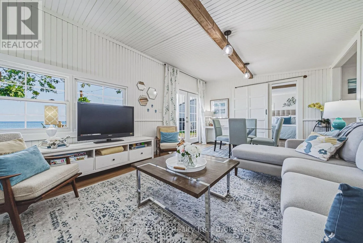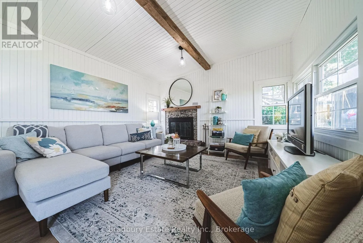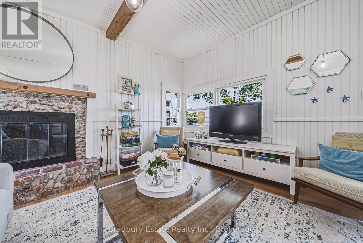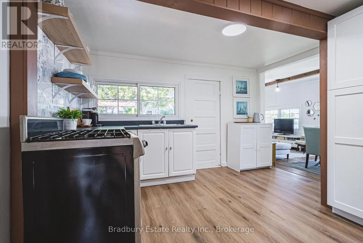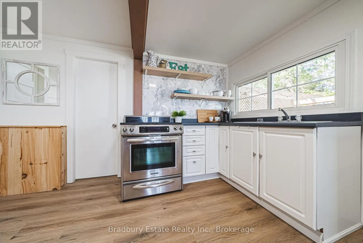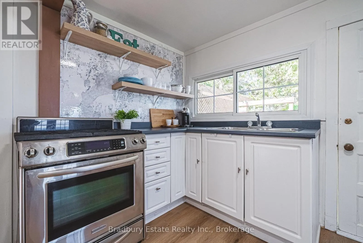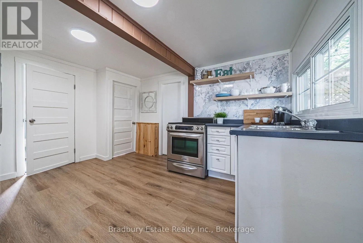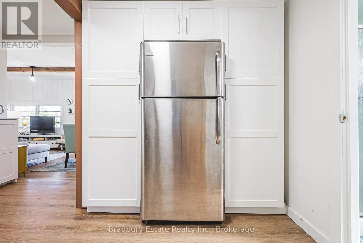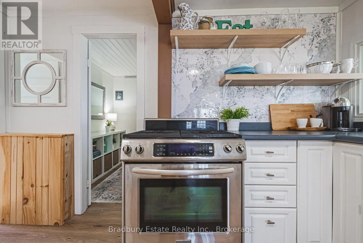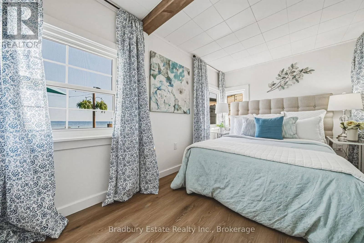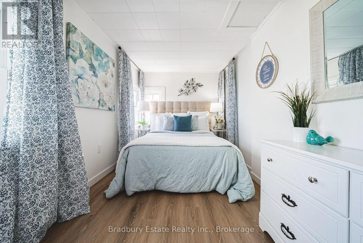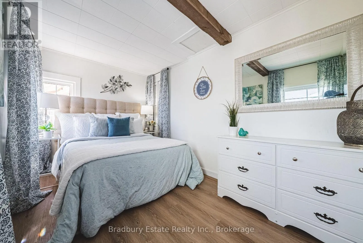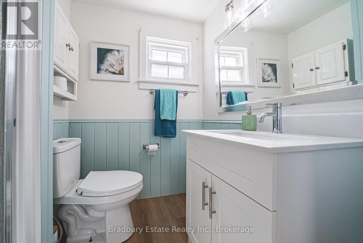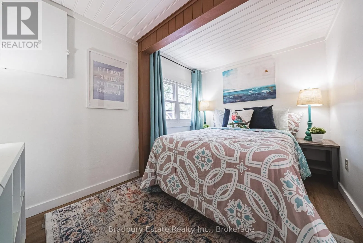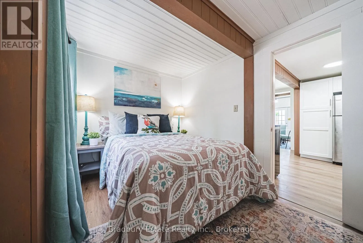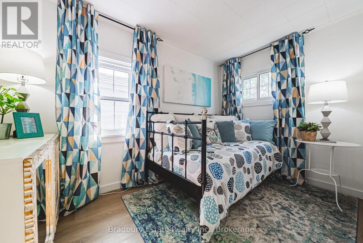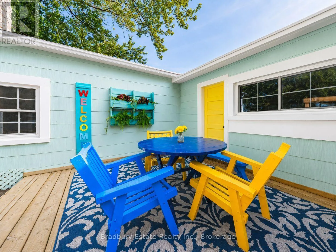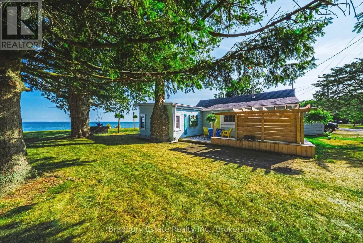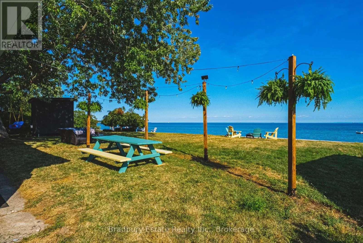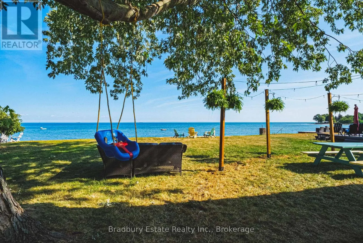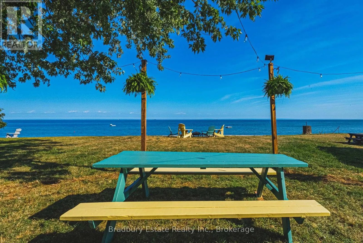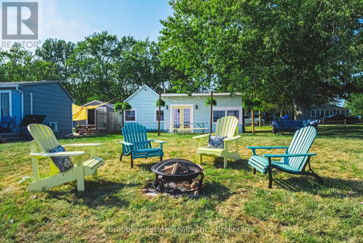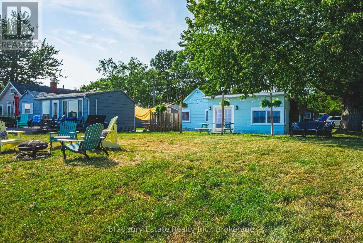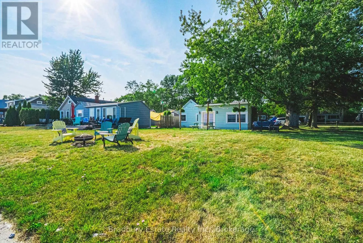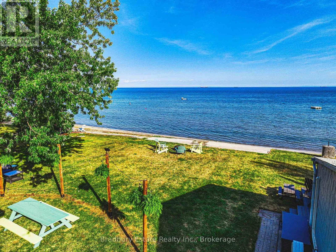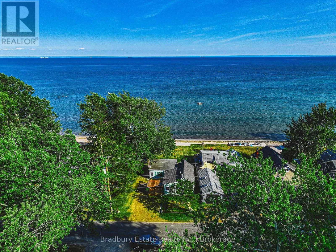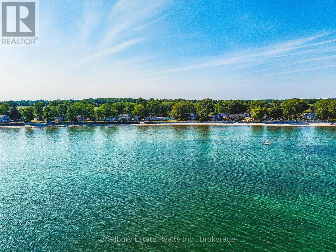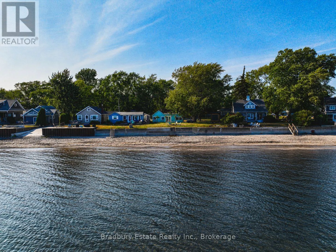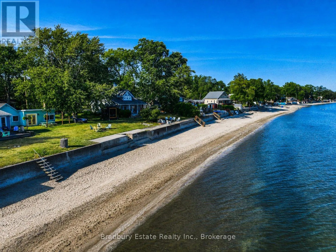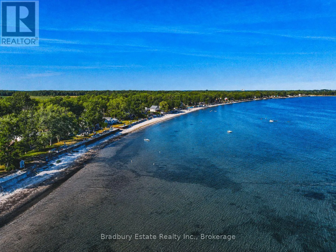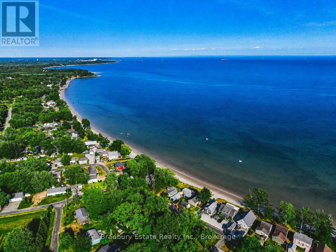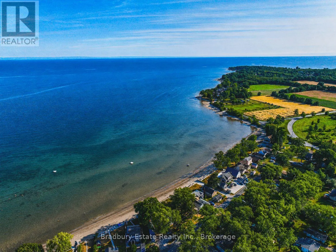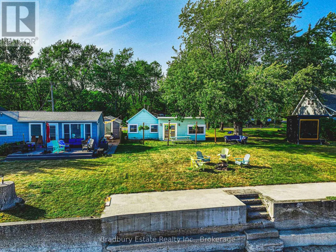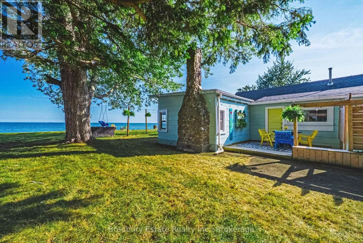
Cross Streets: Lakeshore & Golf Course Rd. ** Directions: Hwy 3. South on Golf Course Rd, Left on Churchill. Some cottages give you a lake view. This one gives you the whole summer. Welcome to 11141 Churchill Avenue, a cheerful 3-bedroom, 3-season cottage with approximately 40 feet of direct shoreline on family-friendly Sunset Bay. Set on a 50 x 117-foot lot, the property offers a grassy waterfront yard, mature trees, a sandy bottom and shallow water calm cove-perfect for swimming, paddling, sandcastles and unforgettable pink sunsets. Inside are three bedrooms under one roof, a comfortable living space, practical kitchen, new flooring and ceilings completed in 2023, a new pantry, vinyl windows and a 2023 cistern. Sunset Bay has enjoyed an informal cottage association for more than 30 years, with two community docks, an annual BBQ, live music and generations of long-term owners. Minutes to groceries, golf, restaurants, mini-putt, ice cream and Port Colborne, and approximately one hour from Hamilton. Rental income potential, subject to approvals. Optional $10,000 turn-key interior and exterior chattel package available separately. (id:27476)