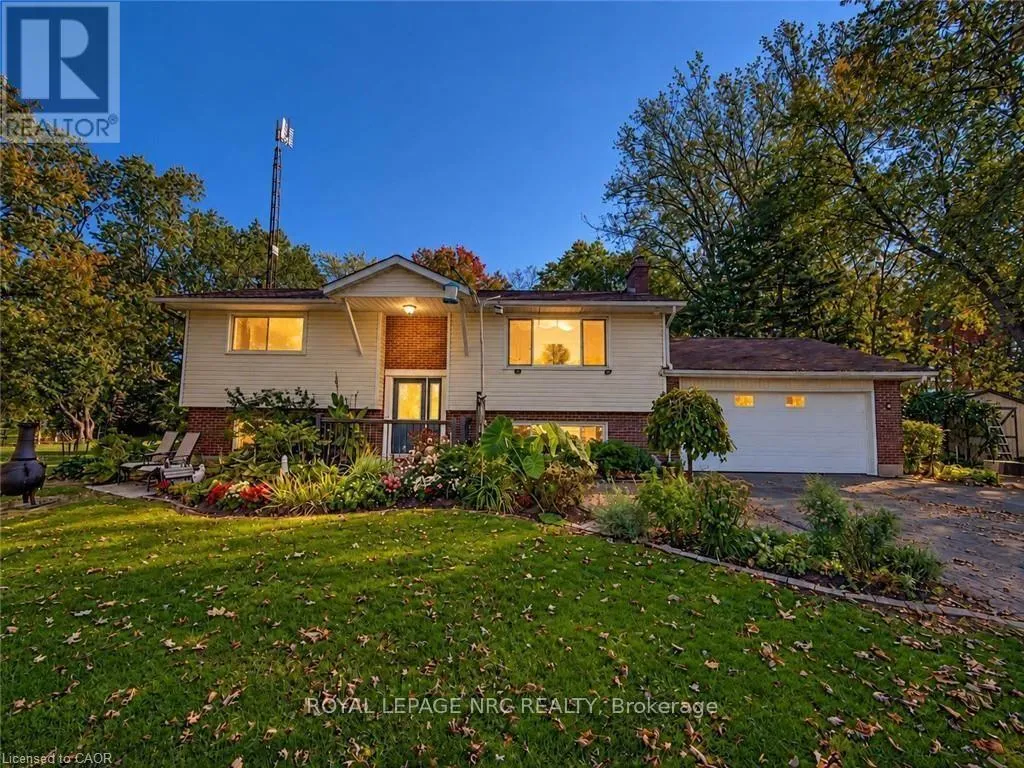
44091 Hendershot Road, Wainfleet, Ontario N0A 1K0

Listed for:
$699,900
4 beds
2 baths
Listed 1 day ago
House for rent: 44091 Hendershot Road, Wainfleet, Ontario N0A 1K0

View all 50 photos

About

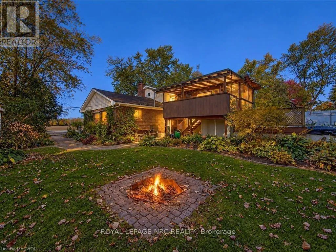
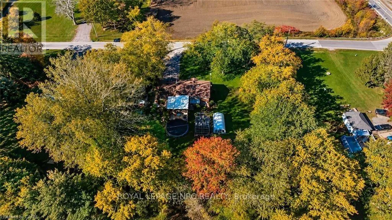
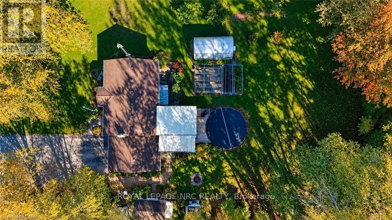
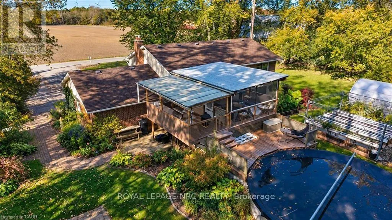
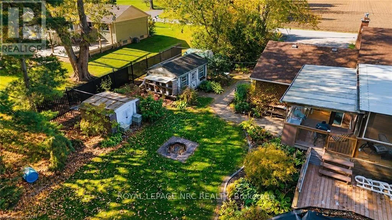
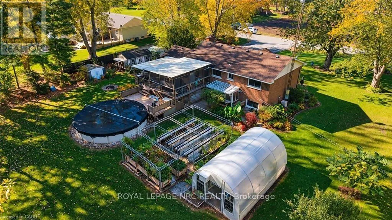
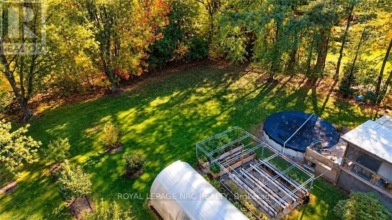
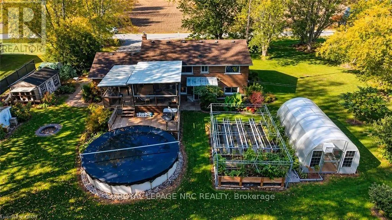
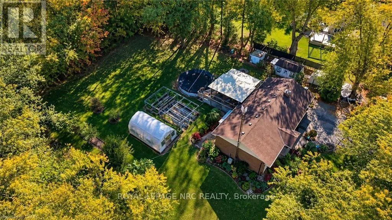
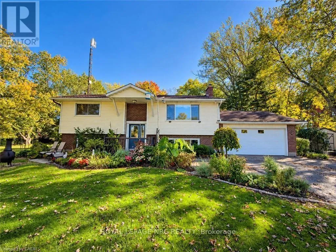
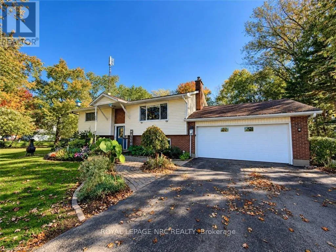
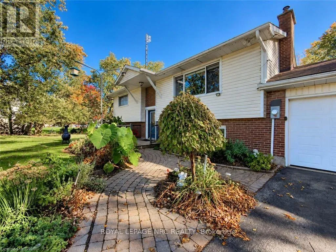
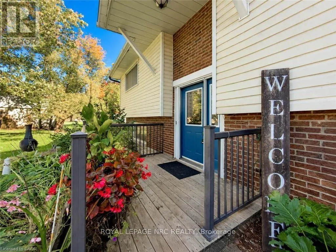
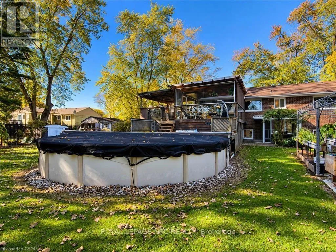
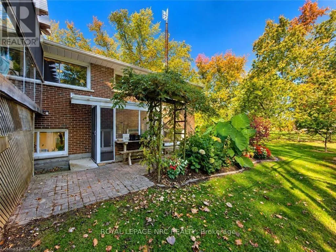
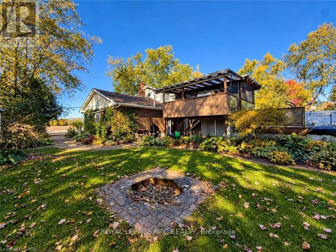
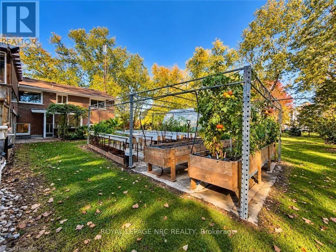
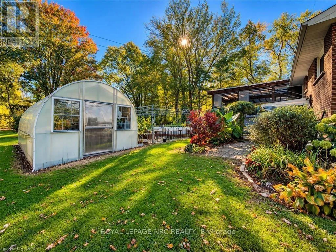
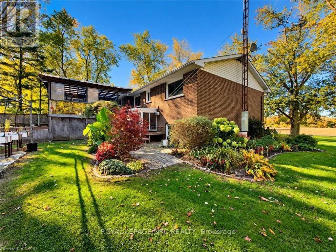
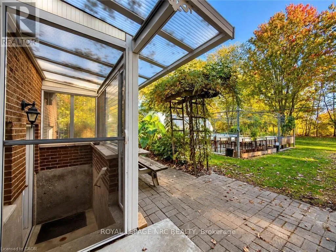
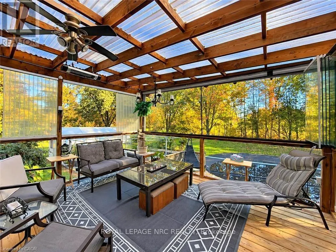
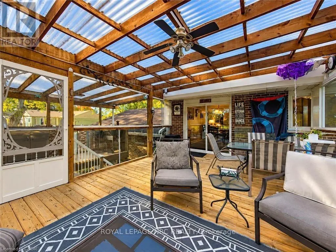
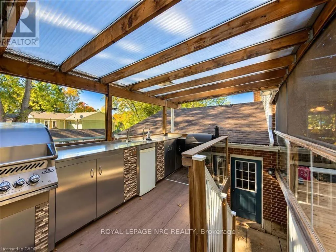
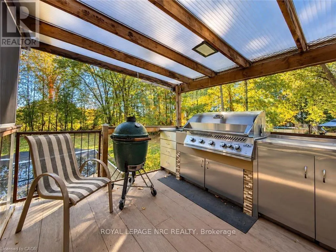
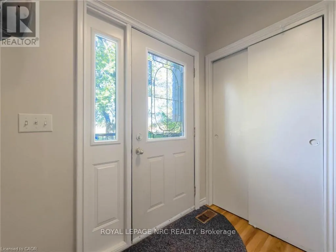
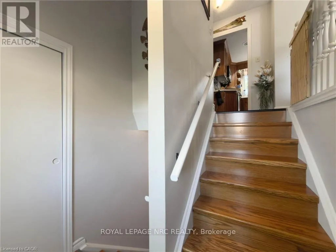
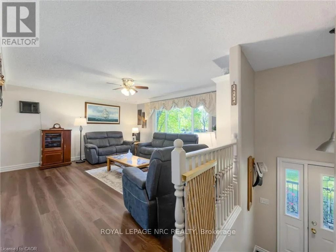
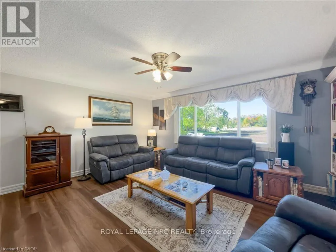
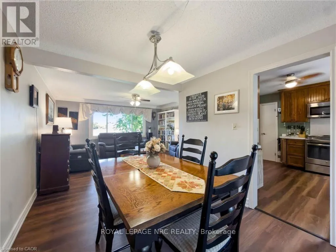
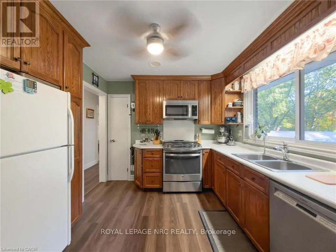
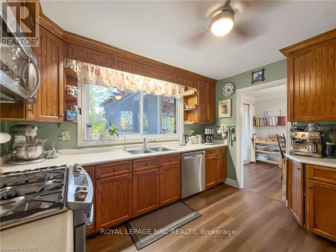
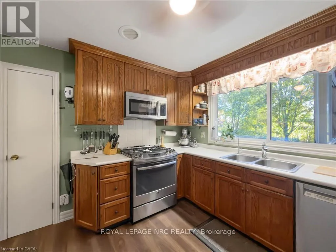
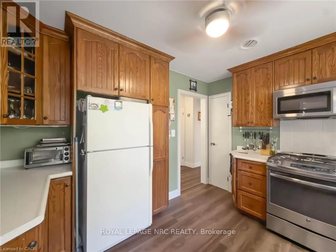
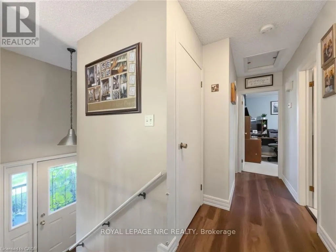
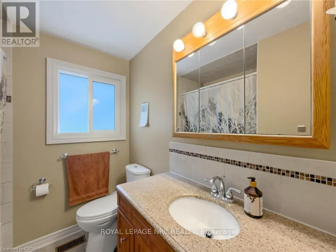
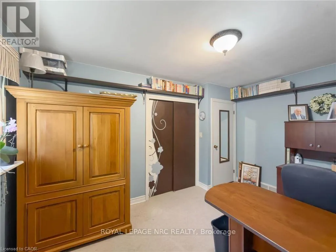
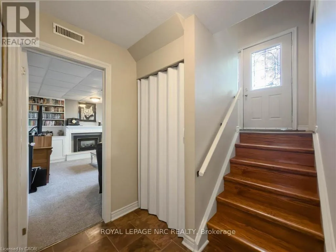
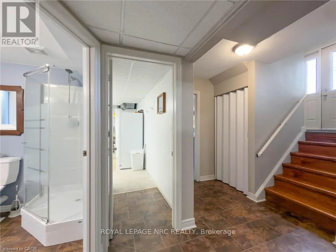
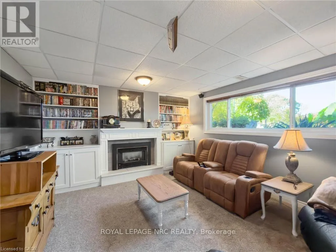
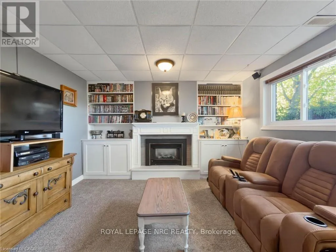
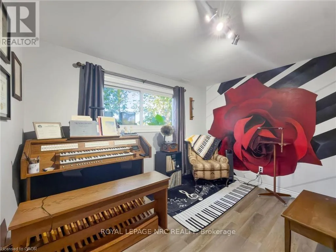
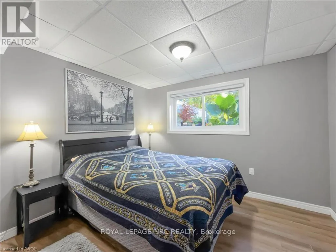
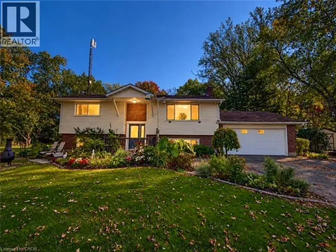
Cross Streets: Highway 3. ** Directions: off Highway 3. Enjoy the best of country living in this well-cared-for 2+2 bedroom elevated ranch, surrounded by mature trees and offering a peaceful, private setting. Featuring 2 bathrooms and a versatile layout, this home offers plenty of space for family living, entertaining, and pursuing your hobbies. Step into the inviting sunroom overlooking the 24-ft above-ground pool, with an outdoor kitchen just steps away-perfect for summer gatherings and relaxing evenings. A gardener's dream awaits with a 13 ft x 22 ft heated greenhouse complete with hydro and water, plus raised garden beds ready for your favourite vegetables, flowers, and herbs. The separate basement entrance offers added flexibility and potential. If you're looking for a well-maintained home with fantastic outdoor amenities and room to enjoy the country lifestyle, this property is a must-see! (id:27476)

Property Highlights

MLS® Number
X14104562
Type
Single Family
Community Name
879 - Marshville/Winger
Ownership Type
Freehold
Land Size
186.5 x 235.6 FT
Parking Space Total
10

Building

Building Type
House
Square Footage
700 - 1100 sqft
Bathrooms Total
2
Bedrooms Above Ground
4
Bedrooms Total
4
Exterior Finish
Brick, Vinyl siding
Fireplace Present
No
Basement Type
Full (Finished)
Basement Features
Building Heating Type
Forced air
Heating Fuel
Natural gas
Building Cooling Type
Central air conditioning

Utilities

Utility Sewer
Septic System

Room Layout

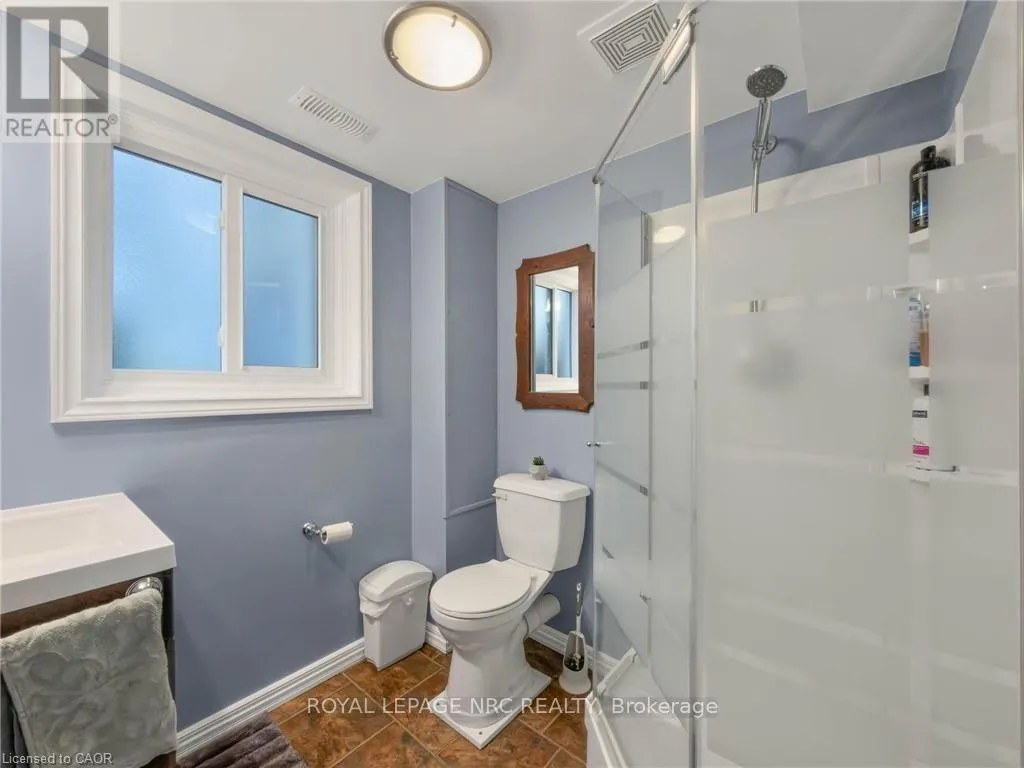
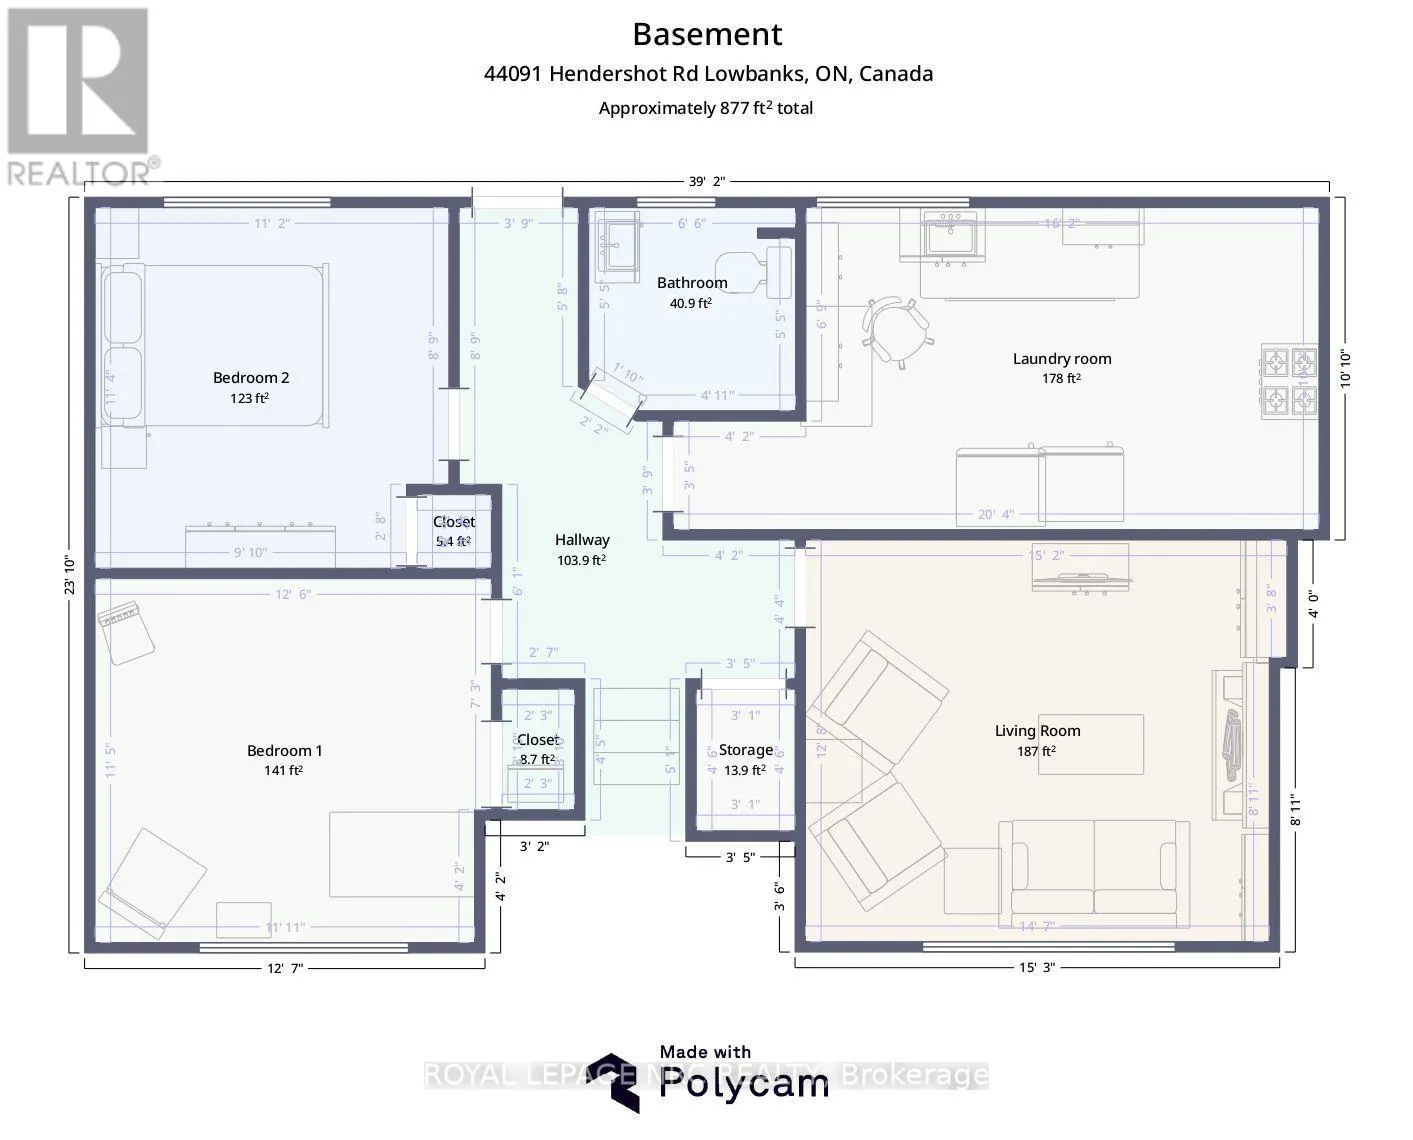
Bathroom
Basement
1.93 m x 1.91 m
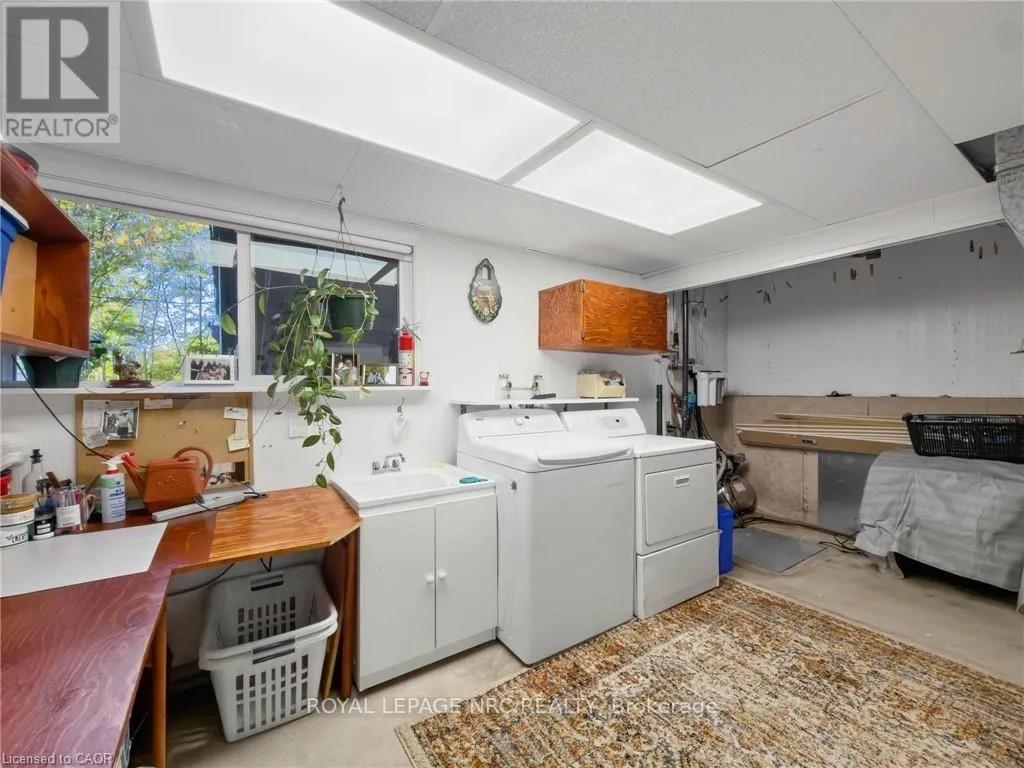
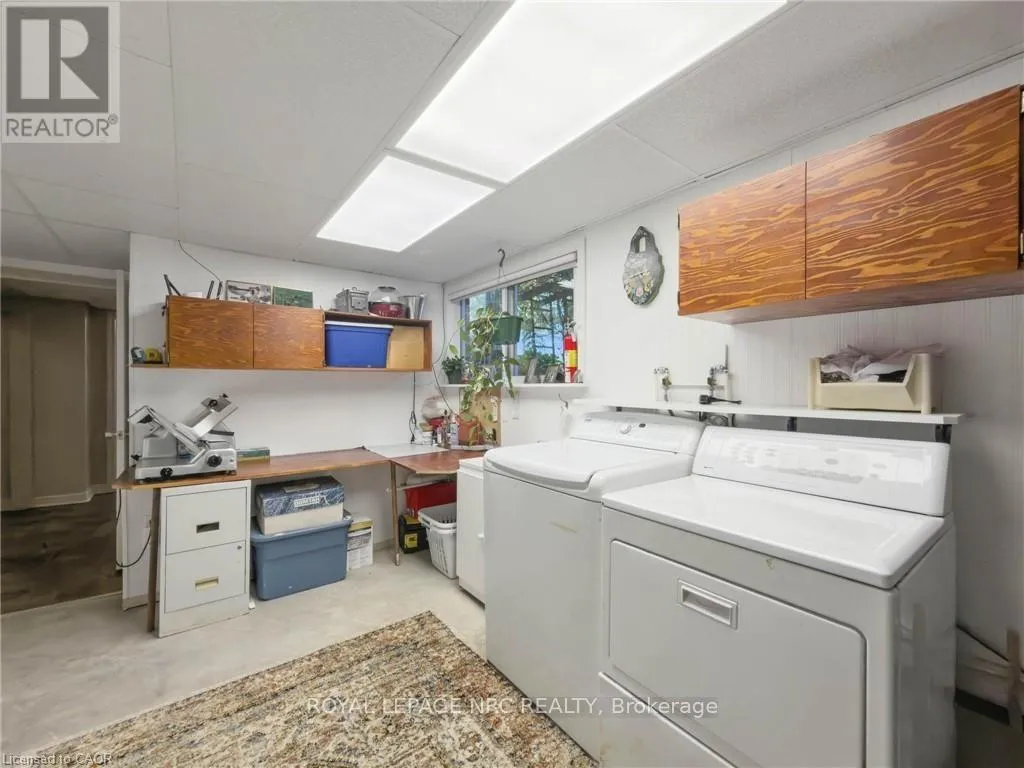
Laundry room
Basement
3.07 m x 5 m
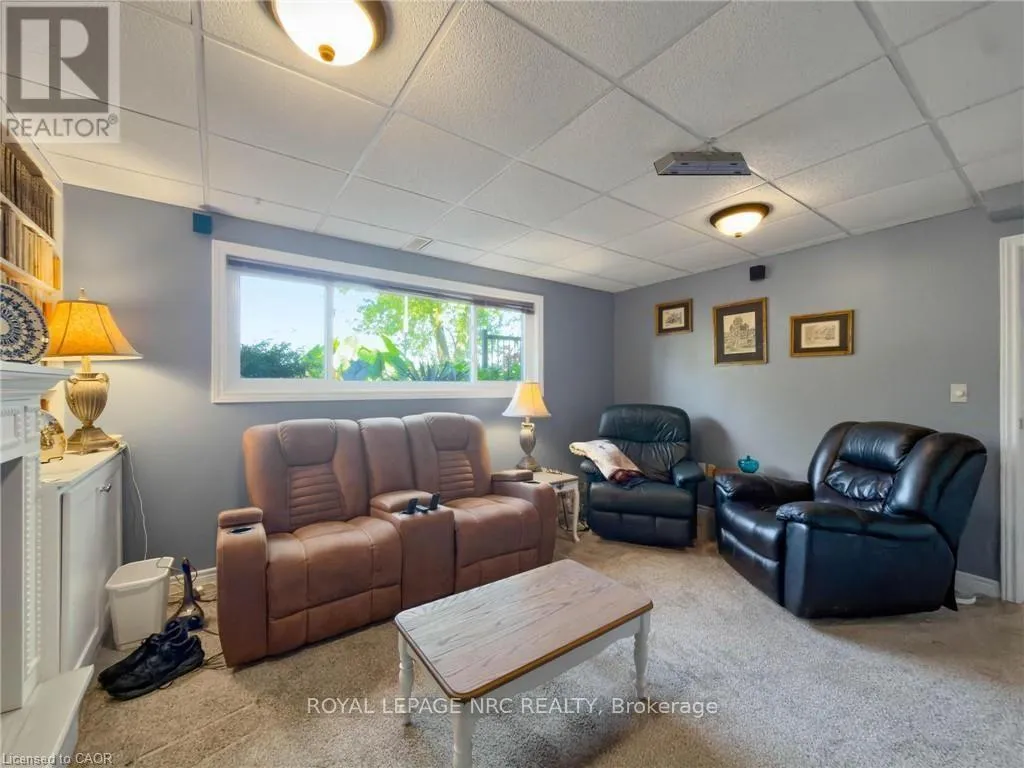
Family room
Basement
4.39 m x 3.84 m
Bedroom 2
Basement
3.43 m x 3.84 m
Bedroom 3
Basement
3.35 m x 3.48 m
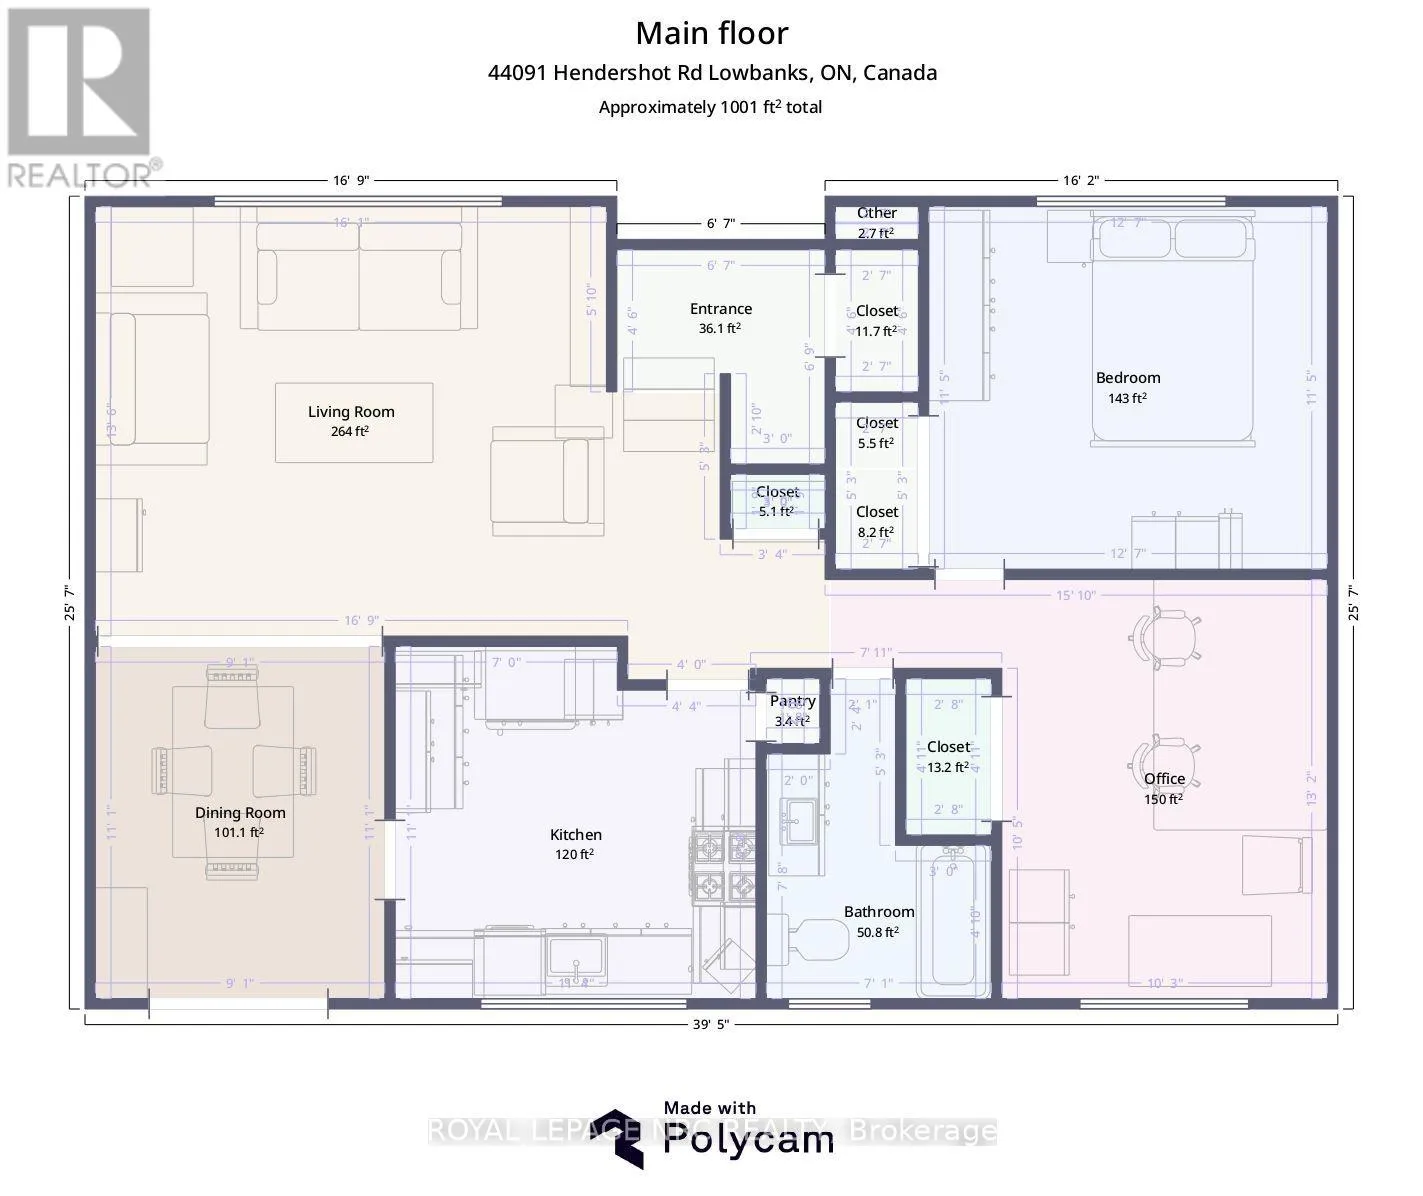
Living room
Main level
4.14 m x 4.85 m
Dining room
Main level
2.79 m x 3.43 m
Kitchen
Main level
3.84 m x 2.97 m
Bathroom
Main level
2.95 m x 2.08 m
Bedroom
Main level
4.01 m x 3.1 m
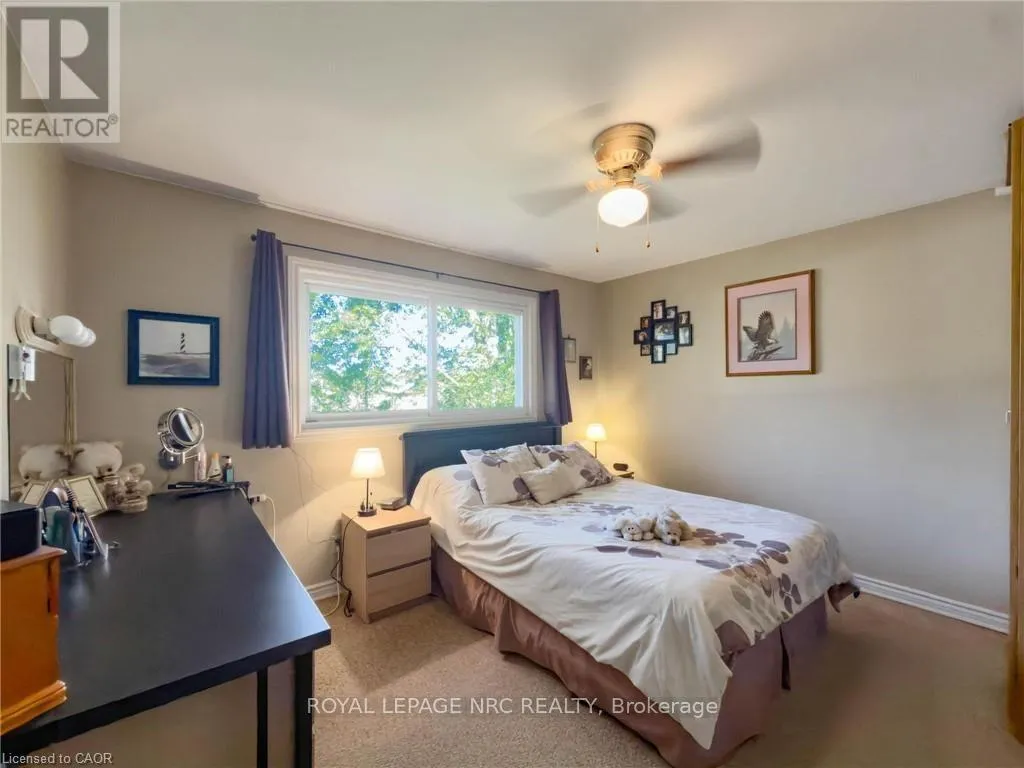
Primary Bedroom
Main level
3.89 m x 3.43 m
Sunroom
Main level
4.06 m x 6.4 m

Location

Learn more about this property
Listing provided by:
ROYAL LEPAGE NRC REALTY
MLS® number:
X14104562
Agent:
Mark Vandervelde
*Indicates required field
Name is required
Email is required
Please enter a valid phone number (e.g., 416-111-1111).