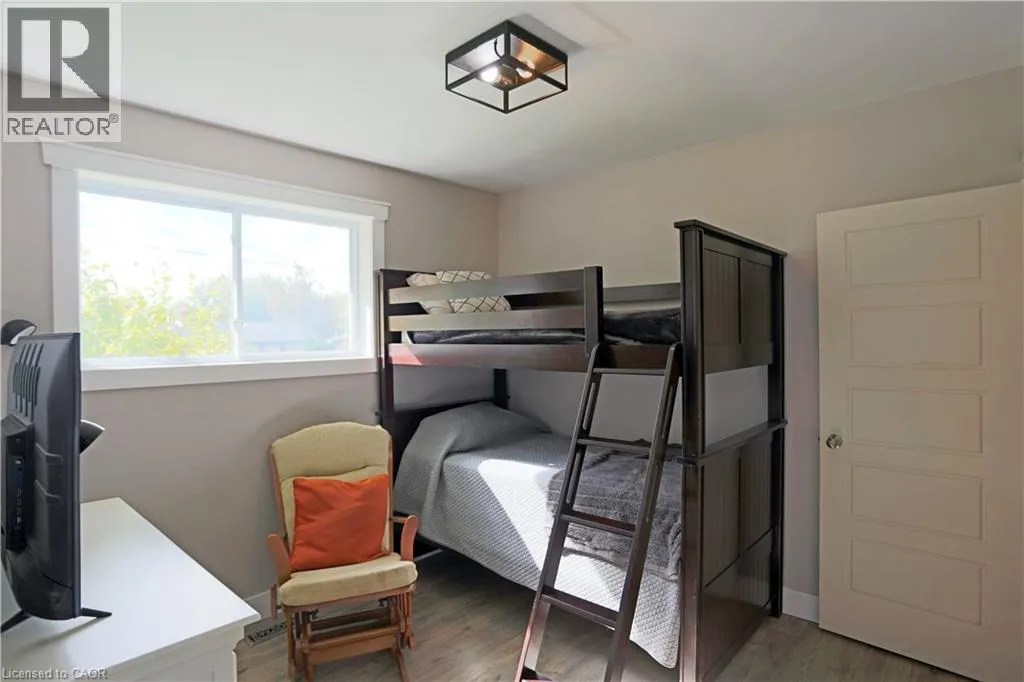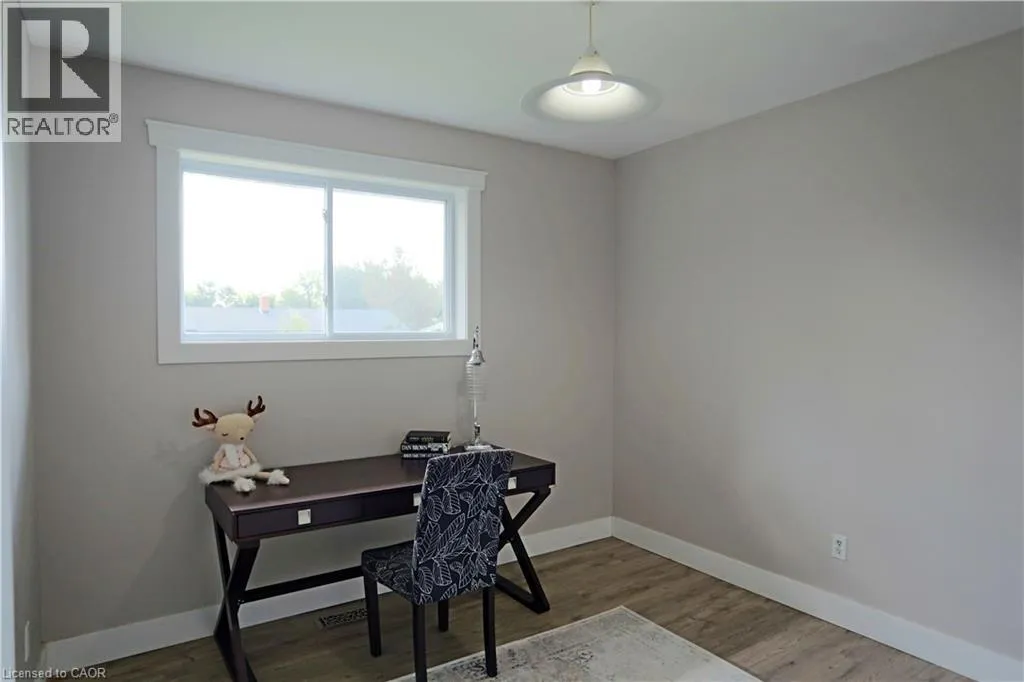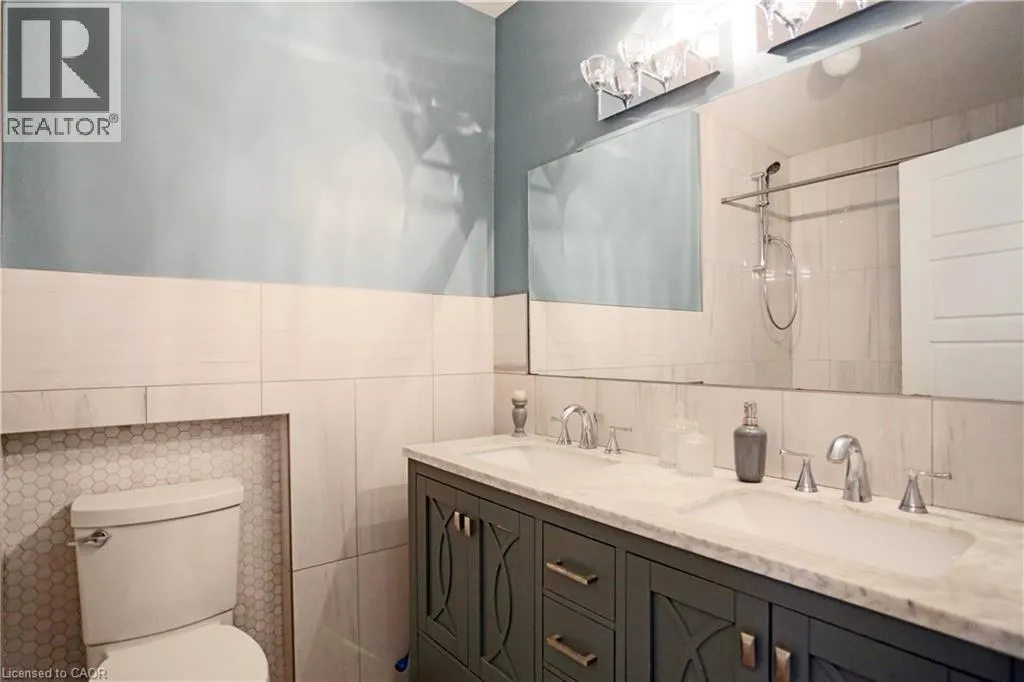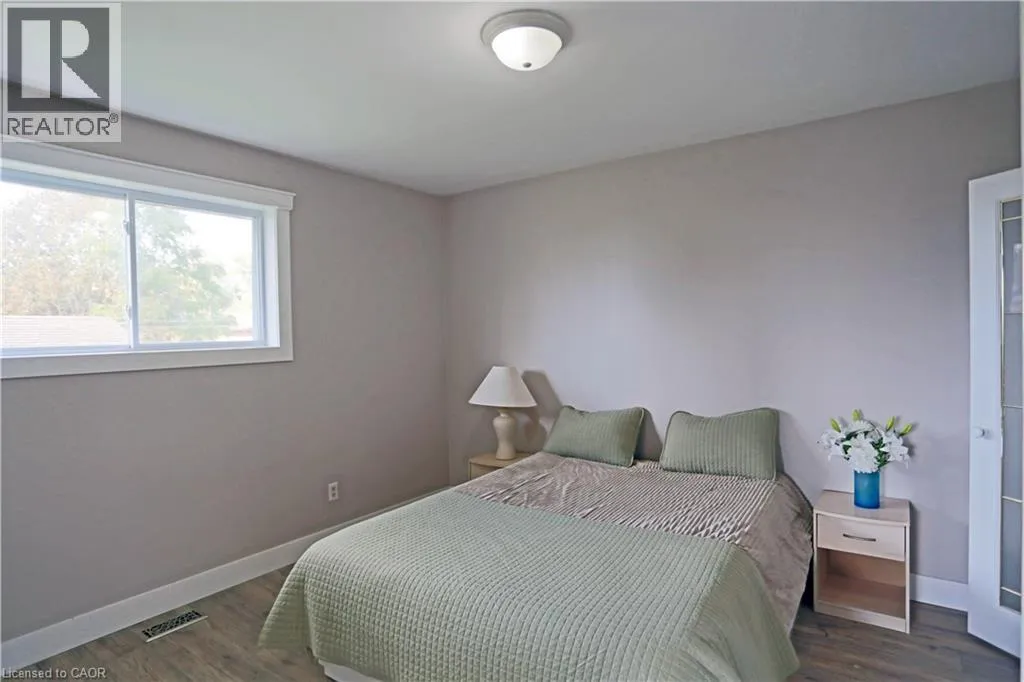
18 Waldau Crescent, Waldau, Ontario N2G 3W7

Listed for:
$749,999
3 beds
2 baths
Listed 9 days ago
House for rent: 18 Waldau Crescent, Waldau, Ontario N2G 3W7

View all 28 photos

About

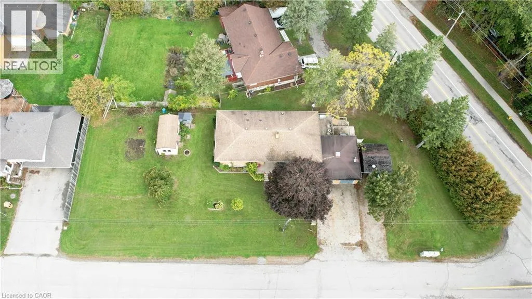
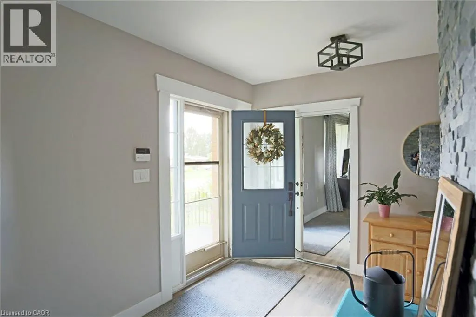
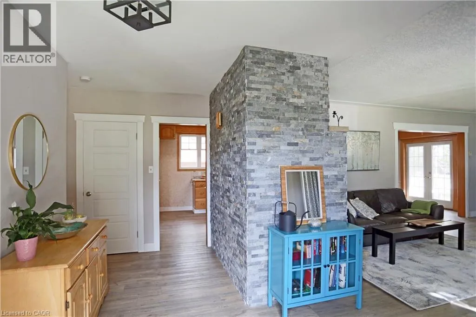
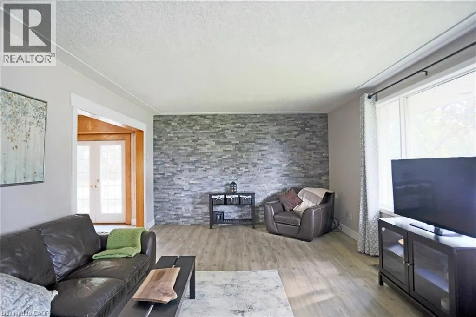
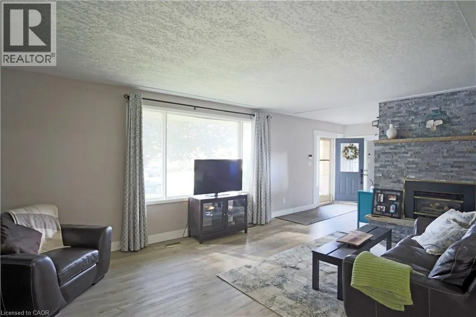
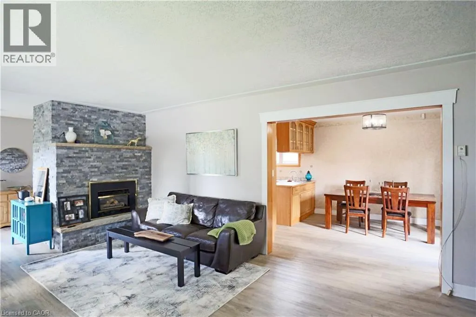
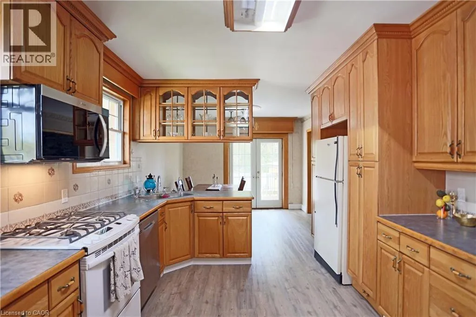
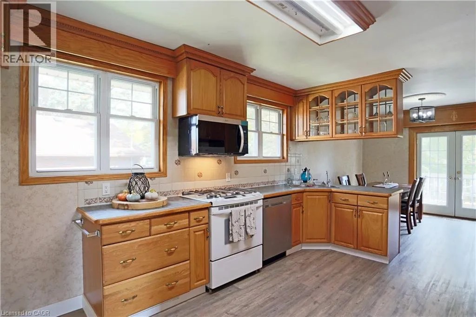
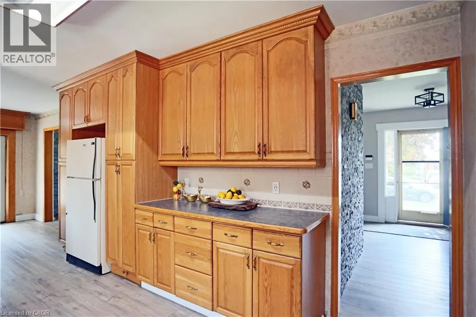
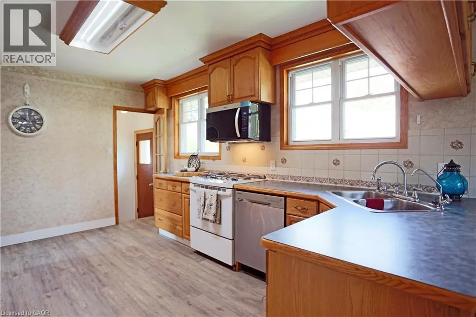
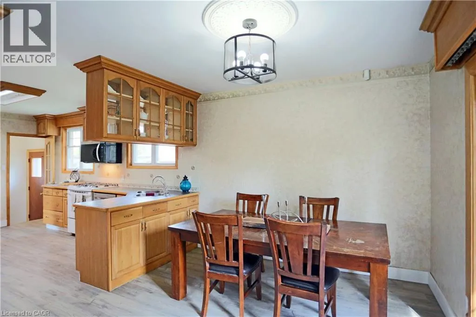
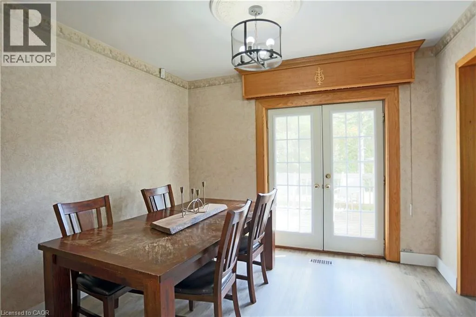
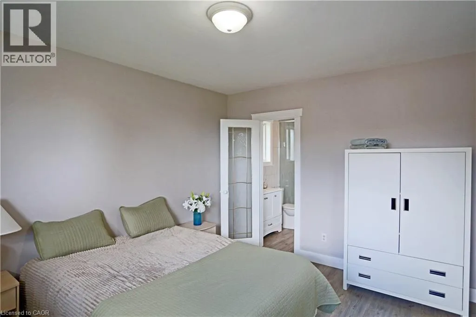
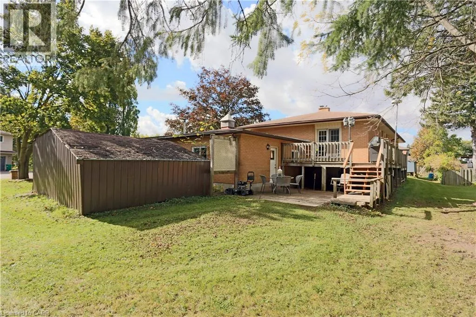
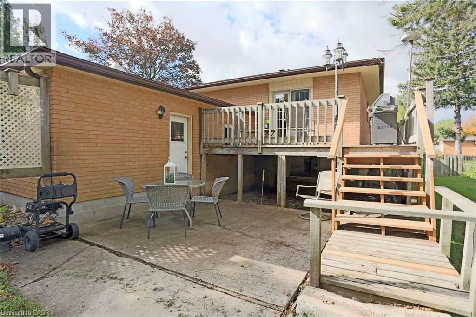
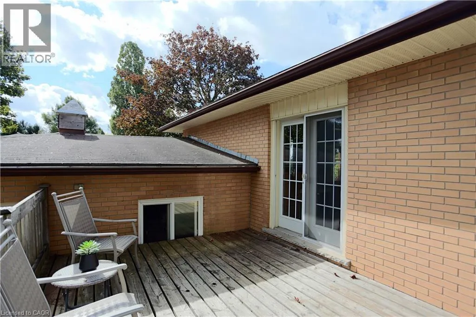
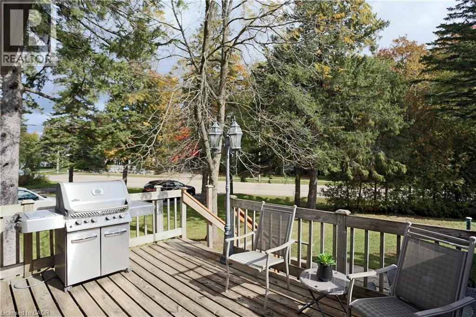
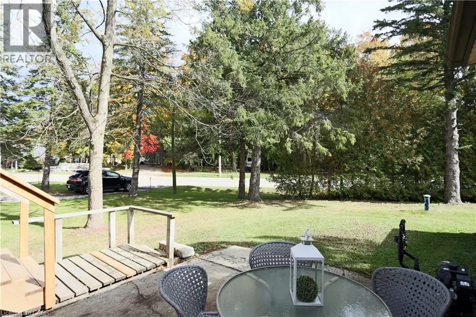
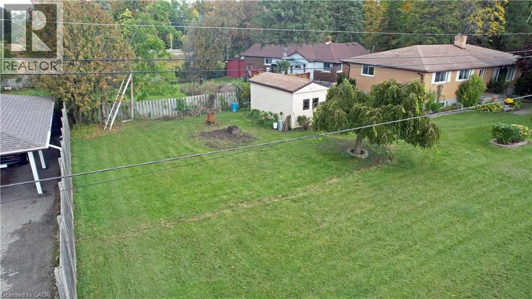
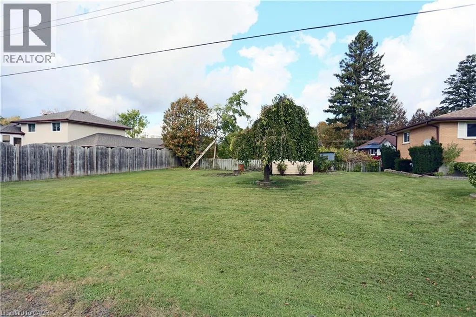
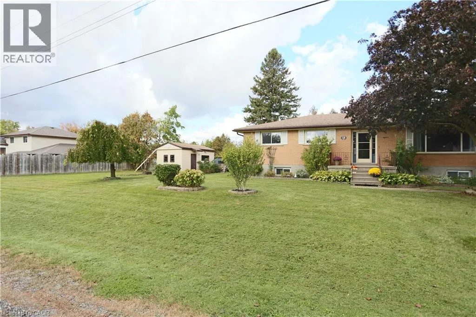
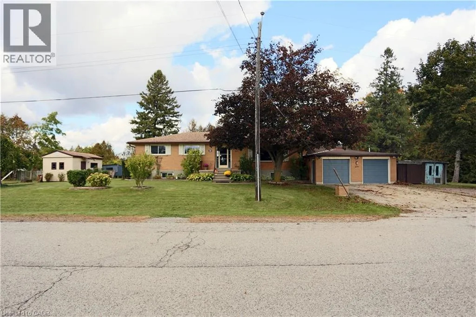
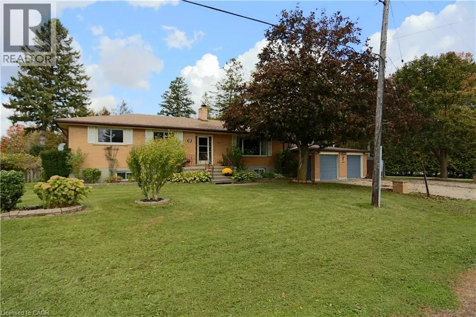
TRUSLLER TO IRA NEEDLES Discover the perfect blend of space, comfort, and lifestyle in this charming 3-bedroom bungalow nestled on the edge Kitchener. This oversized lot offers plenty of outdoor space delivering that sought-after feeling of country-living in the city. Enjoy the freedom and privacy of a spacious lot, with endless possibilities for outdoor entertaining, gardening, or simply relaxing and enjoying your surroundings. A large unfinished basement with plenty of potential, ready for your personal touch and updates. Create the space you’ve always envisioned! Only minutes away from all the shopping, social, and recreational amenities of the Boardwalk. Whether you’re a first-time buyer, downsizer, or looking for room to grow, this property offers a wonderful opportunity to enjoy a more relaxed lifestyle while staying close to the conveniences of city living. A rare opportunity to enjoy space, charm, and convenience all in one! (id:27476)

Property Highlights

MLS® Number
40870869
Type
Single Family
Maintenance Fee
0.00
Ownership Type
Freehold
Land Size
0.44 ac|under 1/2 acre
Parking Space Total
8

Building

Building Type
House
Storeys
1.00
Square Footage
1478 sqft
Bathrooms Total
2
Bedrooms Above Ground
3
Bedrooms Total
3
Amenities
Park, Place of Worship, Playground, Public Transit, Schools, Shopping
Exterior Finish
Brick
Fireplace Present
Yes
Basement Type
Full (Unfinished)
Basement Features
Building Heating Type
Forced air
Heating Fuel
Oil
Building Cooling Type
Central air conditioning

Utilities

Water
Co-operative Well
Utility Sewer
Septic System

Room Layout

Utility room
Basement
14'4'' x 12'10''
Laundry room
Basement
14'4'' x 8'8''
Recreation room
Basement
29'6'' x 11'2''
Bedroom
Main level
10'3'' x 9'11''
Bedroom
Main level
10'10'' x 10'0''
4pc Bathroom
Main level
Measurements not available
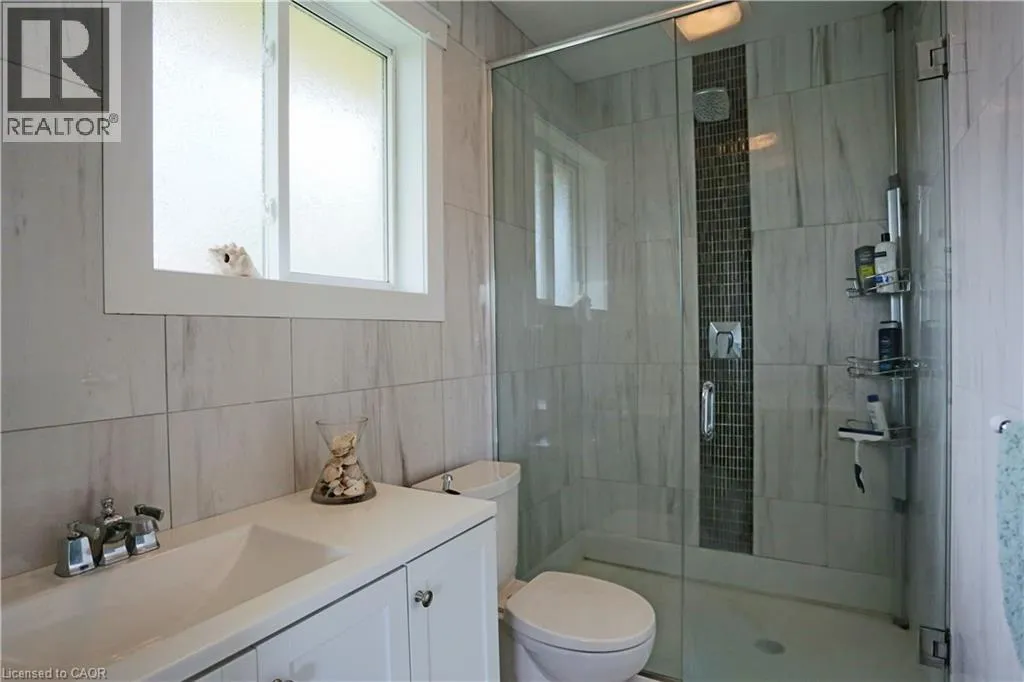
3pc Ensuite bath
Main level
Measurements not available
Primary Bedroom
Main level
12'10'' x 10'10''
Living room
Main level
22'6'' x 13'4''
Dining room
Main level
10'10'' x 10'0''
Kitchen
Main level
15'3'' x 10'10''
Living room
Main level
24'4'' x 21'4''

Location

Learn more about this property
Listing provided by:
RED AND WHITE REALTY INC.
MLS® number:
40870869
Agent:
David Henry Flanders
*Indicates required field
Name is required
Email is required
Please enter a valid phone number (e.g., 416-111-1111).