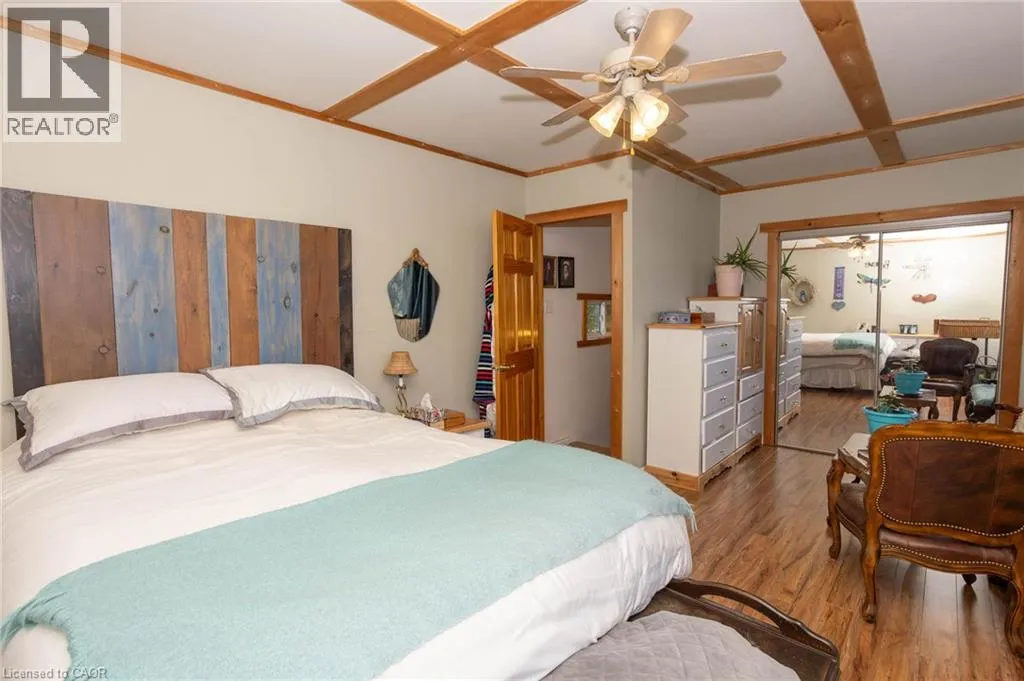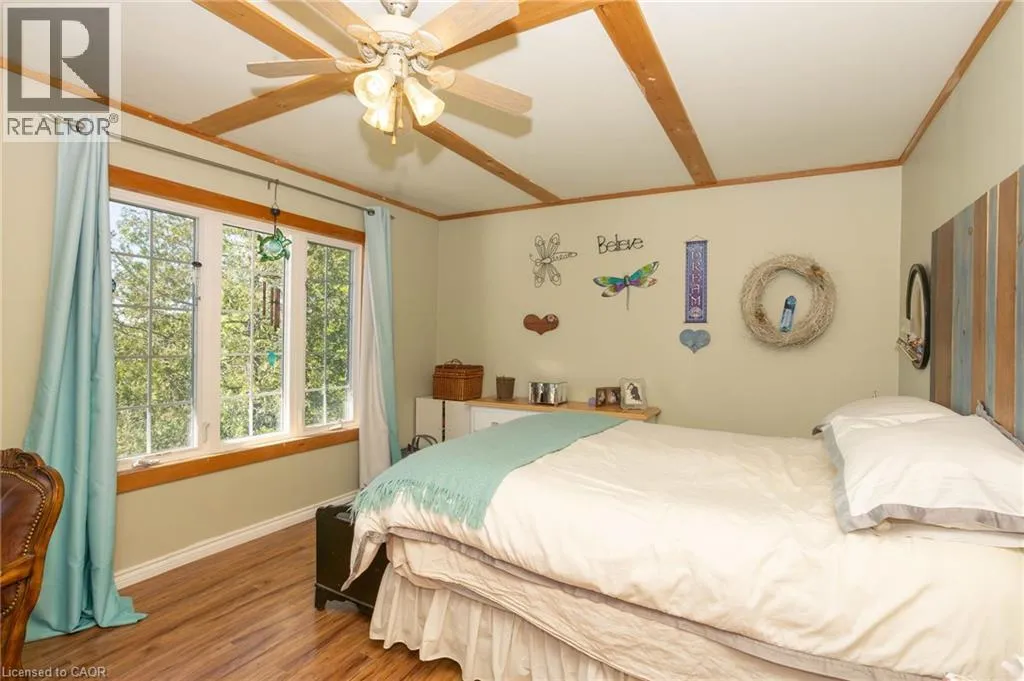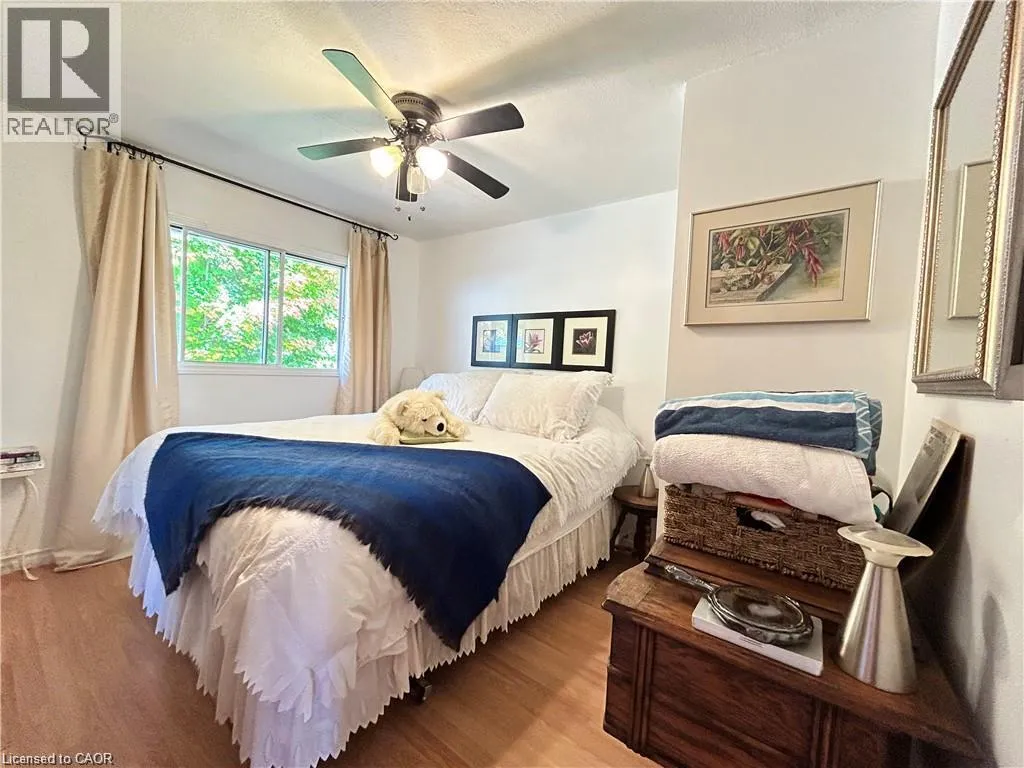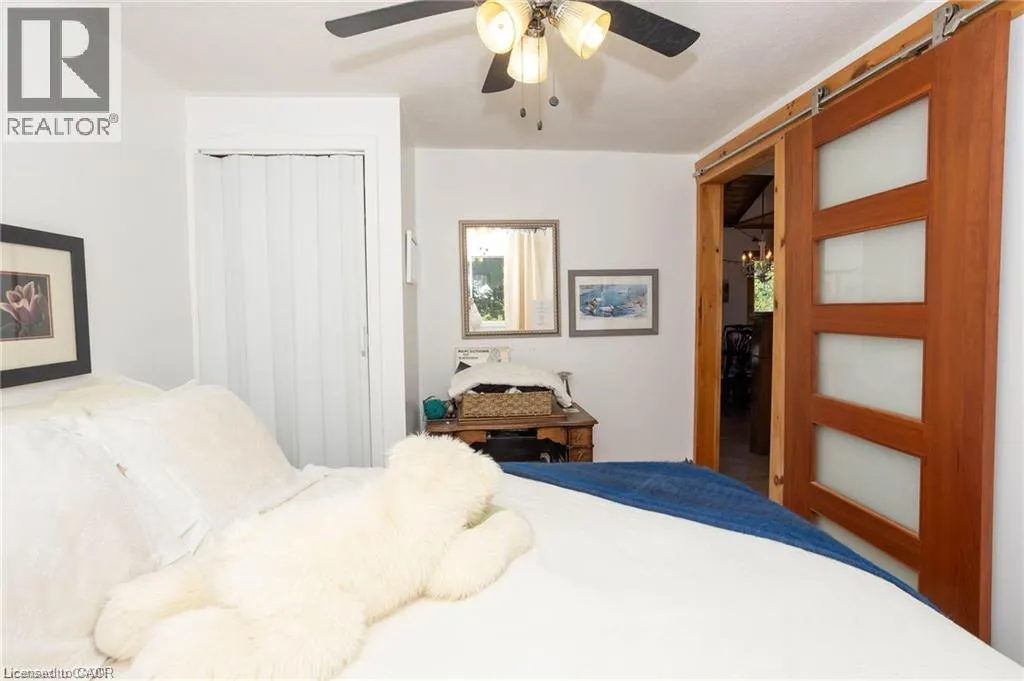
16 Sunset Bay Drive, Walford, Ontario P0P 2A0

Listed for:
$584,900
4 beds
2 baths
Listed 12 days ago
House for rent: 16 Sunset Bay Drive, Walford, Ontario P0P 2A0

View all 36 photos

About

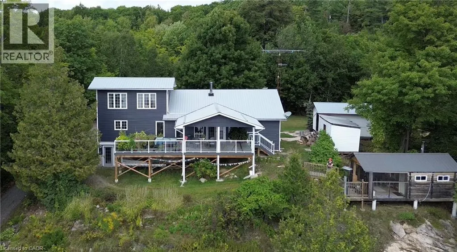
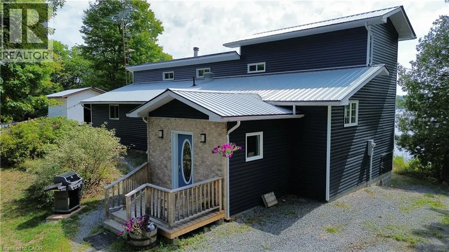
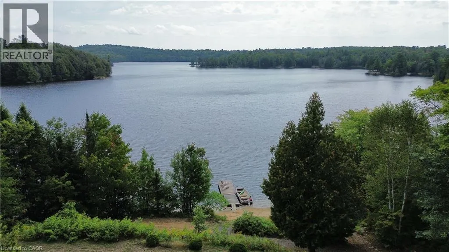
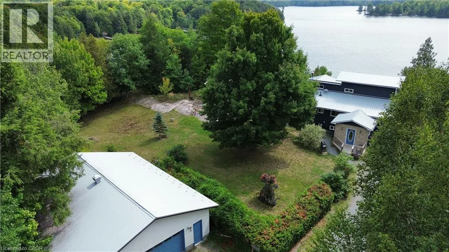
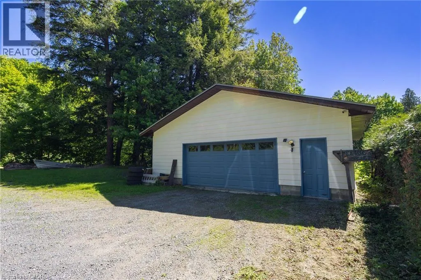
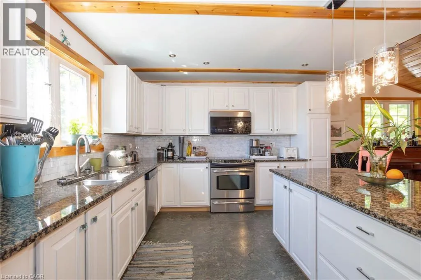
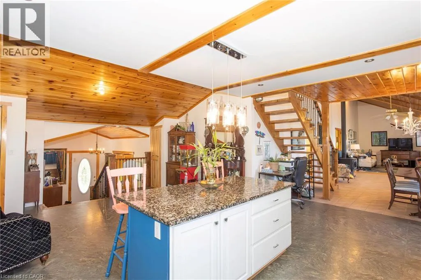
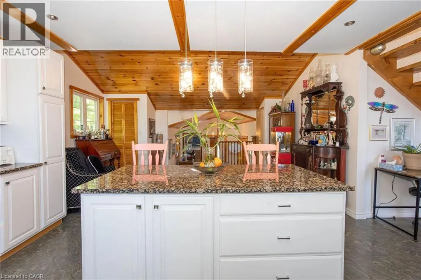
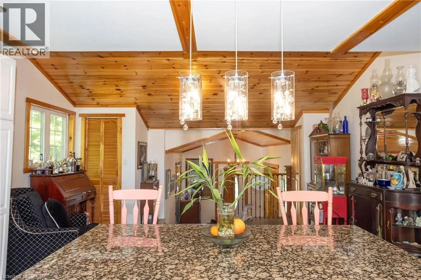
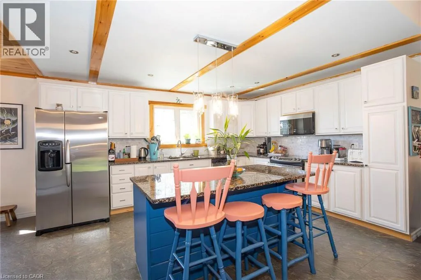
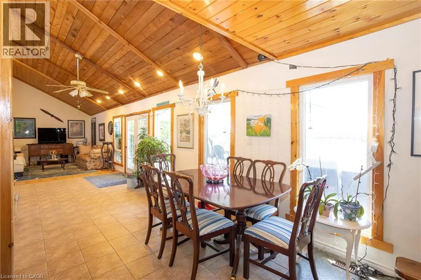
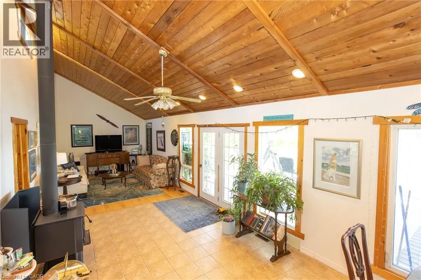
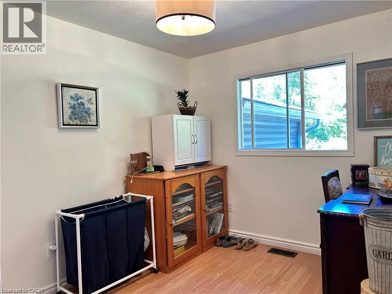
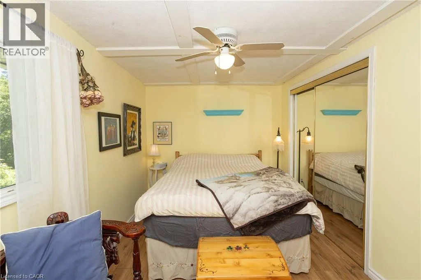
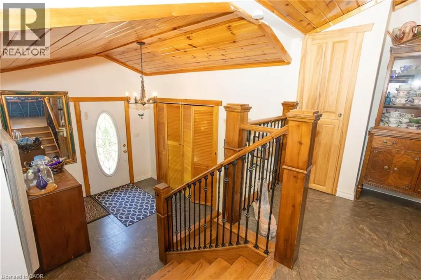
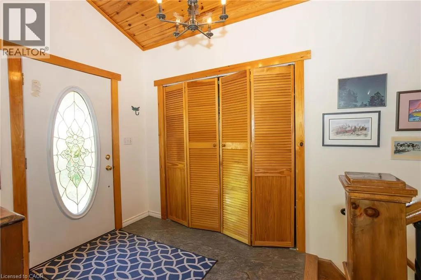
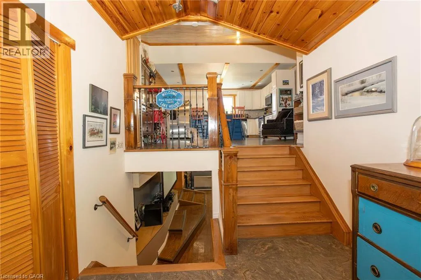
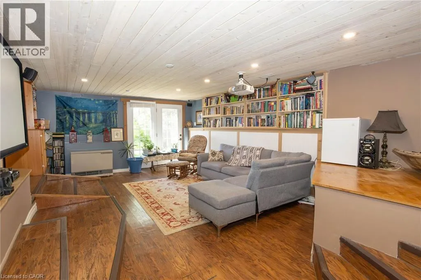
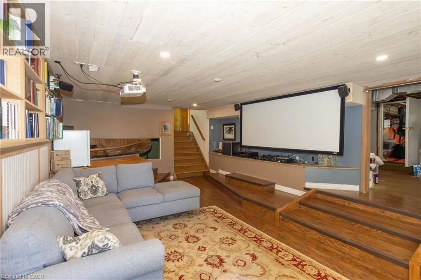
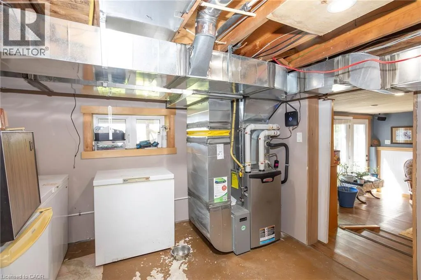
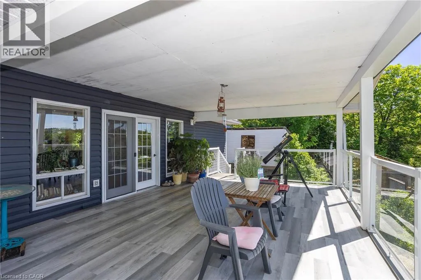
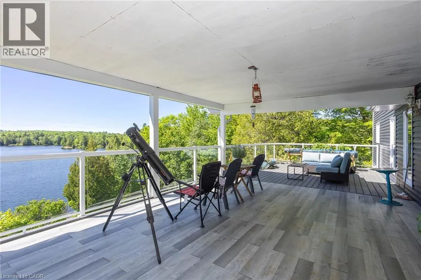
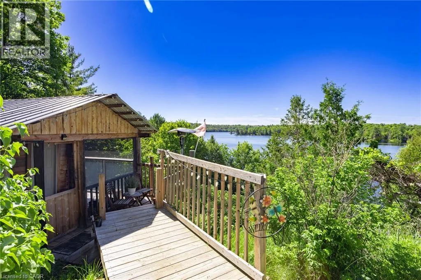
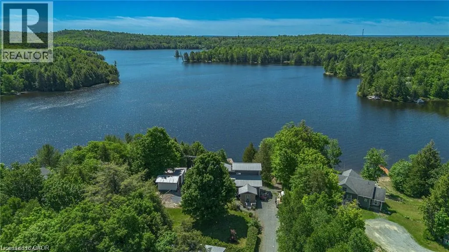
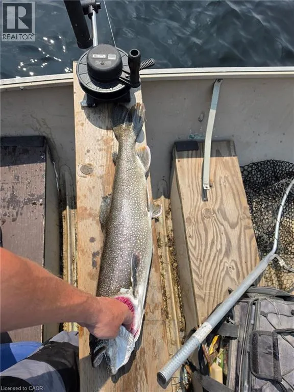
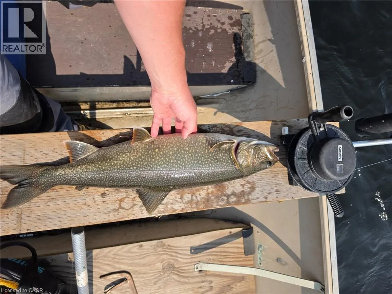
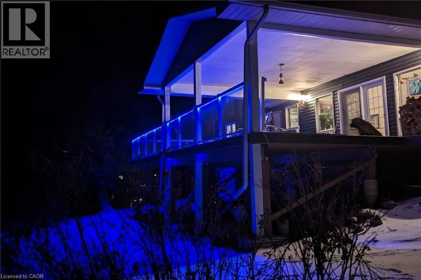
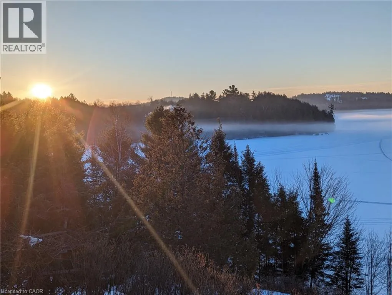
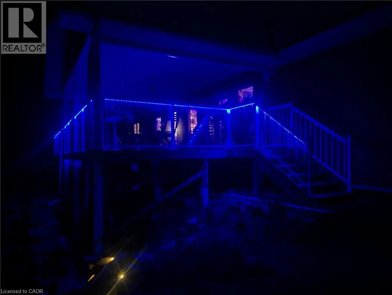
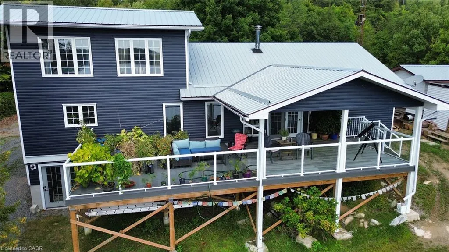
Live your vacation lifestyle everyday in this beautiful 4-bedroom waterfront home with 197 feet of shoreline and your own private sand beach on Tube Lake! What the owners love about this property: easy access to multiple lakes with close boat launches, great all-season riding trails, the amazing primary bedroom view and a home that's big enough for guests, but also just the right size for downsizing. This stunning property will be the hub for your family and friends offering a spacious kitchen, 3 main floor bedrooms plus a private primary loft, huge deck that's built for entertaining, sauna, finished basement with walkout, and a handyman's dream 40' x 32' garage that fits all of your toys, but still leaves space for projects. Thoughtful and practical updates afford you peace of mind for years to come, including: metal roof on the home and garage (2025 and 2019), newer furnace and central air (2017 and 2024), hot water tank (2023), vinyl siding and Trex decking with Regal railings (2024), electrical service (2017). This home is move-in ready, gives you the privacy and quiet you desire, but is surrounded by friendly neighbours for when you're feeling sociable. Tube Lake is part of a chain of northern Ontario lakes that ticks all the boxes for exciting year-round fishing and recreation and summertime pleasure boating. (id:27476)

Property Highlights

MLS® Number
40877307
Type
Single Family
Ownership Type
Freehold
Land Size
1.49 ac|1/2 - 1.99 acres
Parking Space Total
4

Building

Building Type
House
Storeys
2.00
Square Footage
2000 sqft
Bathrooms Total
2
Bedrooms Above Ground
4
Bedrooms Total
4
Exterior Finish
Stone, Vinyl siding
Fireplace Present
No
Basement Type
Partial (Partially finished)
Basement Features
Building Heating Type
Forced air
Heating Fuel
Propane
Building Cooling Type
Central air conditioning

Utilities

Water
Lake/River Water Intake
Utility Sewer
Septic System

Room Layout

Bedroom
Second level
11'10'' x 16'5''
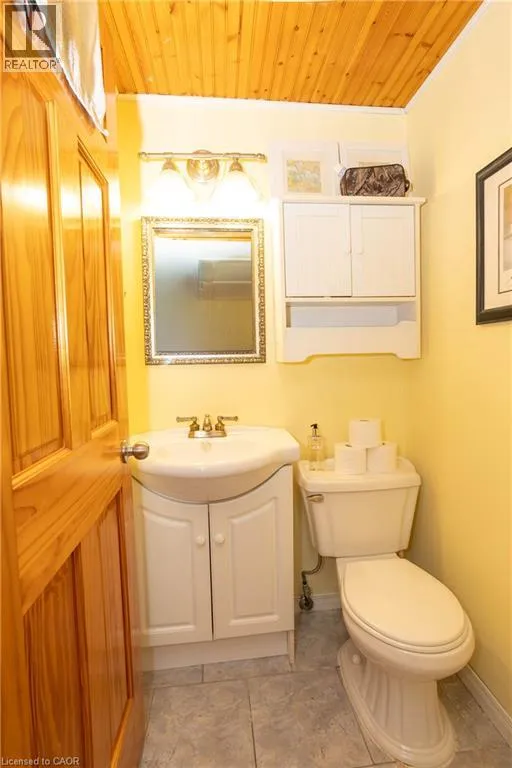
2pc Bathroom
Main level
Measurements not available
Bedroom
Main level
7'11'' x 10'10''
Bedroom
Main level
10'8'' x 18'8''
Bedroom
Main level
8'6'' x 10'10''
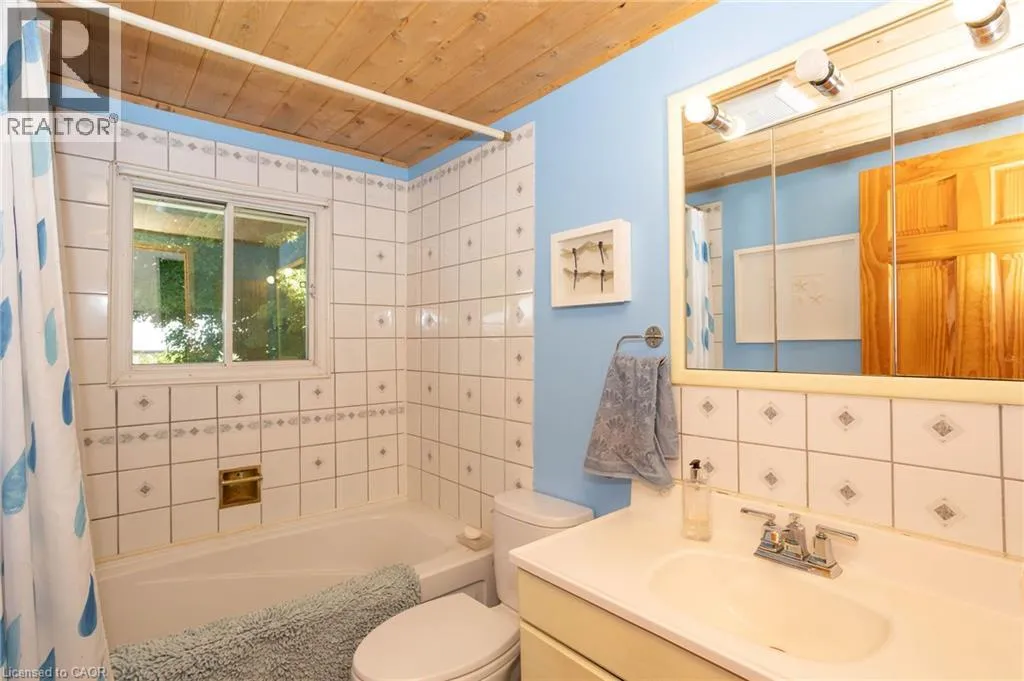
4pc Bathroom
Main level
Measurements not available
Dining room
Main level
12'1'' x 21'5''
Foyer
Main level
10'9'' x 12'6''
Living room
Main level
12'1'' x 15'6''
Kitchen
Main level
19'10'' x 22'10''

Location

Learn more about this property
Listing provided by:
Claudine Bichette Real Estate Brokerage
MLS® number:
40877307
Agent:
Chloe Bichette
*Indicates required field
Name is required
Email is required
Please enter a valid phone number (e.g., 416-111-1111).