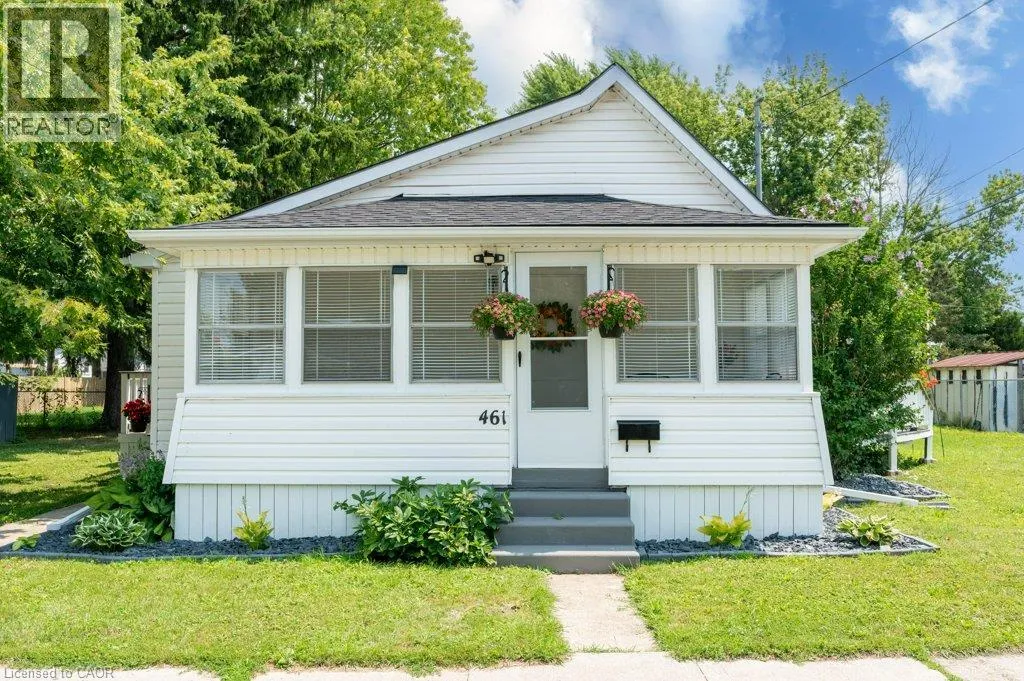
461 Selkirk Street, Wallaceburg, Ontario N8A 3X9

Listed for:
$259,900
2 beds
1 baths
Listed 44 days ago
House for rent: 461 Selkirk Street, Wallaceburg, Ontario N8A 3X9

View all 50 photos

About

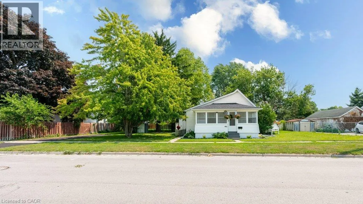
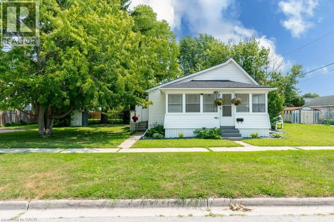
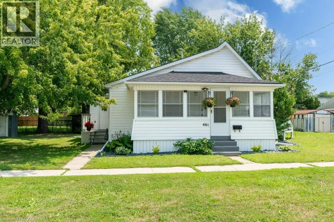
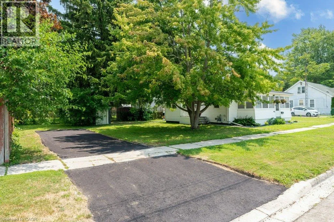
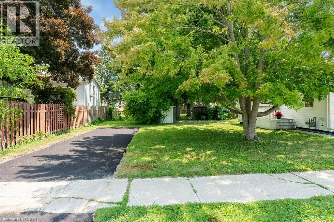
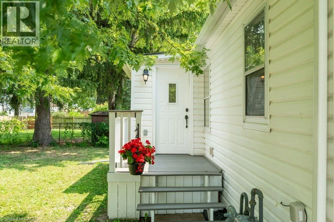
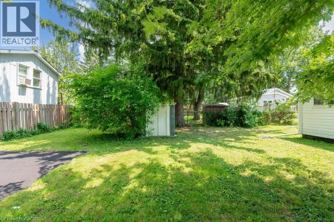
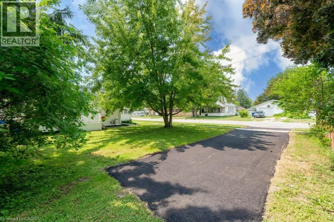
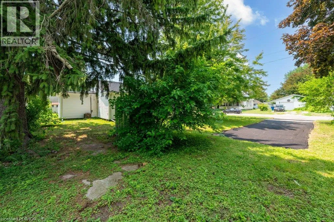
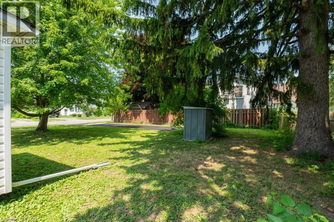
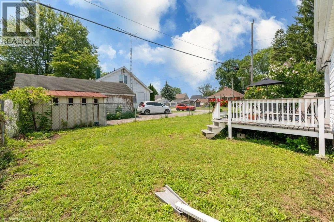
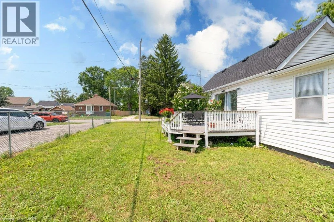
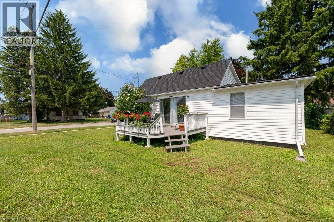
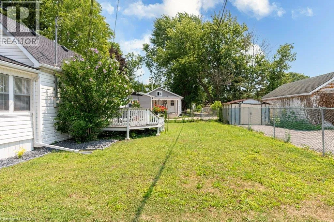
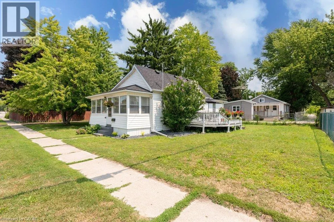
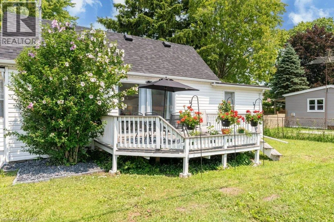
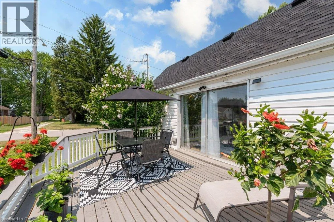
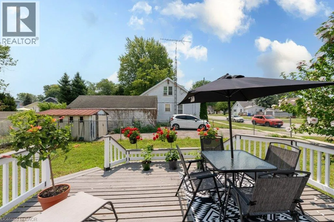
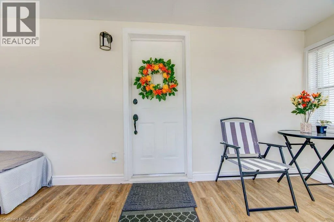
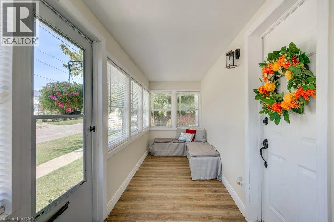
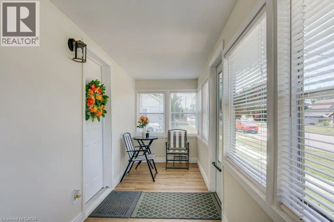
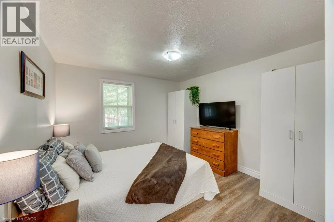
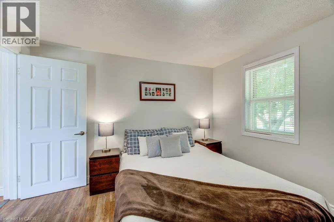
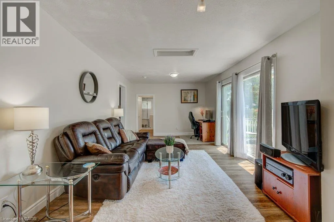
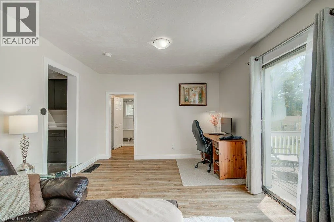
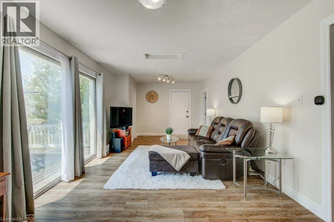
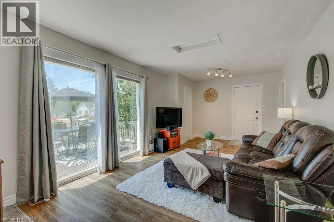
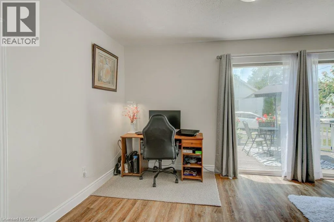
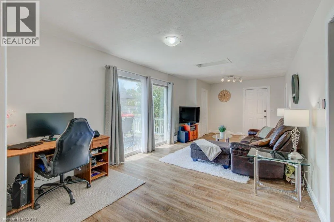
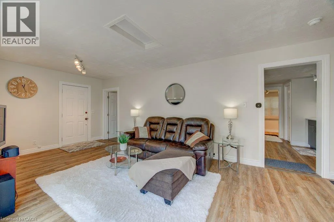
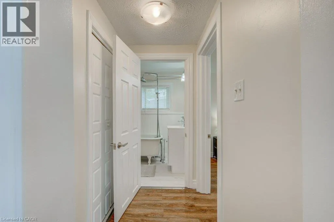
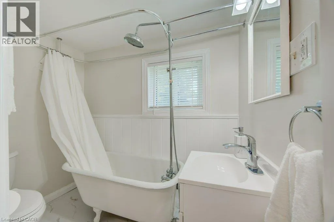
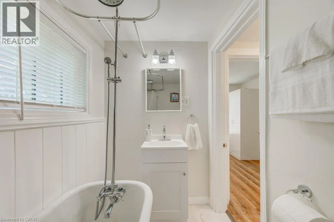
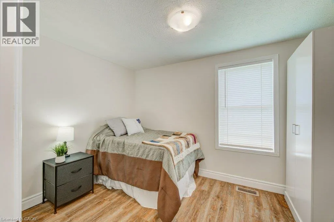
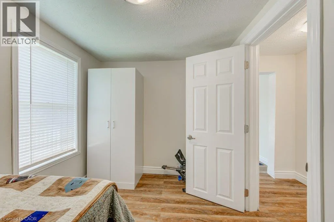
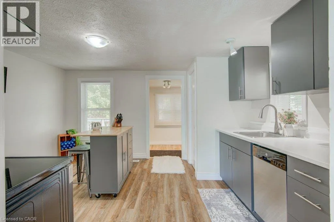
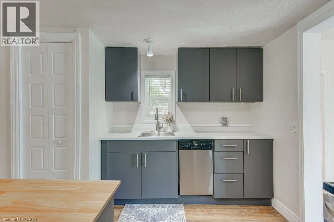
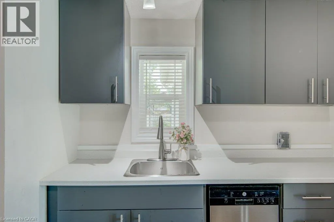
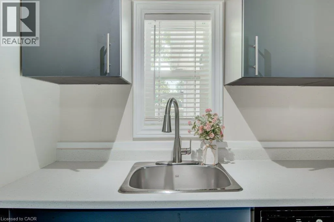
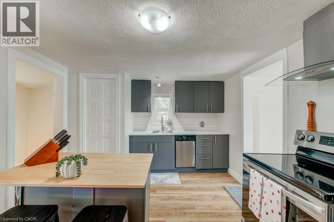
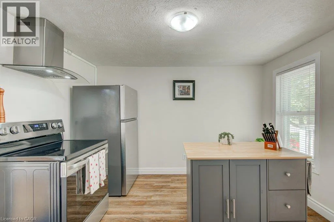
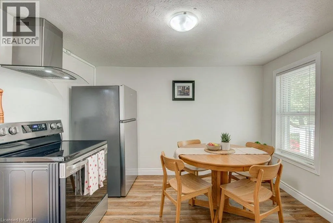
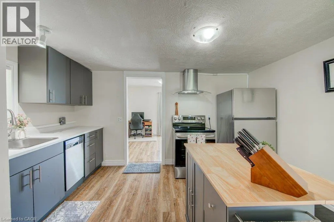
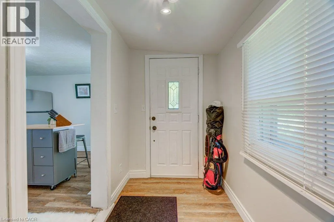
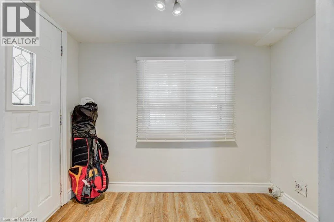
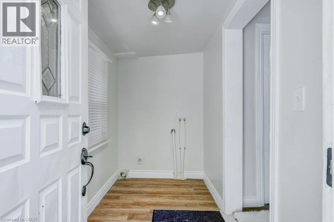
WELCOME HOME TO EASY, MODERN LIVING! Perfect for first-time buyers, downsizers, or retirees, this beautifully updated 2-bedroom home is move-in ready and packed with thoughtful upgrades. The renovated interior features brand-new stainless steel appliances, including a fridge, stove, dishwasher, plus a brand-new washer and dryer, making everyday living effortless. Unwind in the stylish 4-piece bathroom featuring a luxurious slipper tub. The spacious living/family room is filled with natural light and opens through an oversized patio door to a raised wood deck—ideal for relaxing, entertaining, or enjoying your morning coffee. A full-width sunroom adds even more flexible living space to enjoy throughout the seasons. Recent updates include a new shingled roof, forced-air gas furnace, central air conditioner, tankless water heater, and an asphalt driveway, providing peace of mind and added curb appeal. Offering comfort, style, and exceptional value, this turnkey home is ready for you to move in and make it your own. Schedule your private showing today! (id:27476)

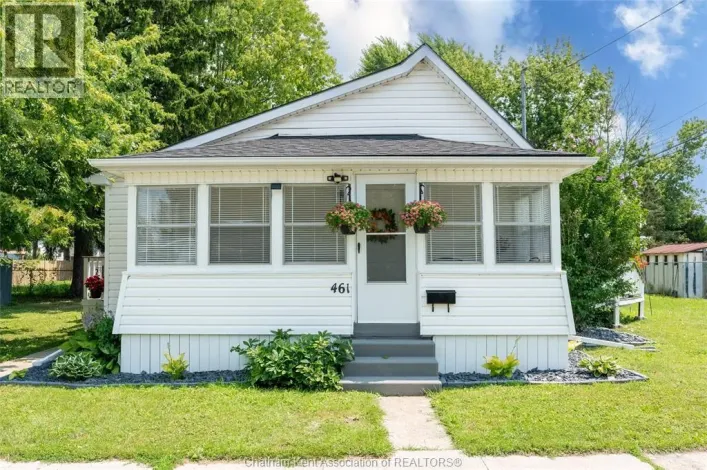
Property Highlights

MLS® Number
40848639
Type
Single Family
Ownership Type
Freehold
Land Size
0.13 ac|under 1/2 acre
Parking Space Total
1

Building

Building Type
House
Storeys
1.00
Square Footage
844 sqft
Bathrooms Total
1
Bedrooms Above Ground
2
Bedrooms Total
2
Exterior Finish
Aluminum siding, Vinyl siding, Wood
Fireplace Present
No
Basement Type
Crawl space (Unfinished)
Basement Features
Building Heating Type
Heating Fuel
Natural gas
Building Cooling Type
Central air conditioning

Utilities

Water
Municipal water
Utility Sewer
Municipal sewage system

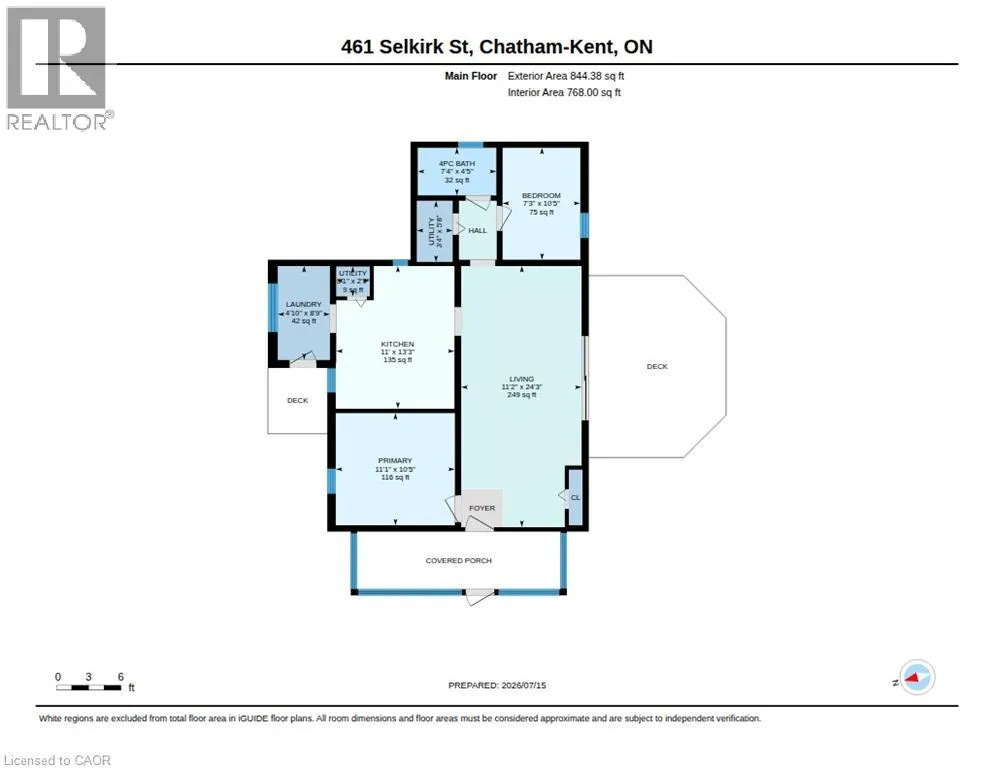
Room Layout

Utility room
Main level
5'8'' x 3'4''
Utility room
Main level
3'1'' x 2'9''
Primary Bedroom
Main level
11'1'' x 10'5''
Living room
Main level
24'3'' x 11'2''
Laundry room
Main level
8'9'' x 4'10''
Kitchen
Main level
13'3'' x 11'0''
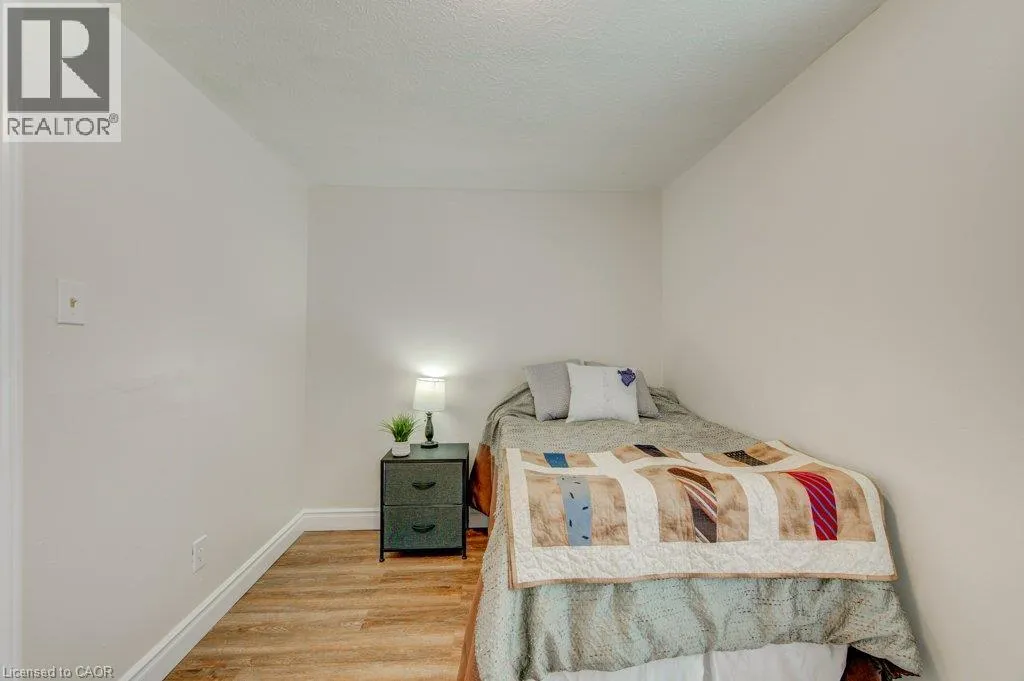
Bedroom
Main level
10'5'' x 7'3''
4pc Bathroom
Main level
7'4'' x 4'5''

Location

Learn more about this property
Listing provided by:
RE/MAX Twin City Realty Inc.
MLS® number:
40848639
Agent:
David Schooley
*Indicates required field
Name is required
Email is required
Please enter a valid phone number (e.g., 416-111-1111).