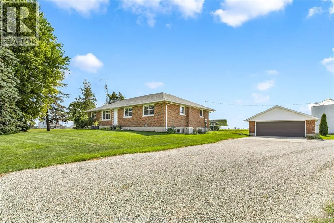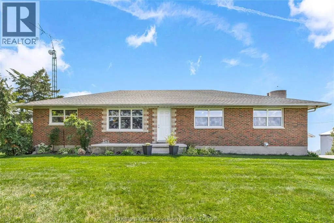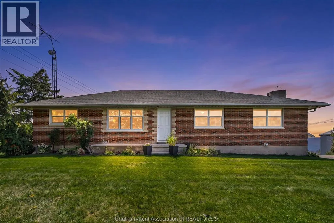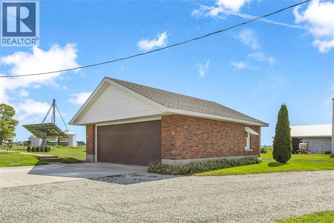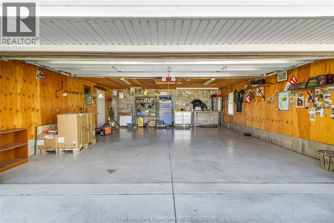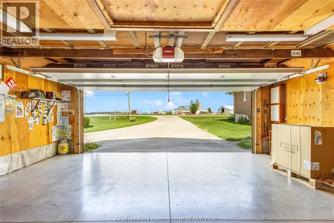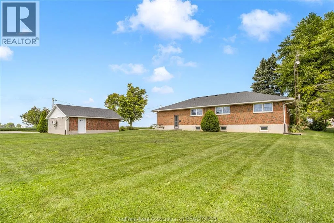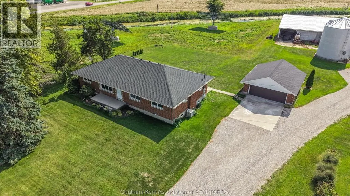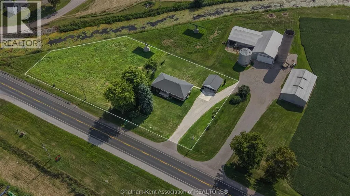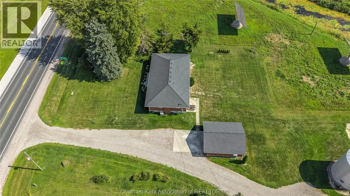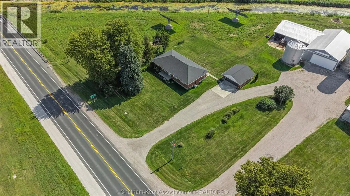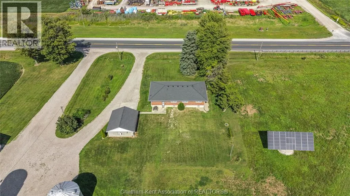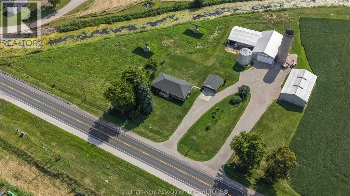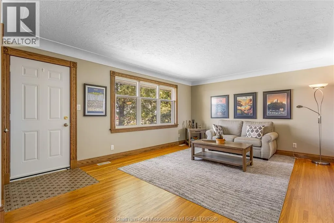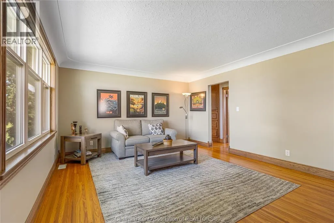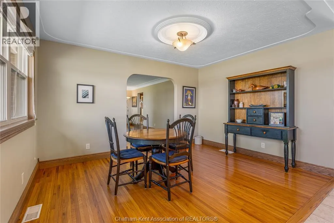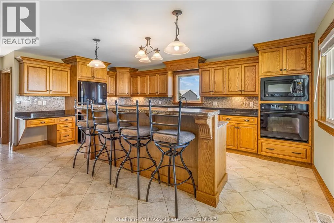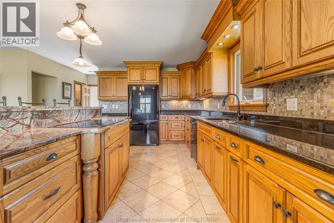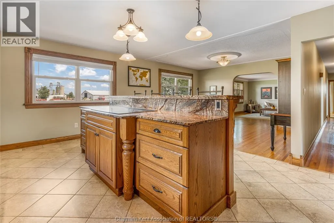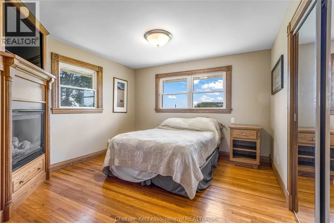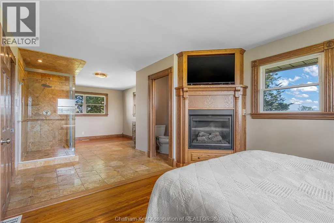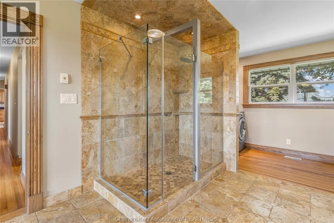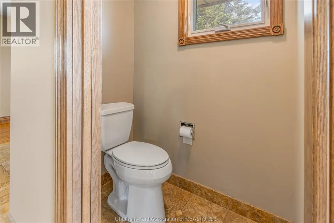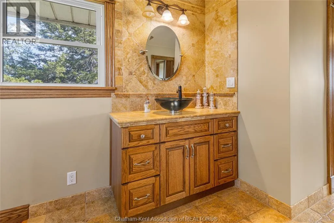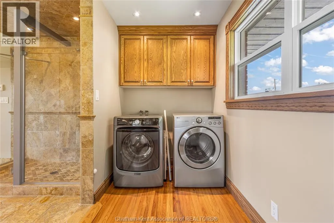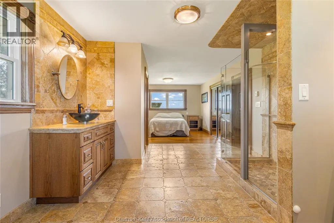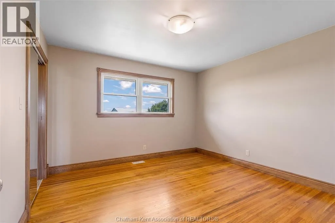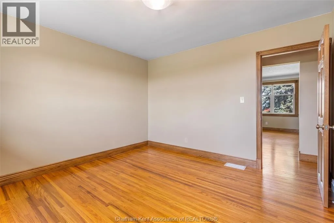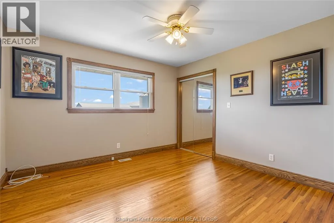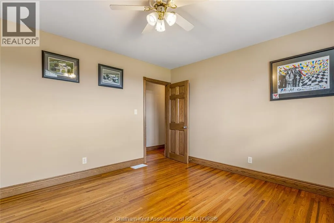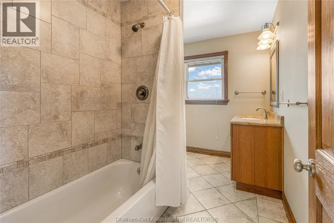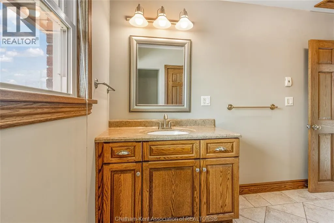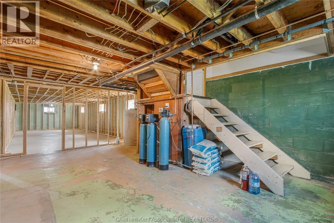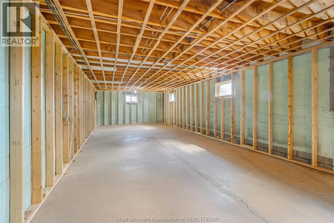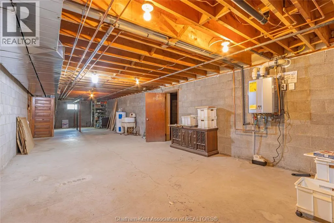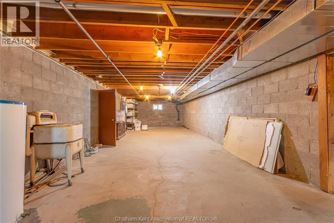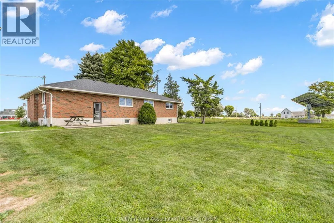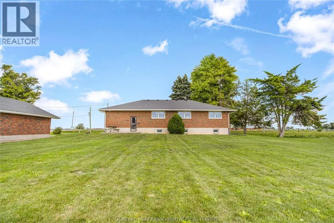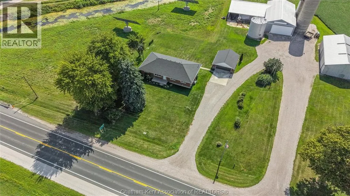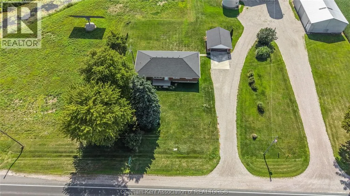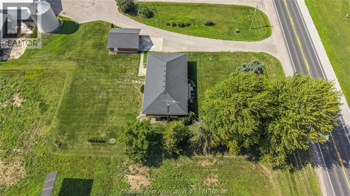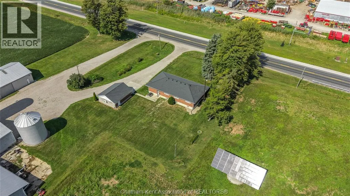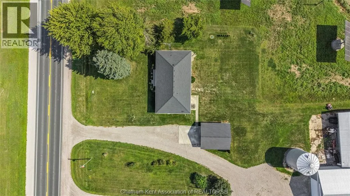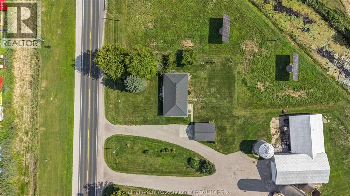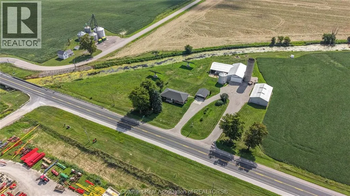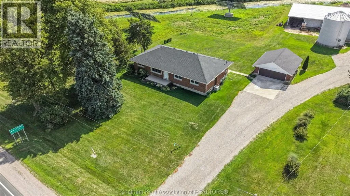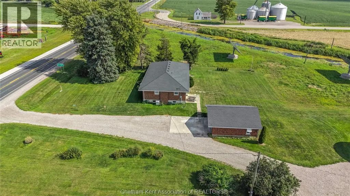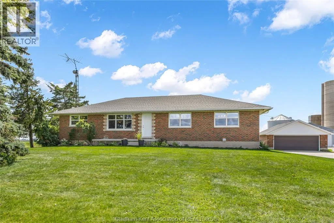
Escape to peaceful rural living with this exceptional all-brick country bungalow, perfectly situated on a expansive 1.461 acre lot in Chatham-Kent. Showcasing exquisite craftsmanship and thoughtful design throughout, this 3-bedroom, 2-bathroom home offers the ideal balance of rustic charm and modern luxury. Step inside to discover an inviting main-floor layout featuring convenient main-floor laundry and a beautiful kitchen equipped with abundant cabinetry, a tile backsplash, granite countertops, an impressive center island topped with a marble countertop, and the comfort of cozy heated tile floors. The spacious primary bedroom serves as a private sanctuary, complete with its own gas fireplace and a 3-piece ensuite featuring a custom tiled shower and heated flooring. Two additional bedrooms and a full bathroom ensure plenty of space for family or guests. Downstairs, the massive full basement offers incredible storage space and endless potential and ready for your personal touch, whether you envision extra bedrooms, a spacious family room, a home gym, or a custom workshop area. Outdoor enthusiasts and hobbyists will fall in love with the detached double-car garage and workshop, fully outfitted with hydro, hot water, heating, and air conditioning, providing a comfortable, functional climate-controlled space to work or play year-round. Enjoy all the peace, quiet, and privacy of country living while being just a short, convenient drive to both Chatham and Wallaceburg for all your daily amenities, schools, shopping, and dining. Complete with high-speed fibre internet already connected right to the house, you get the absolute best of both worlds, serene rural retreat with full modern connectivity. Call today! (id:27476)