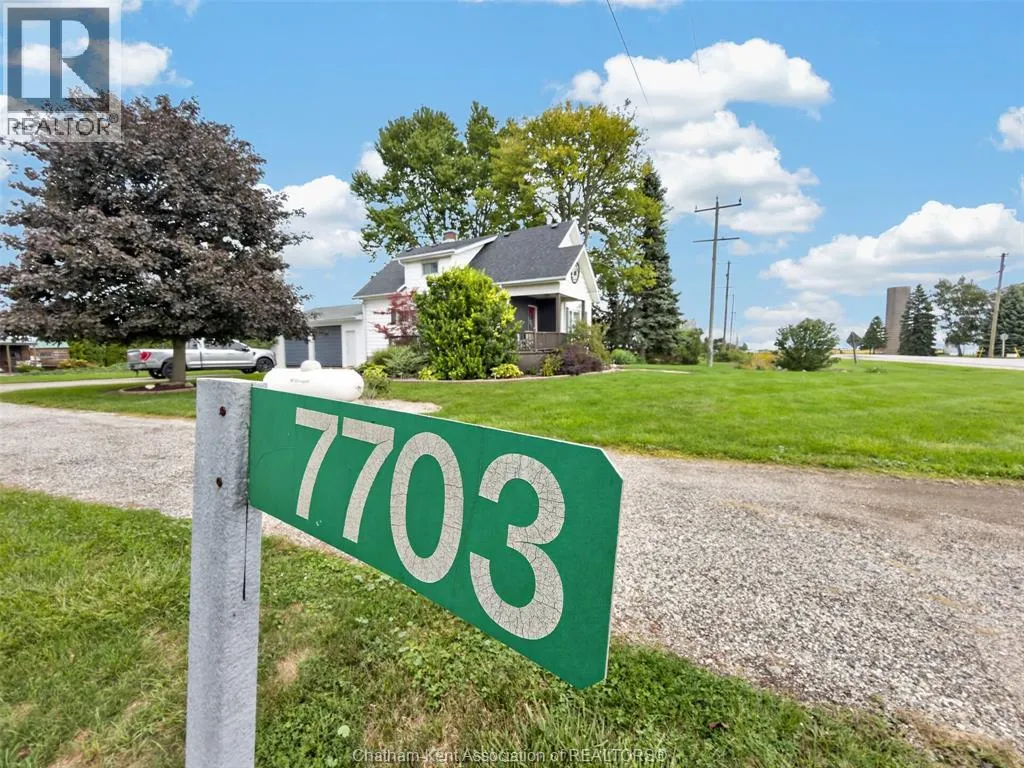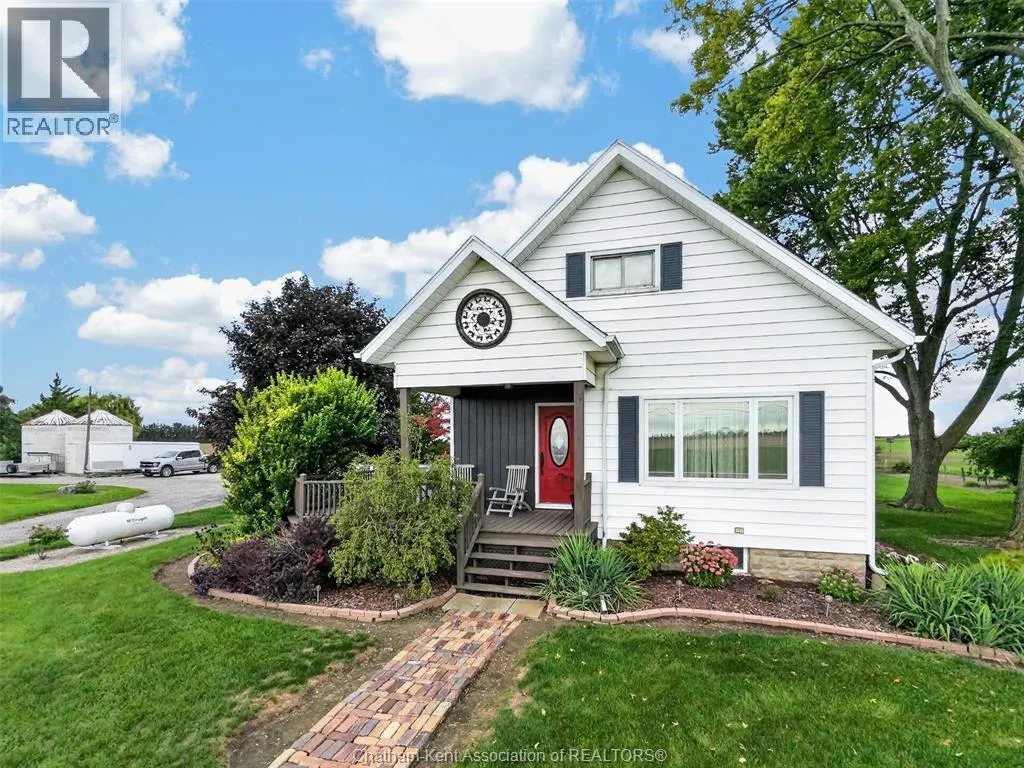
7703 Base Line, Wallaceburg, Ontario N8A 4L3

Listed for:
$599,900
3 beds
2 baths
Listed 15 days ago
House for rent: 7703 Base Line, Wallaceburg, Ontario N8A 4L3

View all 49 photos

About

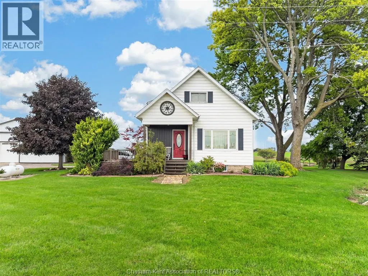
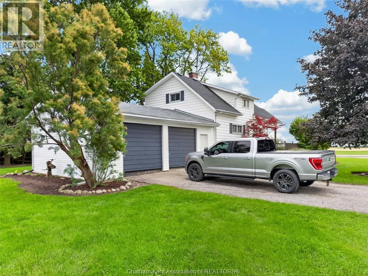
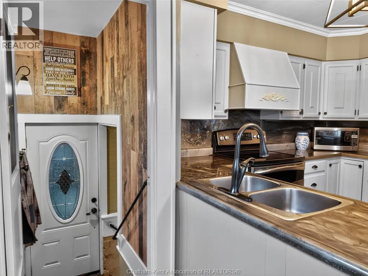
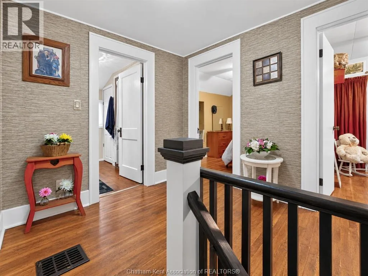
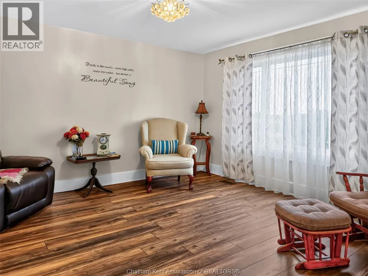
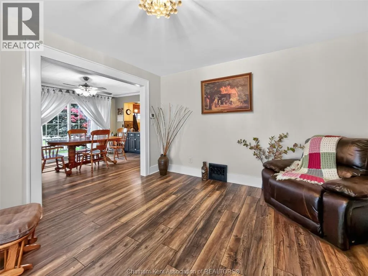
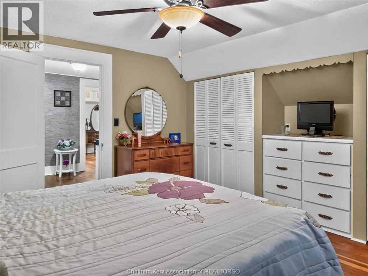
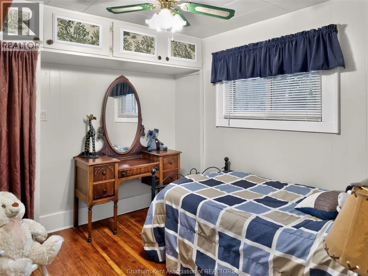
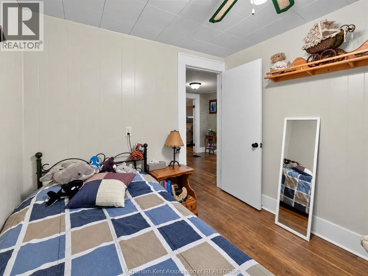
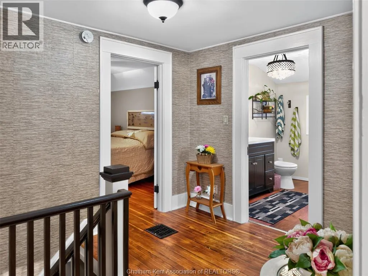
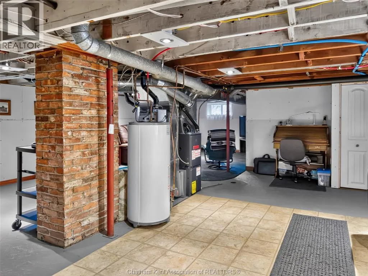
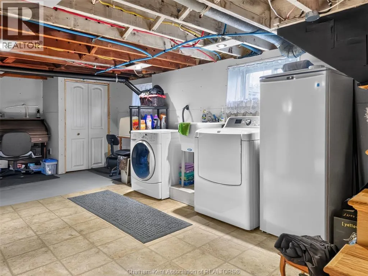
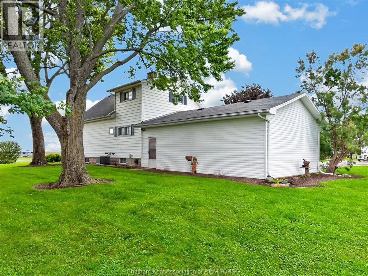
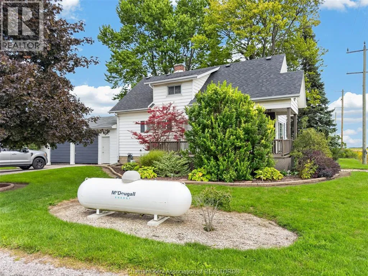
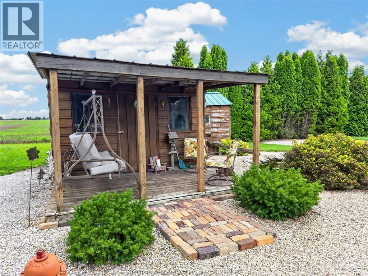
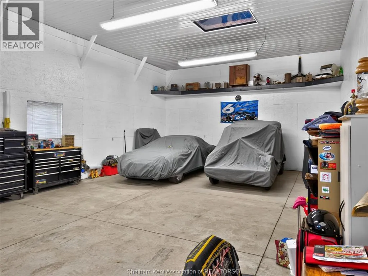
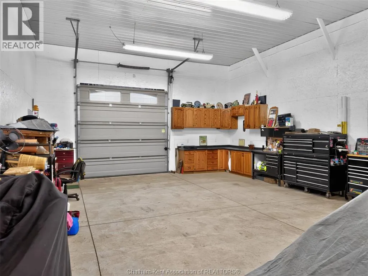
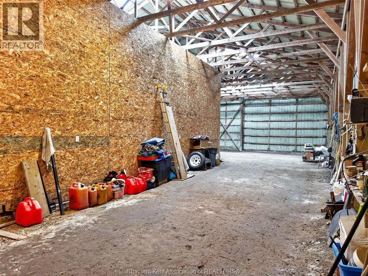
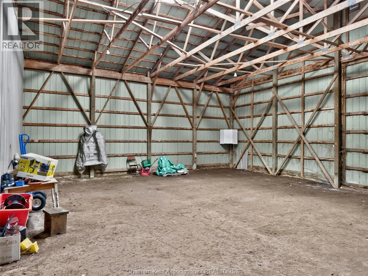
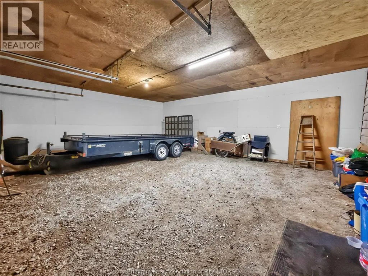
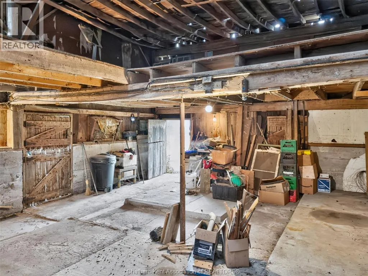
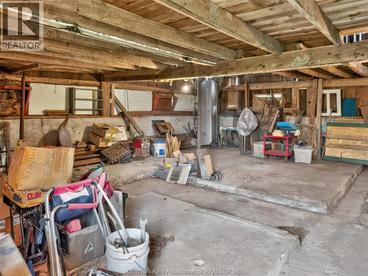
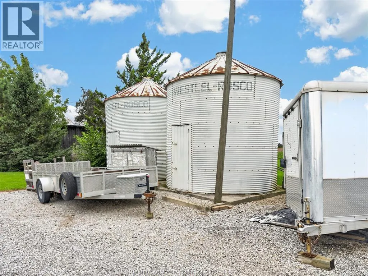
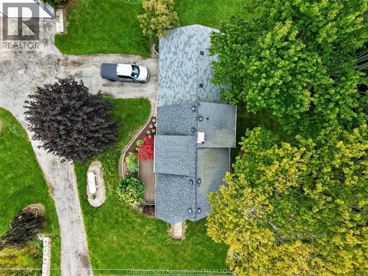
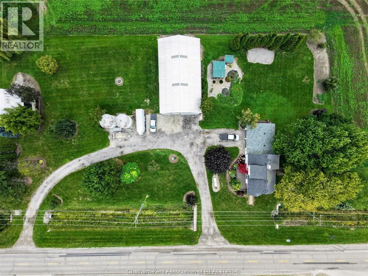
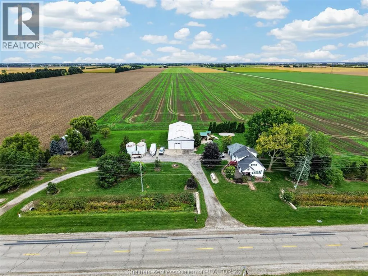
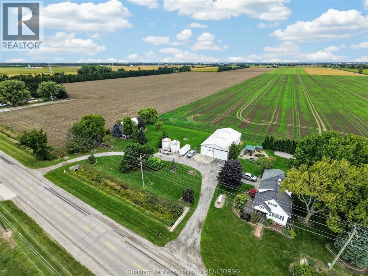
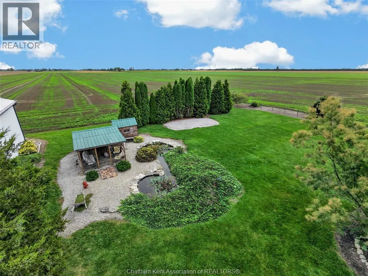
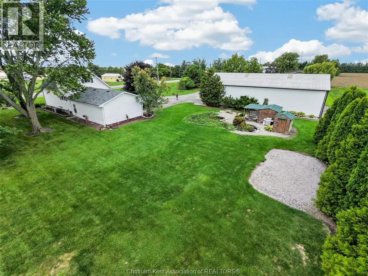
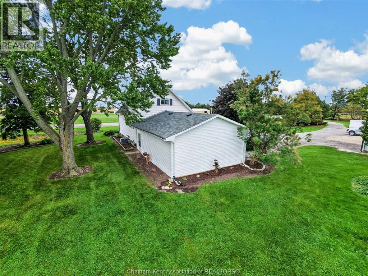
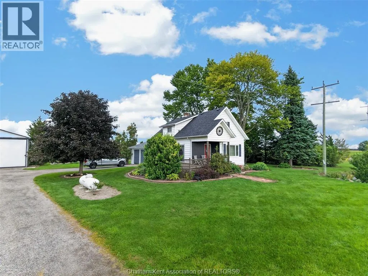
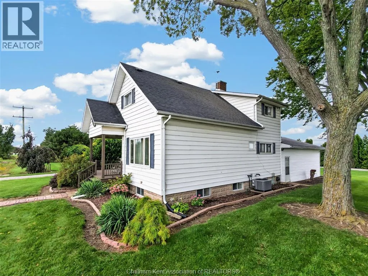
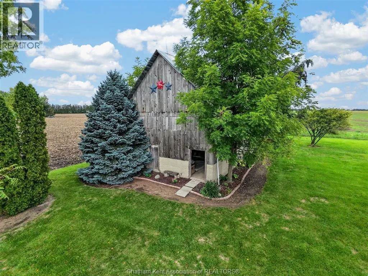
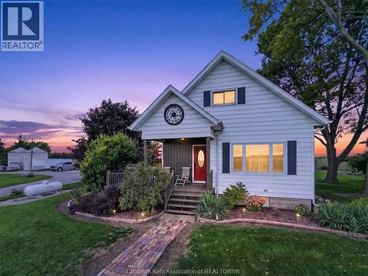
BASELINE RIGHT 3 MIN ON LEFT LOOK FOR THE SIGNS 2 MIN TO WALLACEBURG! 5 MIN TO WALMART! Peaceful private country retreat WITH ENDLESS OPPORTUNITIES on 1.63 acres! This versatile UPDATED SPACIOUS 3-bedroom HOME FEATURES , 1 full + 1 half bath. UPDATED PARTIALLY FINIISHED, FULL INSULATED BASEMENT. Property features A1 zoning that allows for animals, making it ideal for hobby farm and horse enthusiasts. Enjoy spacious 40' x 72' shop GREAT FOR TRUCKERS OR CAR ENTHUSIASTS WITHIN THE SHOP THERE IS A 25X40 INSULATED AREA WITH CONCRETE FLOOR AND 14FT DOORS , 22' x 29' RUSTIC barn GREAT FOR HORSES AND OTHER LIVE STOCK,2 GRAIN bins and a double-car garage 24X30 offering plenty of room for LARGE SEMI trucks, equipment, storage ETC, or hobbies. 3-phase power is available at the road, adding potential for future shop and equipment needs. A rare opportunity to enjoy privacy and plenty of space to make this property your own. DONT DELAY CALL TODAY! (id:27476)


Property Highlights

MLS® Number
26022936
Type
Single Family
Ownership Type
Freehold
Land Size
354 X 199.66 / 1.63 AC|1 - 1.99 acres

Building

Building Type
House
Storeys
1.50
Bathrooms Total
2
Bedrooms Above Ground
3
Bedrooms Total
3
Exterior Finish
Aluminum/Vinyl
Fireplace Present
No
Basement Type
Basement Features
Building Heating Type
Forced air
Heating Fuel
Propane
Building Cooling Type
Central air conditioning

Utilities

Utility Sewer
Septic System

Room Layout

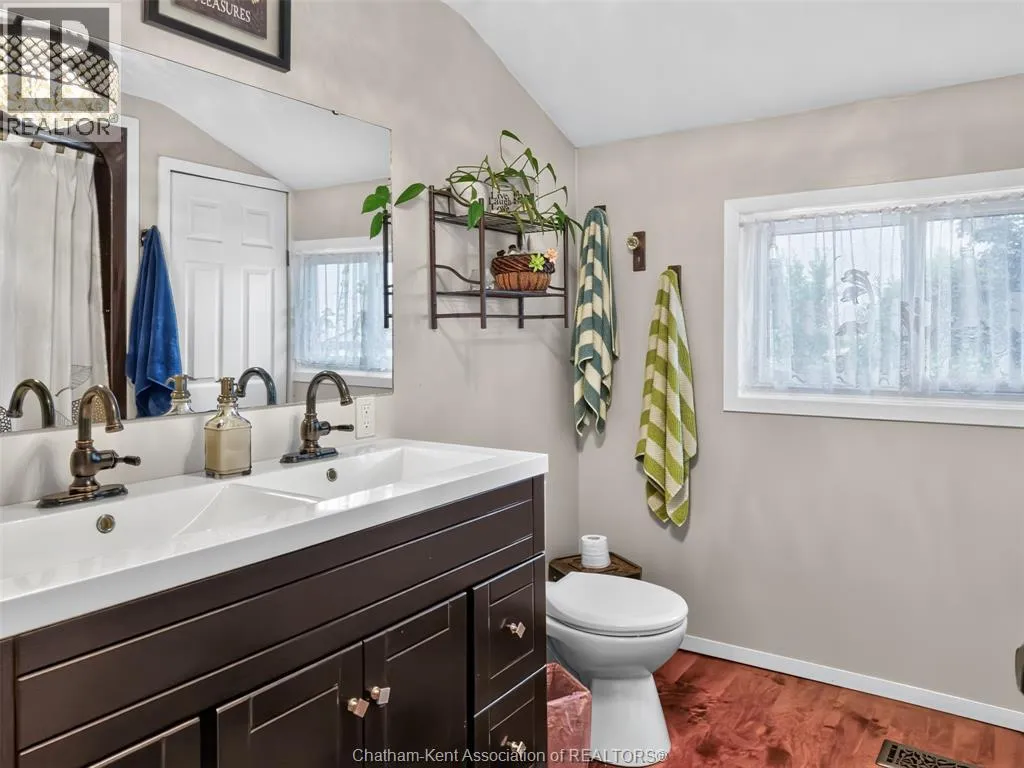
4pc Bathroom
Second level
8 ft x 8 ft
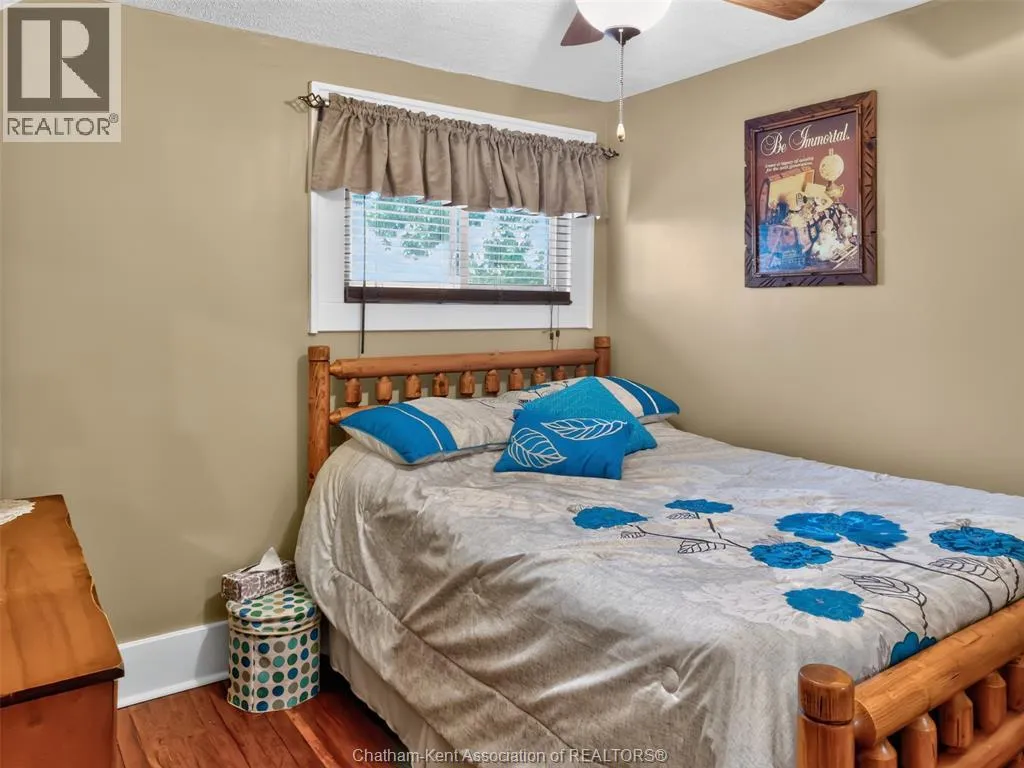
Bedroom
Second level
10 ft x 8 ft
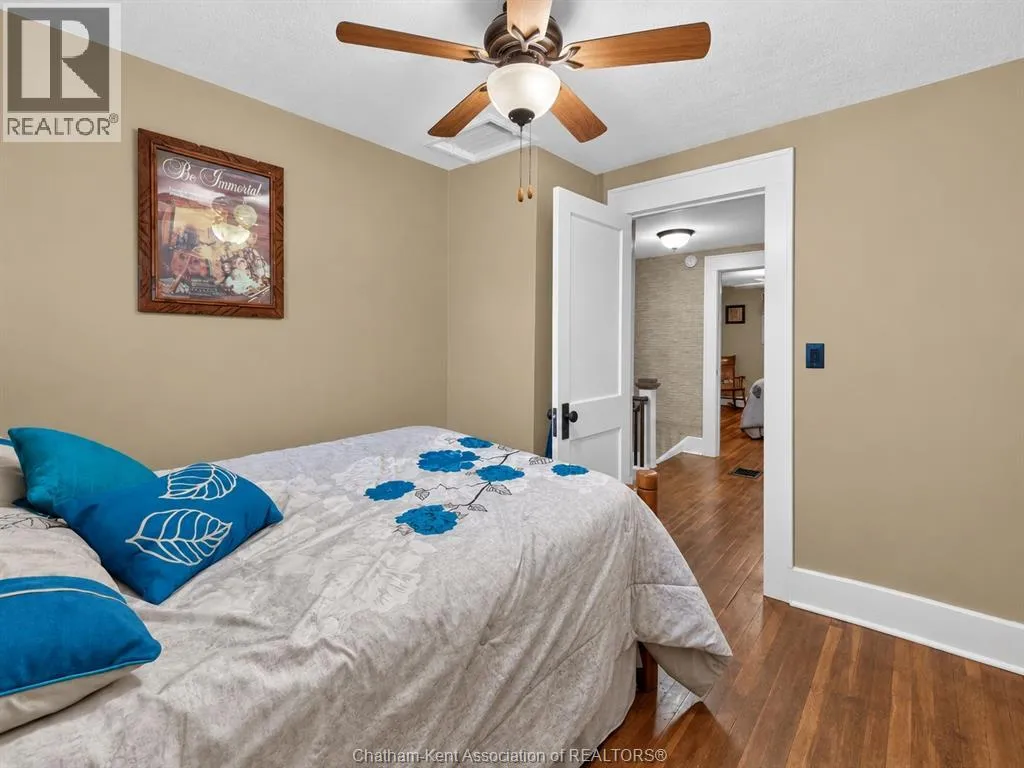
Bedroom
Second level
8 ft ,11 in x 10 ft
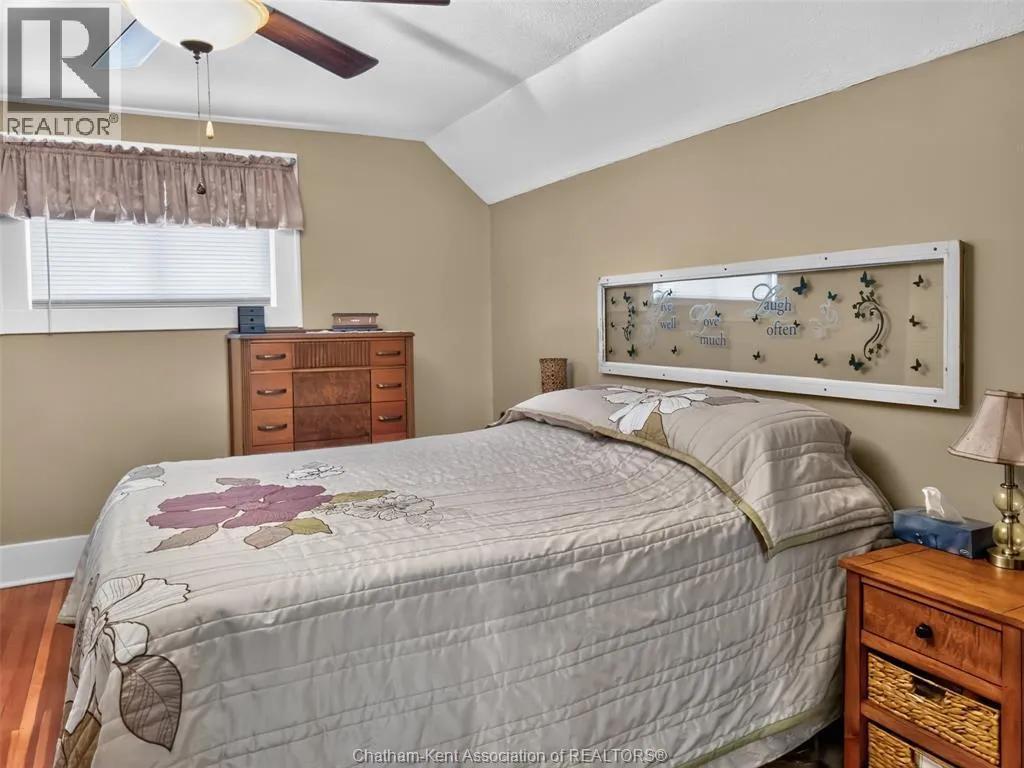
Primary Bedroom
Second level
13 ft ,8 in x 11 ft ,11 in
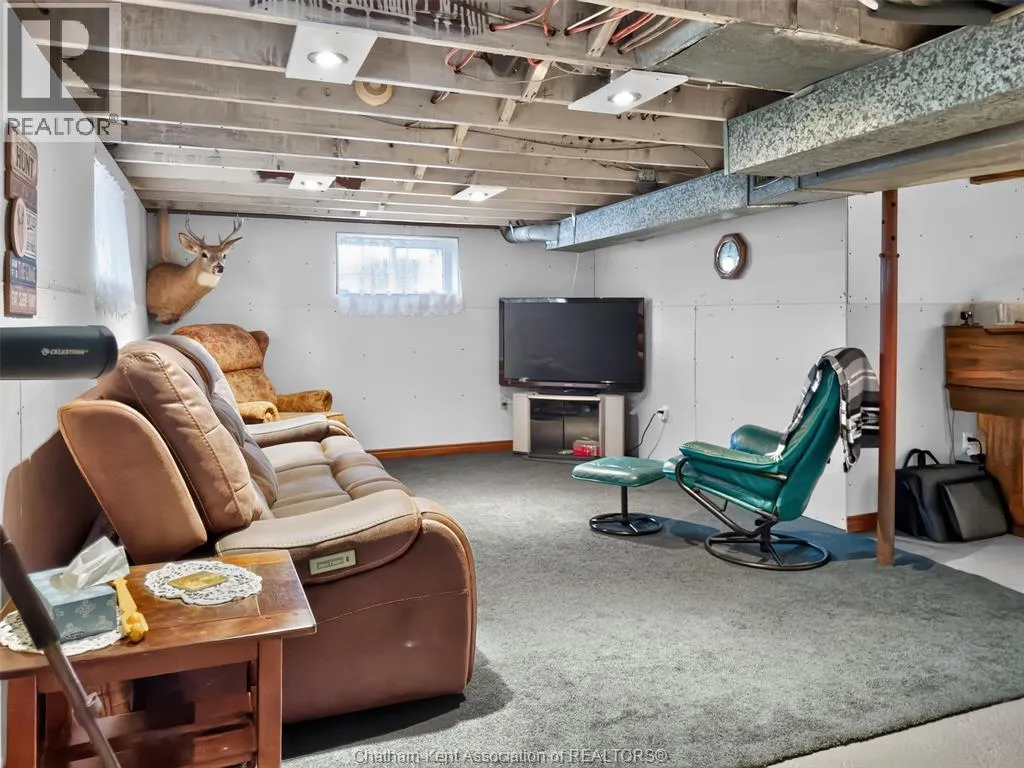
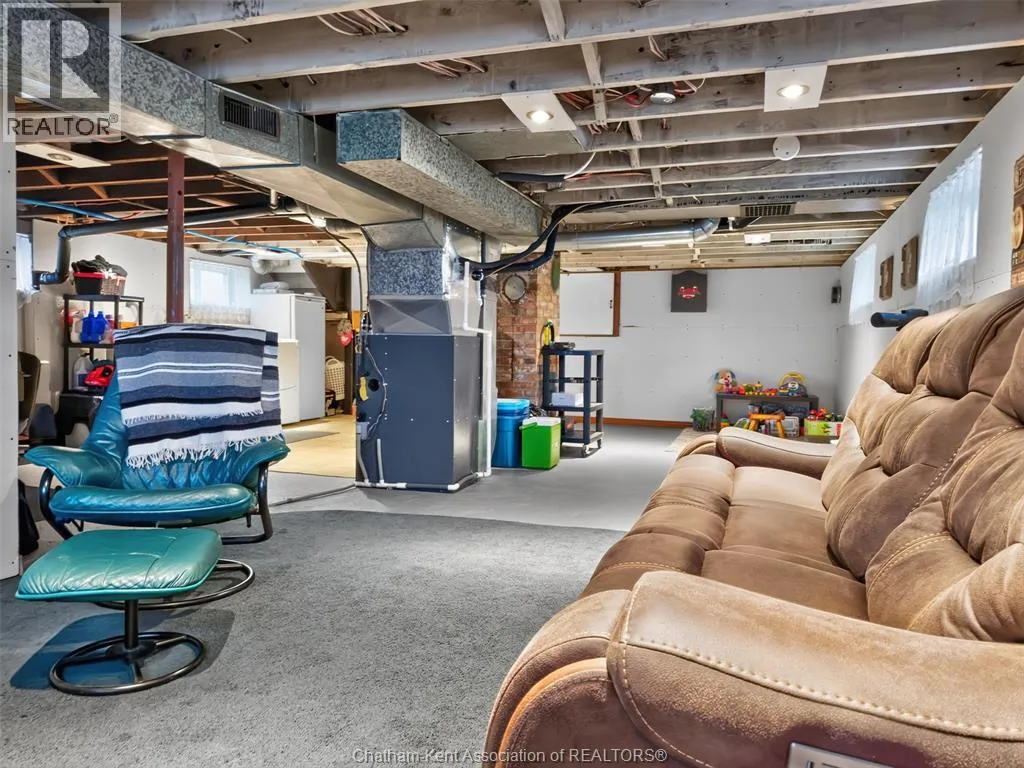
Family room
Basement
Measurements not available
Storage
Main level
10 ft x 3 ft
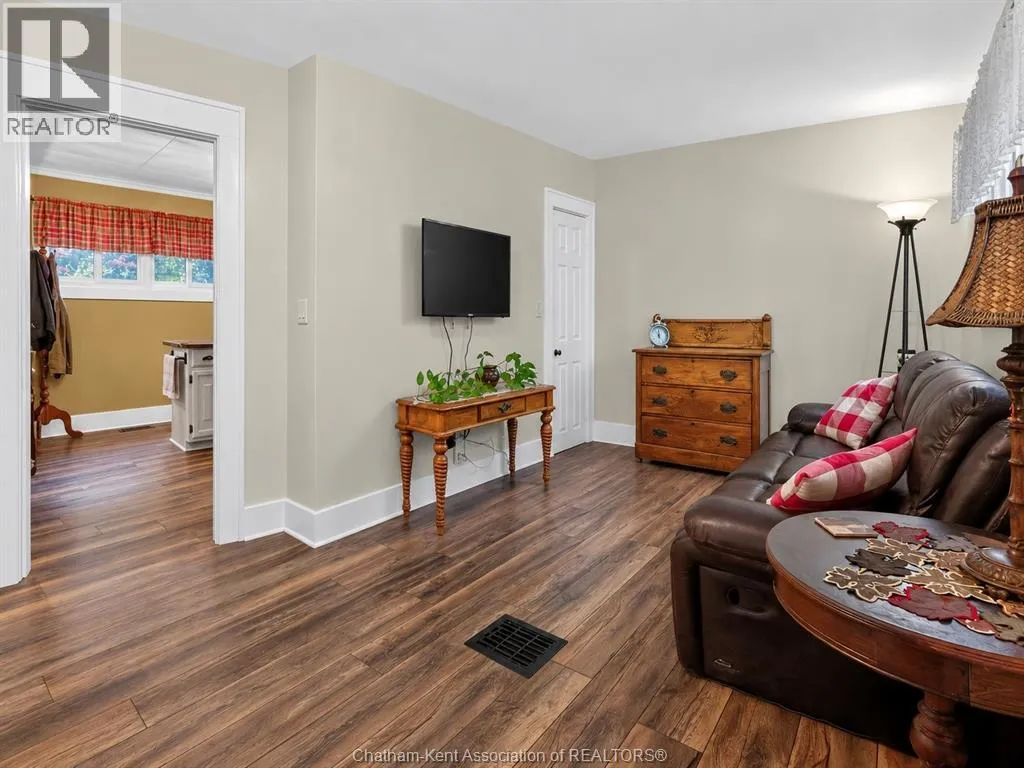
Family room
Main level
16 ft x 9 ft ,5 in
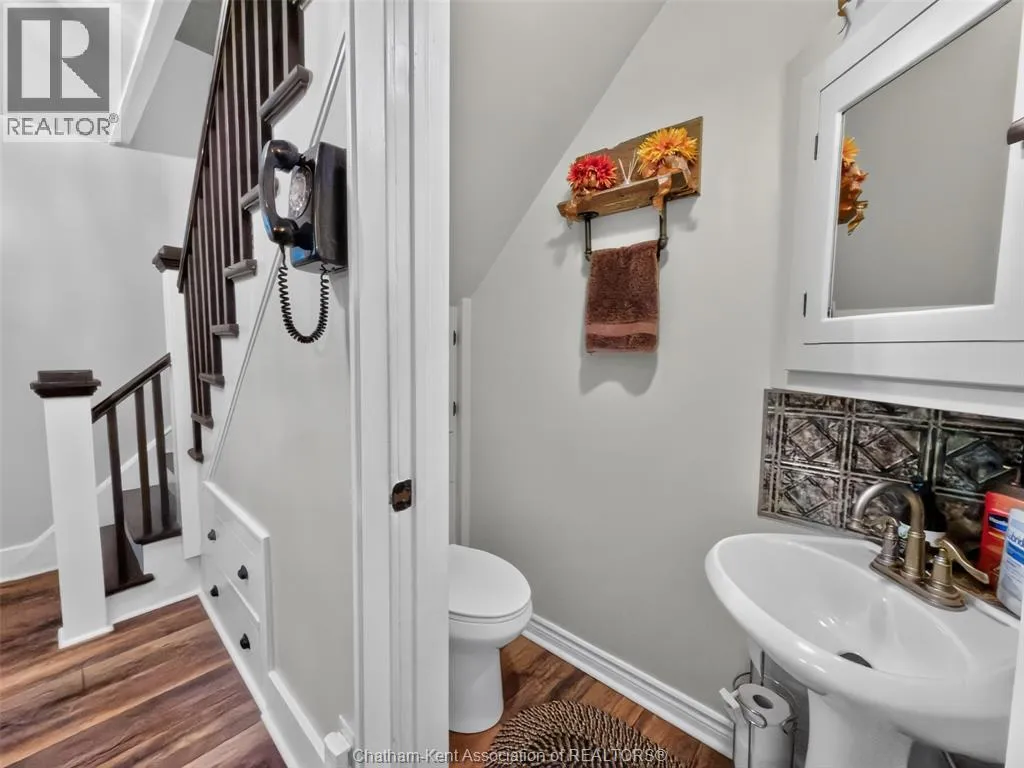
2pc Bathroom
Main level
Measurements not available
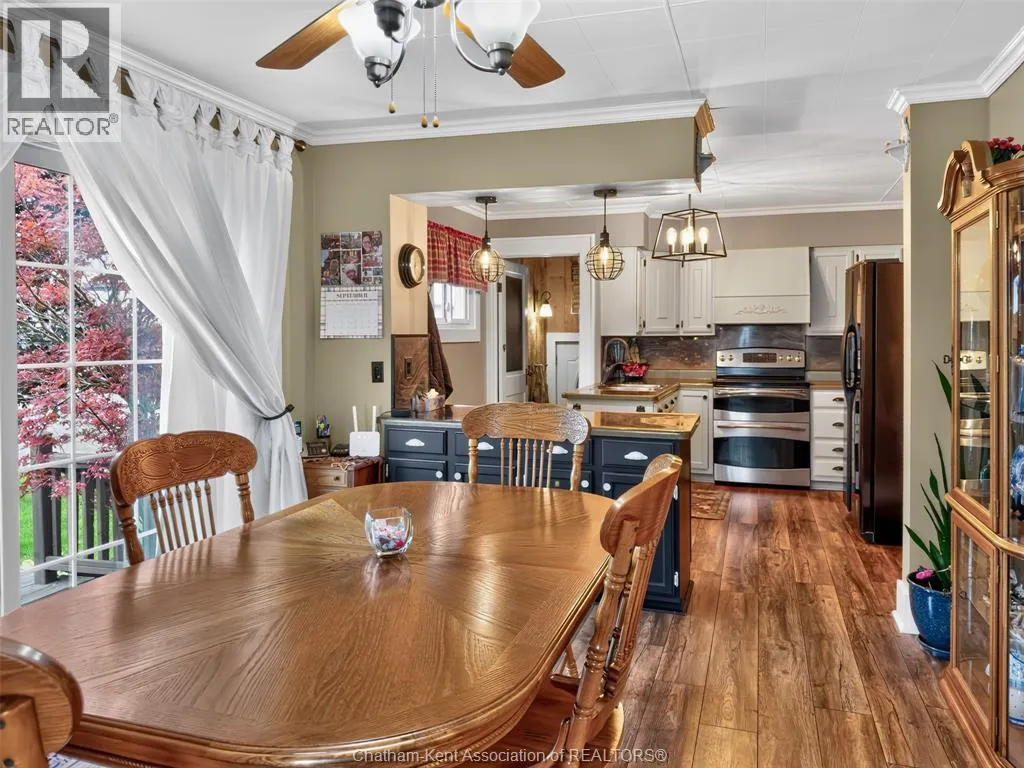
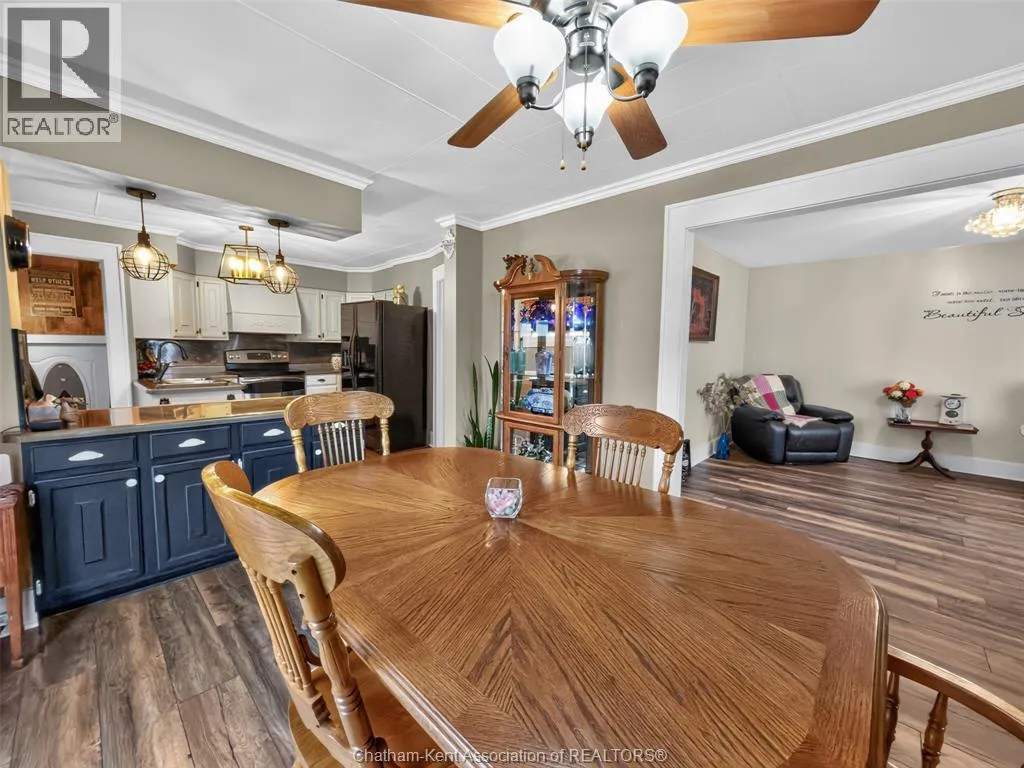
Eating area
Main level
13 ft x 11 ft
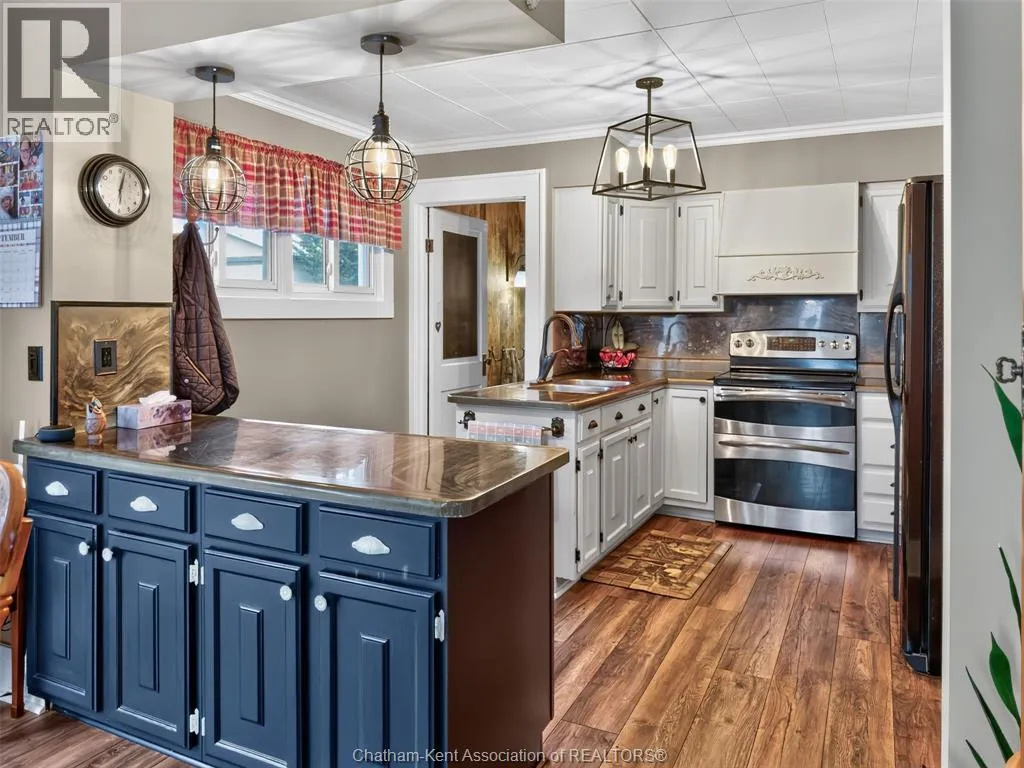
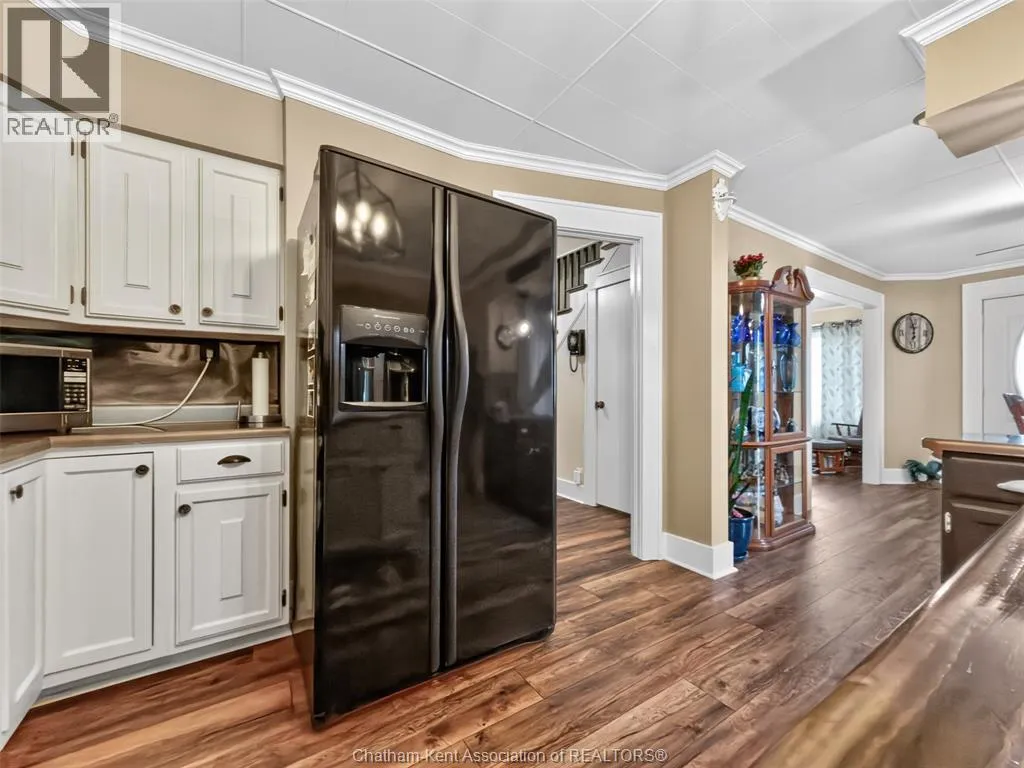
Kitchen
Main level
12 ft ,5 in x 12 ft
Living room
Main level
16 ft ,2 in x Measurements not available

Location

Learn more about this property
Listing provided by:
RE/MAX PREFERRED REALTY LTD.
MLS® number:
26022936
Agent:
Dennis Craievich
*Indicates required field
Name is required
Email is required
Please enter a valid phone number (e.g., 416-111-1111).