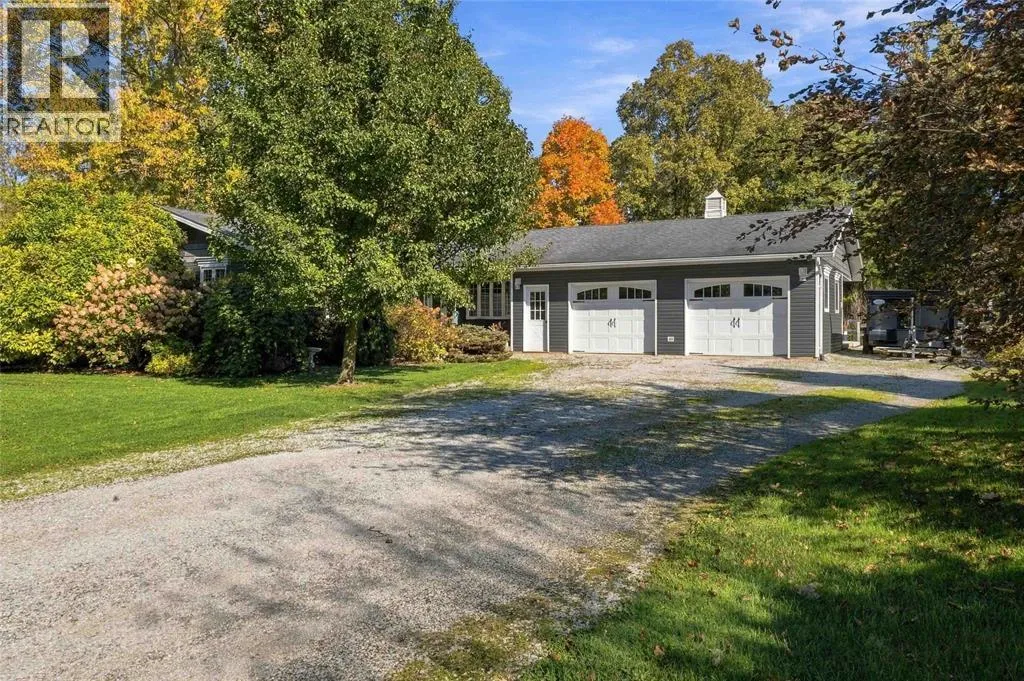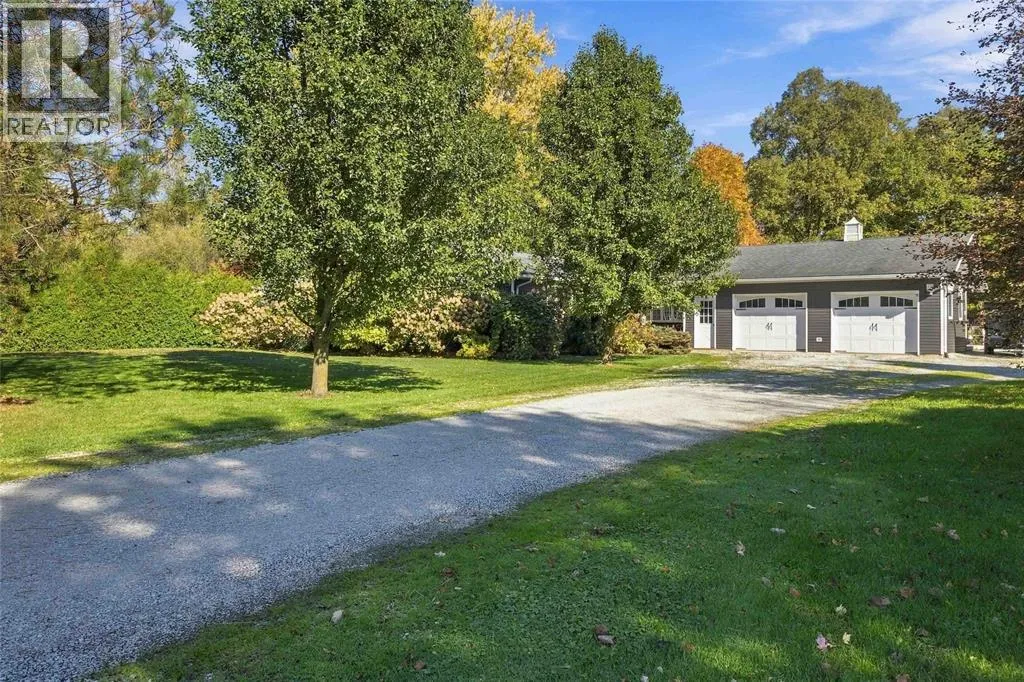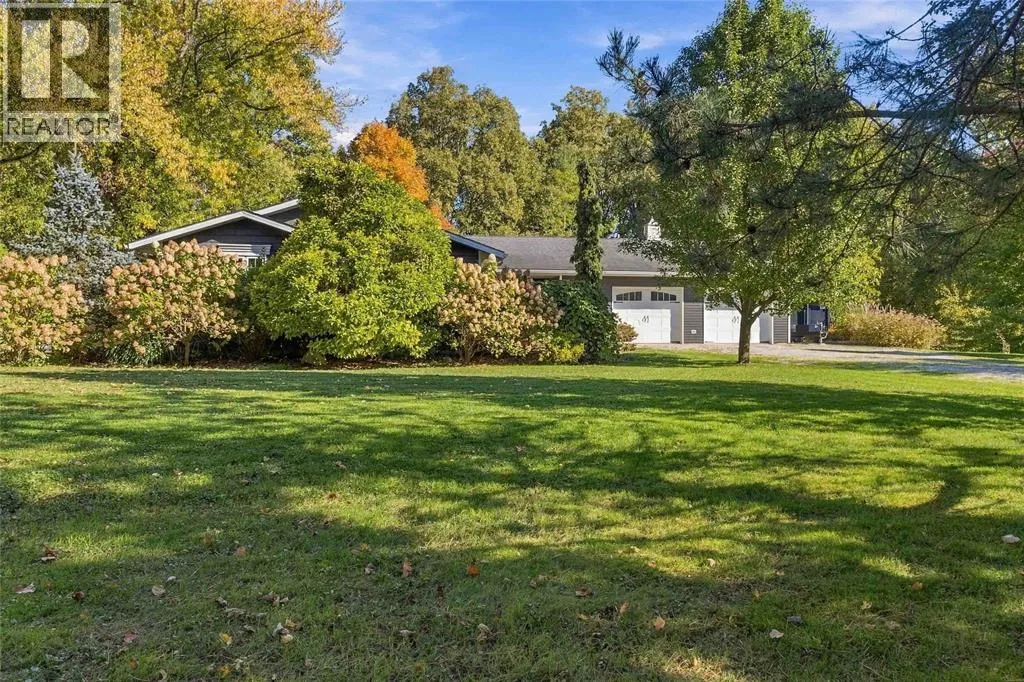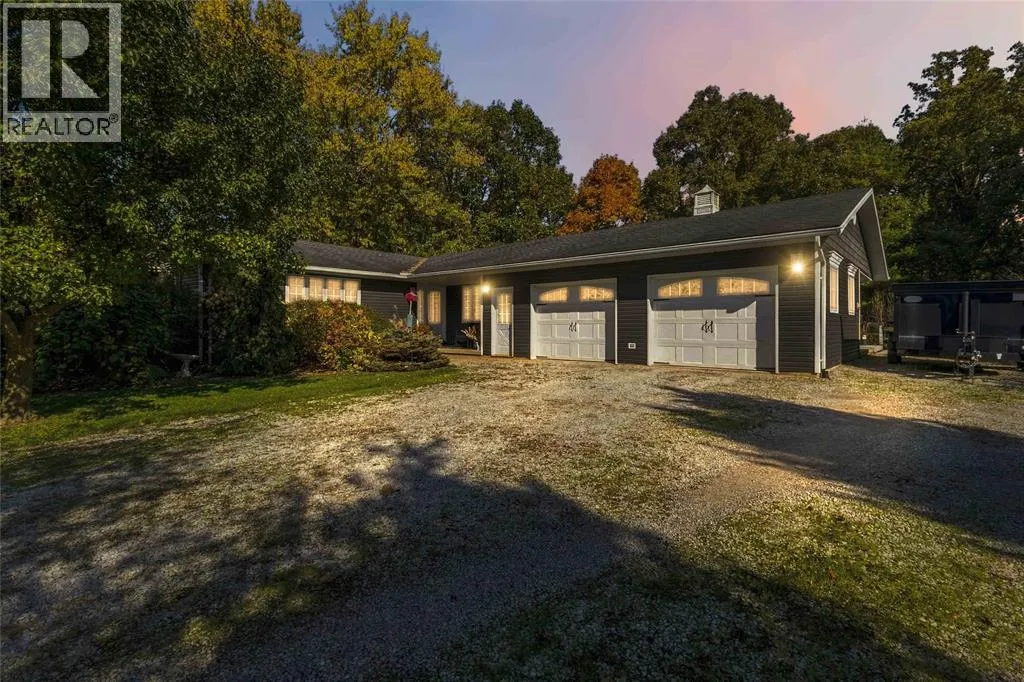
6182 William Street, Warwick-Watford, Ontario N0M 2S0

Listed for:
$777,900
5 beds
3 baths
Listed 23 days ago
House for rent: 6182 William Street, Warwick-Watford, Ontario N0M 2S0

View all 44 photos

About

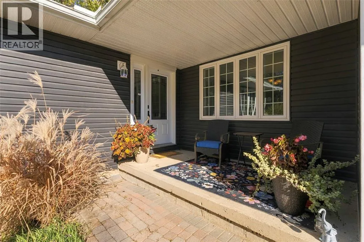
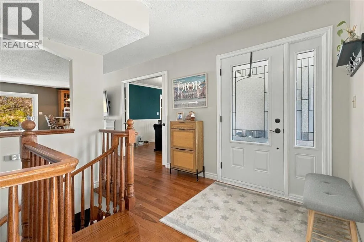
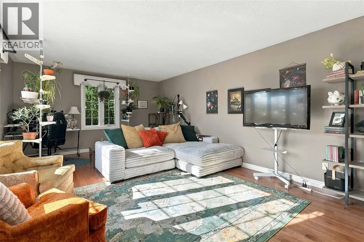
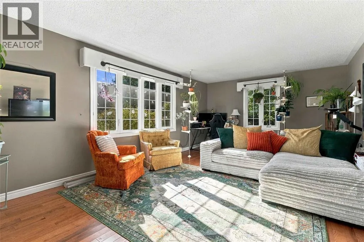
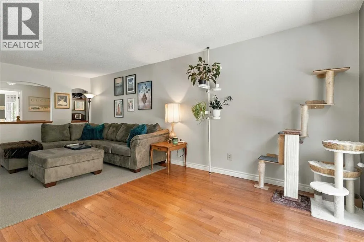
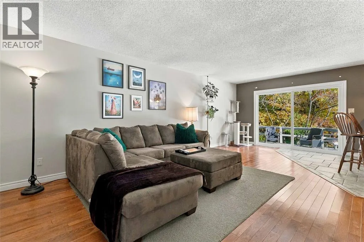
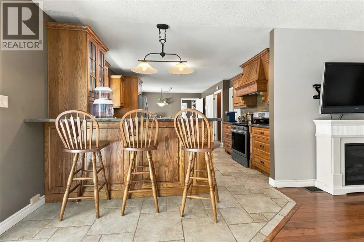
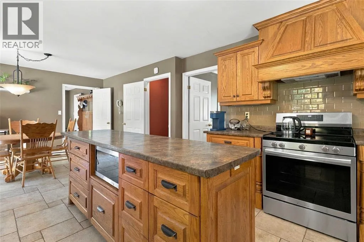
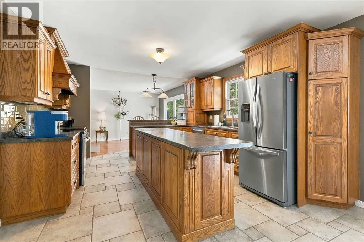
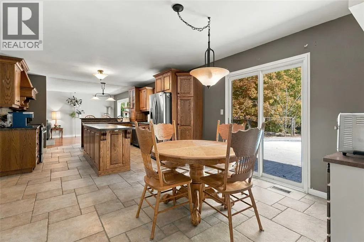
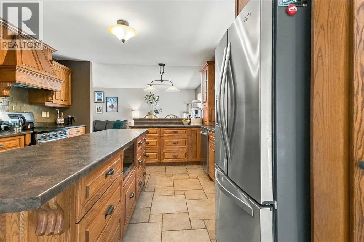
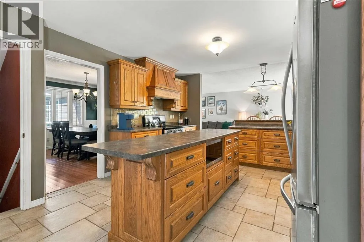
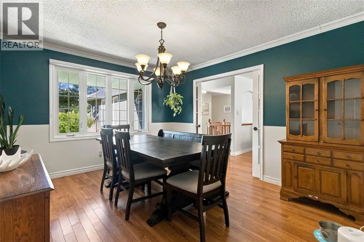
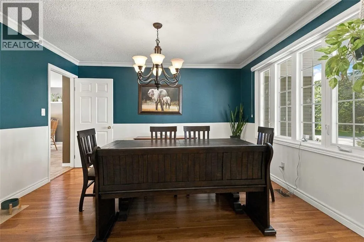
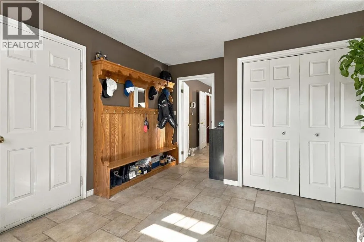
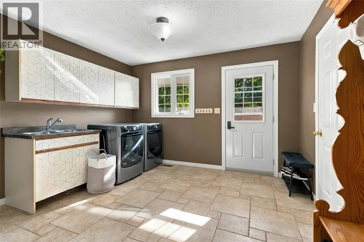
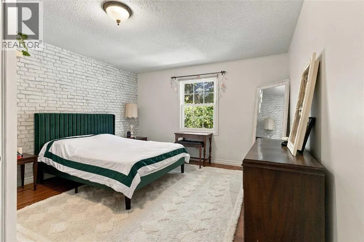
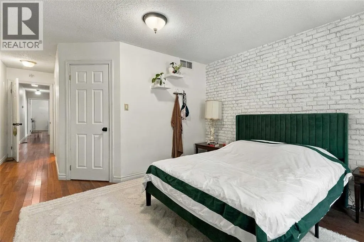
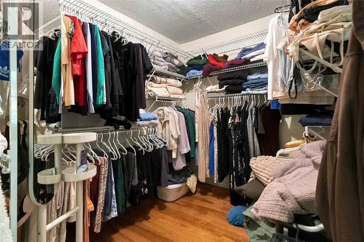
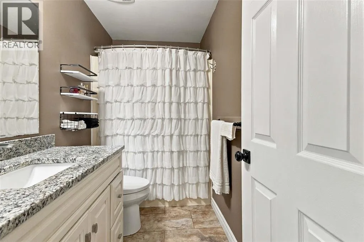
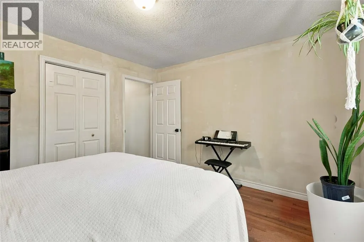
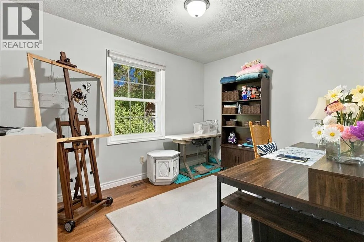
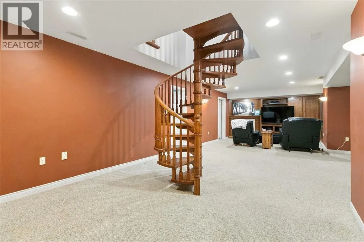
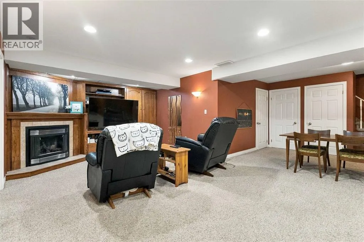
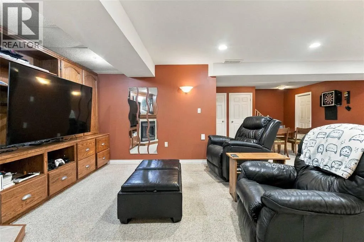
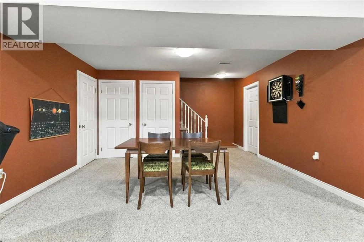
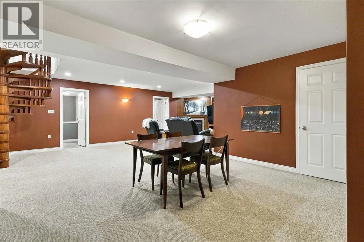
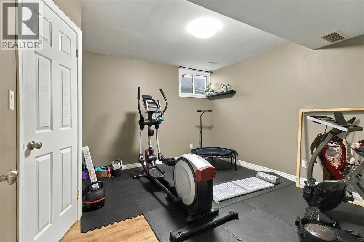
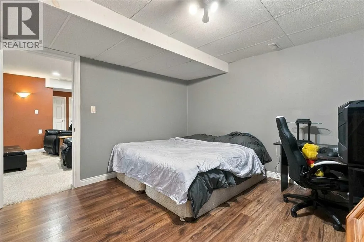
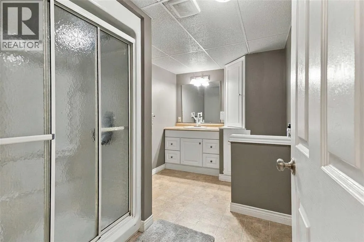
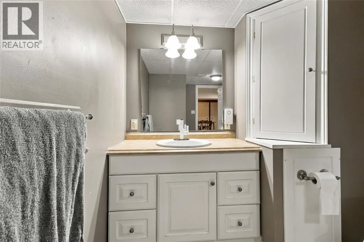
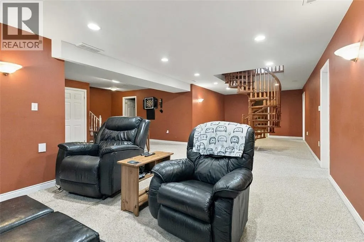
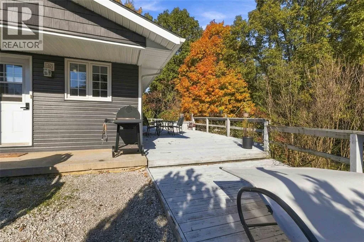
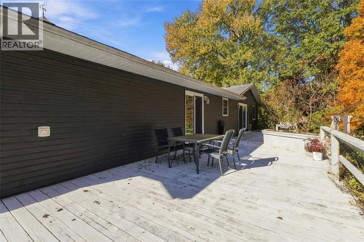
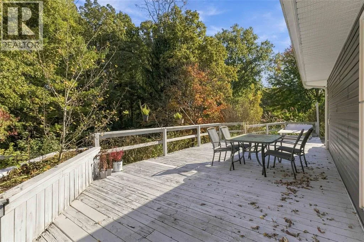
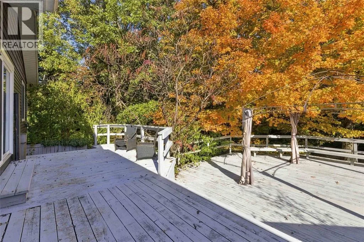
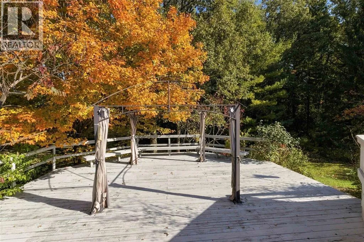
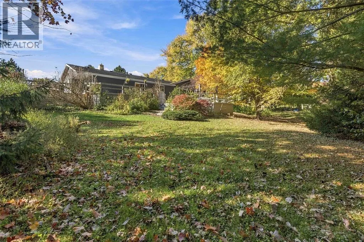
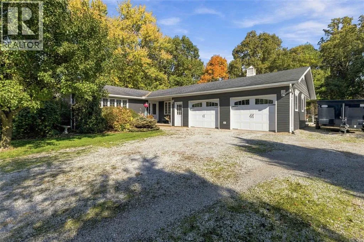
Welcome to 6182 William Street, a spacious bungalow nestled on a quiet street in Warwick! Offering 5 bedrooms, 3 full bathrooms, and an impressive heated 2.5-car garage, this home has plenty of room for the whole family. The main floor features a custom-built kitchen with a large island, a dedicated dining area, and a spacious living room that opens onto the expansive back deck. With three bedrooms, including a generous primary suite with a walk-in closet and private ensuite, and an additional living area providing even more room to relax or entertain. A mudroom with convenient main-floor laundry completes the layout. The lower level adds two more bedrooms, a full bathroom, a spacious living area, and plenty of storage, offering flexibility for family or guests. Outside, enjoy the expansive backyard with room to gather and play. Complete with geothermal heating and multiple indoor and outdoor living spaces, this home offers the space and versatility to suit a variety of lifestyles. Don't miss the opportunity to make 6182 William Street your next home! (id:27476)

Property Highlights

MLS® Number
26025771
Type
Single Family
Ownership Type
Freehold
Land Size
133 X 196.05 / 0.602 AC|0.50- 1.00 acre

Building

Building Type
House
Storeys
1.00
Bathrooms Total
3
Bedrooms Above Ground
3
Bedrooms Total
5
Exterior Finish
Aluminum/Vinyl
Fireplace Present
Yes
Basement Type
Basement Features
Building Heating Type
Forced air, Heat Pump
Heating Fuel
See Remarks
Building Cooling Type
Heat Pump

Utilities

Utility Sewer
Septic System

Room Layout

3pc Bathroom
Basement
Measurements not available
Utility room
Basement
11.3 x 10.0
Storage
Basement
23.3 x 10.7
Storage
Basement
11.9 x 13.5
Storage
Basement
11.10 x 12.9
Bedroom
Basement
11.10 x 10.0
Bedroom
Basement
11.10 x 12.6
Recreation room
Basement
24.0 x 35.2IRR
4pc Ensuite bath
Main level
Measurements not available
4pc Bathroom
Main level
Measurements not available
Laundry room
Main level
10.10 x 13.1
Bedroom
Main level
13.2 x 13.7
Bedroom
Main level
9.2 x 11.10
Primary Bedroom
Main level
13.2 x 11.8
Dining room
Main level
11.5 x 13.2
Dining nook
Main level
11.9 x 13.1
Kitchen
Main level
11.5 x 13.1
Family room
Main level
12.10 x 22.7
Living room
Main level
12.10 x 21.5

Location

Learn more about this property
Listing provided by:
Coldwell Banker Southwest Realty
MLS® number:
26025771
Agent:
Kevin Ryan
*Indicates required field
Name is required
Email is required
Please enter a valid phone number (e.g., 416-111-1111).