5054 Forest Road, Warwick-Watford, Ontario N0M 2S0

Listed for:
$569,000
3 beds
1 baths
Listed 16 days ago
House for rent: 5054 Forest Road, Warwick-Watford, Ontario N0M 2S0

View all 36 photos

About

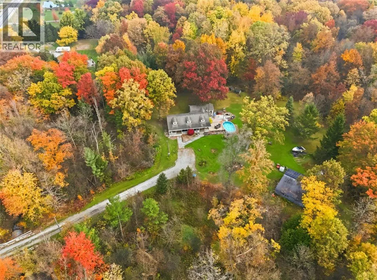
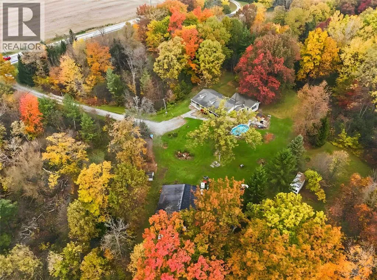
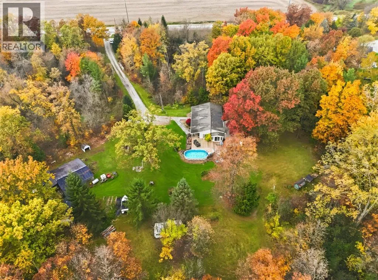
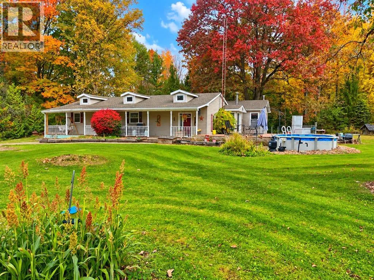
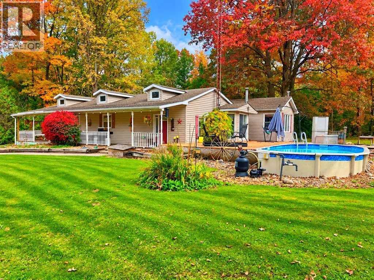
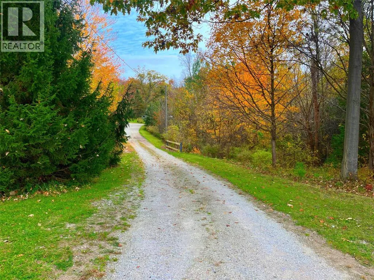
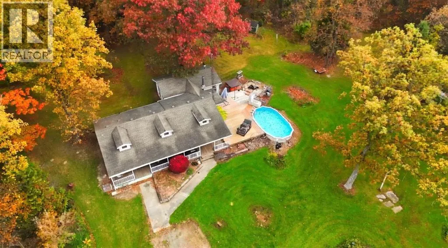
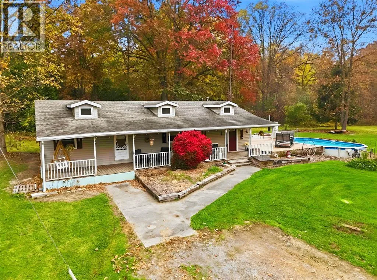
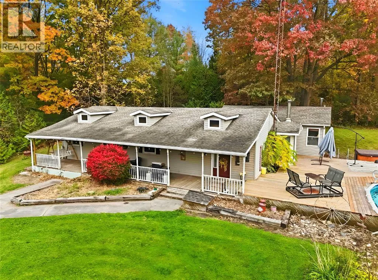
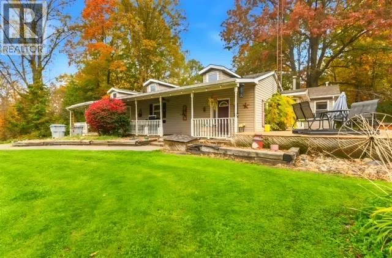
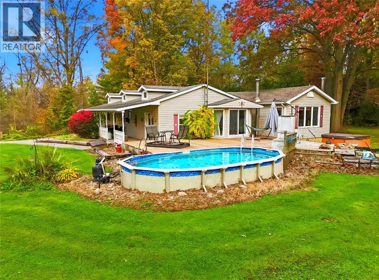
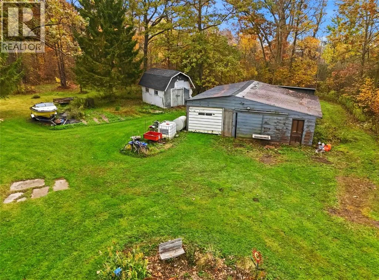
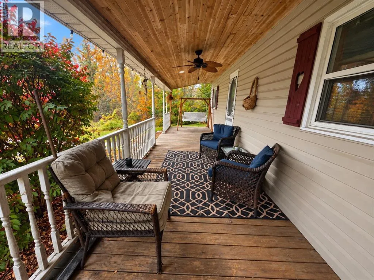
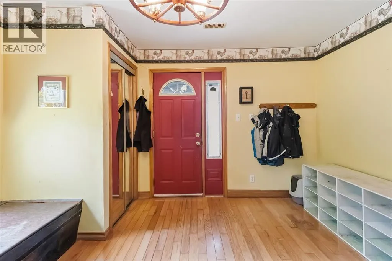
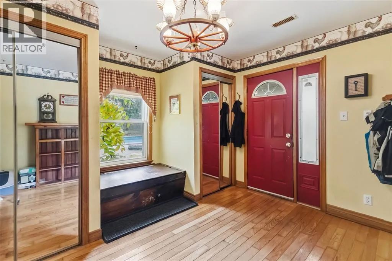
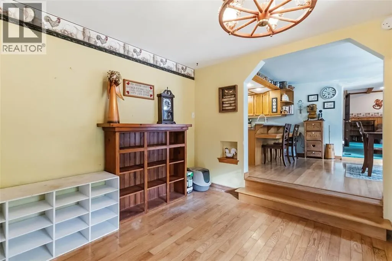
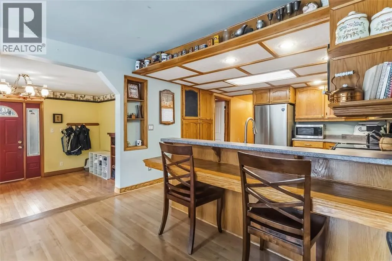
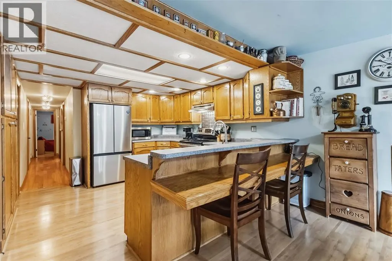
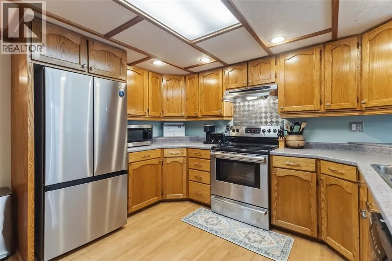
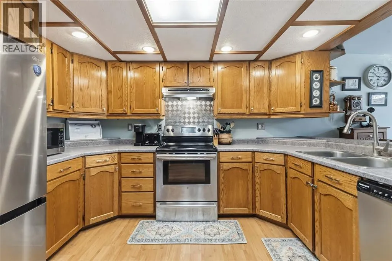
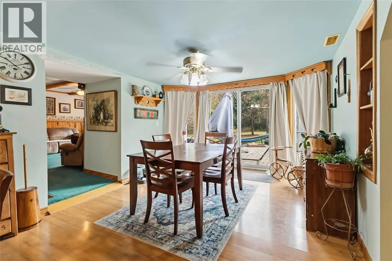
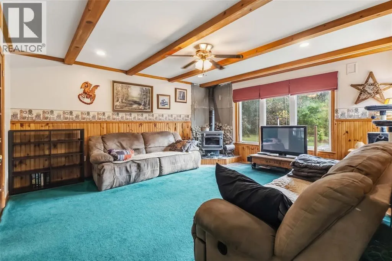
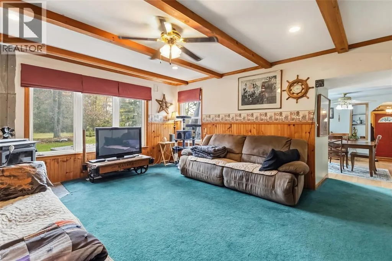
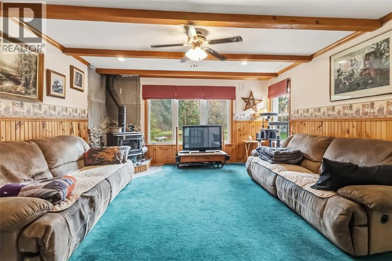
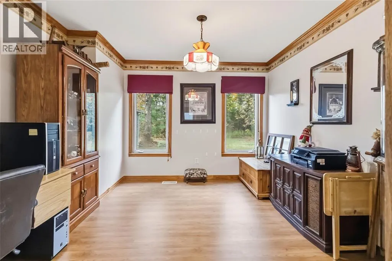
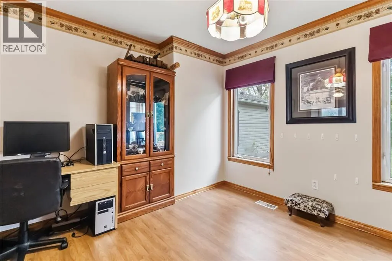
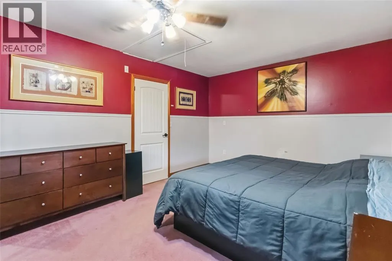
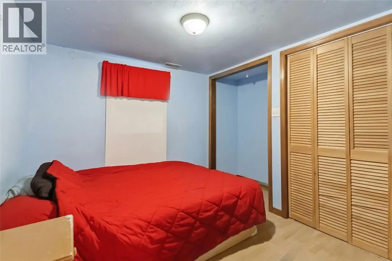
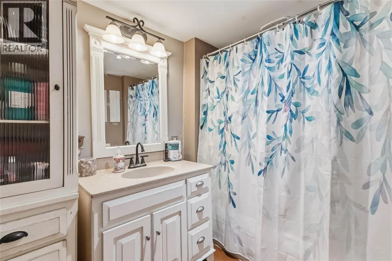
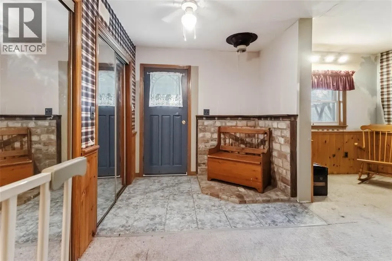
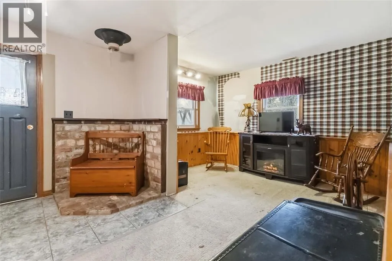
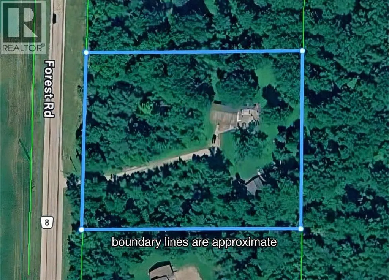
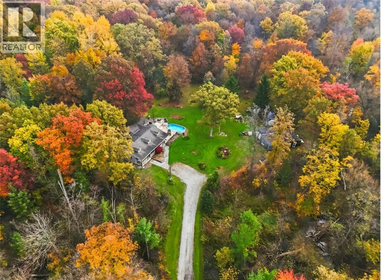
ON THE EAST SIDE OF FOREST ROAD BETWEEN CHURCHILL LINE AND CONFEDERATION LINE A RARE COUNTRY RETREAT! Set on nearly 3 secluded acres surrounded by mature forest, this beautiful property offers privacy and convenient access to Highway 402. A picturesque 50-foot covered front porch spans the length of the home, complete with outdoor ceiling fans for those warm summer days. Inside, a spacious foyer opens to an inviting kitchen and dining area, complemented by a cozy living room with wood stove. The home features 3 bedrooms, a full bathroom, and a versatile bonus room off the living area, ideal as a potential 4th bedroom, hobby room or home office. The spacious primary bedroom offers dual closets. A second entrance off the front porch leads to another generous foyer and flexible bonus space, perfect for an office or reading lounge. Outdoors, enjoy a 30' x 26' detached garage/workshop, a two-story bunkie, above-ground pool with expansive sundeck, and hot tub. A unique opportunity to embrace peaceful country living with room to relax and unwind! (id:27476)

Property Highlights

MLS® Number
26026421
Type
Single Family
Ownership Type
Freehold
Land Size
330 X 389 / 2.95 AC|2 - 3.99 acres

Building

Building Type
House
Storeys
1.00
Bathrooms Total
1
Bedrooms Above Ground
3
Bedrooms Total
3
Exterior Finish
Aluminum/Vinyl
Fireplace Present
Yes
Basement Type
Basement Features
Building Heating Type
Forced air, Furnace
Heating Fuel
Propane
Building Cooling Type
Central air conditioning

Utilities

Utility Sewer
Septic System

Room Layout

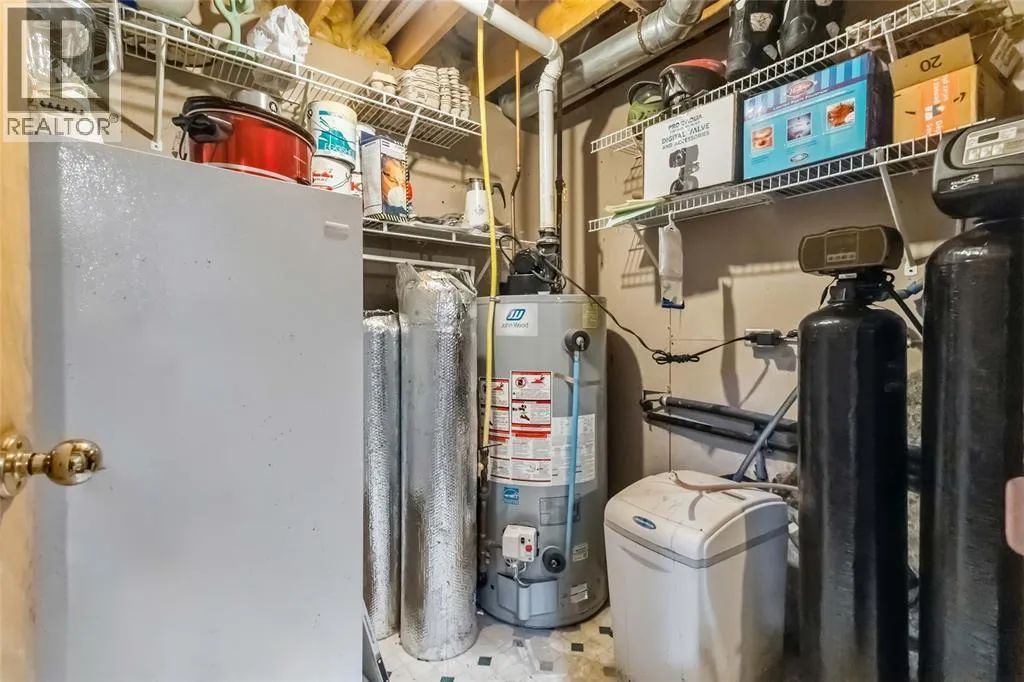
Utility room
Basement
7.2 x 6.5
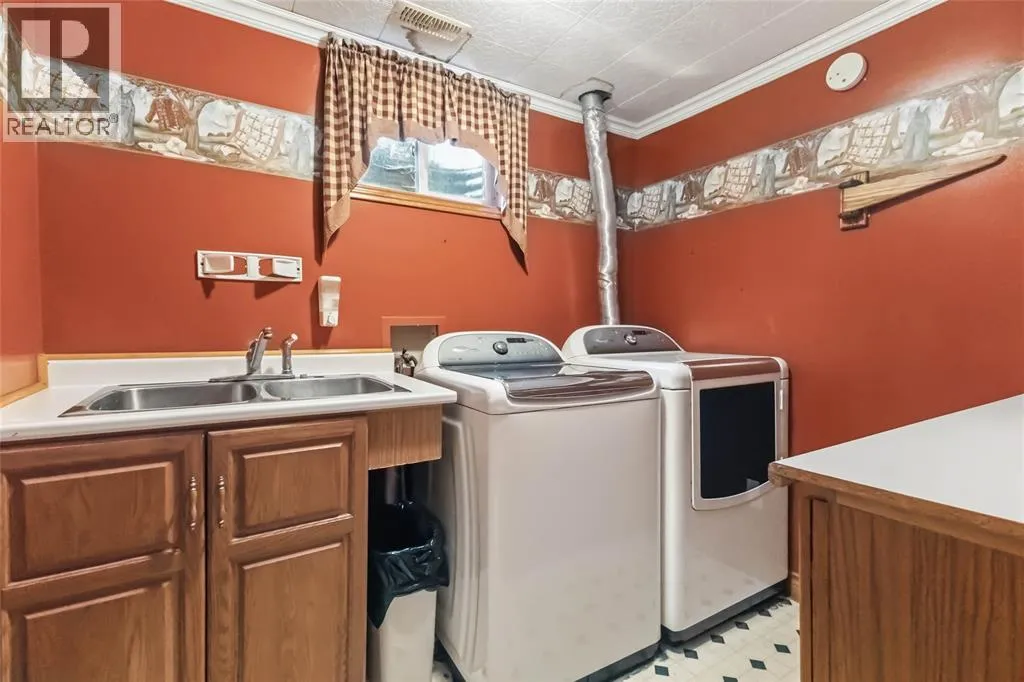
Laundry room
Basement
8.3 x 6.4
Den
Basement
6.5 x 6.2
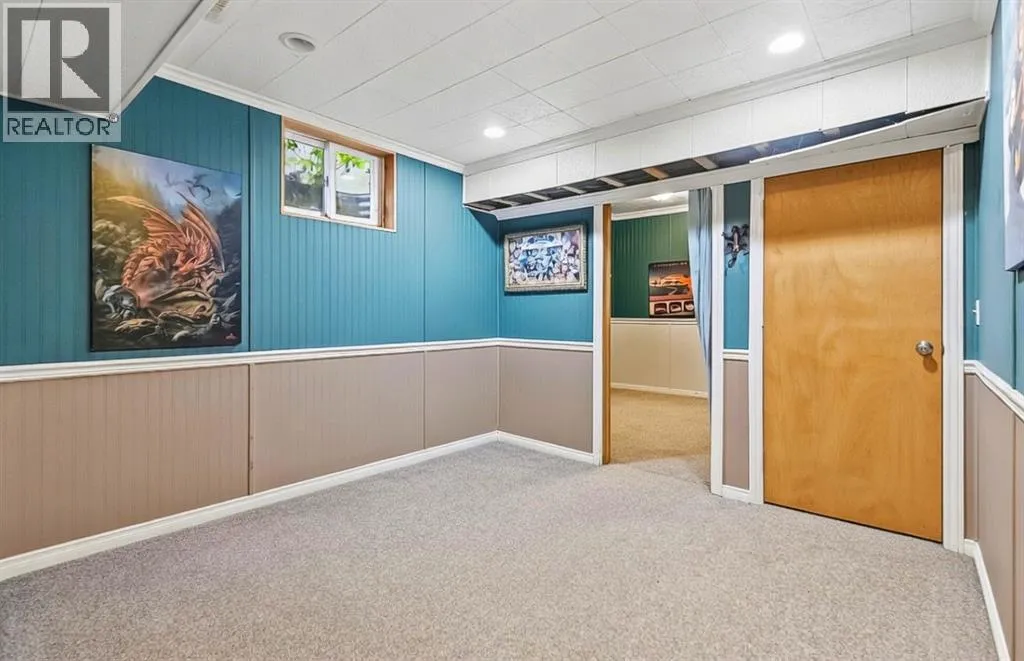
Recreation room
Basement
10.2 x 9.8
4pc Bathroom
Main level
Measurements not available
Bedroom
Main level
9.3 x 8.5
Bedroom
Main level
9.0 x 8.0
Primary Bedroom
Main level
14.4 x 11.6
Hobby room
Main level
11.2 x 10.4
Living room
Main level
16.2 x 14.9
Kitchen/Dining room
Main level
26.6 x 11.1
Foyer
Main level
12.8 x 11.5

Location

Learn more about this property
Listing provided by:
INITIA REAL ESTATE (ONTARIO) LTD.
MLS® number:
26026421
Agent:
Terry Zylstra
*Indicates required field
Name is required
Email is required
Please enter a valid phone number (e.g., 416-111-1111).