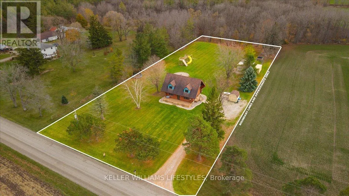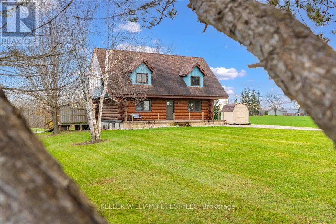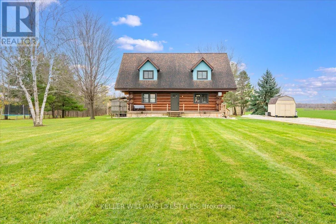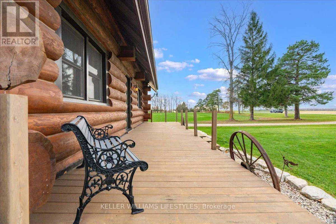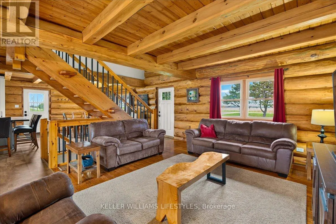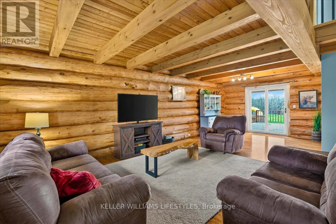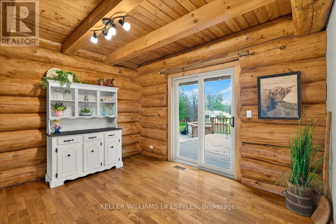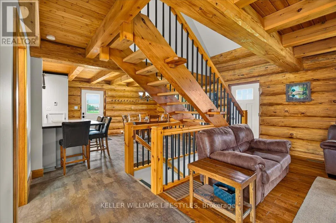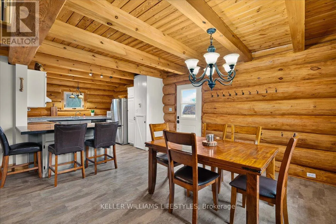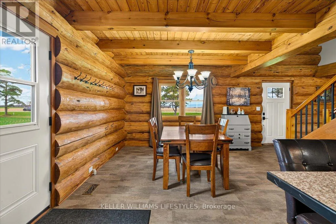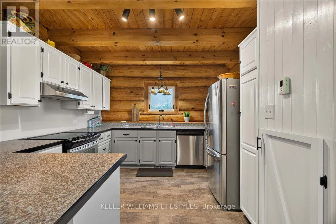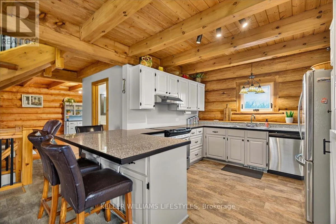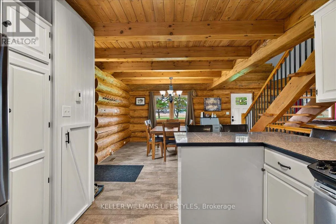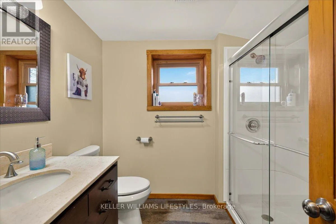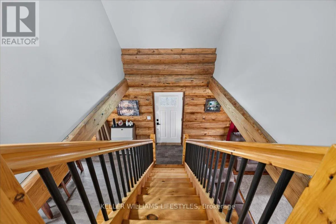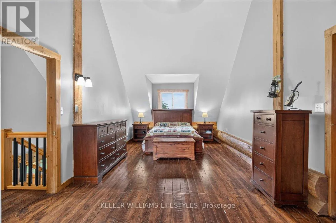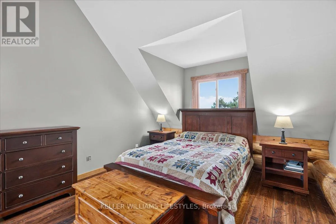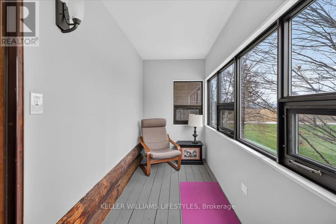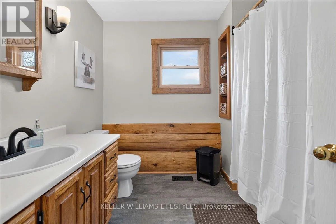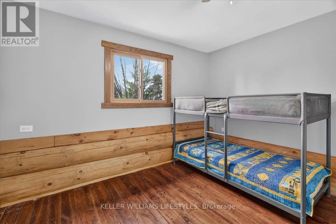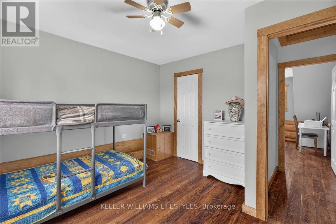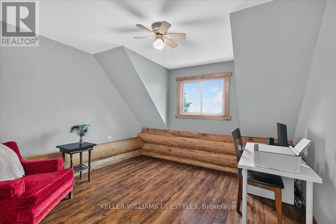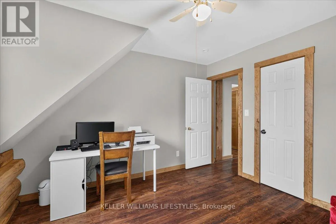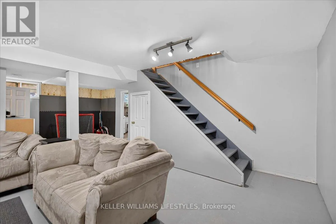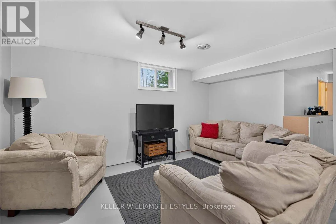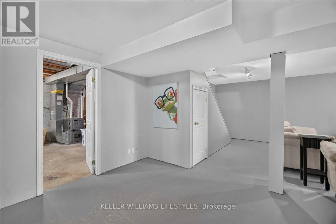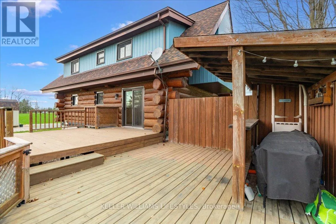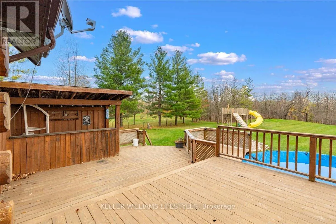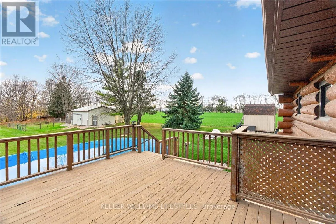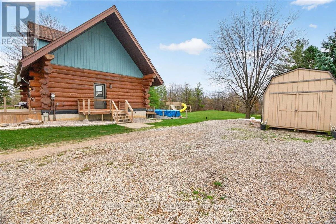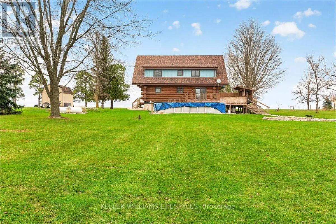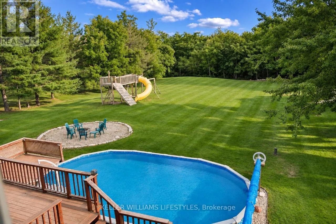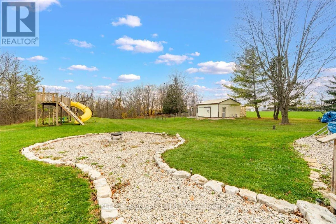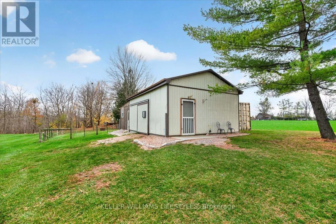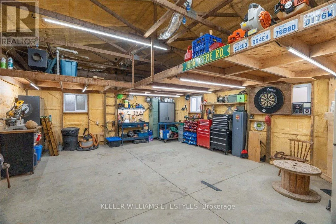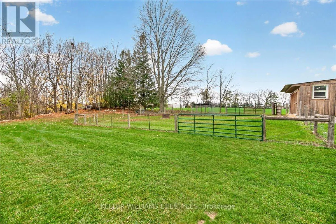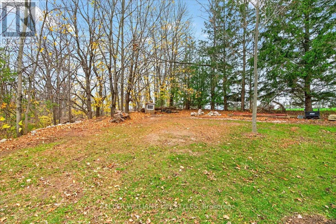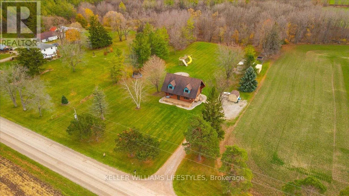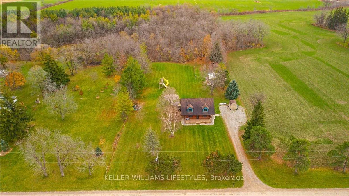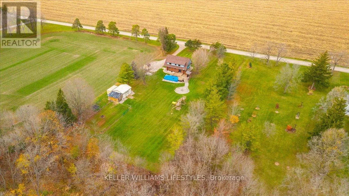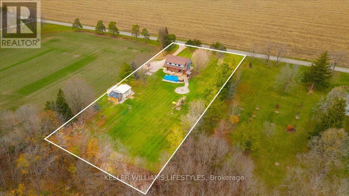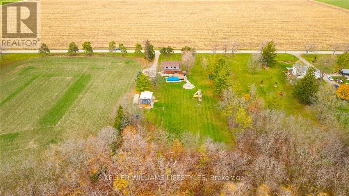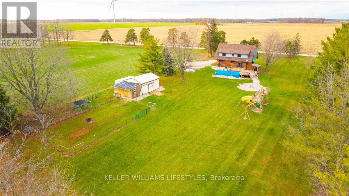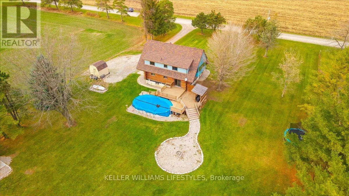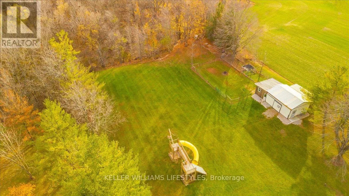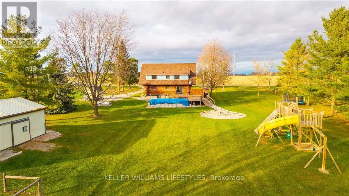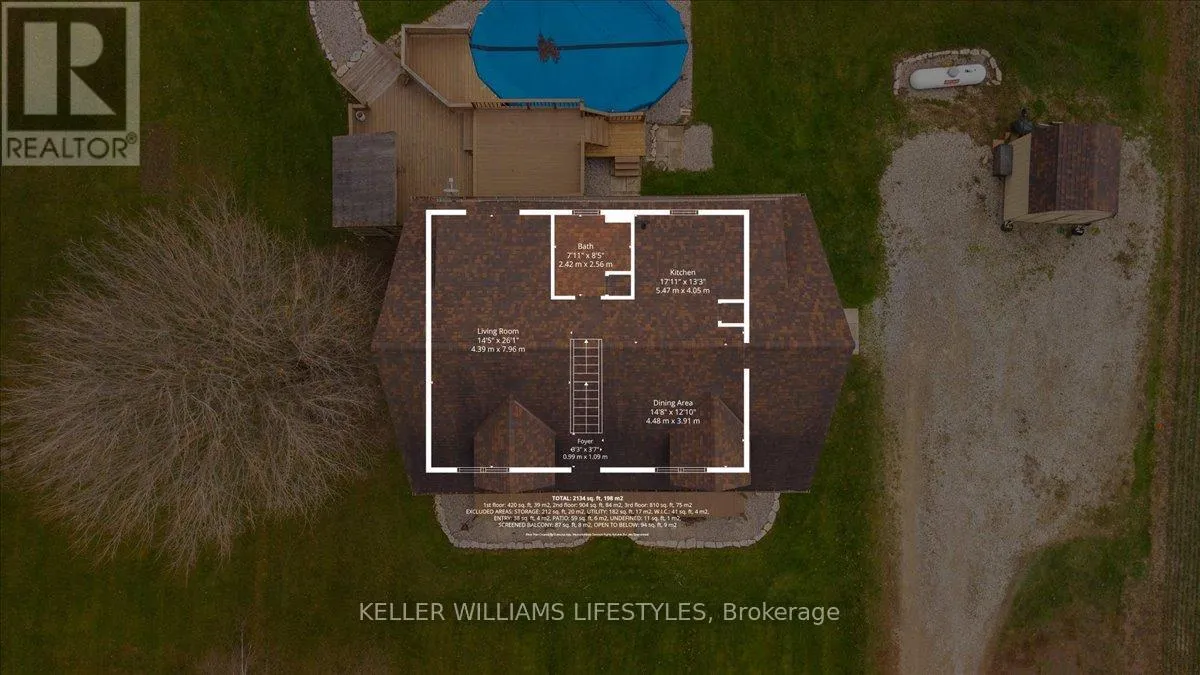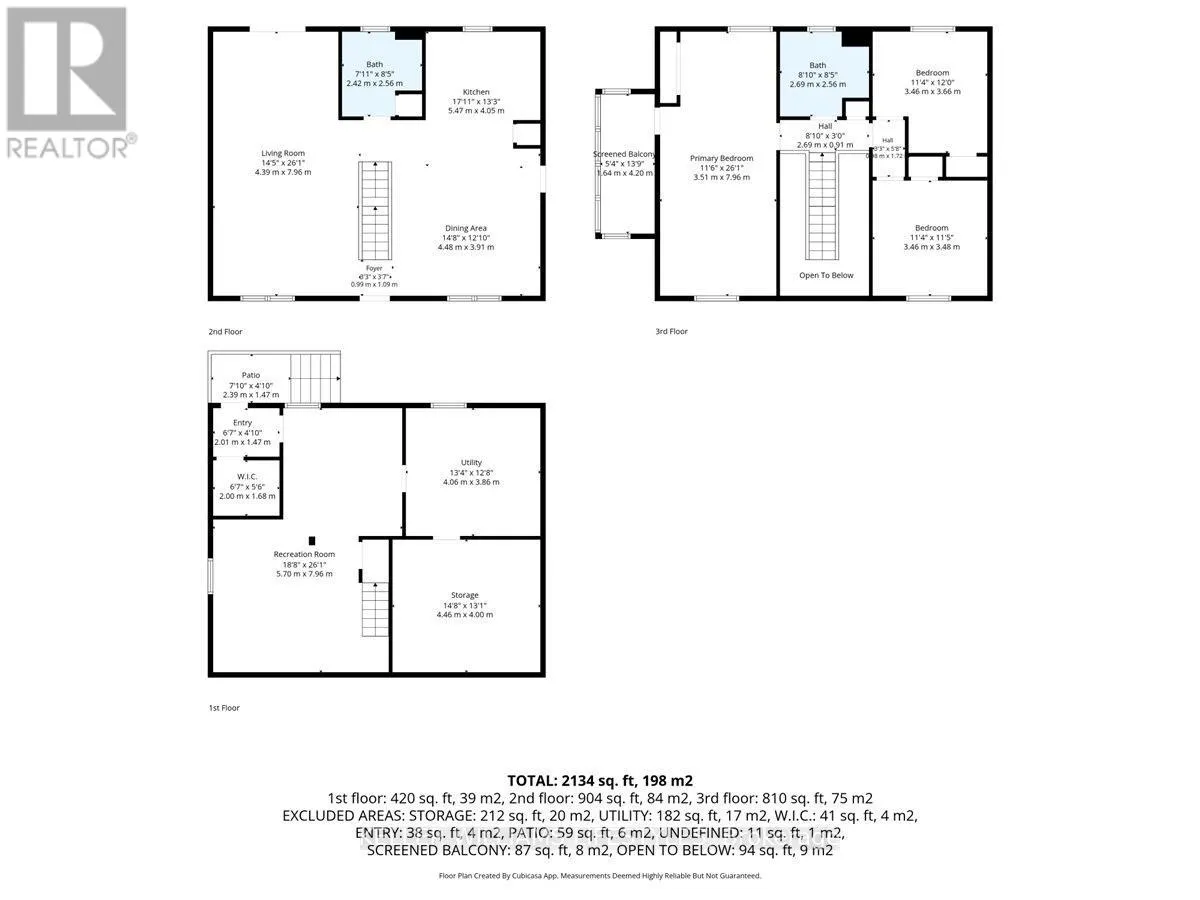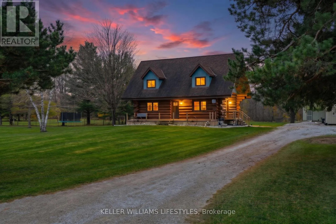
Cross Streets: Forest Rd. ** Directions: From Forest Rd turn onto Hickory Creek Ln. Property will be on your right past Elarton Rd. Enjoy the charm of country living with this unique log home, set on nearly an acre and a half just 5 minutes from Forest. Built with beautiful B.C. pine logs, this property offers a peaceful country setting with bush backing the property, neighbouring farmland and homes comfortably spaced at a distance, creating a wonderful sense of privacy. The full logs, both inside and out, have been fully restored, offering peace of mind and years of low-maintenance enjoyment. The home features 3 generously sized bedrooms upstairs, along with a fully enclosed three-season porch off the primary bedroom, providing the perfect spot to relax and take in the surroundings. A separate basement entrance from the backyard adds flexibility and convenience. Updates over the past 10 years include a new roof, furnace, and replacement of exterior windows and doors. Outside, enjoy the above-ground pool with a new liner, pump and additional updates, a beautifully landscaped backyard fire pit area, a 20' x 24' shop and a barn offering even more storage and functionality. A rare opportunity to enjoy the warmth and character of log home living, with room to roam, space to unwind and the best of country living just minutes from town! (id:27476)