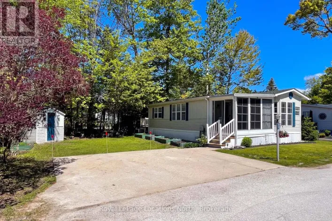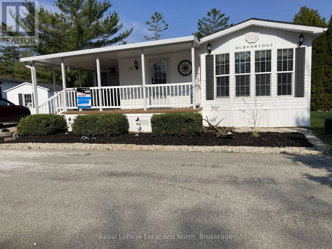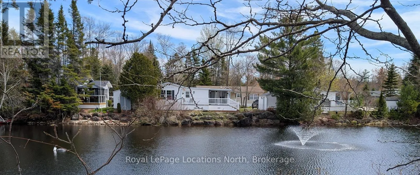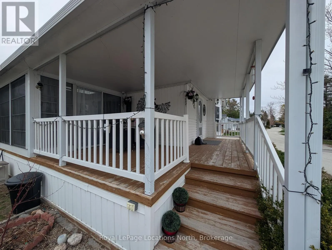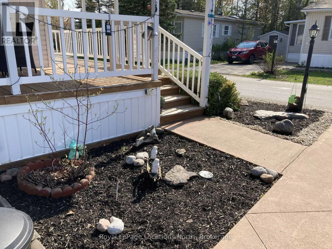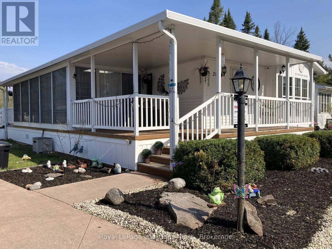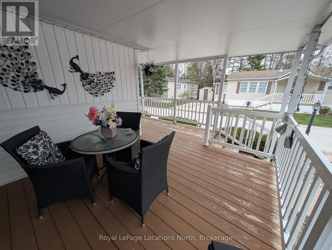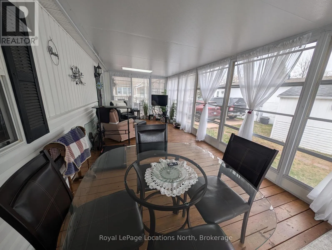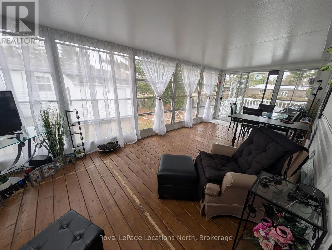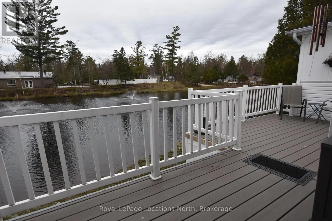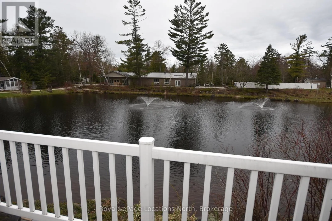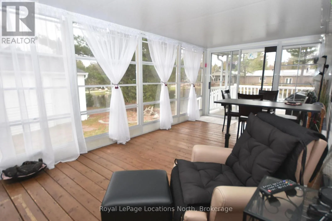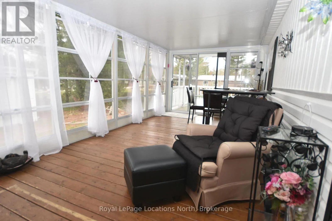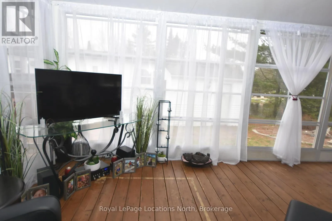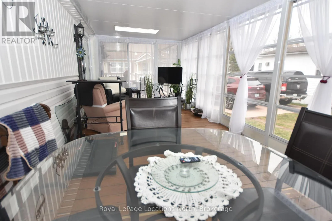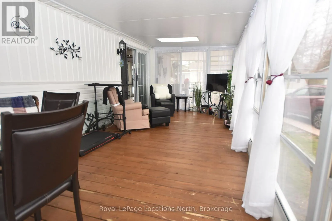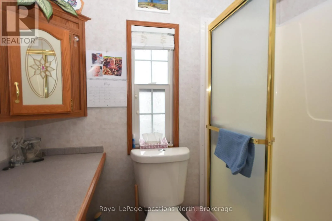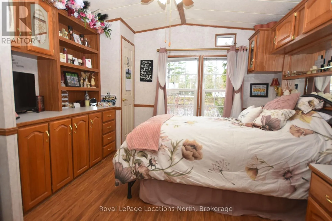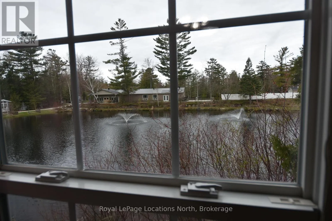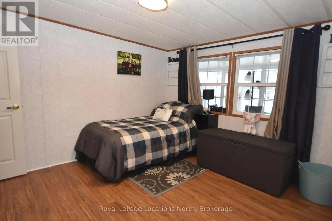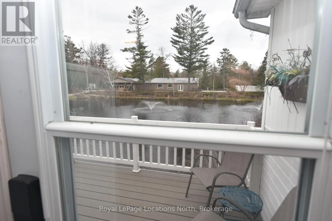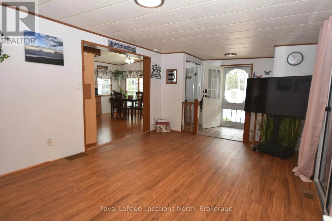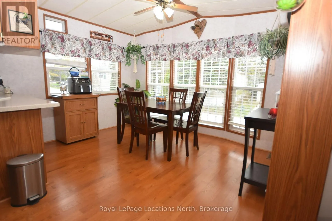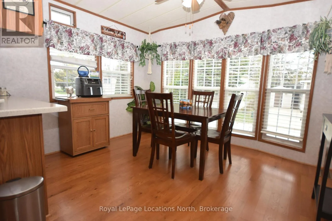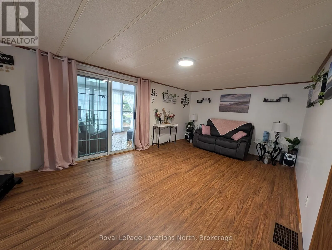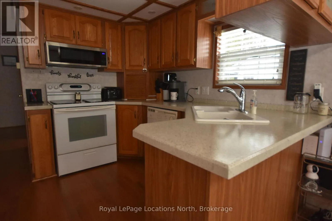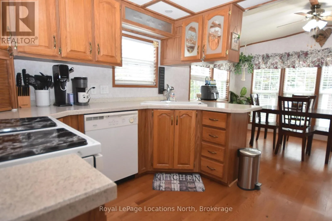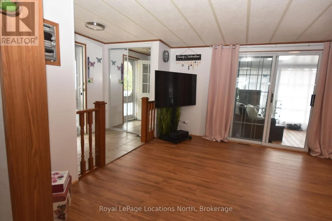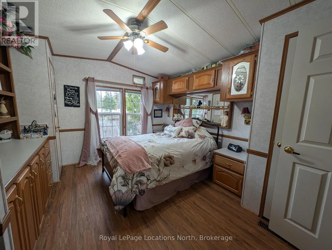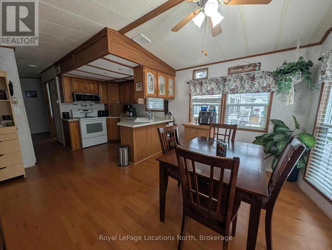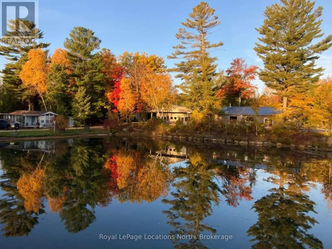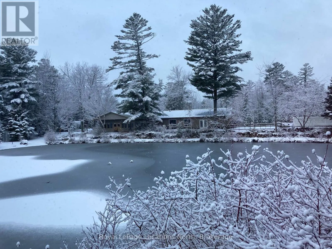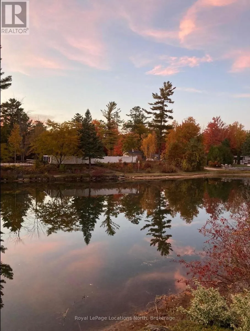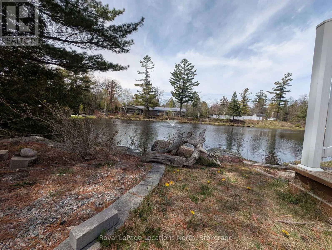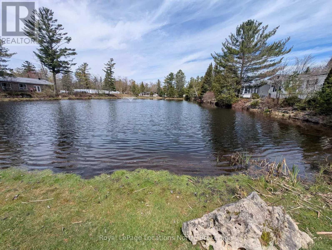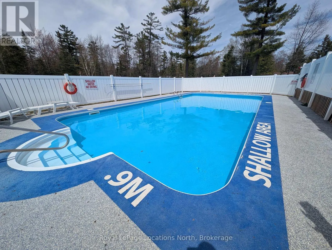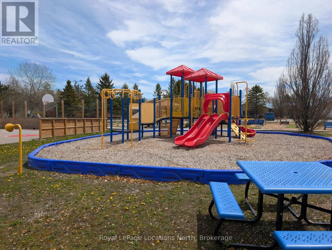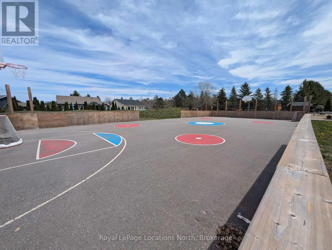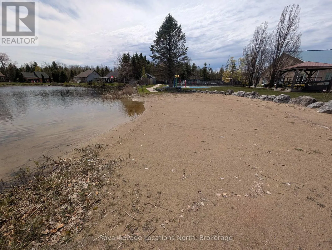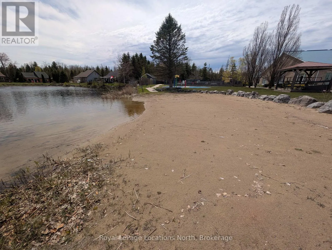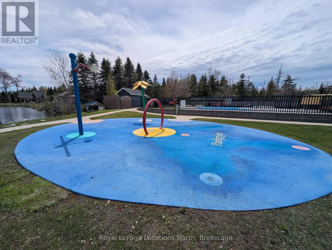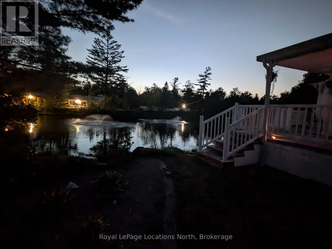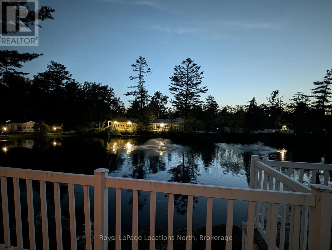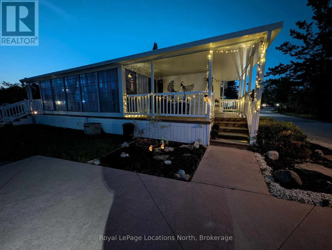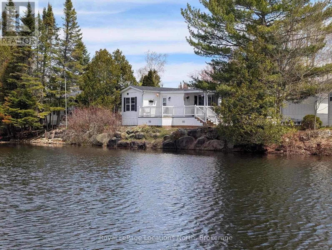
Cross Streets: RIVER ROAD WEST AND THEME PARK ROAD. ** Directions: RIVER ROAD WEST TO THEME PARK ROAD TO TOPAZ. Wake up beside the pond. Walk to the beach. Swim year-round. Come home and sit on your deck.This Is the One Buyers may Wish They Hadn't Waited On. Opportunities like this don't come along often. For $410,000, bungalow overlooking a large peaceful pond in the sought-after Lakes of Wasaga-and enjoy a lifestyle many people spend far more to find. Start your mornings with coffee in the enclosed porch, unwind on the spacious deck in the evening no matter the kind of day you had, and enjoy the quiet setting that's becoming increasingly difficult to find. Inside, the home has been thoughtfully maintained and offers comfortable, low-maintenance living, leaving you more time to enjoy everything this exceptional community has to offer and the amenities are where this property truly shines. Enjoy outdoor pools, an indoor pool, fishing, tennis, basketball, volleyball, mini golf, tennis courts, walking trails, playgrounds, splash pads, and a full calendar of community activities-all in a year-round community with no age restrictions. Best of all, you're just minutes from Wasaga Beach, the world's longest freshwater sand beach, plus shopping, the library, restaurants, the twin-pad arena, and everyday conveniences. With a $700 monthly land lease, you'll enjoy an incredible resort-style lifestyle without the cost and upkeep of a traditional cottage or larger home. Well-priced, move-in ready, and offering exceptional value-this is one you'll want to see before someone else does. (id:27476)