20 Cranberry Heights, Wasaga Beach, Ontario L9Z 1M9

Listed for:
$875,000
4 beds
3 baths
Listed 44 days ago
House for rent: 20 Cranberry Heights, Wasaga Beach, Ontario L9Z 1M9

View all 26 photos

About

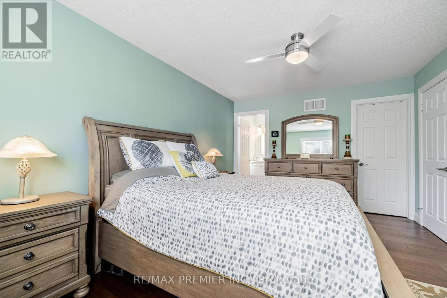
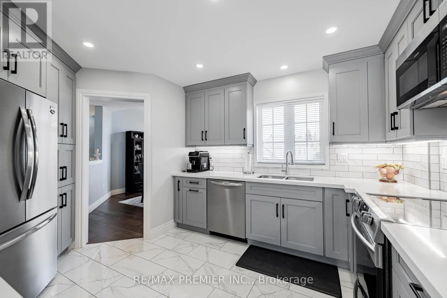
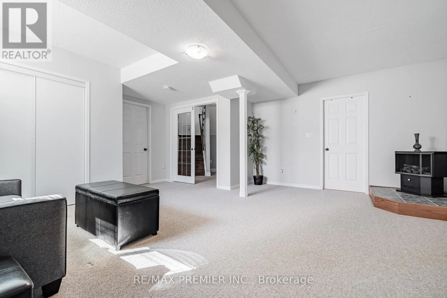
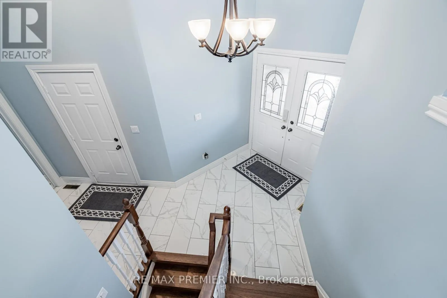
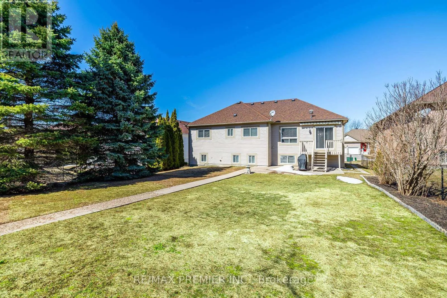
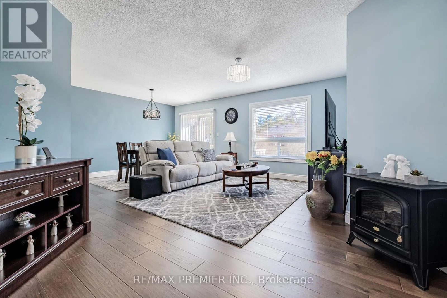
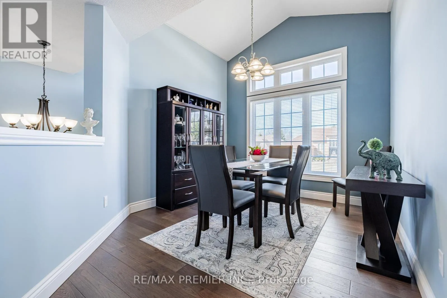
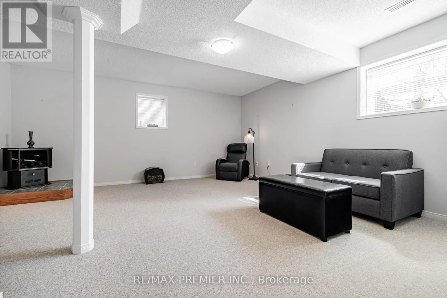
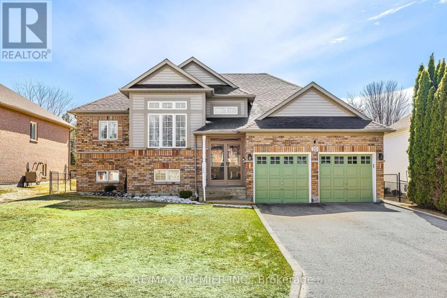
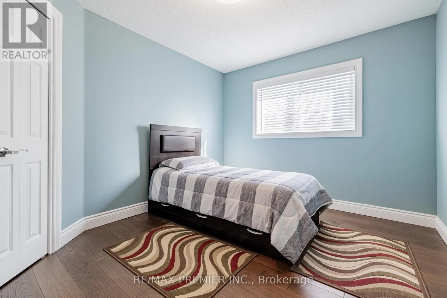
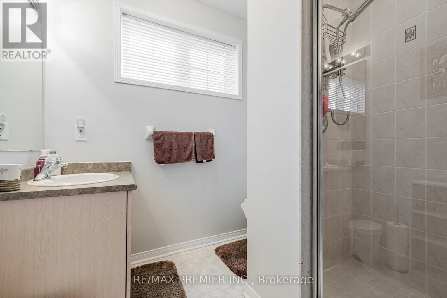
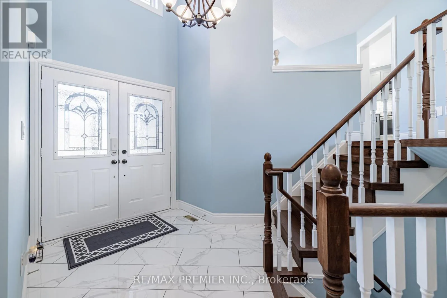
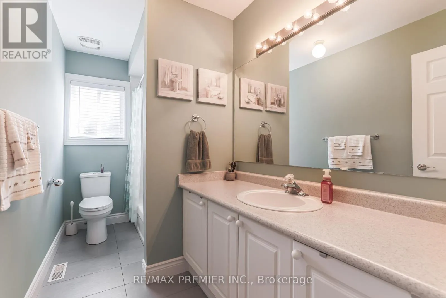
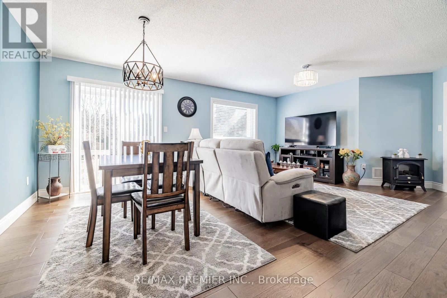
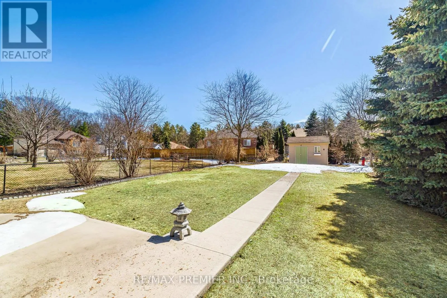
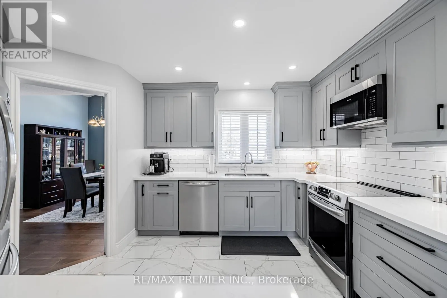
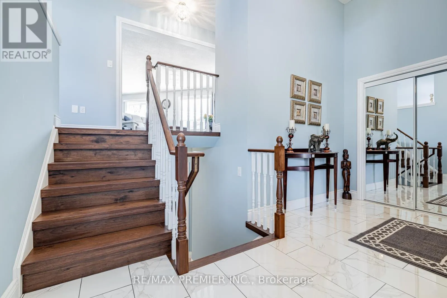
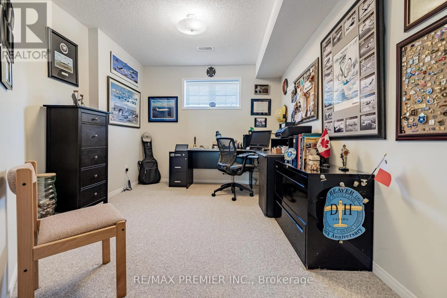
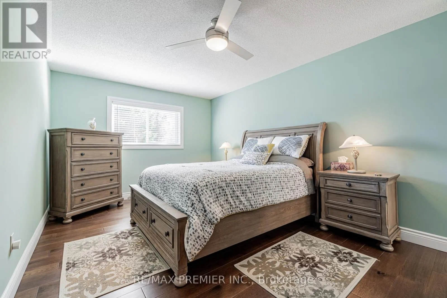
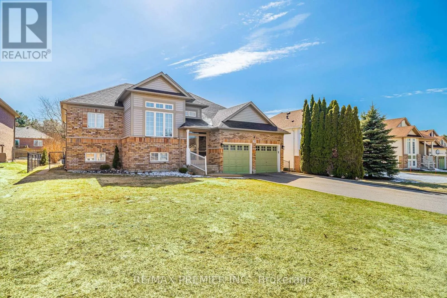
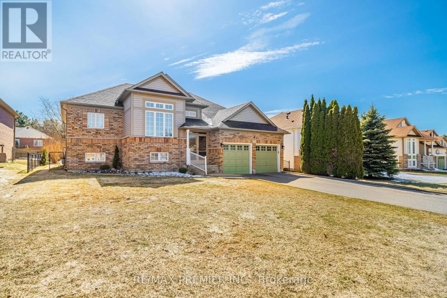
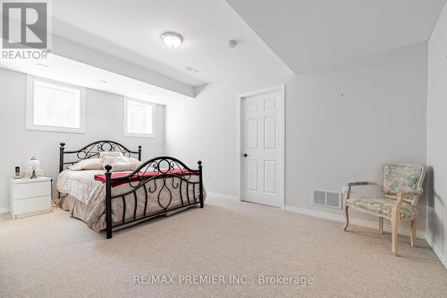
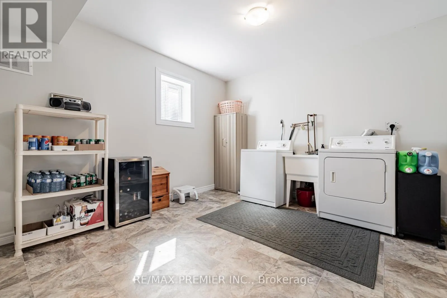
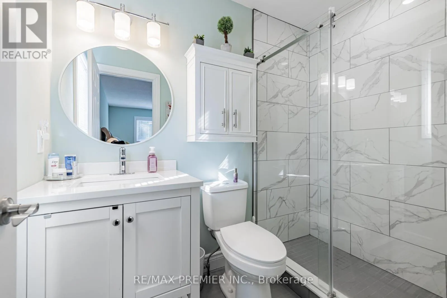
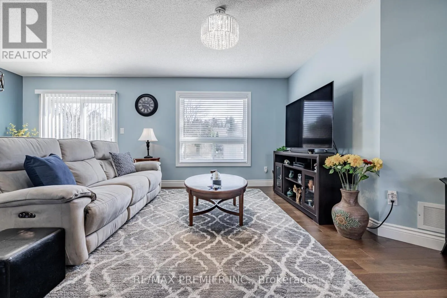
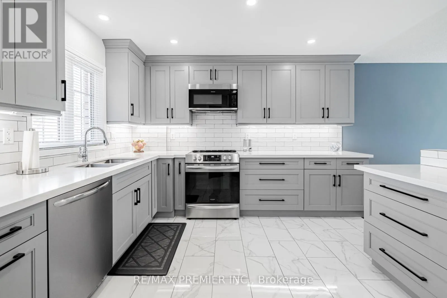
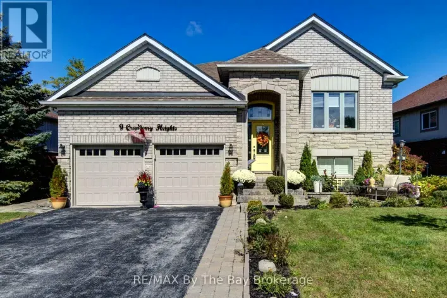
RIVER RD W & BLUEBERRY TR Located in a peaceful and highly desirable neighbourhood, this Fernbrook-built "Coral Gales" home is being offered for sale by its second owner. The property has been thoughtfully renovated and well maintained over the years, offering a great opportunity for buyers seeking a move-in ready home wit room to personalize further. The main level features a bright and functional layout, including a spacious family room, breakfast area, kitchen, formal dining space, a second bedroom, a 4-piece main bathroom and a primary suite complete with walk-in closet and private 4-piece ensuite. The lower level extends the living space with a large family room, two additional bedrooms, a 3-piece bathroom, laundry room and utility area. The home also offers excellent storage throughout, a welcoming foyer entrance and convenient interior access to the double car garage. The exterior is beautifully landscaped and includes an in-ground sprinkler system along with a concrete walkway leading to a rear shed providing additional storage or workspace. Notable updates include a natural gas furnace, central air conditioning, municipal water and sewer services, and a roof re-shingled in 2018. Ideally situated beside Blueberry Trails Provincial Park and just minutes to shopping, dining, banking, the library and the beachfront, this home offers a rare blend of comfort, convenience and lifestyle. (id:27476)

Property Highlights

MLS® Number
S13167606
Type
Single Family
Community Name
Wasaga Beach
Ownership Type
Freehold
Land Size
61.5 x 157.8 FT
Parking Space Total
6

Building

Building Type
House
Storeys
1.00
Square Footage
1100 - 1500 sqft
Bathrooms Total
3
Bedrooms Above Ground
2
Bedrooms Total
4
Amenities
Fireplace(s) Golf Nearby, Hospital, Public Transit
Exterior Finish
Brick Facing, Vinyl siding
Fireplace Present
Yes
Basement Type
Full (Finished)
Basement Features
Building Heating Type
Forced air
Heating Fuel
Natural gas
Building Cooling Type
Central air conditioning

Utilities

Water
Municipal water
Utility Sewer
Sanitary sewer

Room Layout

Bedroom 4
Lower level
5.05 m x 3.66 m
Furnace
Lower level
2.59 m x 4.19 m
Laundry room
Lower level
3.48 m x 4.19 m
Other
Lower level
1.65 m x 2.84 m
Other
Lower level
4.01 m x 5 m
Bathroom
Lower level
2.13 m x 2.34 m
Recreational, Games room
Lower level
5.38 m x 5.72 m
Bedroom 3
Lower level
4.88 m x 2.84 m
Foyer
Main level
1.91 m x 1.91 m
Other
Main level
6.6 m x 5.59 m
Living room
Main level
4.27 m x 5.79 m
Dining room
Main level
3.68 m x 3.1 m
Kitchen
Main level
3.51 m x 4.29 m
Primary Bedroom
Main level
4.88 m x 3.35 m
Bathroom
Main level
1.52 m x 2.31 m
Bedroom 2
Main level
3.71 m x 2.97 m
Bathroom
Main level
3.3 m x 1.57 m

Location

Learn more about this property
Listing provided by:
RE/MAX PREMIER INC.
MLS® number:
S13167606
Agent:
Lauren Allisia Parente
*Indicates required field
Name is required
Email is required
Please enter a valid phone number (e.g., 416-111-1111).

Community Spotlight: Homes For sale in Your Neighborhood