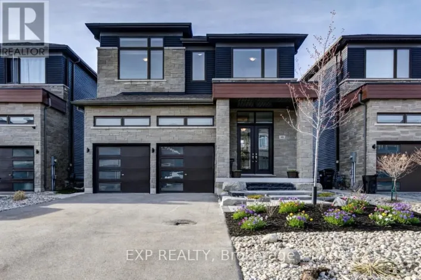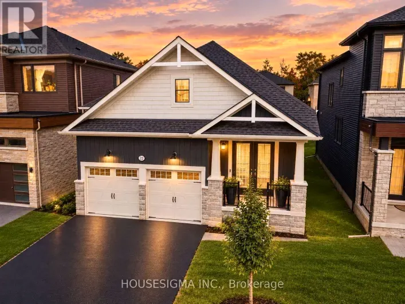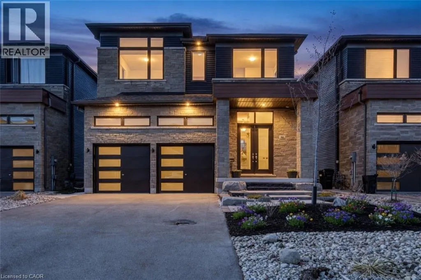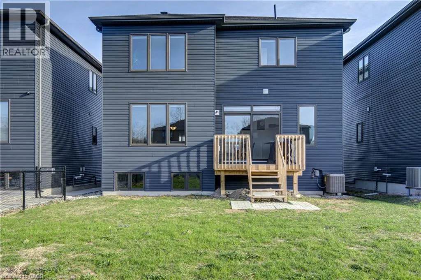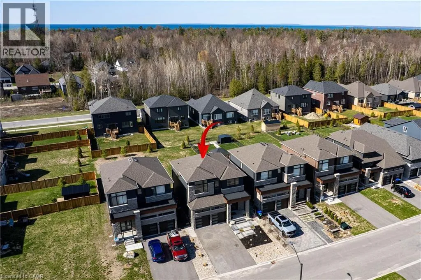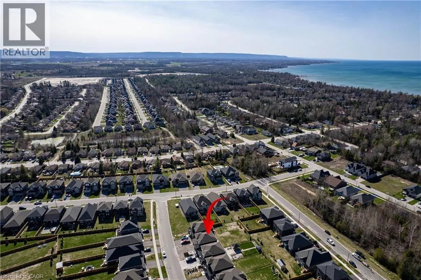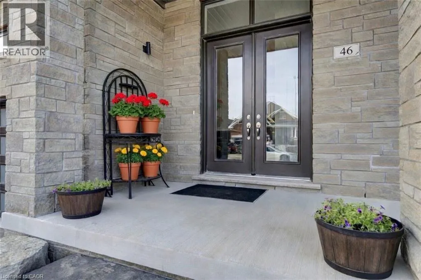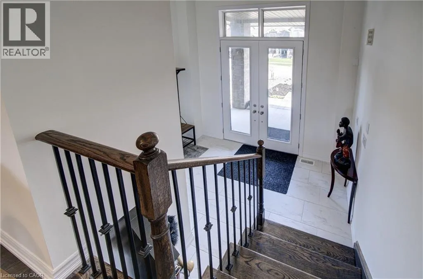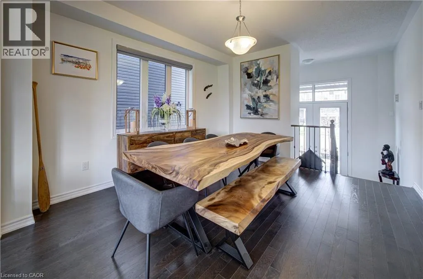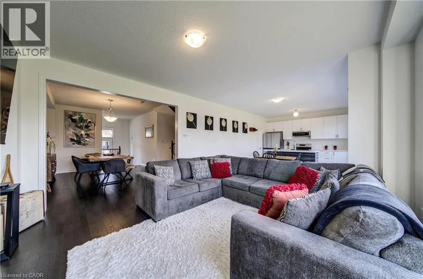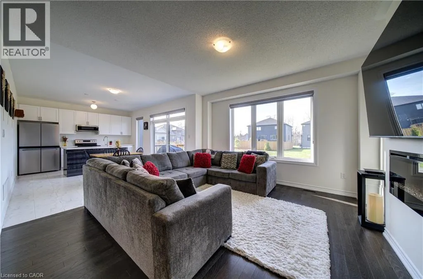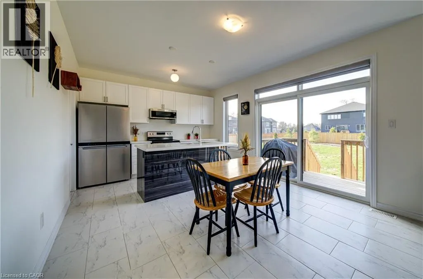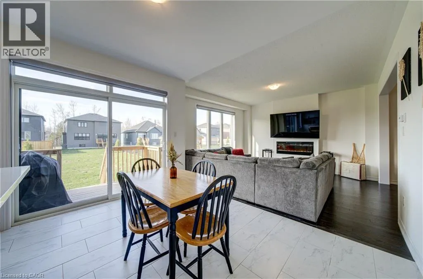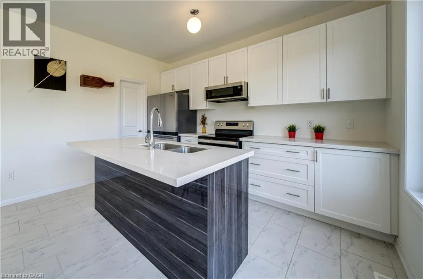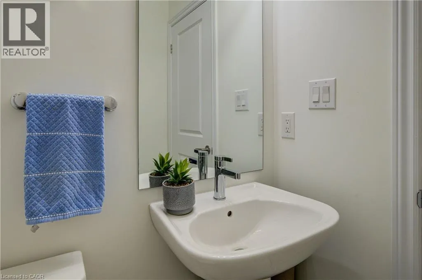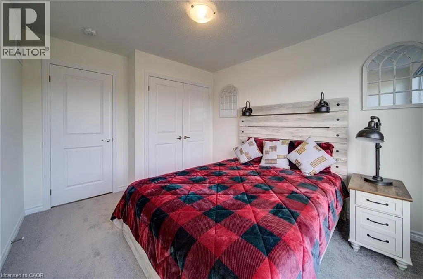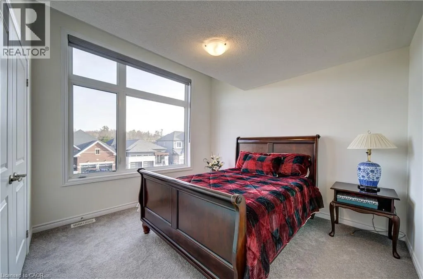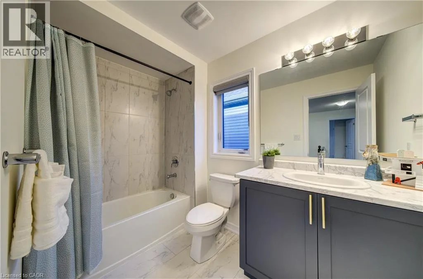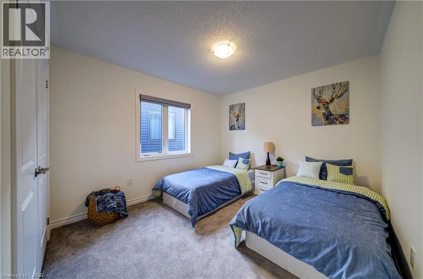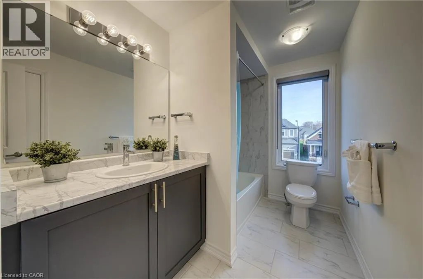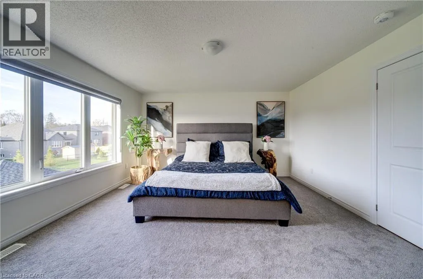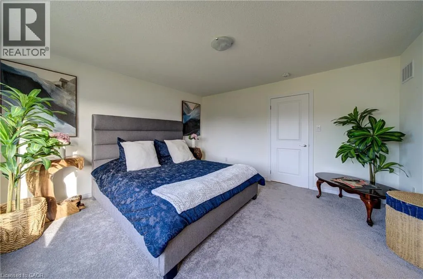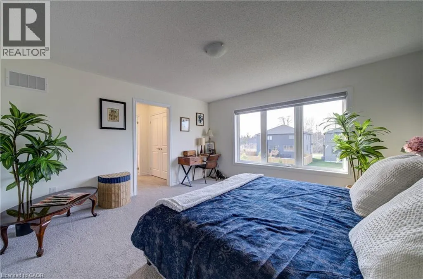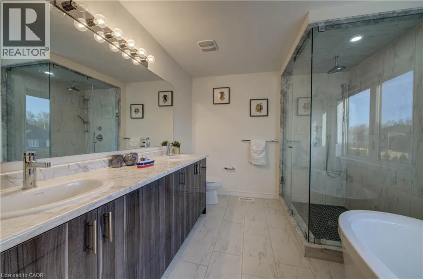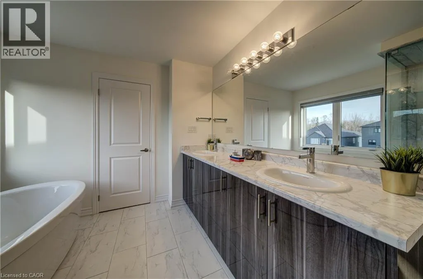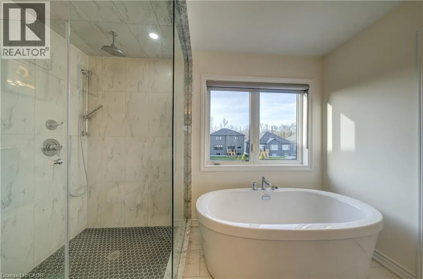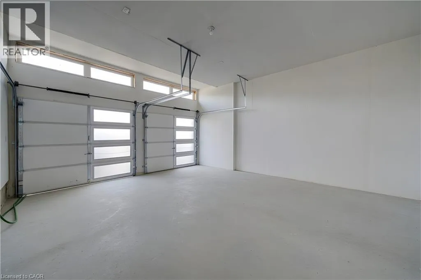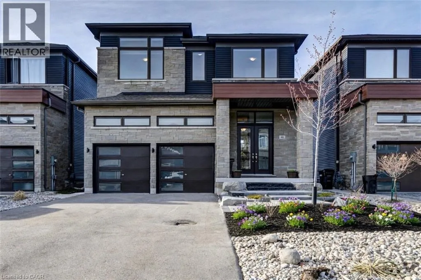
Excellent opportunity to own a quality-built detached home, constructed in 2022, offering exceptional value . This spacious 4-bedroom, 3.5-bathroom home is ideal for families, investors, or those seeking a year-round residence close to the beach and everyday amenities. Situated on a premium lot in a desirable family-friendly neighborhood, this home showcases numerous builder upgrades, including quartz kitchen countertops, a large pantry, an open-concept floor plan, and a luxurious primary suite featuring a walk-in closet and a spa-inspired 5-piece ensuite. Recent improvements include a newly finished front patio, enhancing the home's curb appeal and creating a welcoming entrance. The property also offers ample parking for up to six vehicles, with a double-car garage and four additional driveway spaces. Conveniently located within walking distance of the future Costco development, just an 8-minute walk to the beach, and only minutes from shopping, restaurants, schools, parks, and recreational facilities. Blue Mountain Village is just a 15-minute drive away, providing year-round entertainment and outdoor activities. Don't miss this incredible opportunity to own a spacious, upgraded home at an attractive price in one of Ontario's fastest-growing communities. Whether you're looking for a primary residence, vacation property, or investment opportunity, this home offers outstanding value and lifestyle appeal. (id:27476)