100 Allegra Drive, Wasaga Beach, Ontario L9Z 1P2

Listed for:
$869,900
4 beds
3 baths
Listed 36 days ago
House for rent: 100 Allegra Drive, Wasaga Beach, Ontario L9Z 1P2

View all 48 photos

About

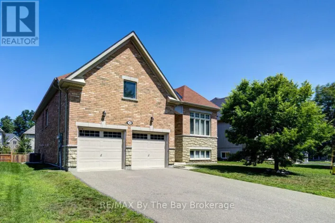
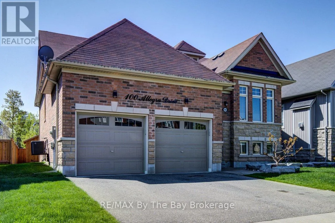
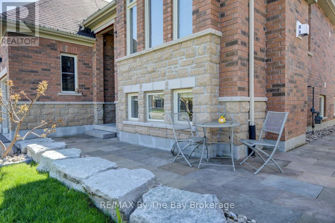
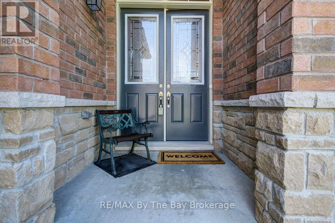
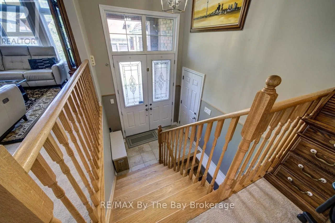
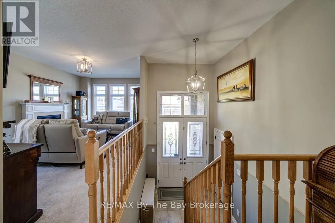
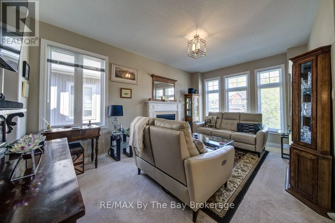
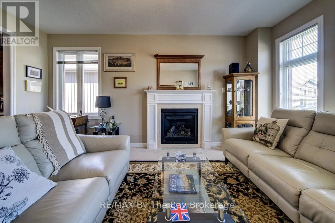
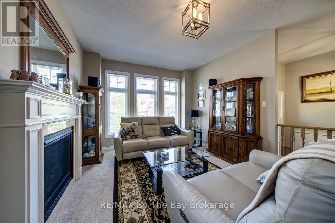
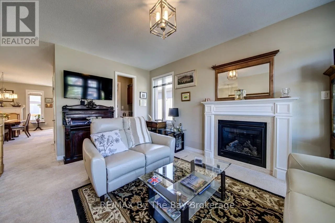
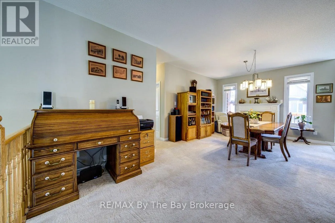
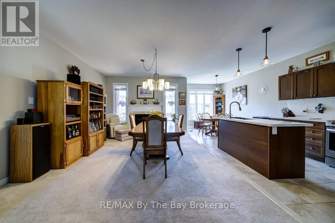
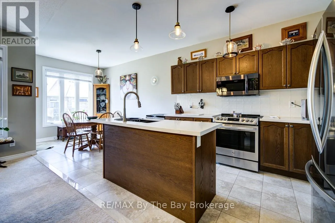
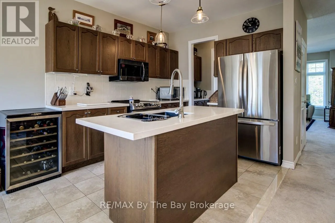
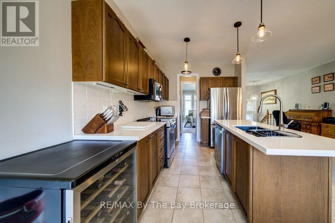
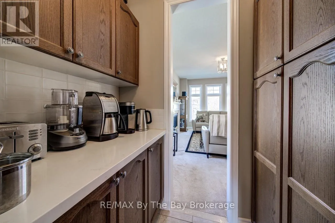
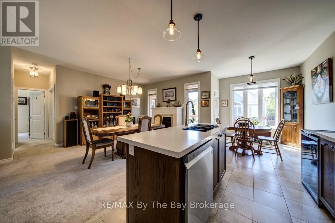
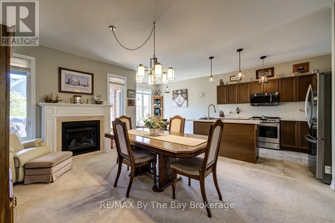
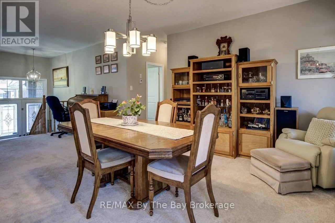
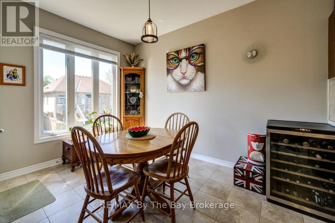
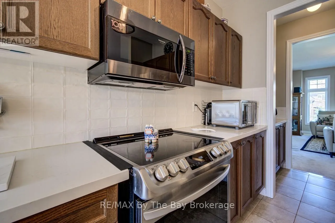
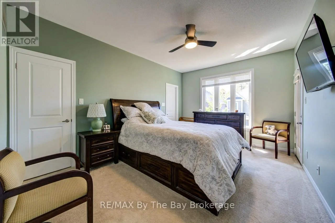
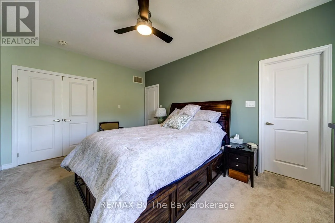
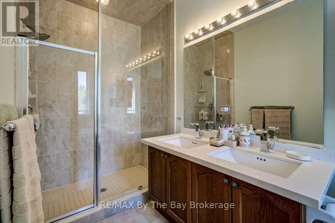
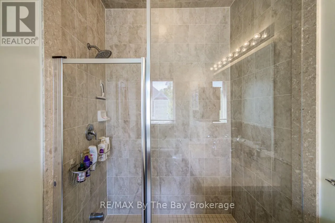
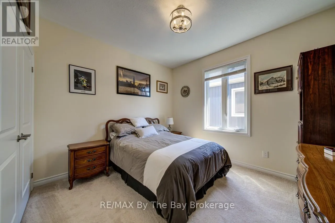
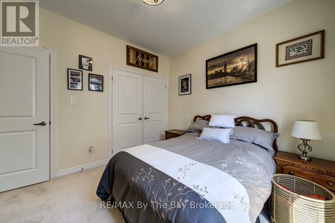
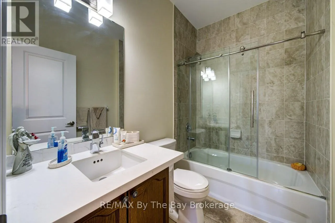
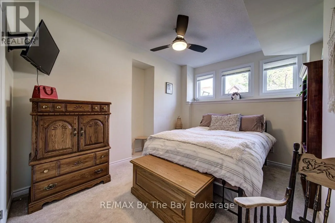
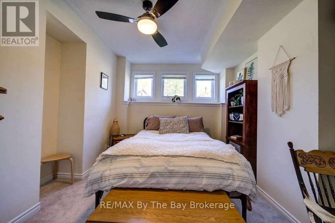
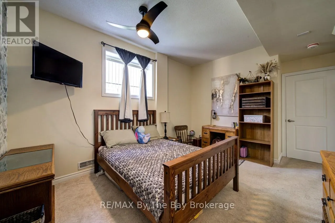
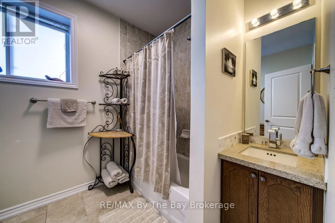
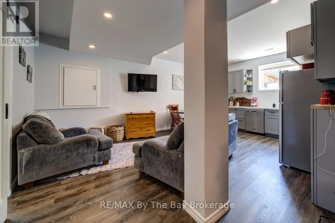
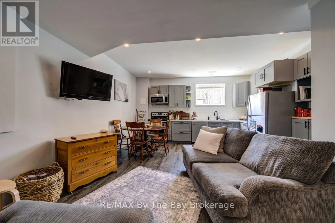
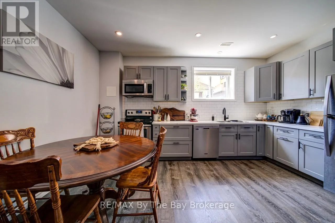
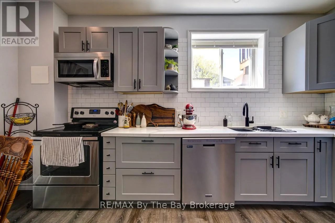
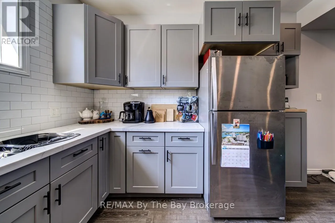
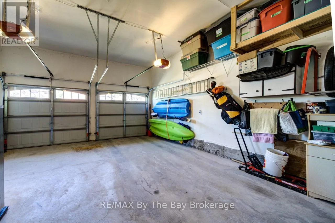
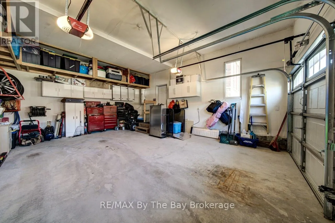
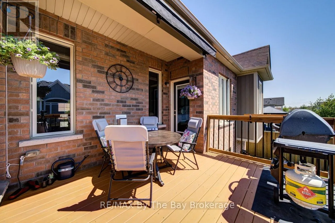
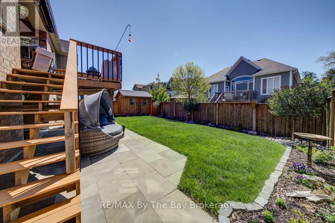
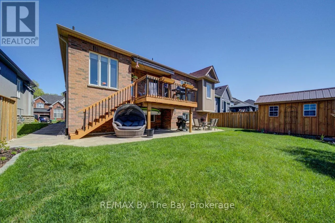
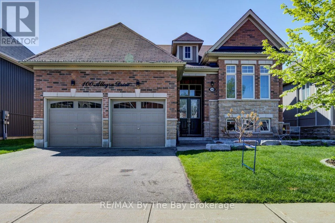
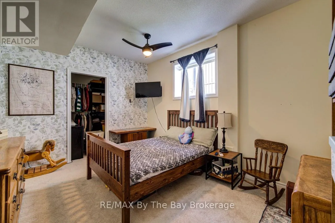
Ramblewood to Dennis to Allegra Pride of ownership shines throughout this beautifully landscaped all-brick raised bungalow with double attached garage, ideally situated in a quiet west-end Wasaga Beach subdivision close to shopping, restaurants, recreation and everyday amenities. Step inside to a spacious and inviting layout featuring a formal dining area with gas fireplace, separate family room with an additional gas fireplace, and a bright island kitchen complete with dining nook, butler's pantry/coffee bar and pantry, and walkout to the back deck , with stairs to lower patio area, with newer power awning for effortless outdoor entertaining. The main level offers two generous bedrooms, including a primary retreat with private access to the upper deck and a luxurious 5-piece ensuite bath. The fully finished lower level provides incredible flexibility with two additional bedrooms plus a stunning second kitchen featuring fridge, stove, dishwasher, built-in microwave and abundant storage, along with a 4-piece bath-ideal for extended family or in-law potential. Outside, enjoy the fully fenced backyard oasis showcasing "Banas" natural stone patios and walkways, armour stone landscaping, cute and functional shed and beautifully manicured gardens. A truly exceptional home offering comfort, style and versatility in one of Wasaga Beach's most desirable neighbourhoods. (id:27476)

Property Highlights

MLS® Number
S13201768
Type
Single Family
Community Name
Wasaga Beach
Ownership Type
Freehold
Land Size
52 x 104.3 FT|under 1/2 acre
Parking Space Total
4

Building

Building Type
House
Storeys
1.00
Square Footage
1500 - 2000 sqft
Bathrooms Total
3
Bedrooms Above Ground
2
Bedrooms Total
4
Exterior Finish
Brick
Fireplace Present
Yes
Basement Type
Partial (Partially finished)
Basement Features
Building Heating Type
Forced air
Heating Fuel
Natural gas
Building Cooling Type
Central air conditioning

Utilities

Water
Municipal water
Utility Sewer
Sanitary sewer

Room Layout

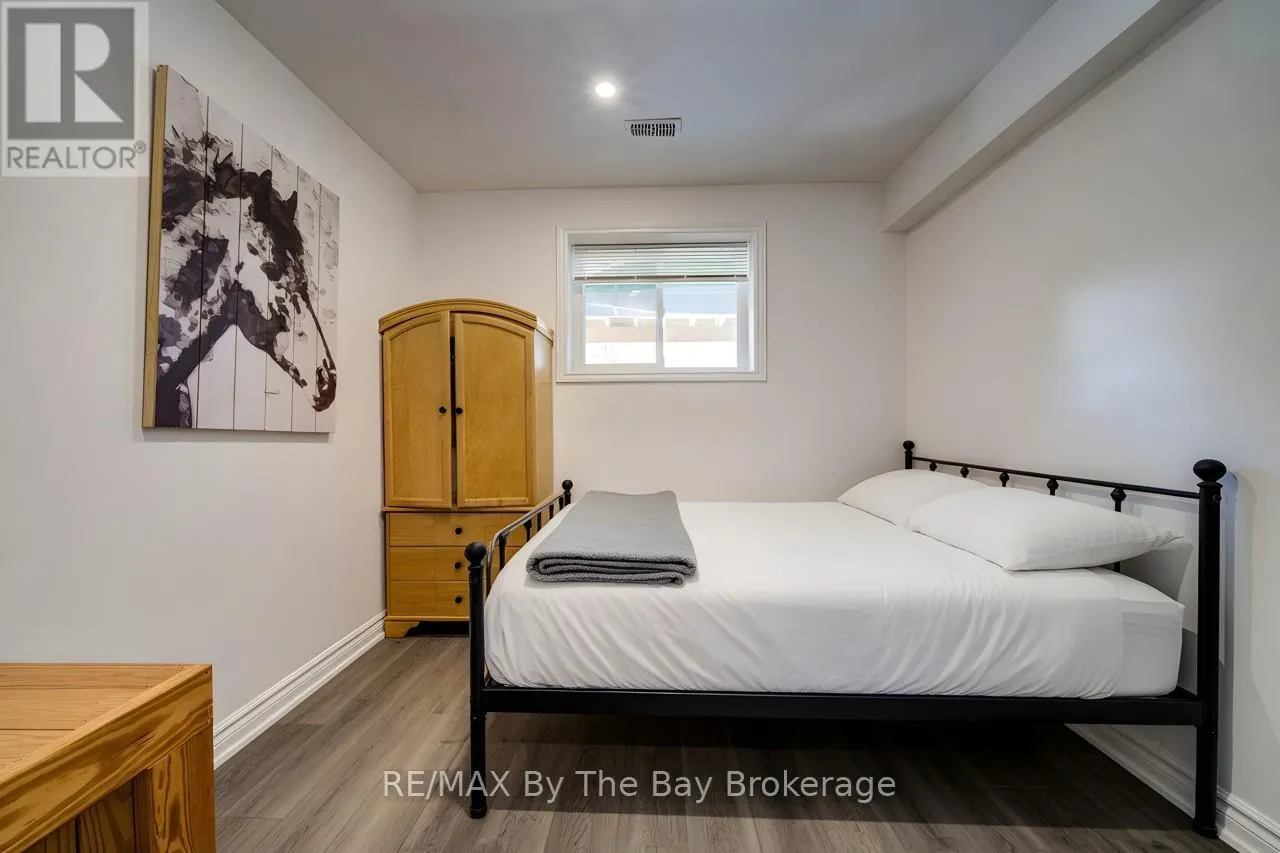
Bedroom
Basement
3.81 m x 3.1699 m
Bedroom
Basement
4.1453 m x 3.261 m
Furnace
Basement
2.3165 m x 2.621 m
Foyer
Basement
1.4935 m x 3.0785 m
Kitchen
Basement
4.7244 m x 5.7912 m
Office
Basement
2.7432 m x 3.2004 m
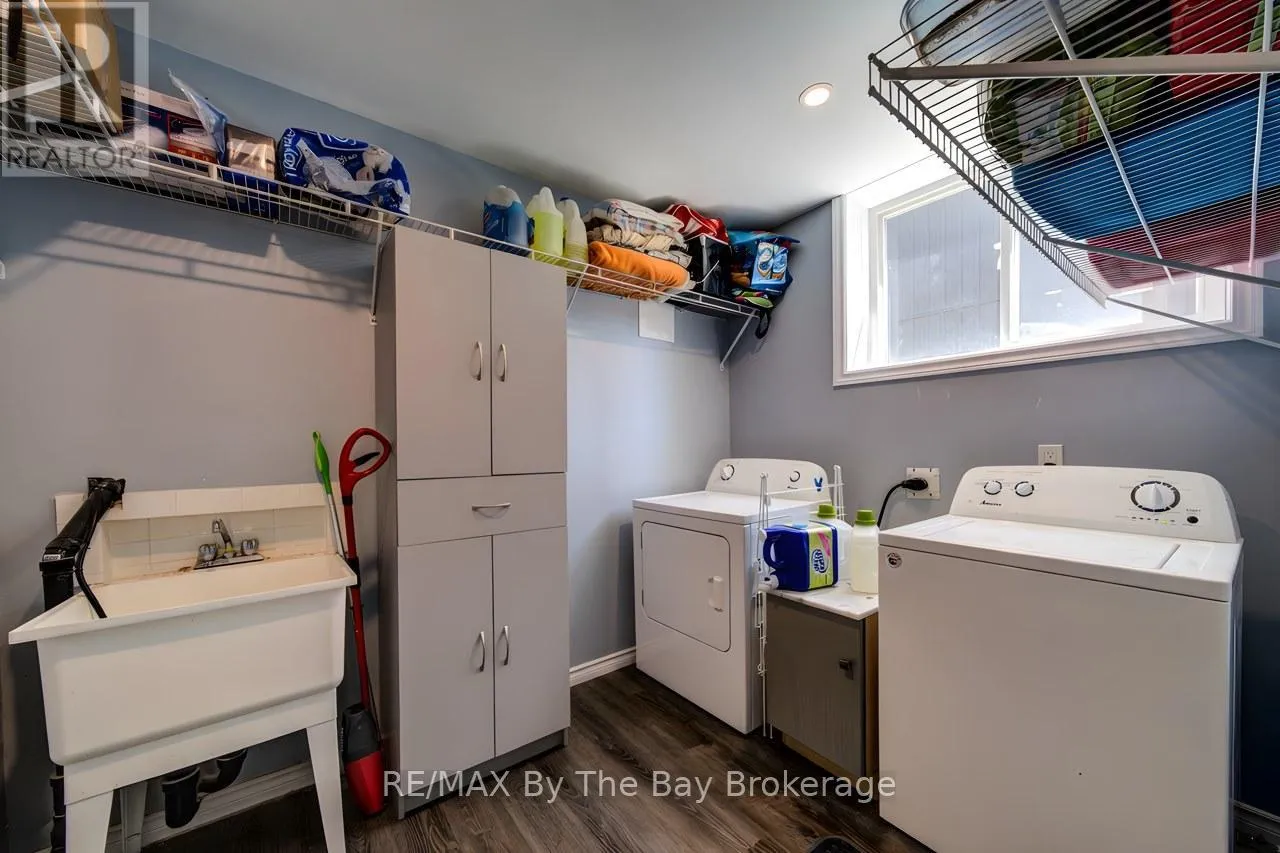
Laundry room
Basement
2.1366 m x 2.8956 m
Living room
Main level
6.19 m x 4.87 m
Kitchen
Main level
5.68 m x 5.13 m
Family room
Main level
6.35 m x 3.96 m
Primary Bedroom
Main level
6.65 m x 3.35 m
Bedroom 2
Main level
4.11 m x 4.57 m
Bathroom
Main level
Measurements not available
Bathroom
Main level
Measurements not available

Location

Learn more about this property
Listing provided by:
RE/MAX By The Bay Brokerage
MLS® number:
S13201768
Agent:
Mark Ruttan
*Indicates required field
Name is required
Email is required
Please enter a valid phone number (e.g., 416-111-1111).

Street Spotlight - For sale