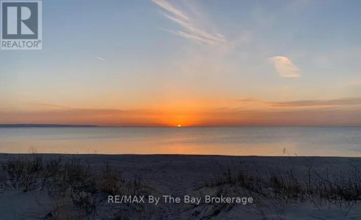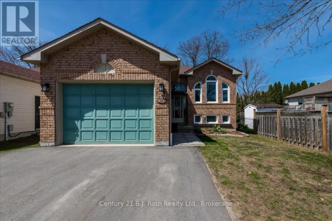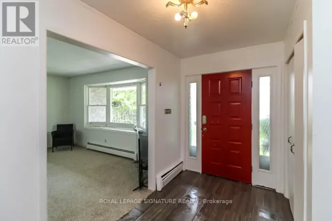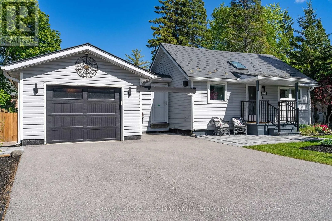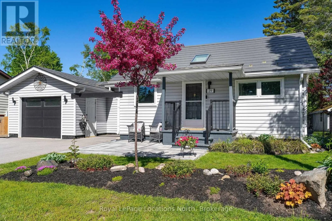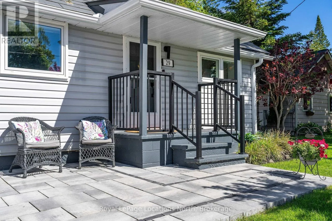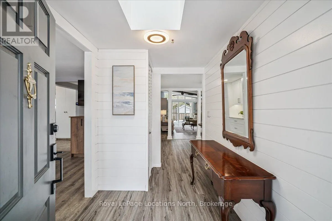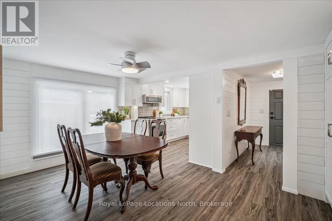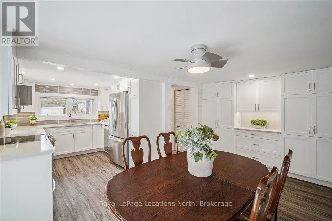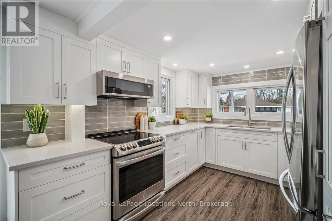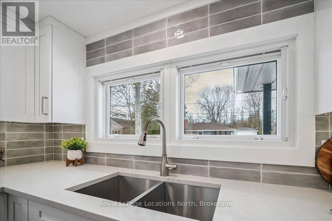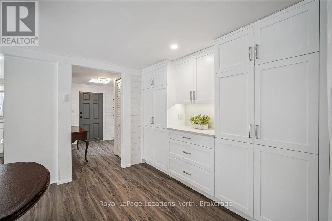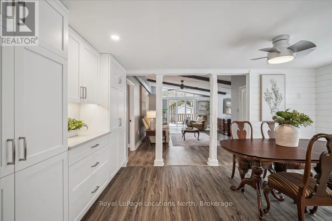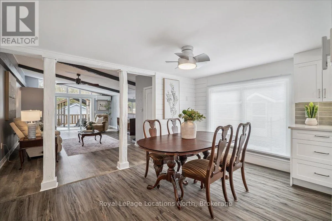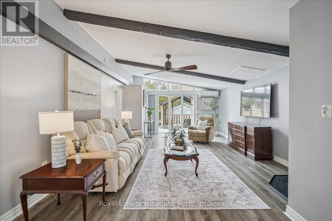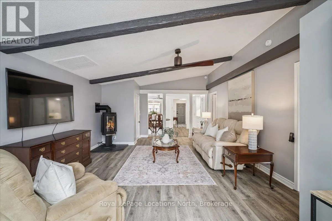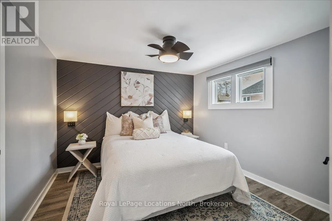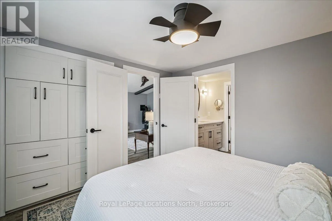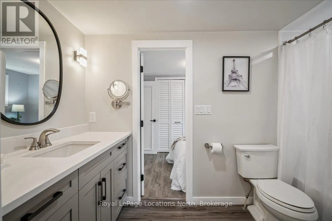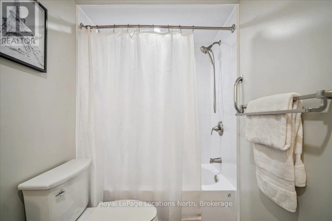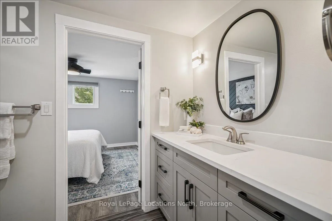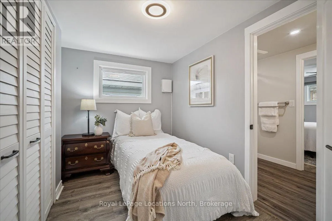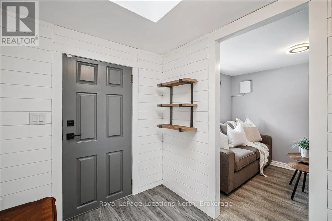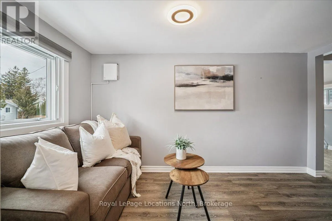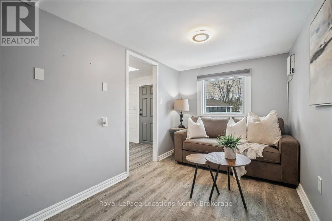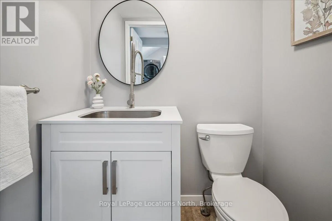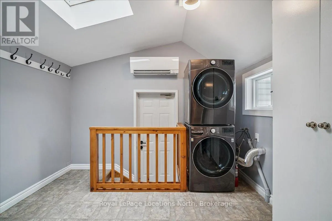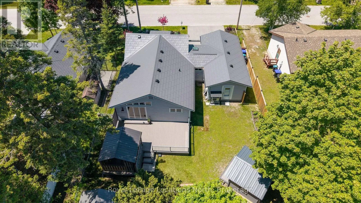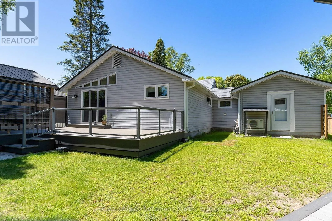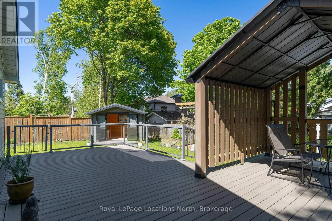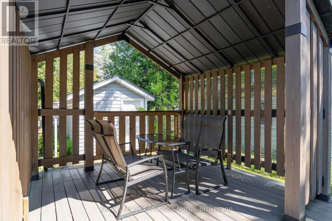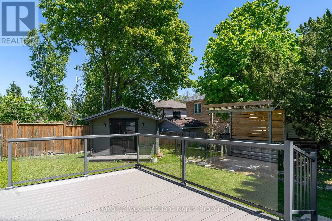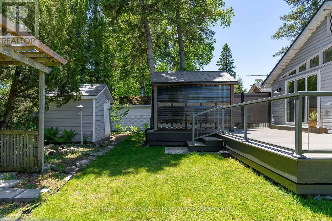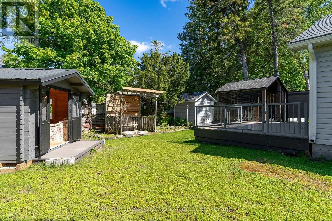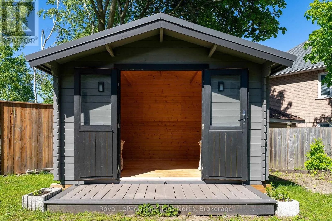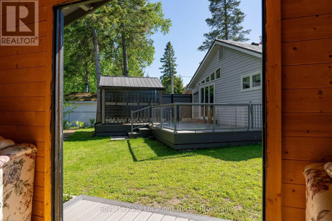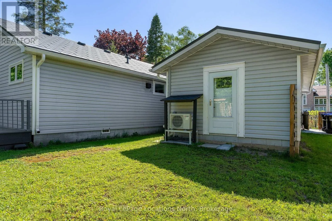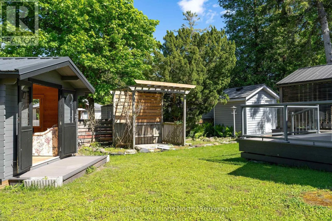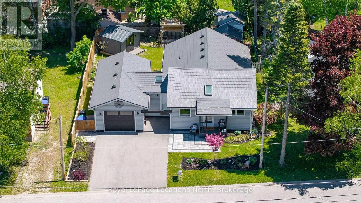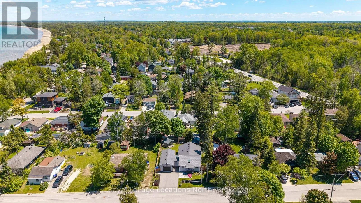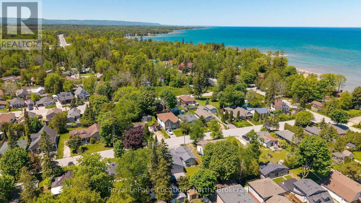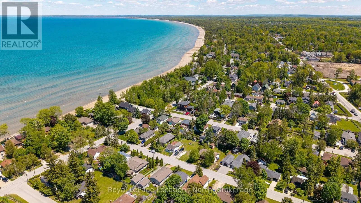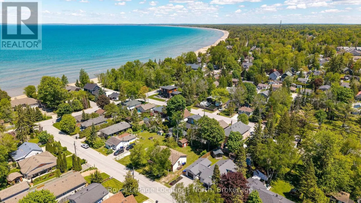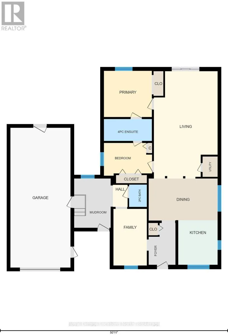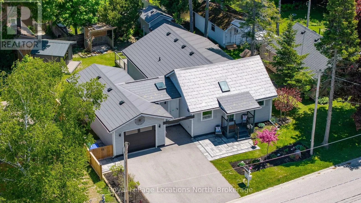
Cross Streets: Mosley Street & 69th Street North. ** Directions: Mosley Street to 69th Street North to sign on right. Just in time for summer, this beautifully renovated Wasaga Beach bungalow offers the perfect blend of relaxed cottage charm and move-in ready comfort. Set on a quiet street with the nostalgic feel of traditional beach cottages, its true superpower is the two-minute walk to one of the most peaceful and pristine stretches of Georgian Bay sand. With no public parking nearby to draw the busy beach crowds, this is the kind of location where summer feels easy, quiet, and wonderfully close to the water. Inside, the home has been fully renovated over the past five years with care and style. Updates include a new kitchen and bathrooms, high-end Magic windows and doors, a metal roof, updated flooring, heat pump, and more. The bright white kitchen features quartz countertops and south and west-facing awning windows that fill the space with natural light, complete with retractable sun shades. The adjoining dining area offers built-in pantry and storage space, while the living room is warm and inviting with a cozy gas fireplace and luxurious sliding doors leading out to the deck. Outdoor living is just as appealing, with composite decking and a covered backyard area reinforced to accommodate a future hot tub. The fully finished double-door bunkie adds flexible bonus space for storage, hobbies, or extra summer guests. Two bedrooms, a new connecting bathroom, separate powder room, mudroom, foyer, laundry area, and an extra-long garage complete this smart and functional beachside retreat. (id:27476)