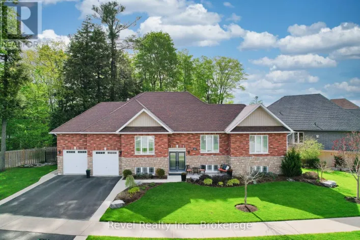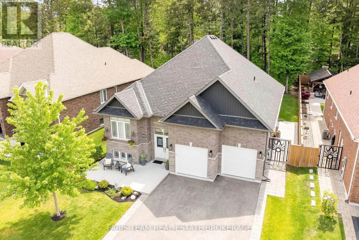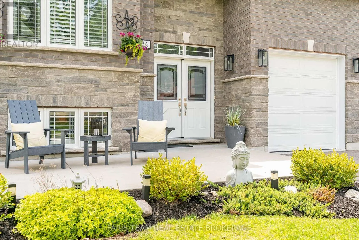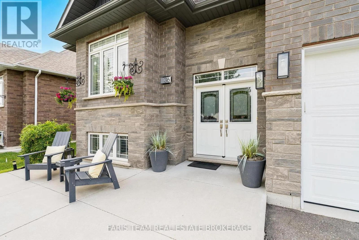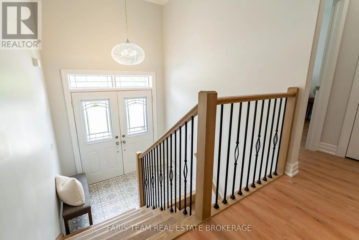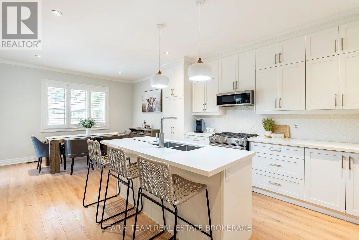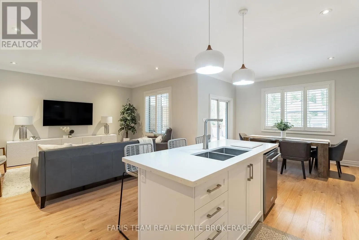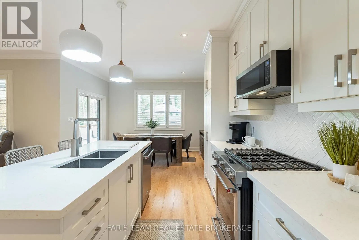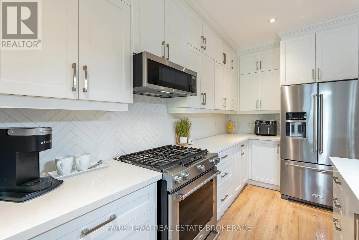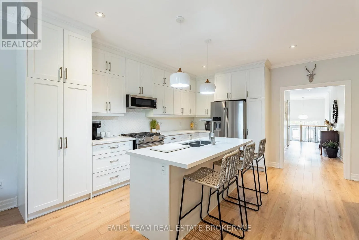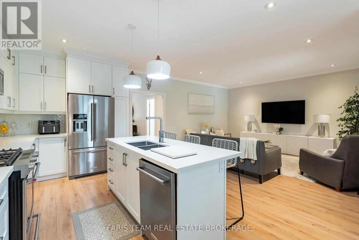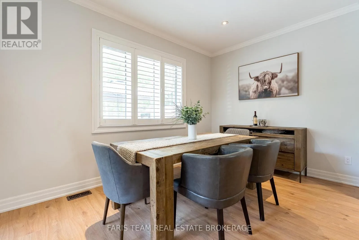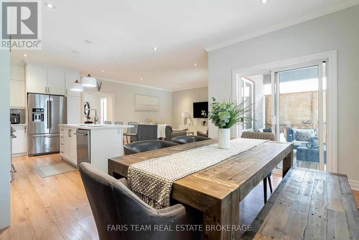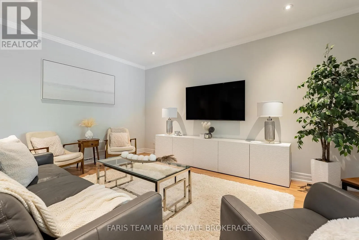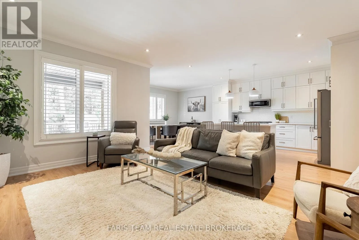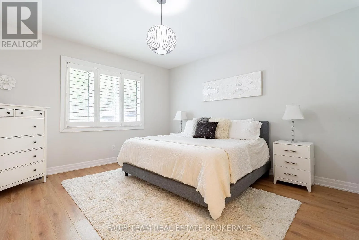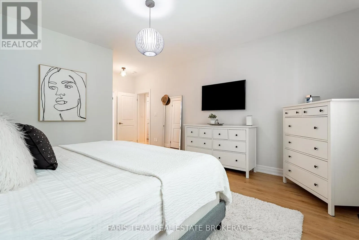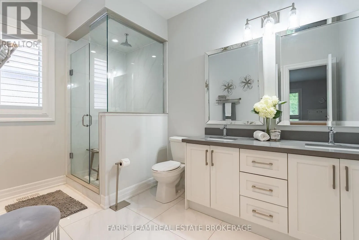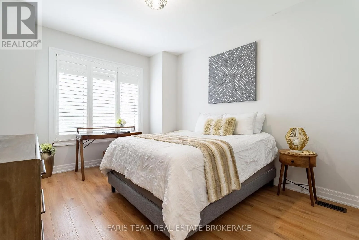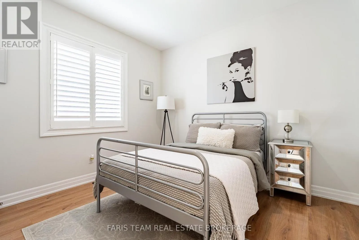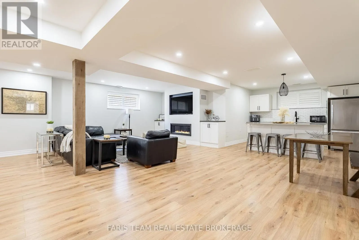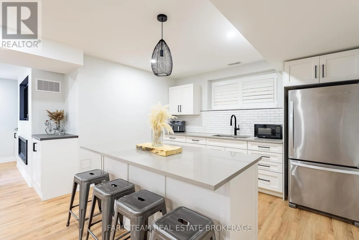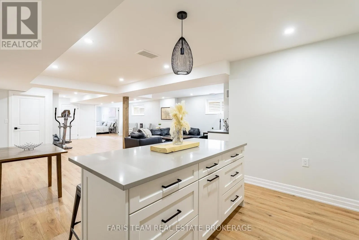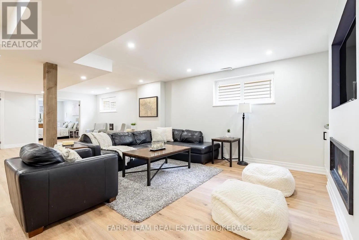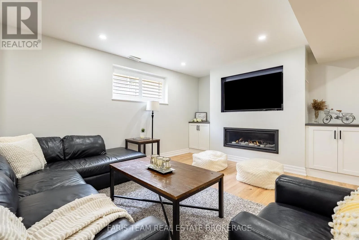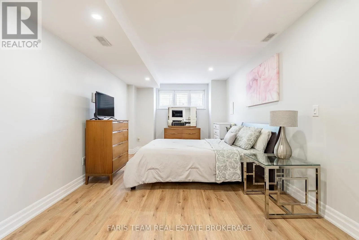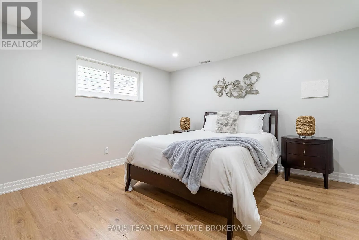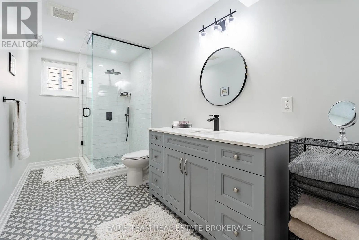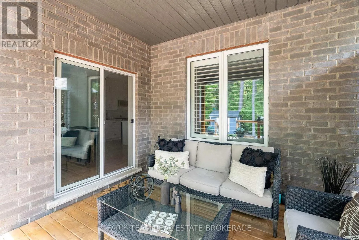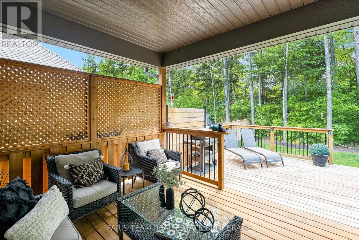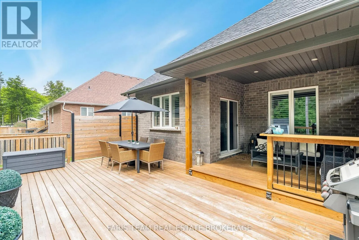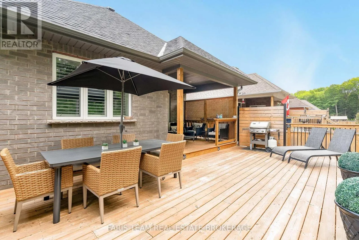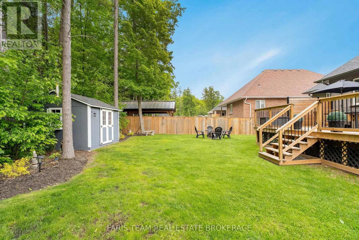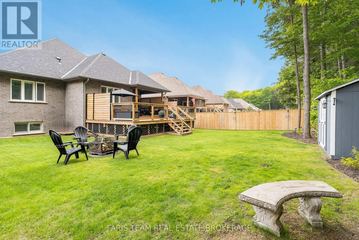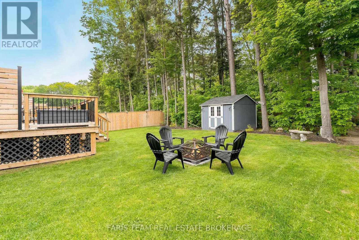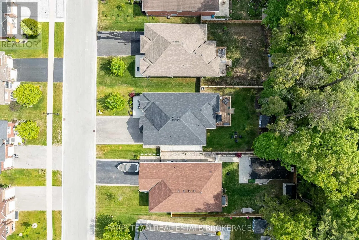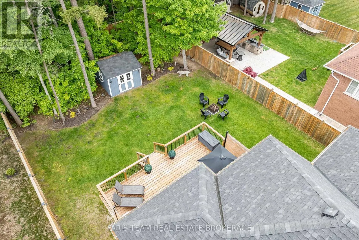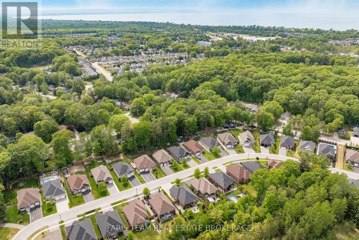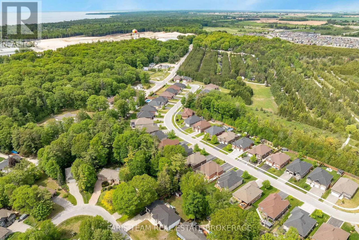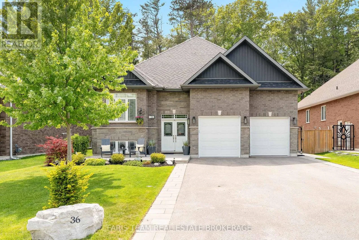
Golf Course Rd/Natures Trl Top 5 Reasons You Will Love This Home: 1) Offering space, comfort, and flexibility, this beautifully maintained 5-year-old raised bungalow features three generously sized bedrooms on the main level, along with two additional bedrooms in the fully finished lower level, creating an ideal layout for growing families, multi-generational households, or those who simply appreciate extra room to live and entertain 2) The bright and welcoming lower level feels like a natural extension of the home, thanks to its large above-grade windows that fill the space with natural light, while the spacious kitchen, complete with an island with breakfast bar seating, provides endless possibilities for hosting guests, accommodating extended family, or creating a convenient in-law living arrangement 3) Throughout the home, thoughtful upgrades and quality craftsmanship are on full display with impressive 9' ceilings, elegant crown moulding, California shutters, and beautifully maintained finishes that reflect the pride of ownership evident in every corner 4) Outside, mature trees, lush gardens, and exceptional landscaping create a private and picturesque setting, while the concrete front porch, stone walkways, covered back porch, and expansive deck provide inviting spaces to relax, gather with family and friends, and enjoy the beauty of the outdoors 5) Perfectly positioned in a quiet and desirable neighbourhood close to everyday amenities and the beach, this move-in-ready home delivers the rare opportunity to enjoy a seamless transition into a property where all the work has already been done, and every detail has been thoughtfully cared for. 1,813 above ground sq.ft. plus a finished lower level (id:27476)